项目管理:Vedal Prosjekt AS
结构工程师:Multiconsult AS
景观设计师:Grindaker AS
开发人员:Oslo S Utvikling AS
热量顾问:Erichsen og Horgen AS
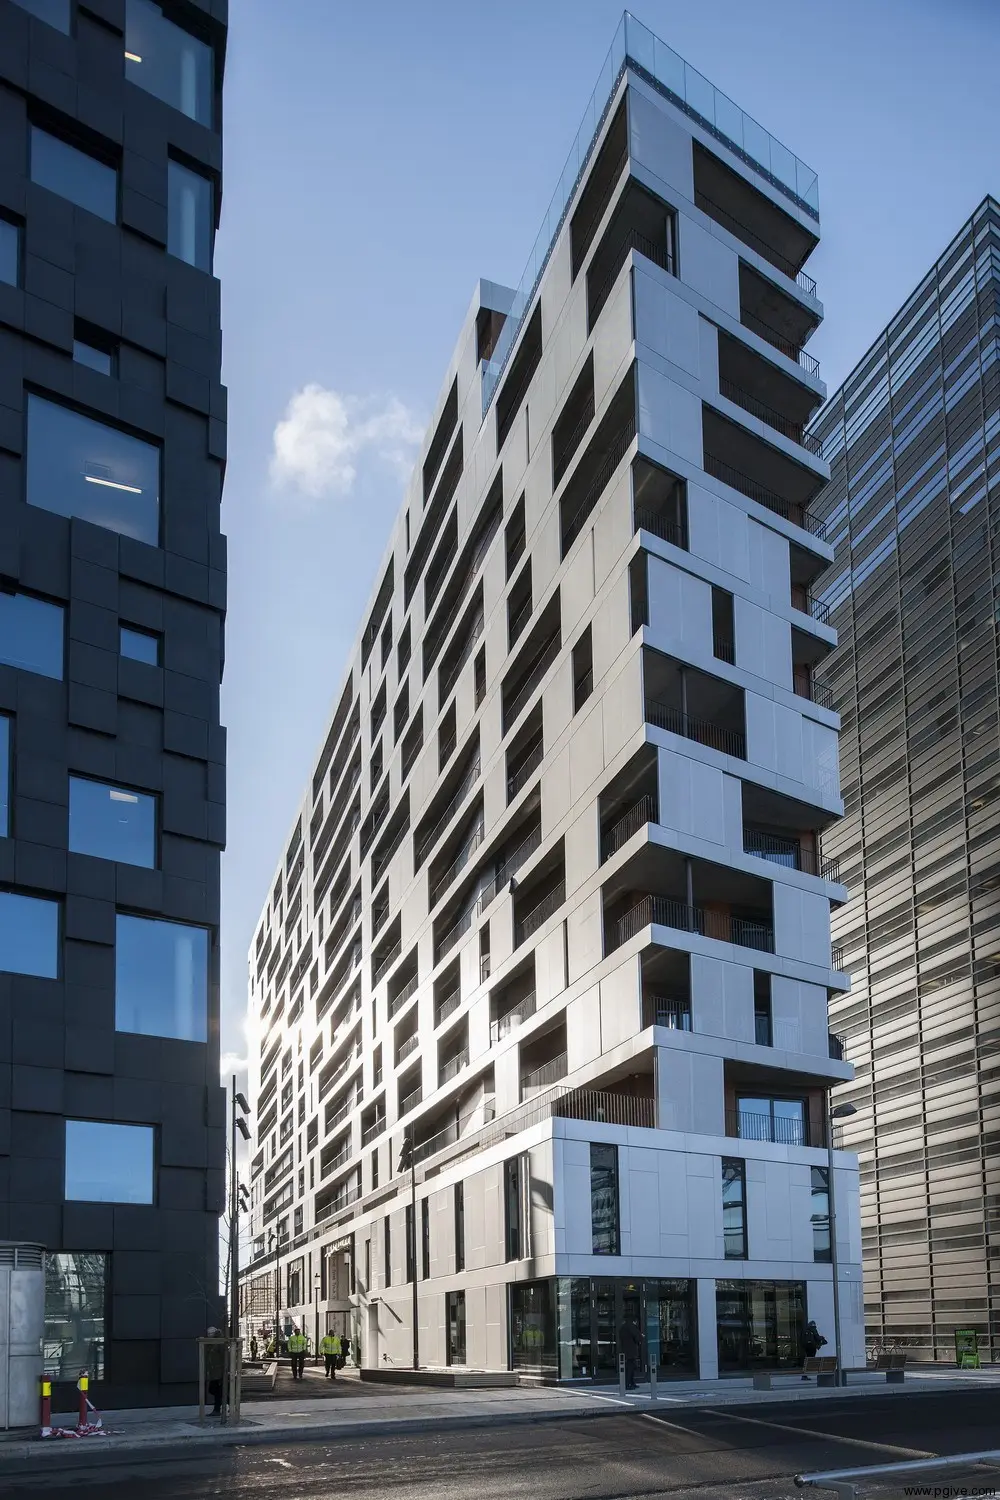
这是由Vedal Prosjekt AS建筑事务所设计的MAD大厦,位于挪威奥斯陆的中心区Opera Quarter。该区有12栋大厦,500座公寓,10,000个为工作人员提供的坐席。所有大厦设计时都要遵循条形码原则(the Barcode principal),高耸的建筑呈细长条状,同时要保障楼与楼之间有一定距离。没有什么比严格的规定更能激发创造性了。没有什么比在11米宽的地方建造15层大楼更严格的规定了。Opera Quarter建筑主体规划图是在2003年举办的一次国际竞赛中定下来的,那时MVRDV, A-lab及DARK建筑事务所设计的条形码建筑获选。设计要求是要满足一定的长度要求,采用长方形的形状,并且外观材料要统一。建筑一二层有健身房、商业区、办公区,还有餐厅。底层的设置需要与周边都市环境相协调,公众可以边在健身房跑步机上锻炼身体,边看窗外火车来往;或者是在二层饭店阳台上享受日光浴。
The Opera Quarter is a central district in Oslo. Consisting of 12 buildings, the Opera Quarter will house 10 000 seats for work personnel, and 500 apartment units. All buildings are designed in accordance to the Barcode principal: long slender, high rise volumes with sightlines in between. Nothing spurs creativity as tight restrictions. And you don’t get them much tighter than an 11 meter wide footprint for a 15 story housing block. The master plan developed for the Opera Quarter is a result of an international competition held in 2003, where the Barcode concept by MVRDV, A-lab and DARK Arkitekter was selected. Demands were set for the volumes to stretch the full length of the site, have rectangular forms and hold uniform material expressions. In a base that aim to interact with urban surroundings, the public will have the opportunity to run on treadmills while overlooking the trains passing by, or enjoying a meal on the sunny terrace of the two-storey restaurant.
图包下载
页:
[1]