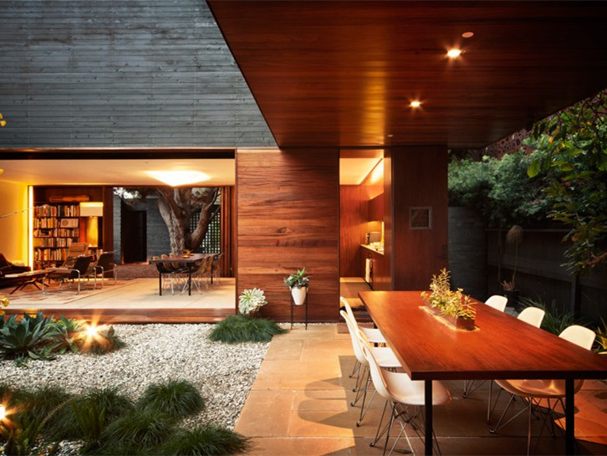
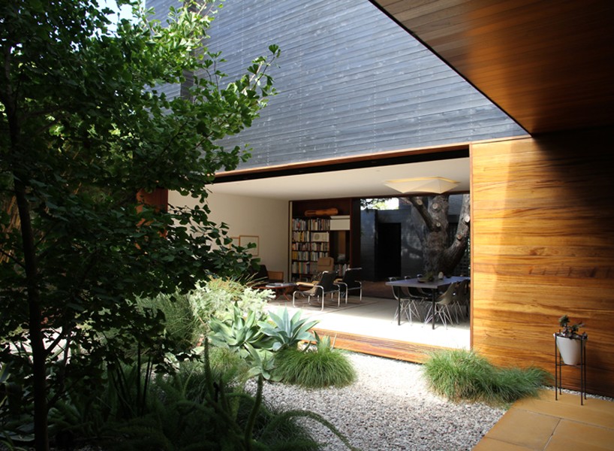
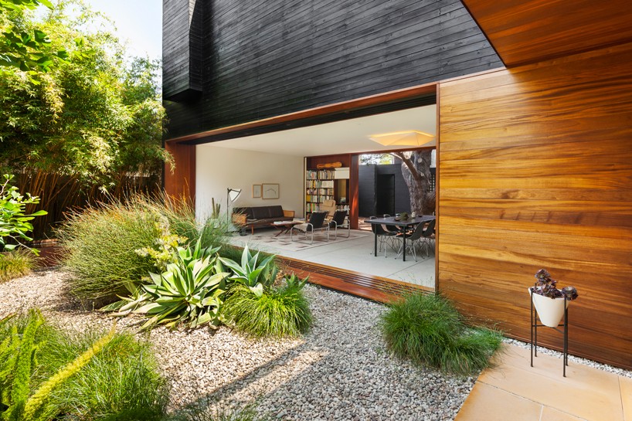
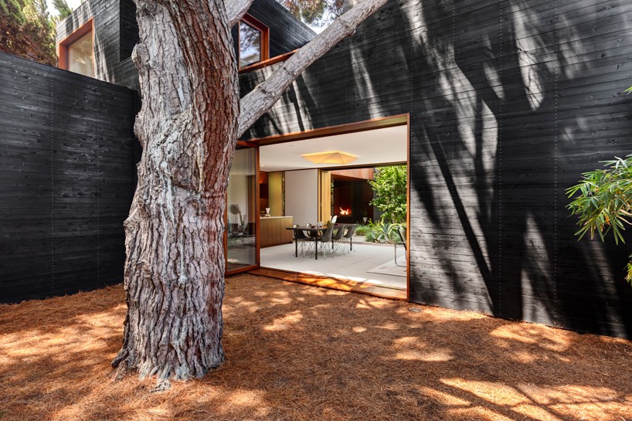
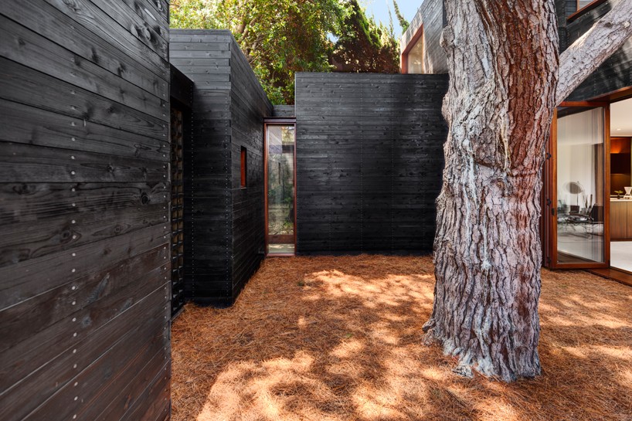
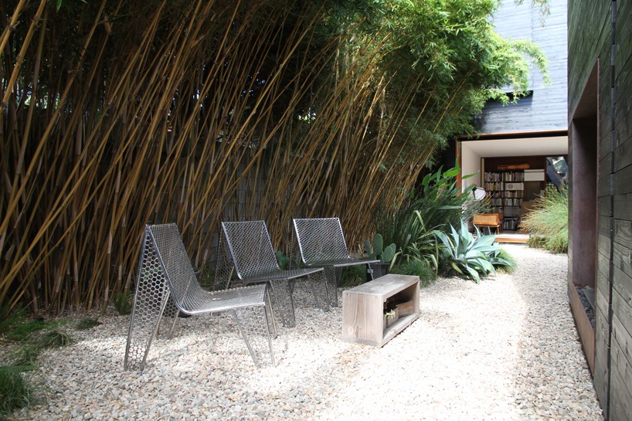
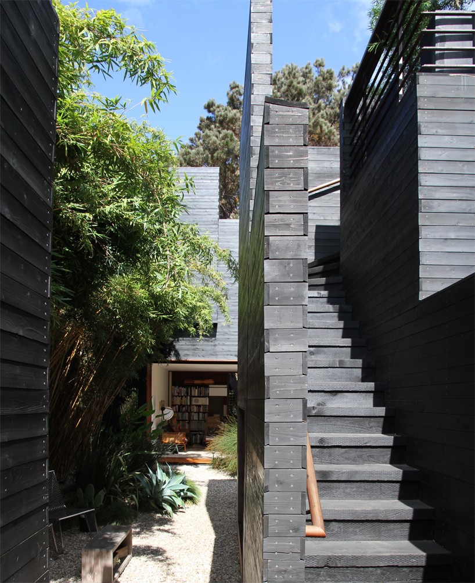
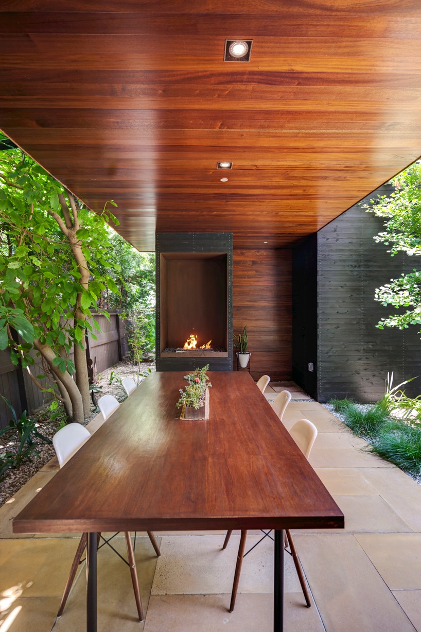
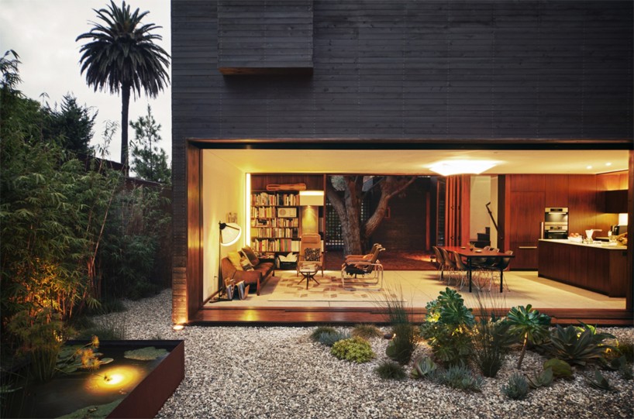
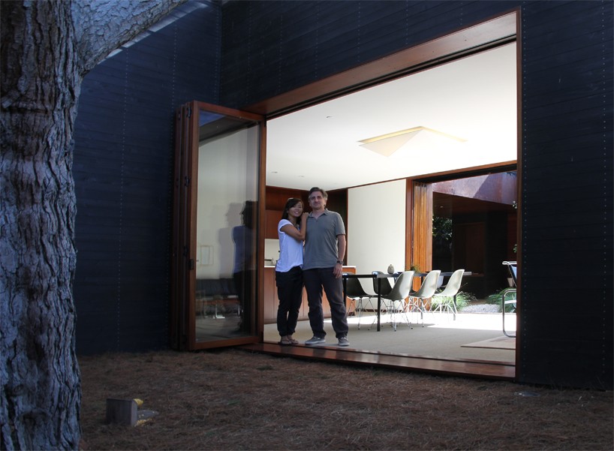
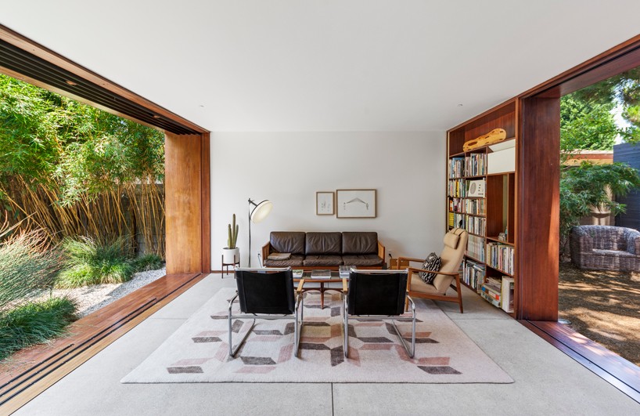
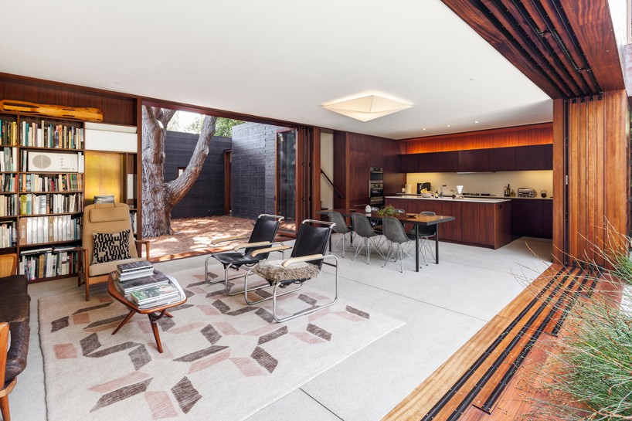
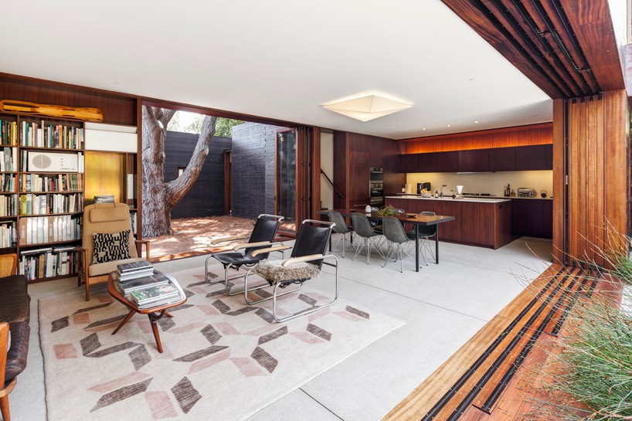
sebastian mariscal设计的“威尼斯住宅”项目在内外部空间之间达成了一个非常和谐的平衡状态,这是通过模糊室内生活和室外生活之间的区别达到的。加利福尼亚的住宅通过将住宅的每一个部分融入自然的环境中而探寻着复合结构的理念。michael sylvester和他的妻子tamami买下了一块面积5600平方英尺(520平方米)的场地,这对夫妻以前也居住在这个场地上,但是以前的住宅是一个平房。
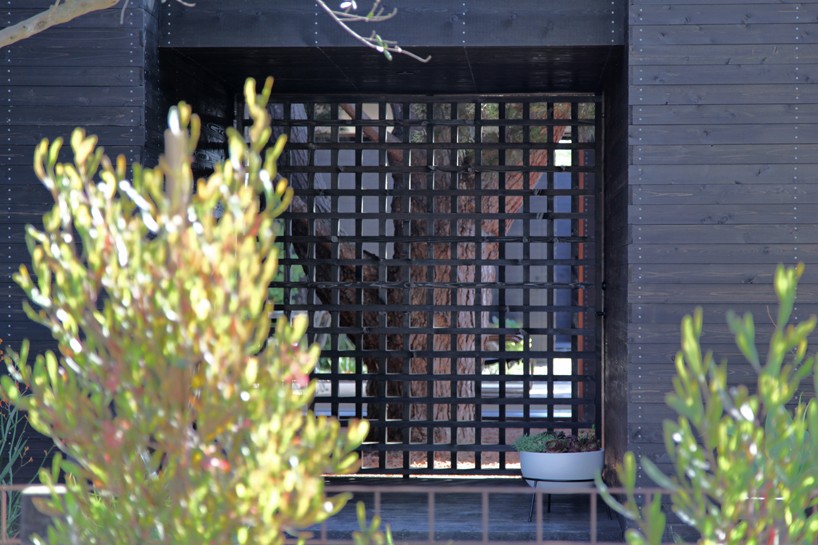
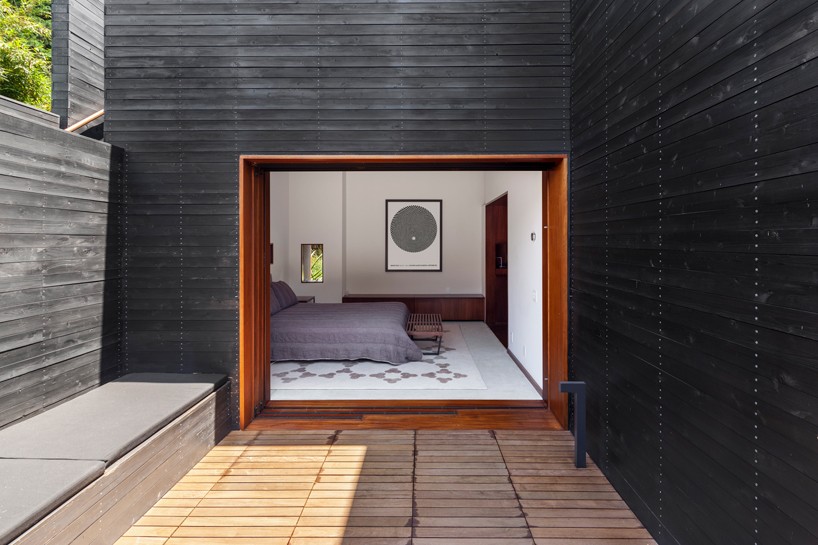
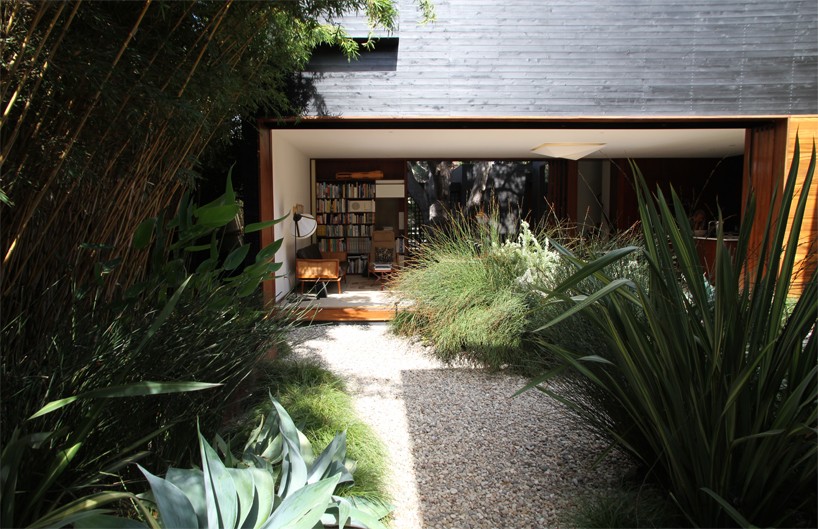
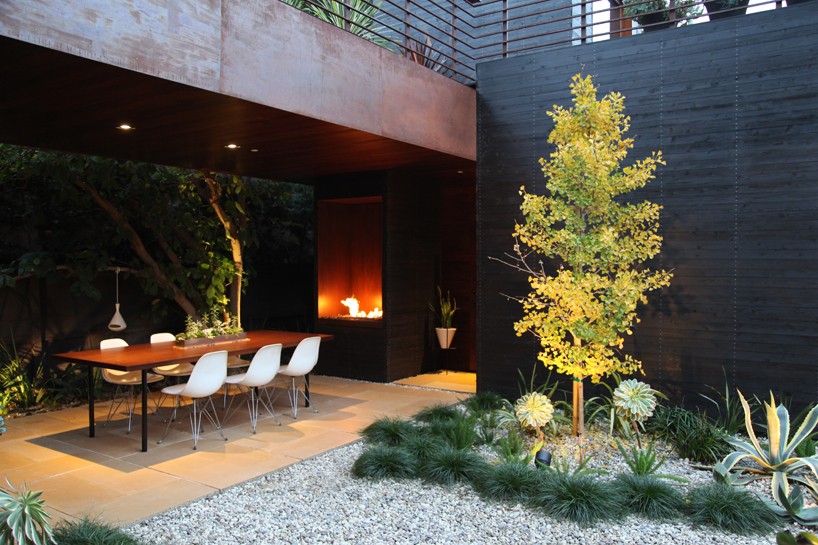
sebastian mariscal’s ‘venice house’ project achieves a harmonious balance between interior and exterior by blurring the distinction between indoor and outdoor living. the californian home explores the idea of compound structures by integrating each section into the natural landscape.the 5,600 square foot (520m2) piece of land was brought by michael sylvester and his wife tamami, who lived in an existing bungalow prior to the current development.
the couple invited boston-based architect sebastian mariscal, to construct a new house in its place which would respond to the natural surroundings and warm californian climate. the blueprint was dictated by mariscal’s wish to keep all of the existing trees including a 40-foot pine tree (37m2), a california live oak and a magnolia. a series of individual modules were introduced in order to work around the complex framework, as well as a deck, patio, roof garden and courtyard which would help to intrinsically link the whole construction.
 关注公众号
关注公众号 川公网安备51010702000609号


 发表于 2026-6-24 10:12:52