查看: 46|回复: 0

[住宅] 葡萄牙Preguicosas住宅

[复制链接]

0

粉丝

0

关注

7073

主题

版主

PGB
50 个
发表于 2026-6-24 10:26:37 | 显示全部楼层 |阅读模式
Portugal Preguicosas Residential

设计方:Branco-DelRio Arquitectos

位置:葡萄牙

分类:居住建筑

内容:实景照片

图片:25张

摄影师:do mal o menos

152544rsxhkjtplblfbweq.jpg.jpg
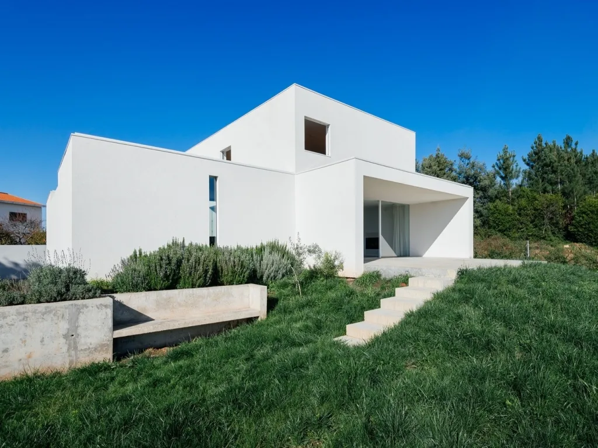
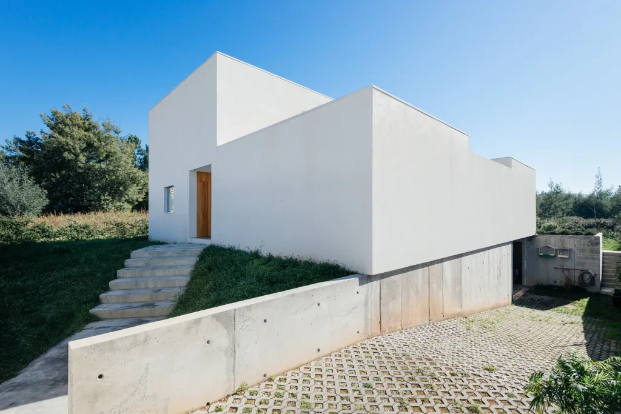
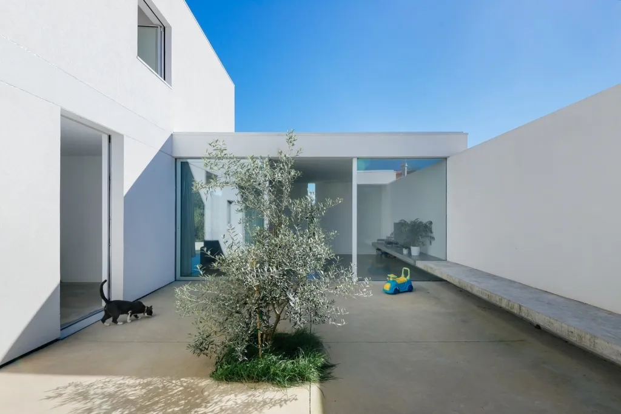
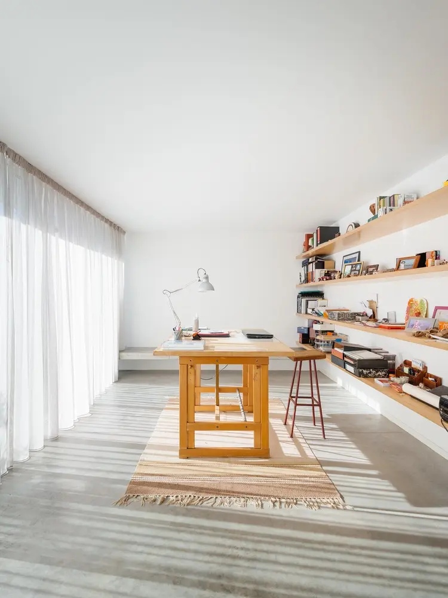
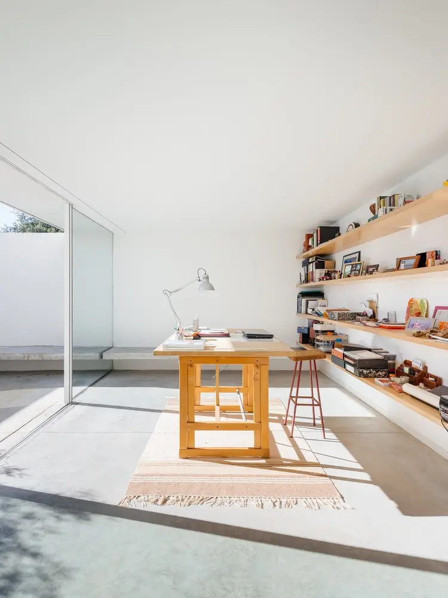
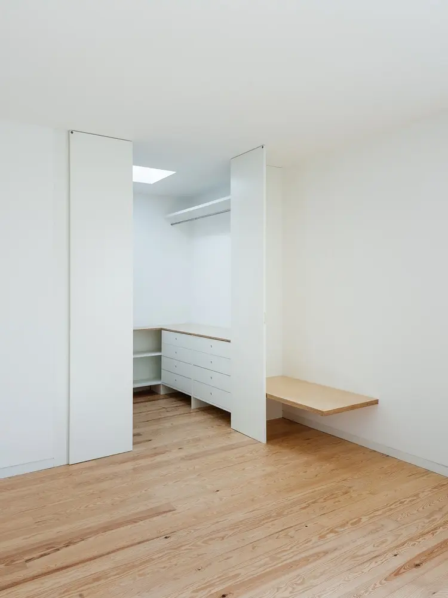
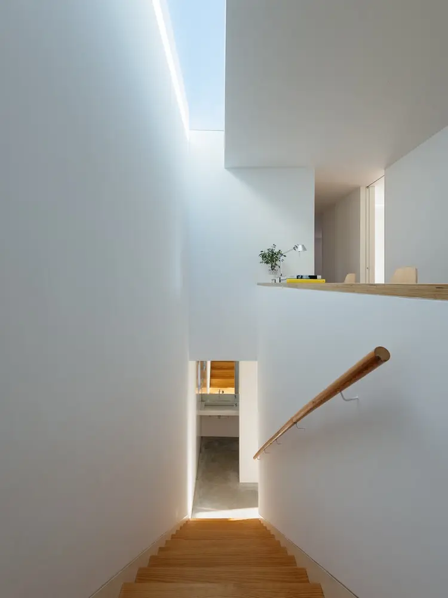
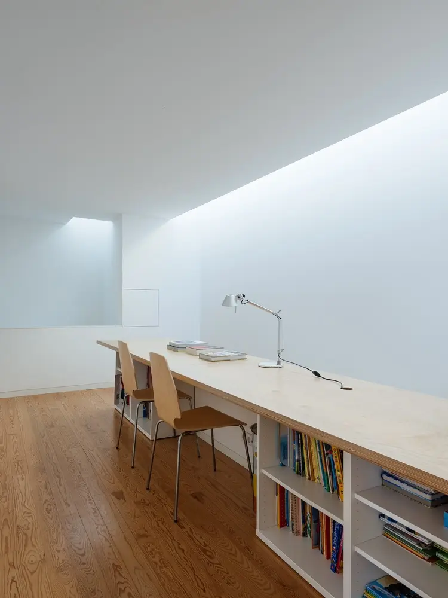
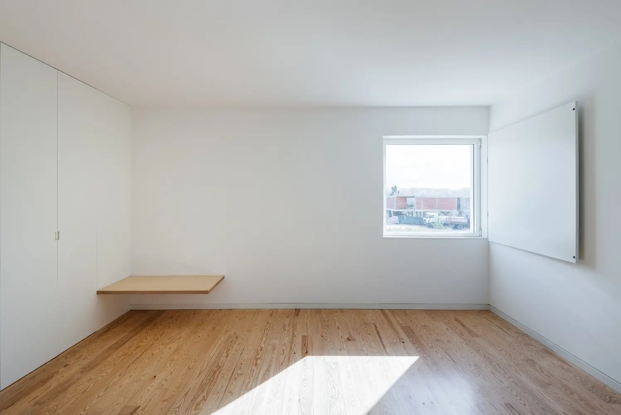
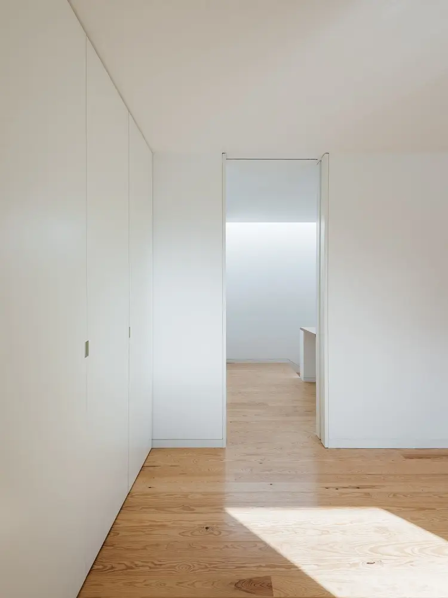
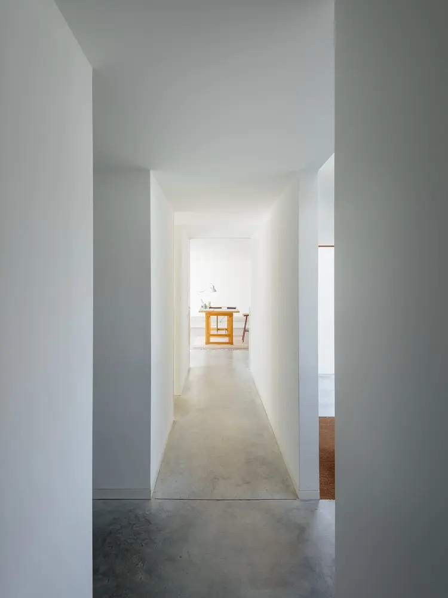
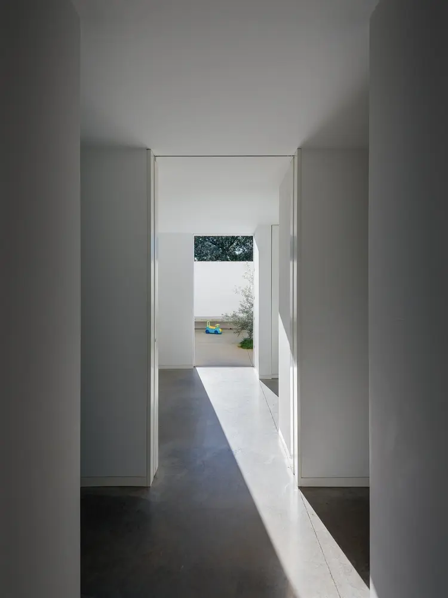
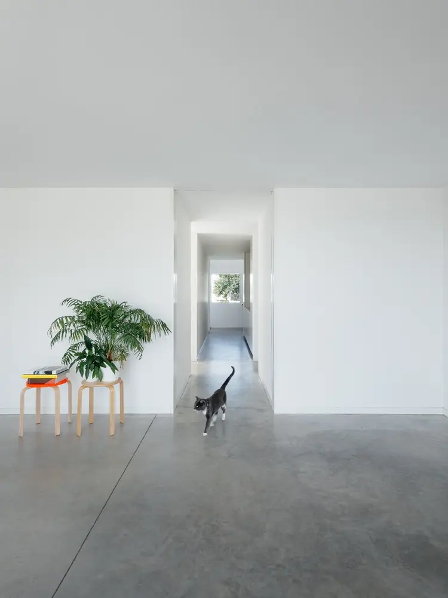
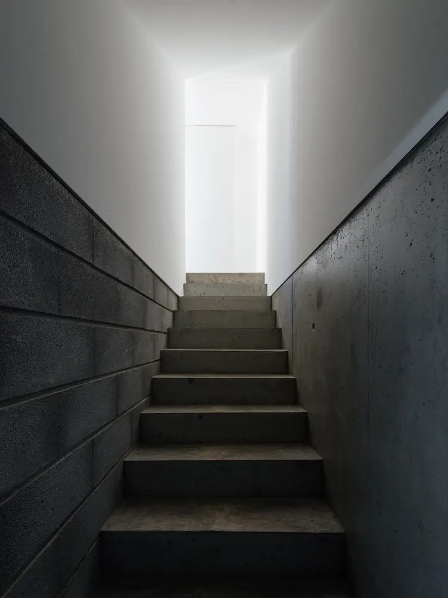
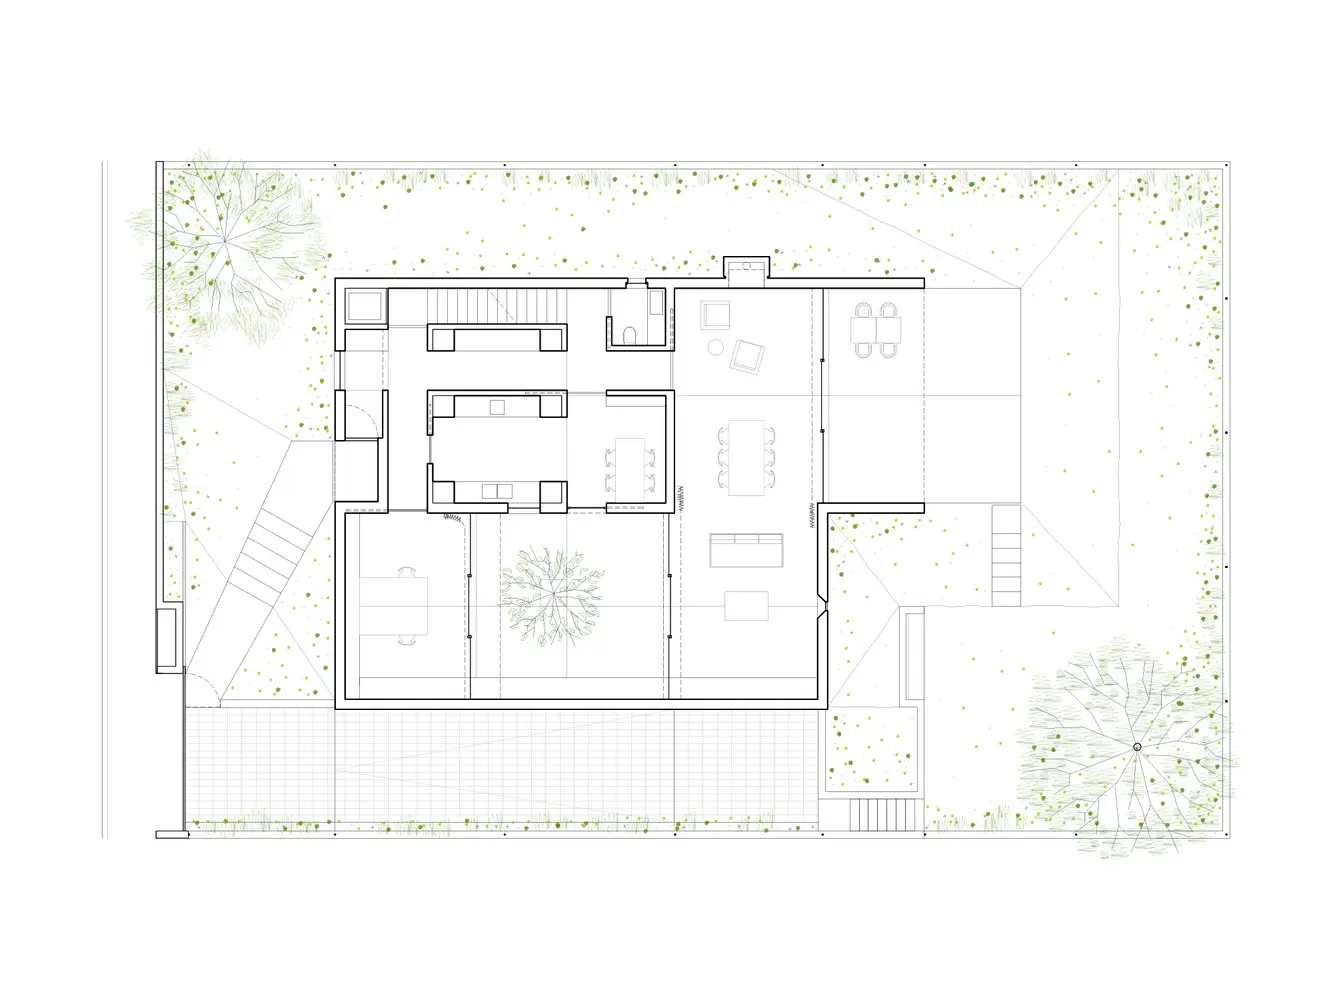
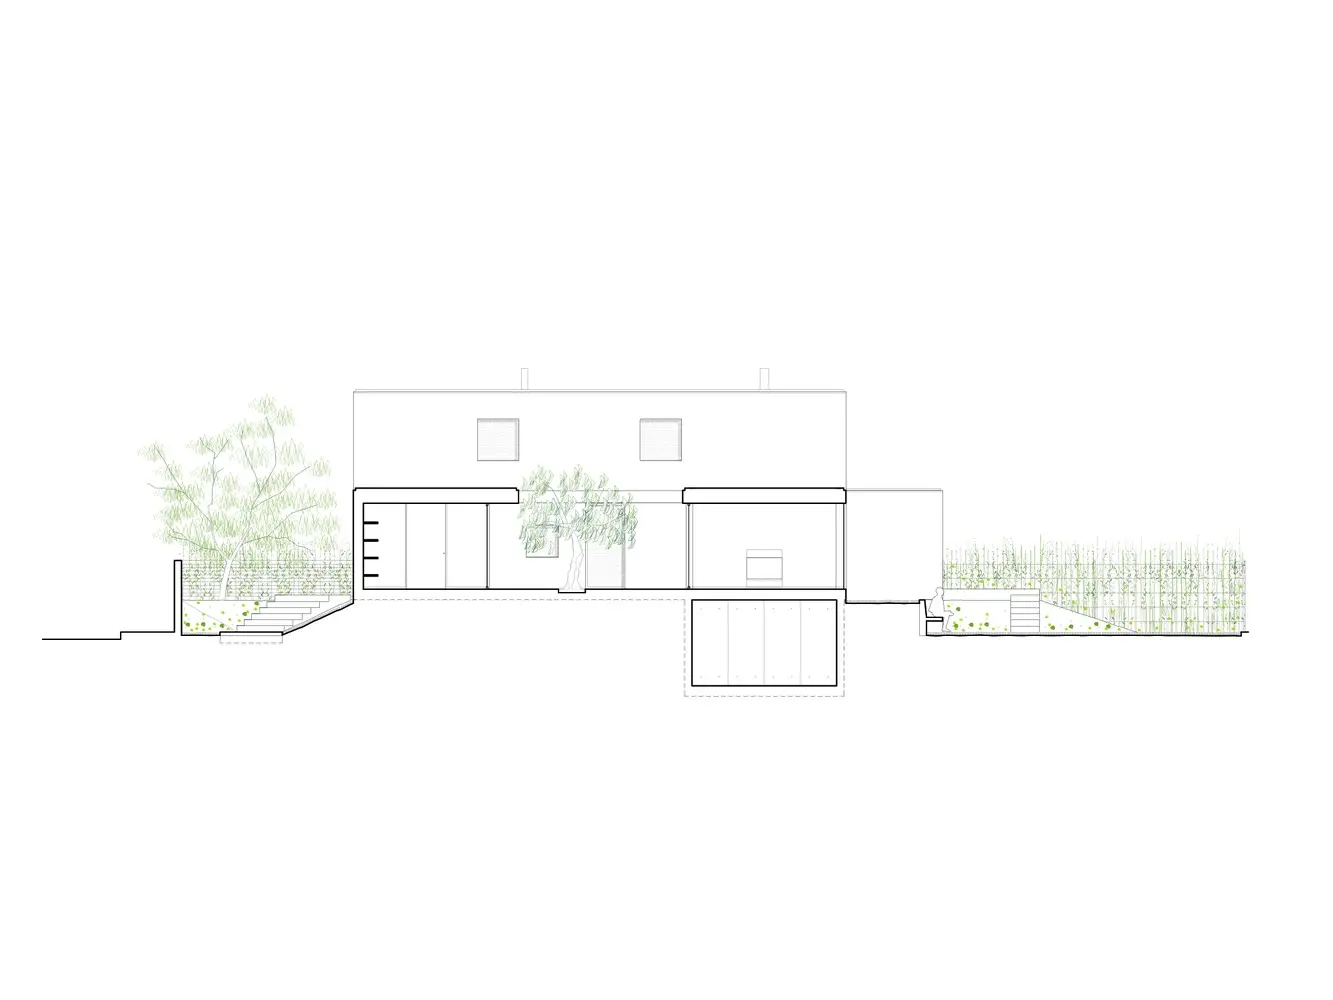
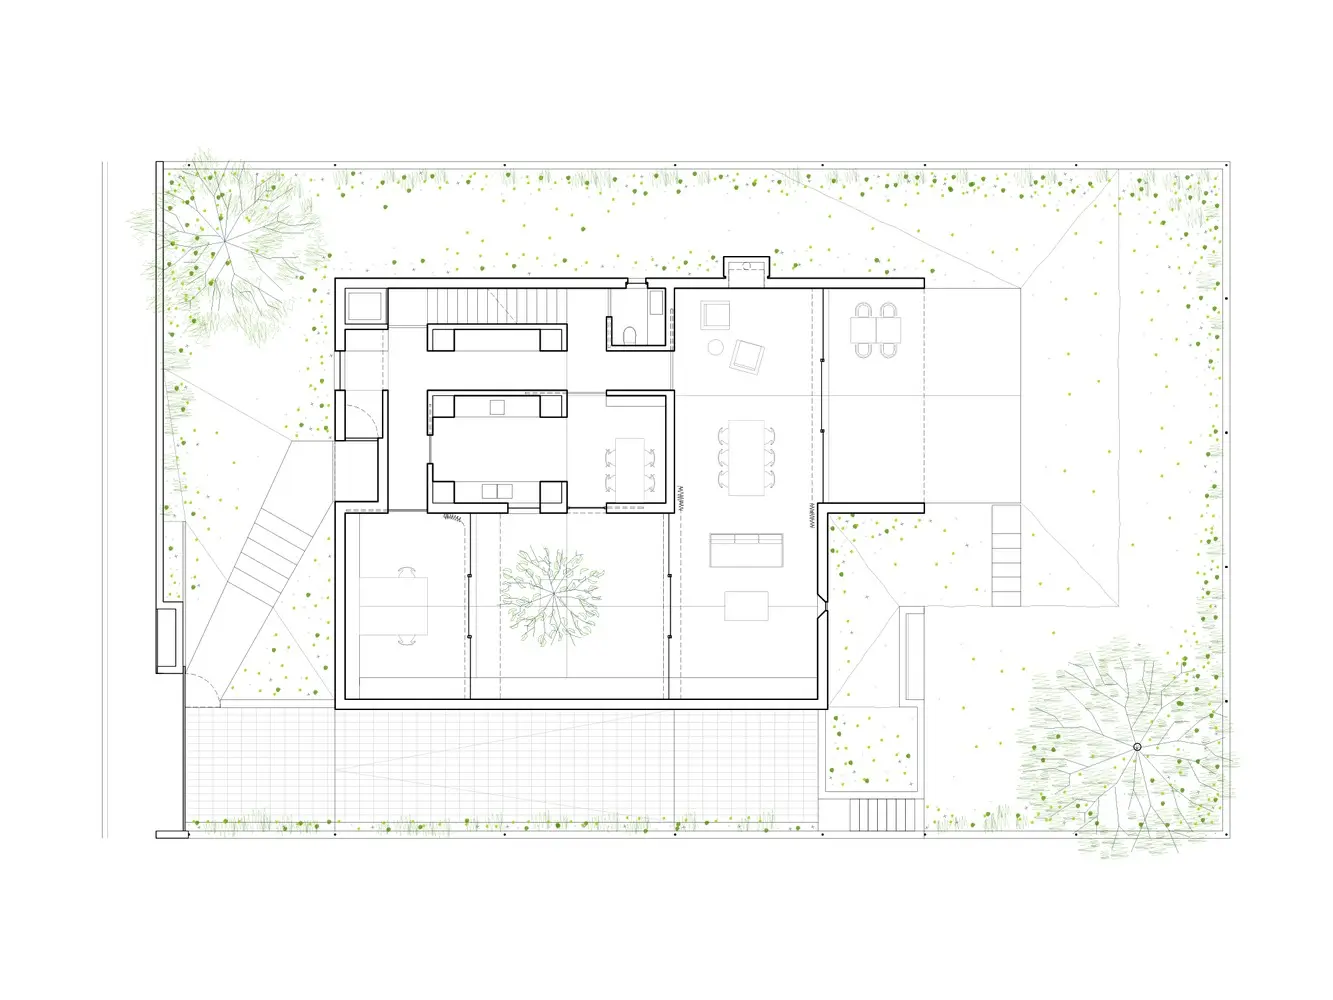
这栋住宅位于科英布拉区的郊区,这是一个充满了独户家庭住宅的、正在合并的区域。现在在项目的场址上可以看到美丽的风景,还带有一点孤立的感觉,在邻近的建筑体量都修建起来之后,这些特点都将会消失。我们按照规定进行了设计,因此住宅是封闭的设计,只有一个带有门廊的开口,门廊通向南部的花园。住宅的规模并不大,但是我们通过将各个空间连接起来弥补了这个缺陷。  我们利用了外部的花园和露台,并通过环境要素之间的连续性将它们合并在了一起。住宅内部的空间在视觉上互相跟随、连接和关联着。经常向居住者们提供了远景视野和与外部环境之间独特的视觉关系。三个楼层之间的组织响应了服务区域--社会区域--卧室区域这一经典的体系,特征是光线和物质性之间的差别:从洞穴状的地下室到为楼梯照明的顶灯,毗邻着的则是位于顶部楼层的工作区域。  译者:蝈蝈  The house is located in the outskirts of Coimbra, an area of single family homes in consolidation process. The plot currently enjoys a pleasant view and is a bit isolated, features that will disappear when adjacent buildings rise. Thus the house, elevated as required by the rules, is enclosed seeking one single opening with a porch to the south garden.The house makes up for its small size by connecting spaces.  It seizes the exterior of both the garden and patio, incorporating them through the continuity of the elements. The interiors follow one another, link and relate visually. Always offering distant perspectives and specific visual relations with the outside.The organization on three floors responds to the classical system of services - social areas - bedrooms, characterized by differences in light and materiality: from the cavernous basement to the overhead light that bathes the stairs and the work area adjacent to it at the top floor.

152613pvpxubsvoilyfsui.jpg.jpg
葡萄牙Preguicosas住宅外部实景图

152558nymavwbnm8lj0mvu.jpg.jpg
葡萄牙Preguicosas住宅外部实景图

152559k7qx2ghenkfw5eq7.jpg.jpg
葡萄牙Preguicosas住宅外部实景图

152600ndyvlddnouclyj06.jpg.jpg
葡萄牙Preguicosas住宅外部实景图

1526004ycn8elapgxcfyx7.jpg.jpg
葡萄牙Preguicosas住宅内部实景图

152601xsypfab1dxhfeafd.jpg.jpg
葡萄牙Preguicosas住宅内部实景图

152601dxiboygkh0qaoca1.jpg.jpg
葡萄牙Preguicosas住宅内部实景图

152601v7hkux6cr4iklzwe.jpg.jpg
葡萄牙Preguicosas住宅内部实景图

152603wzbuq9qqkhk7mhhk.jpg.jpg
葡萄牙Preguicosas住宅内部实景图

152603lpqb25x5gwgiiuuj.jpg.jpg
葡萄牙Preguicosas住宅内部实景图

152606d43ei5j8vahwinnn.jpg.jpg
葡萄牙Preguicosas住宅内部实景图

152606yzzv5yqef8djgrpb.jpg.jpg
葡萄牙Preguicosas住宅内部实景图

152607vr7vb7q8bhwl7yio.jpg.jpg
葡萄牙Preguicosas住宅内部实景图

152607dgp3htjwvo0cbsmk.jpg.jpg
葡萄牙Preguicosas住宅内部实景图

152607fvcouge1bybiunnz.jpg.jpg
葡萄牙Preguicosas住宅内部实景图

152741q1bddkyhopl3vpx5.jpg.jpg
葡萄牙Preguicosas住宅内内部实景图

152741zxw7wxrmhfmfvaka.jpg.jpg
葡萄牙Preguicosas住宅内部实景图

152741o1j72nqh4wrspnvx.jpg.jpg
葡萄牙Preguicosas住宅内部实景图

1527410gq62yfujvoxmza4.jpg.jpg
葡萄牙Preguicosas住宅内部实景图

152742qyosqughvcooqnl5.jpg.jpg
葡萄牙Preguicosas住宅内部实景图

152743h47eepgtbnaw2xtv.jpg.jpg
葡萄牙Preguicosas住宅平面图

152743adiam3dvpstj900u.jpg.jpg
葡萄牙Preguicosas住宅平面图

152744fqy1dywtmrmcu8xv.jpg.jpg
葡萄牙Preguicosas住宅剖面图

152744pwqjlod8sjgopjwy.jpg.jpg
葡萄牙Preguicosas住宅剖面图

152743h47eepgtbnaw2xtv.jpg.jpg
葡萄牙Preguicosas住宅平面图
回复

使用道具 举报

您需要登录后才可以回帖 登录 | 注册

本版积分规则

关注公众号

相关侵权、举报、投诉及建议等,请发 E-mail:pgive@qq.com

Powered by Discuz! X5.0 © 2001-2026 Discuz! Team.|蜀ICP备12029808号|川公网安备51010702000609号

在本版发帖
关注公众号
返回顶部