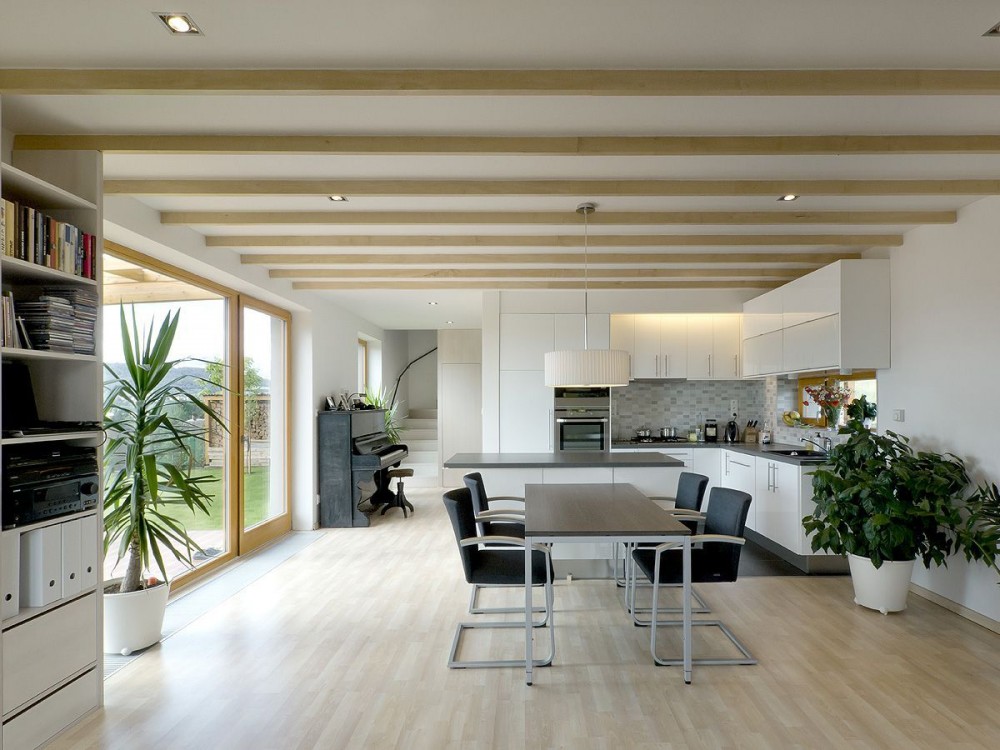
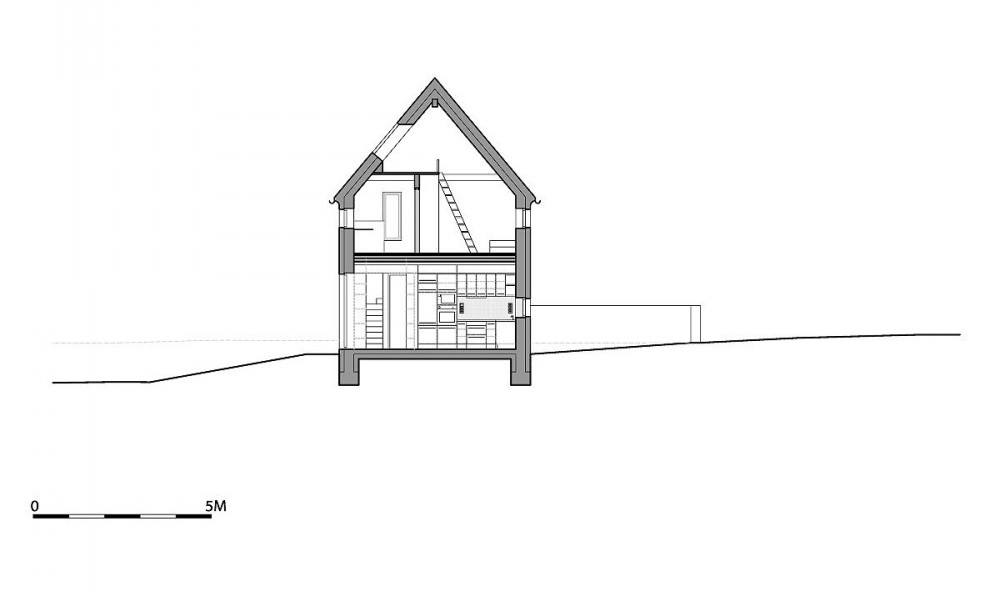
建筑面积:115平方米 Project Area: 115 sqm 这是为一对有着两个小女儿的夫妇设计的住宅,它位于捷克布拉格西南大约30千米。住宅是在山的边缘,鸟瞰乡村美好景色,即便是住宅的小花园都享受着无尽的美景。住宅的形式谦虚,这是因为较紧的预算和当地乡村住宅的特性,建筑遵照的是乡村简单且普遍的尖顶住宅模式。首层是一个主要的公共空间,它有着开阔的视野,另外的元素包括厨房,餐厅,和起居,它们通过巨大的木质甲板和窗户享受开阔的后花园,二层阁楼是主人的卧室和两个小小的儿童房间,滑动门结构在儿童房间内充当彩色画板。所有的房间都引向一个公共的书房,这里有位于大窗户下面的巨大桌子。 Small family house for a couple with two little girls is situated aprox 30km Southwest of Prague, Czech Republic. Located on the edge of the hill above the village, the house overlooks the surrounding countryside with splendid view of old castle Točník. Even the small garden takes the advantage from the grand view an becomes endless. Modest form of the house was designed concerning tight budget and also local vernacular character of nearby village. Its architecture follows simple archetype of common countryside houses with gabled roof. There is main social space on the ground floor facing the panoramatic view. It includes a kitchen, eating and living area with large window opening onto the rear garden through large wooden deck. The first floor roofs master’s bedroom and two tiny children’s rooms with sliding doors which serves as colourful blackboards. All rooms lead to a common study with large table beneath long panoramatic window.
 关注公众号
关注公众号 川公网安备51010702000609号


 发表于 2026-6-24 10:49:06