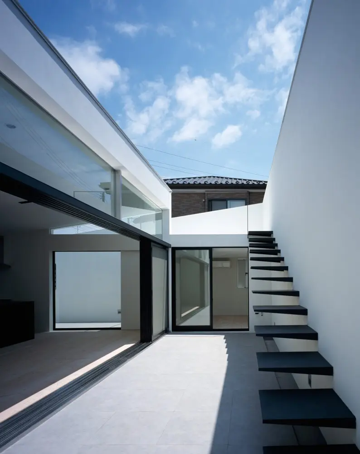
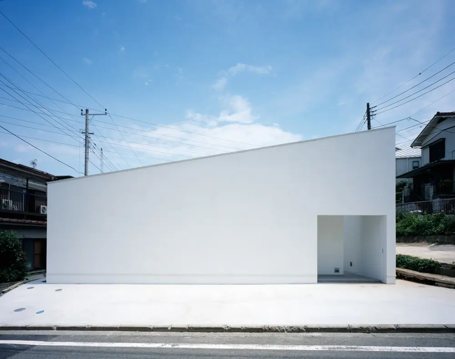
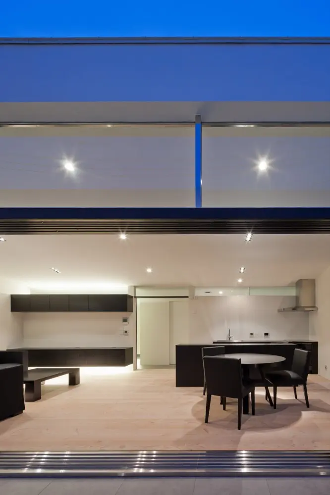
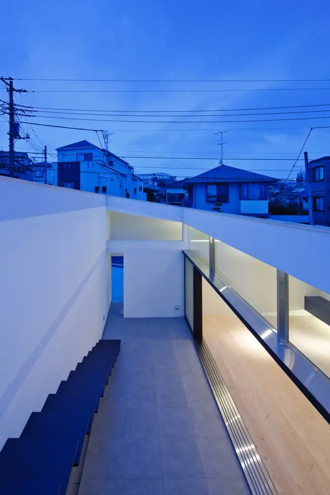
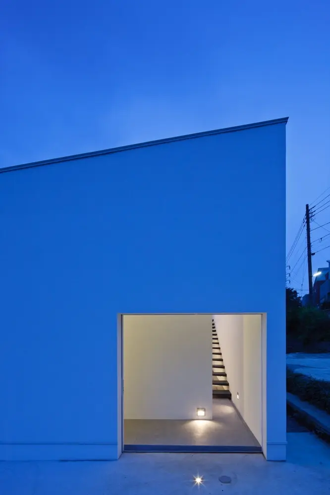
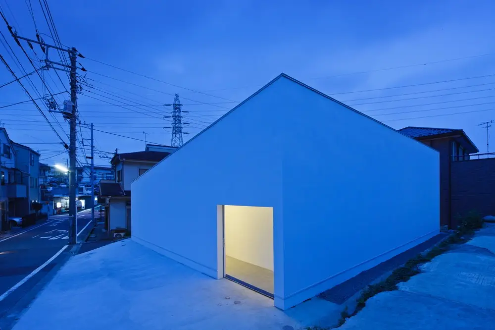
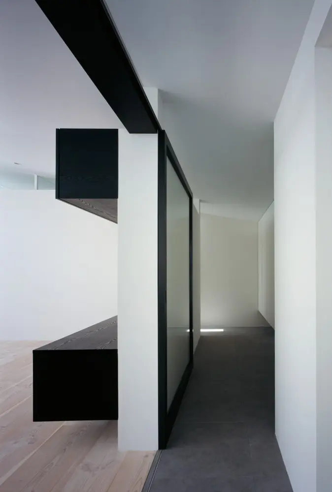
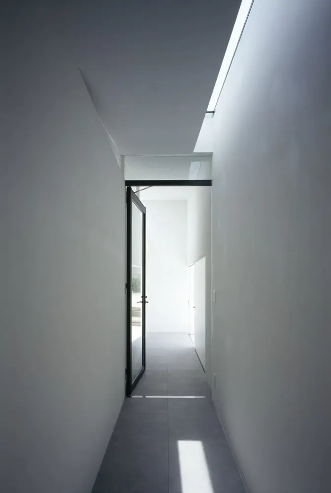
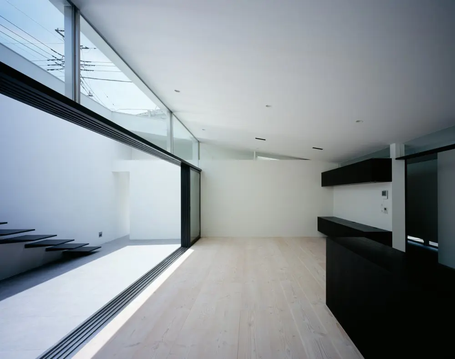
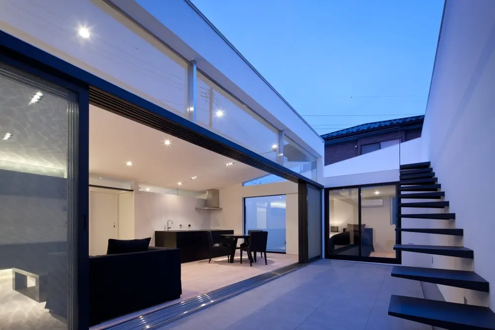
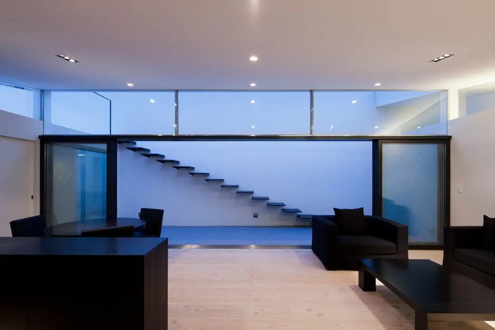
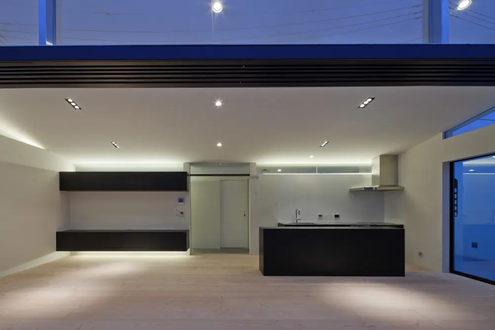
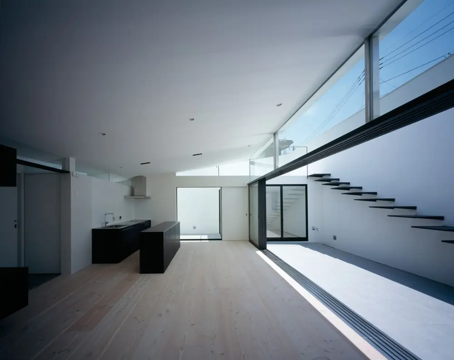
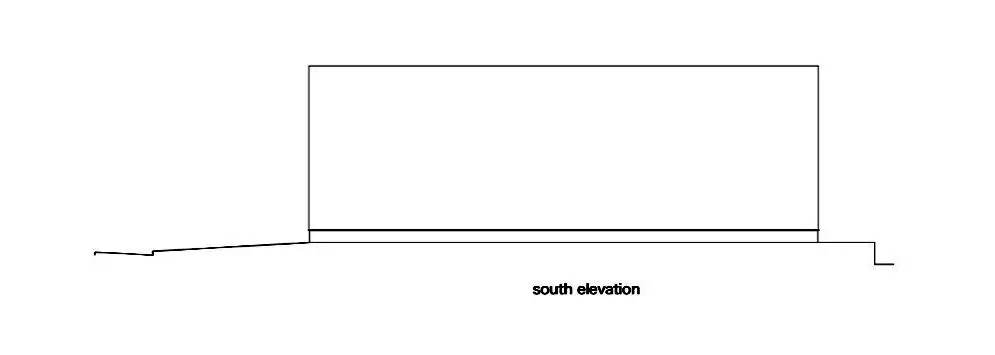
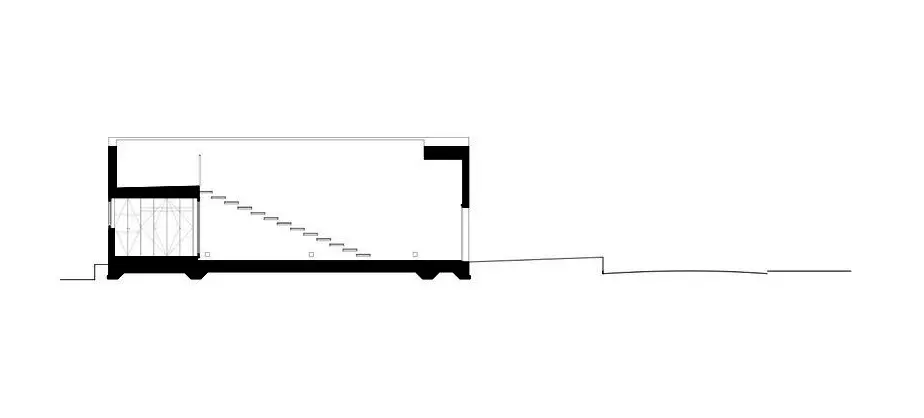
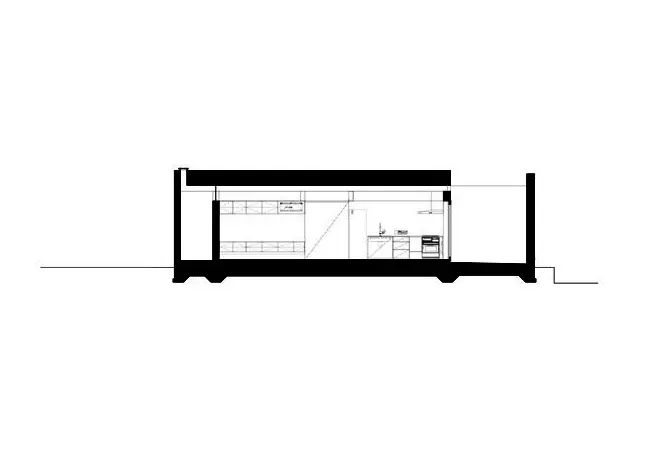
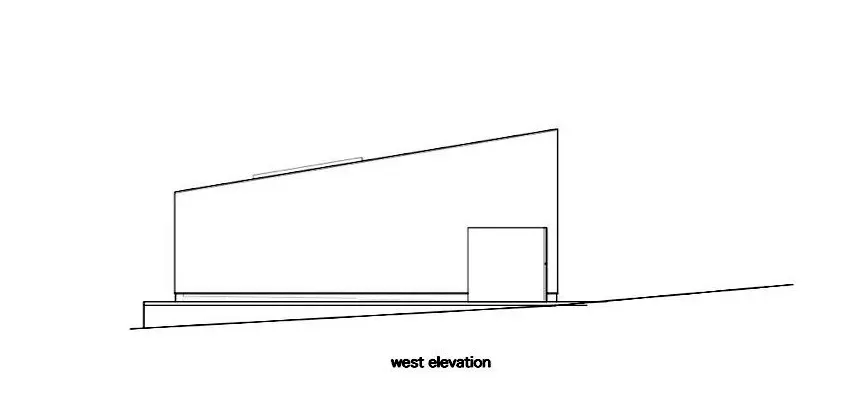
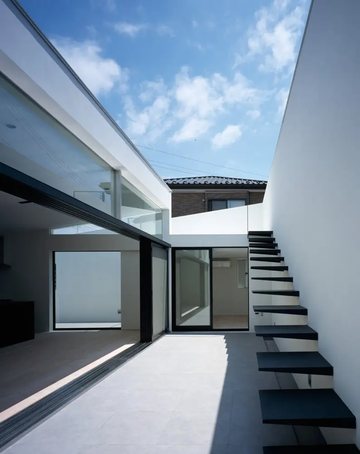
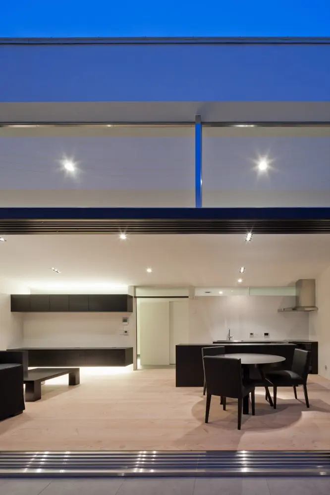
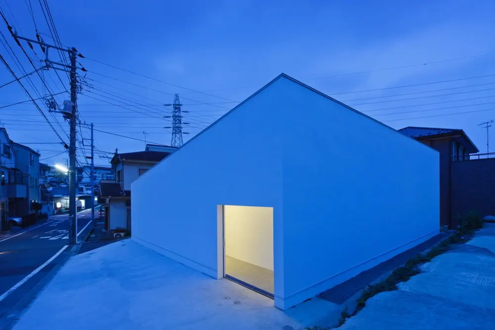
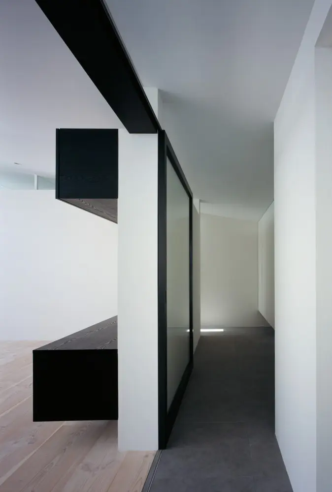
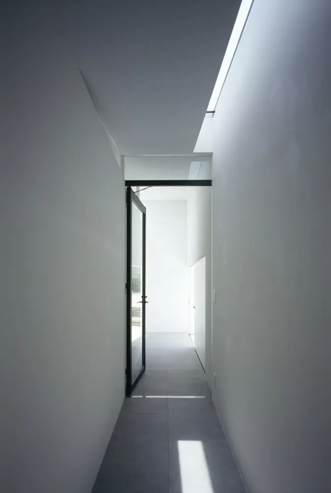
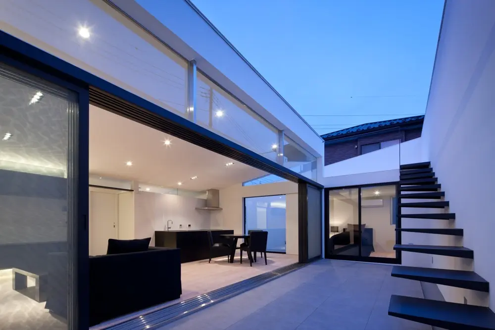
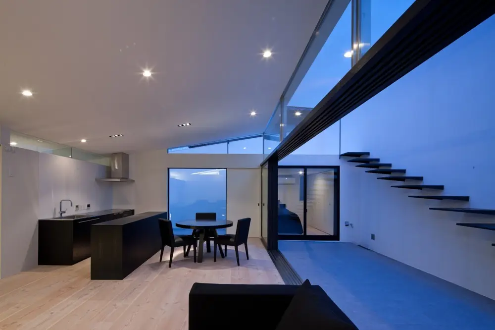
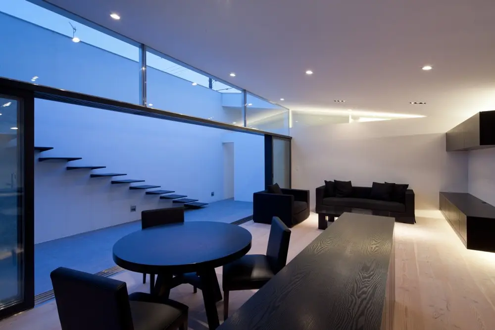
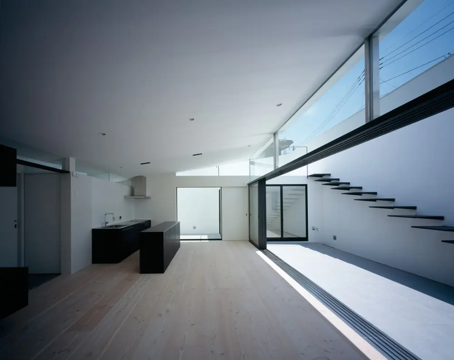
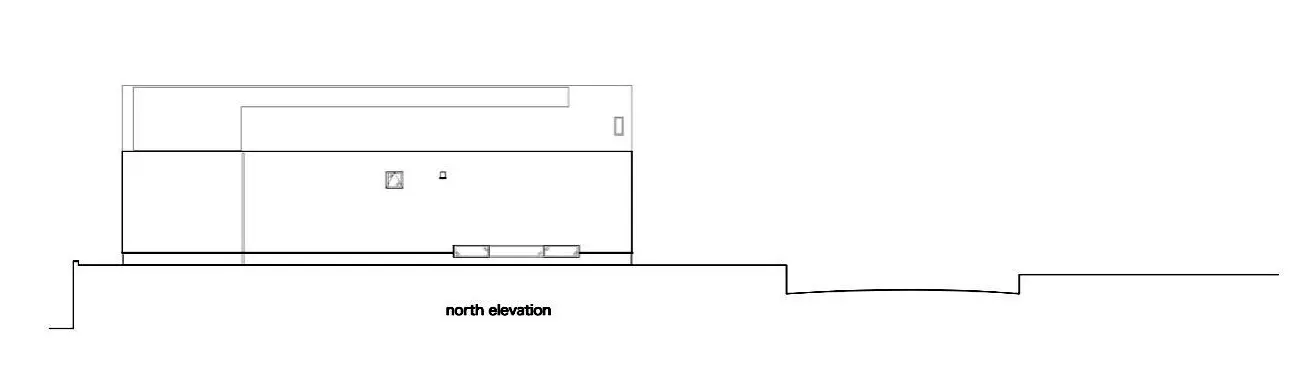
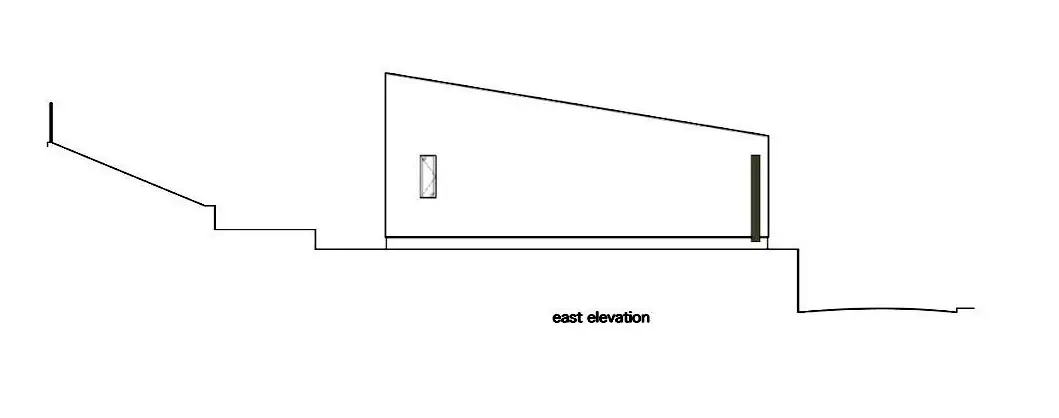
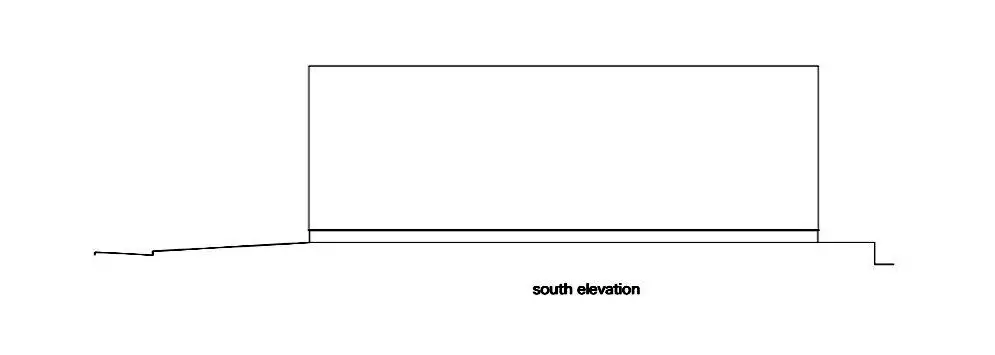
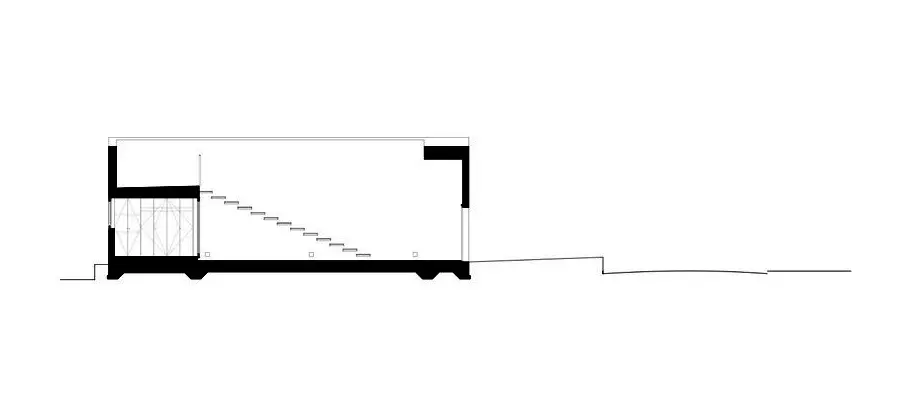
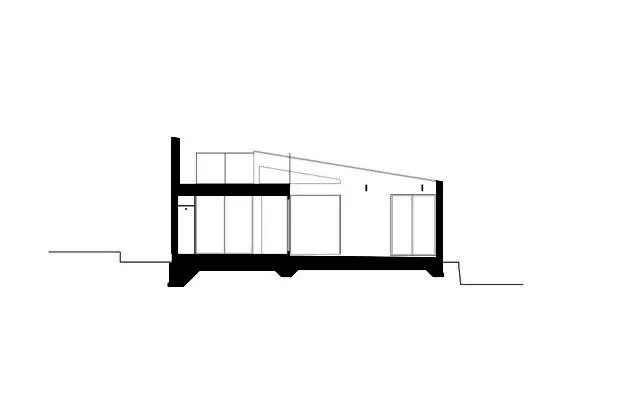
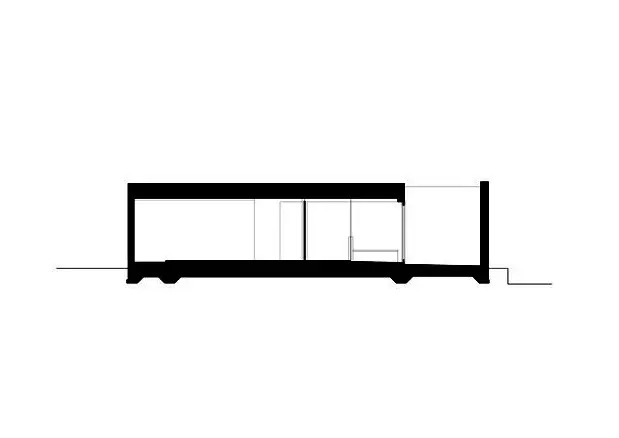
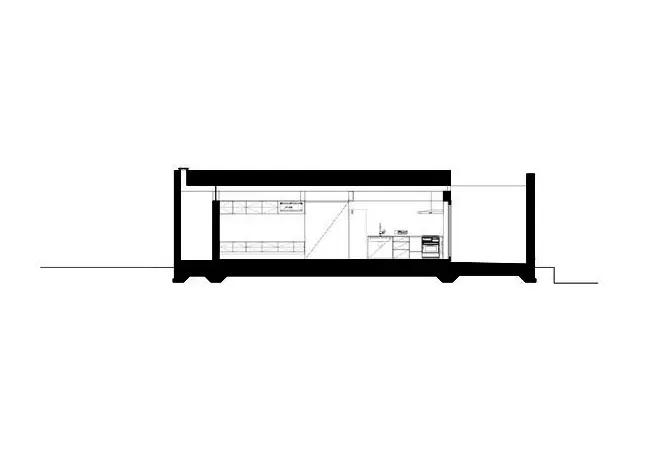
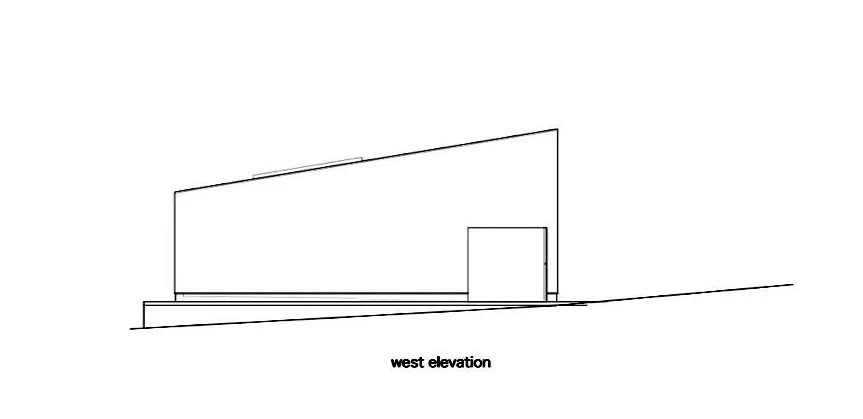
建筑面积:80.39平方米 Project Area: 80.39 sqm 这是一个单层的住宅,位于日本的横滨,客户希望住宅有一个内部的院落,从而减少场地上立面之间的不同,同时确保一种舒适度和隐私度。作为回应,设计师决定将表皮定义为一个简单的盒子结构,周围由墙体环绕。为了阻止室内变成一个简单的单间空间,设计师试图为每一个空间都赋予意义,开门即能看见部分的院落,这个院落一直延伸越过狭窄的窗户,一道玻璃入口门立在长长的狭窄门廊的尽头,顶部的天窗则将室内充满温暖柔和的光线。 This one-story residence for a single woman is located in a hilly area of Yokohamam, Japan. The client requested a house with an internal courtyard that would eliminate the differences in elevation throughout the site while ensuring a sense of privacy and comfort. In response, we decided to model the facade after a simple box encircled by the walls of the building. In order to prevent the interior from becoming just a simple one-room space, we considered each of the necessary components to be a “story.” Opening the door reveals a partial glimpse of the private courtyard that extends beyond the slender window in front of you. A glass entrance door stands at one end of the long, narrow porch, while the skylight at the top fills the interior with a soft, gentle light.
 关注公众号
关注公众号 川公网安备51010702000609号


 发表于 2026-6-24 16:37:33