查看: 57|回复: 0

[住宅] 巴西Itacorubi住宅

[复制链接]

0

粉丝

0

关注

7073

主题

版主

PGB
50 个
发表于 2026-6-24 16:54:31 | 显示全部楼层 |阅读模式
项目名称:巴西Itacorubi住宅

位置:巴西

设计公司:Mari Girardi Arquitetos Associados

resize,w_760.jpg
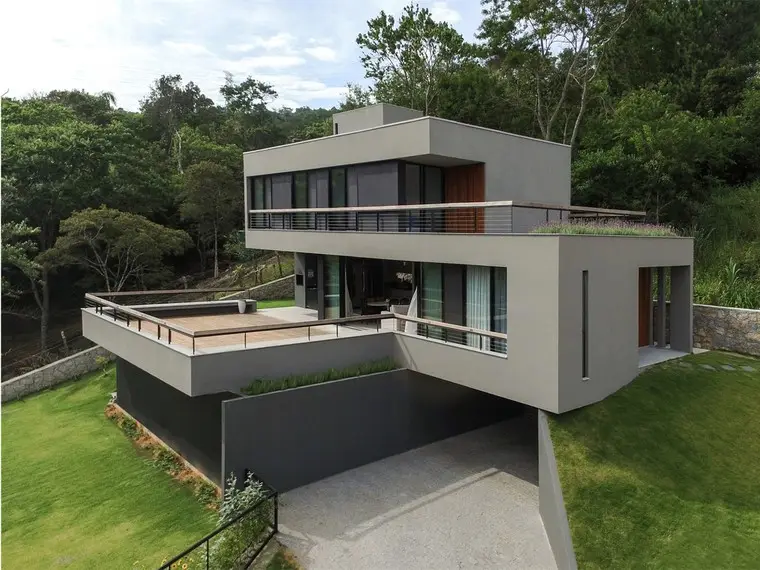
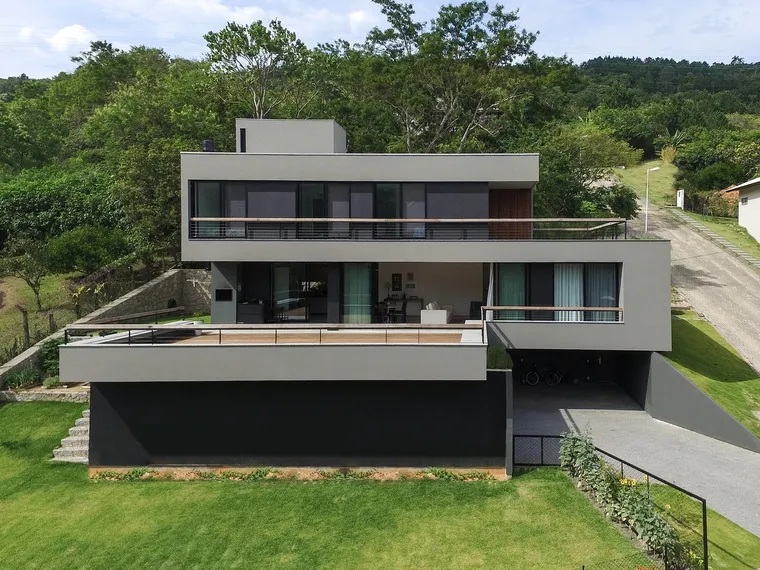
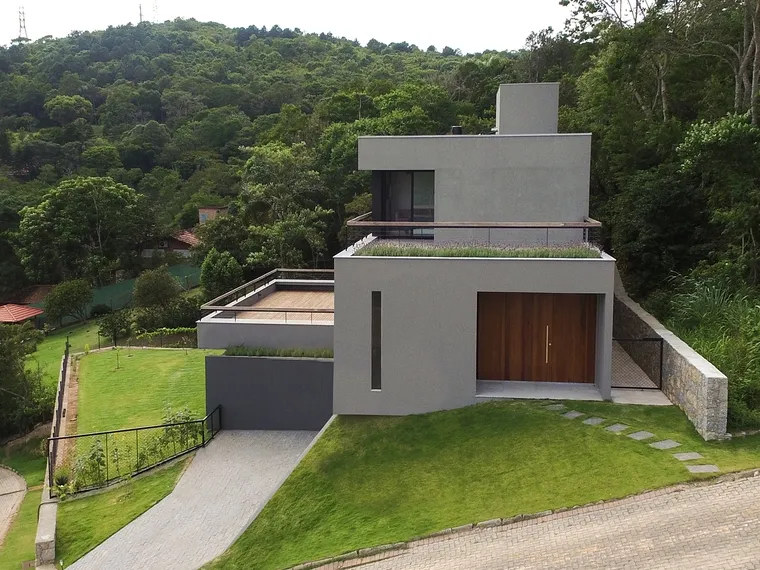
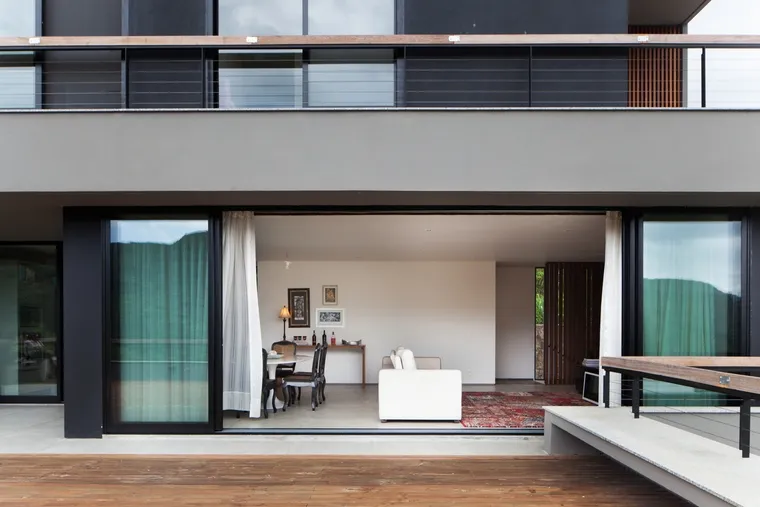
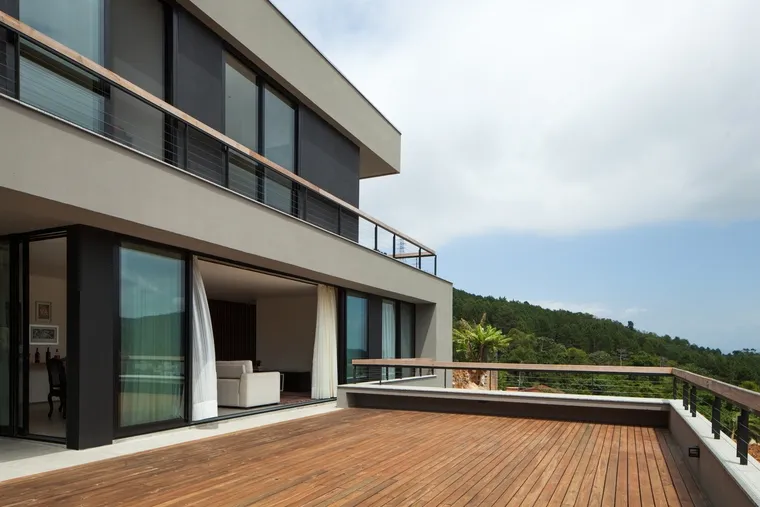
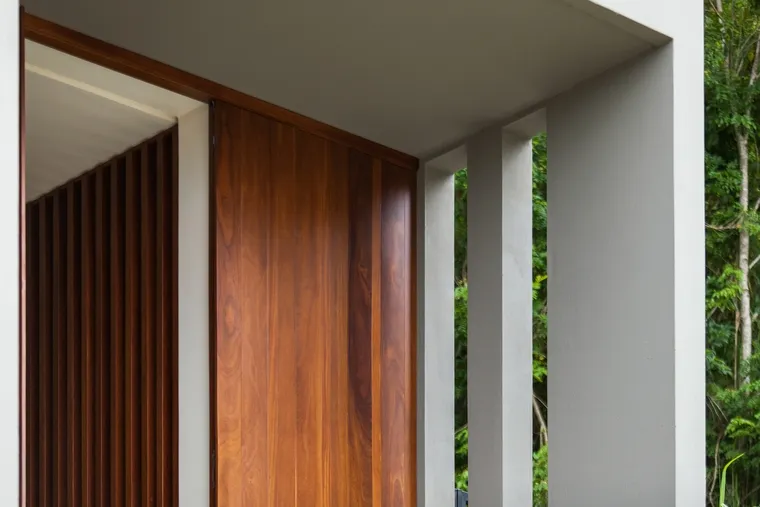
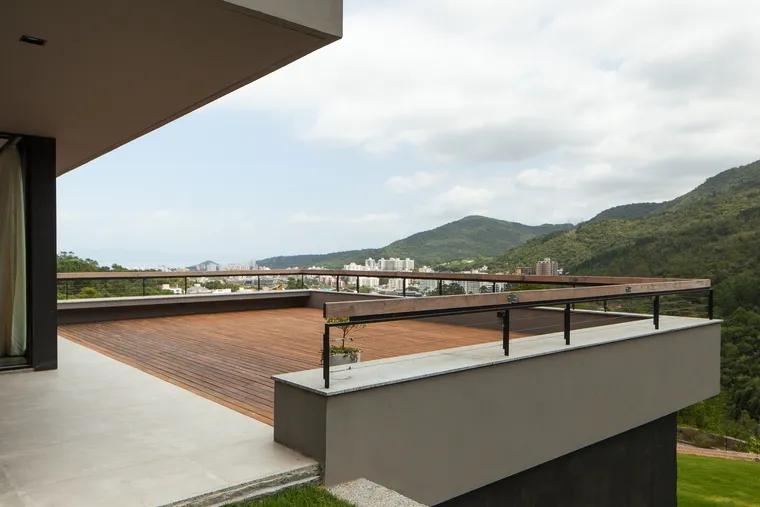
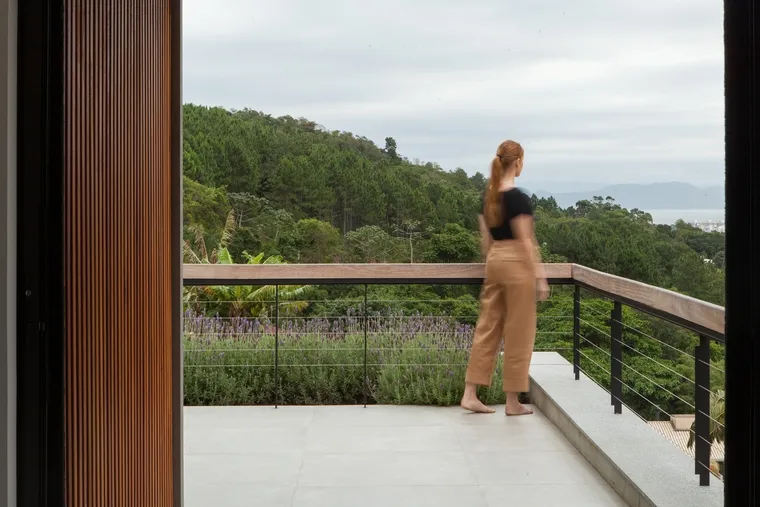
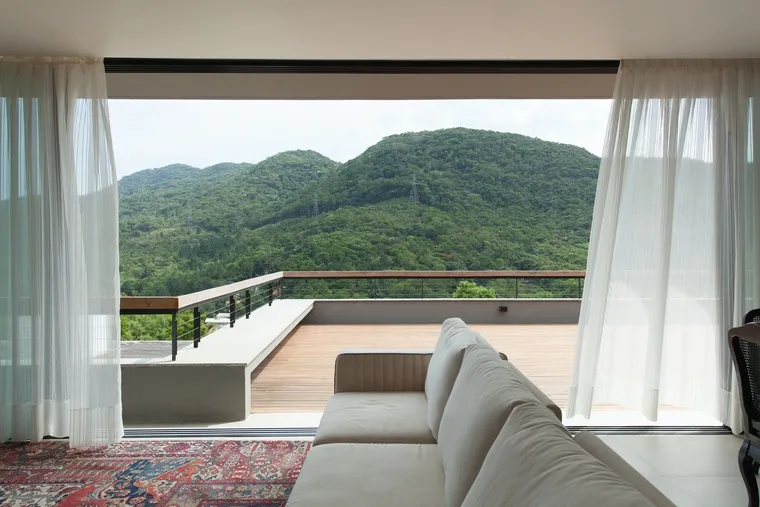
客户要求建造一所能满足有小孩的家庭要求的房屋,并提供一个可以向土地提供最大好处的良好居住区:景观。这些需求还必须符合夫妻俩打算花费的预算。 主要挑战之一是将程序分发到陡坡土地上。因此,我们设计了一个开放式的房屋,可以欣赏到山脉和城市的壮丽景色,并拥有干净的建筑和重叠的平面图,适合于最佳的场地图。体积是线性的,其特征是开口的特征在于框架或露台的透明性。

resize,w_760.jpg
巴西Itacorubi住宅外部实景图

resize,w_760.jpg
巴西Itacorubi住宅外部实景图

resize,w_760.jpg
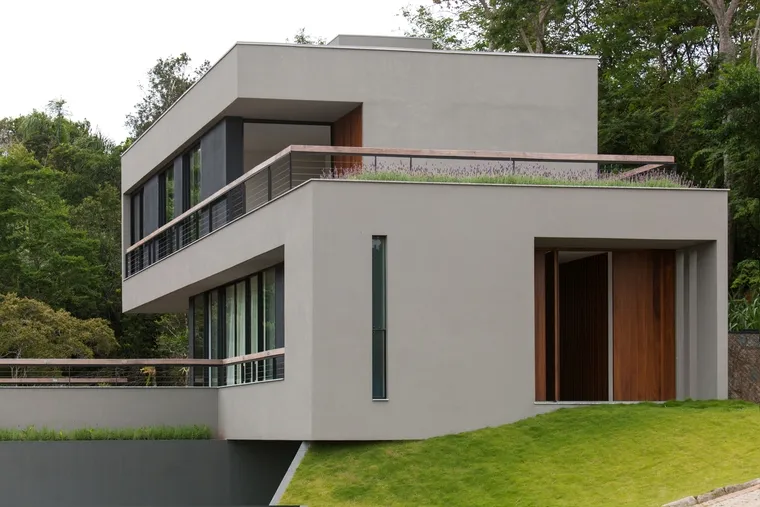
巴西Itacorubi住宅外部实景图

resize,w_760.jpg
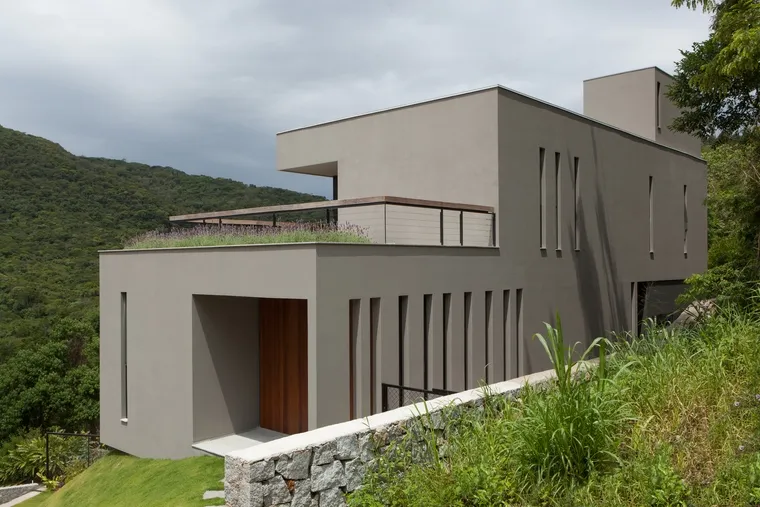
巴西Itacorubi住宅外部实景图

resize,w_760.jpg
巴西Itacorubi住宅外部实景图

resize,w_760.jpg
巴西Itacorubi住宅外部实景图

resize,w_760.jpg
巴西Itacorubi住宅外部实景图

resize,w_760.jpg
巴西Itacorubi住宅外部实景图

resize,w_760.jpg
巴西Itacorubi住宅外部实景图

resize,w_760.jpg
巴西Itacorubi住宅外部实景图

resize,w_760.jpg
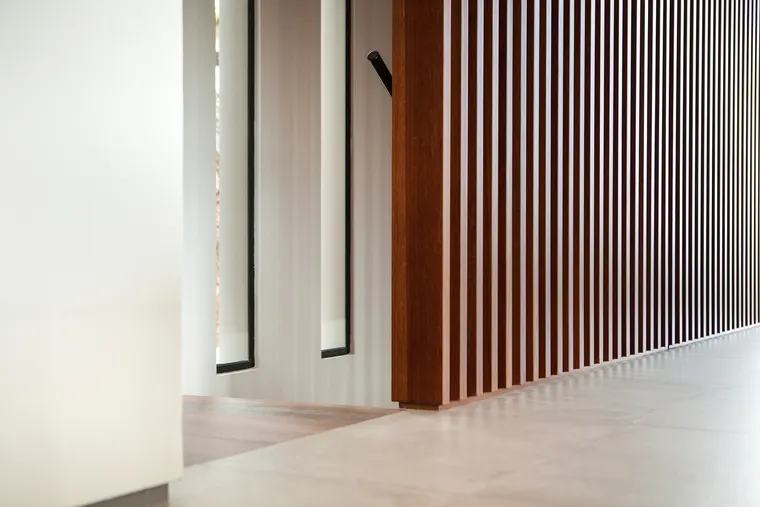
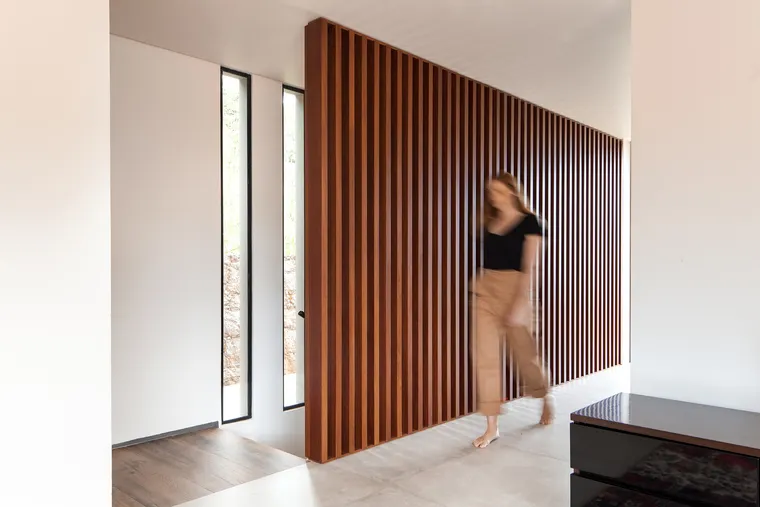
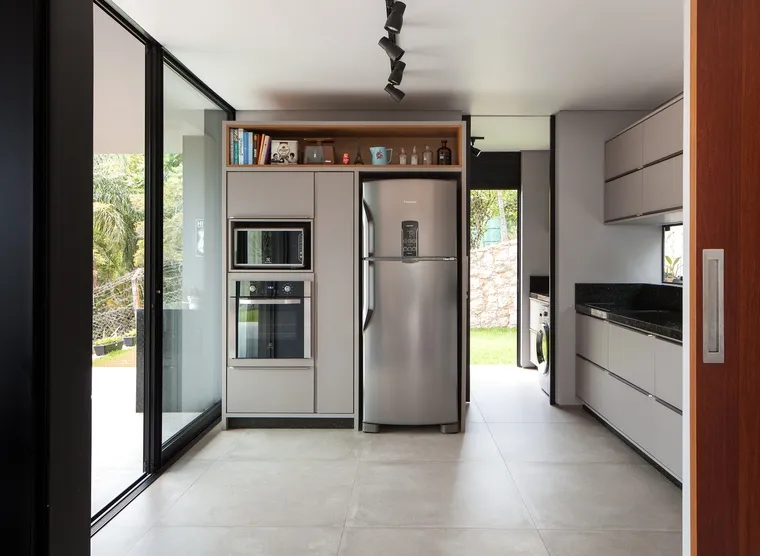
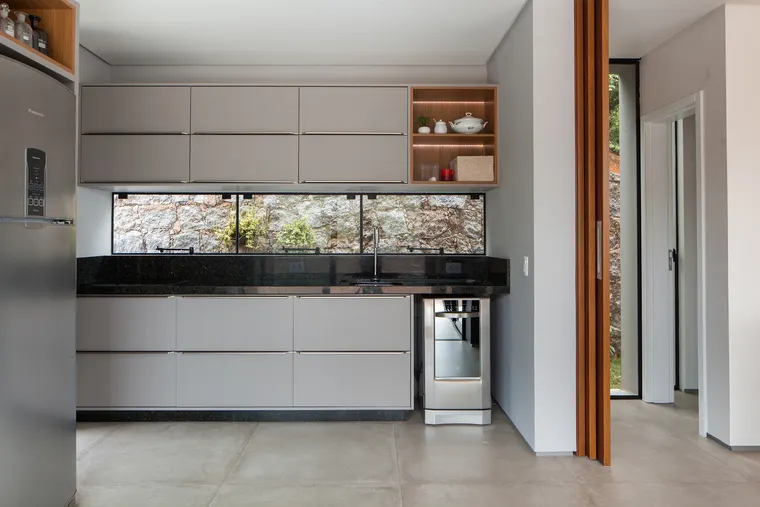
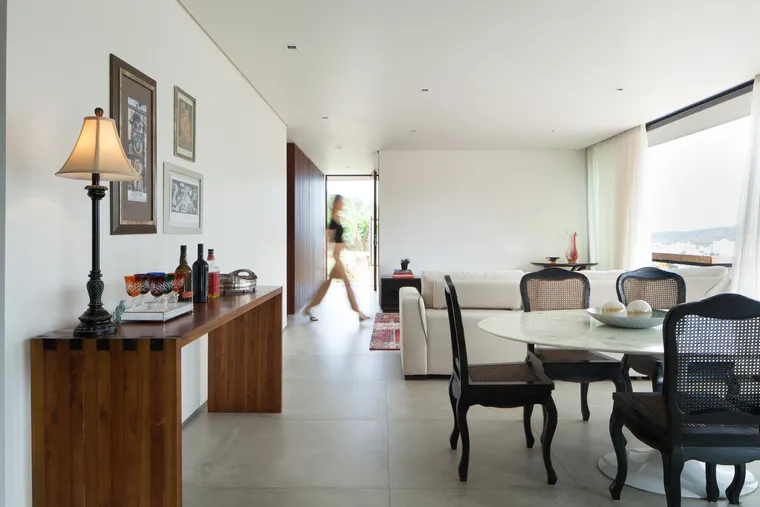
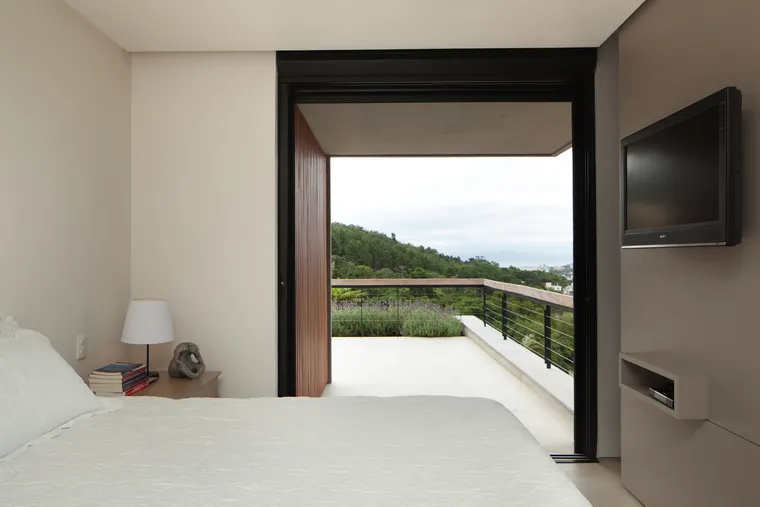
巴西Itacorubi住宅内部实景图

resize,w_760.jpg
巴西Itacorubi住宅内部实景图

resize,w_760.jpg
巴西Itacorubi住宅内部实景图

resize,w_760.jpg
巴西Itacorubi住宅内部实景图

resize,w_760.jpg
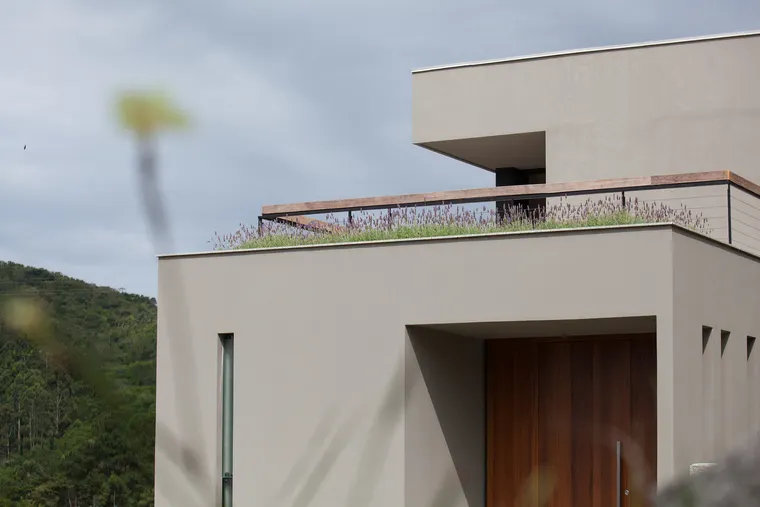
巴西Itacorubi住宅局部实景图

resize,w_760.jpg
巴西Itacorubi住宅内部实景图

resize,w_760.jpg
巴西Itacorubi住宅内部实景图

resize,w_760.jpg
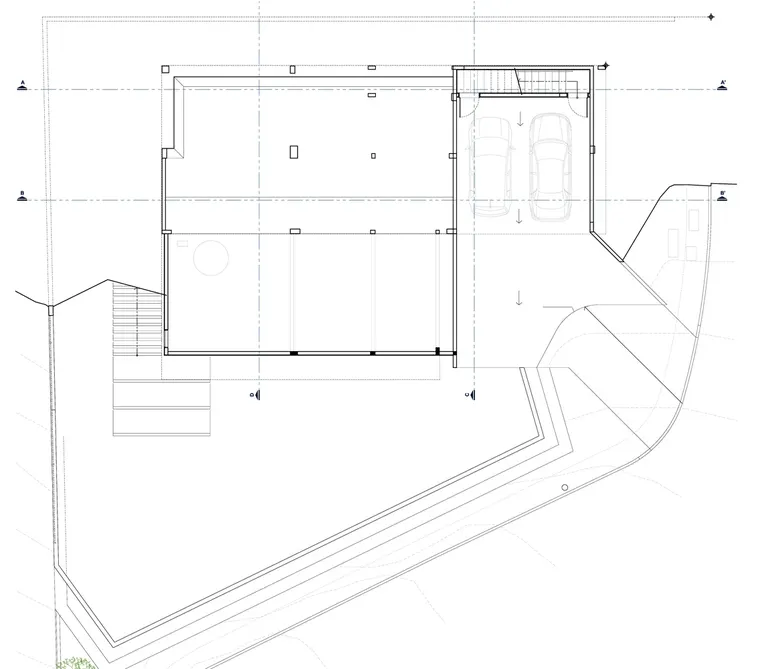
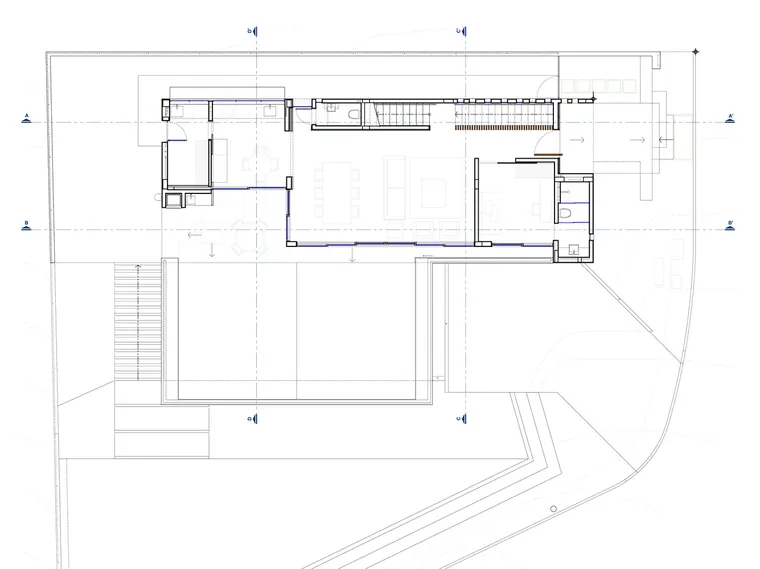
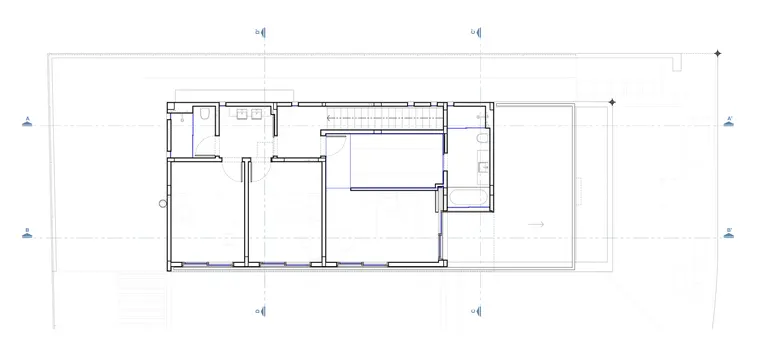
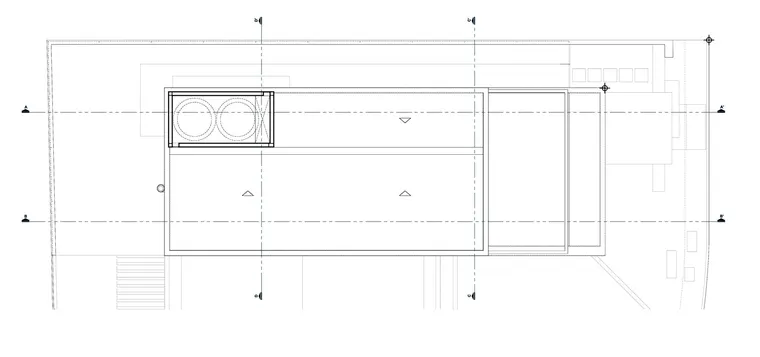
巴西Itacorubi住宅平面图

resize,w_760.jpg
巴西Itacorubi住宅平面图

resize,w_760.jpg
巴西Itacorubi住宅平面图

resize,w_760.jpg
巴西Itacorubi住宅平面图

resize,w_760.jpg
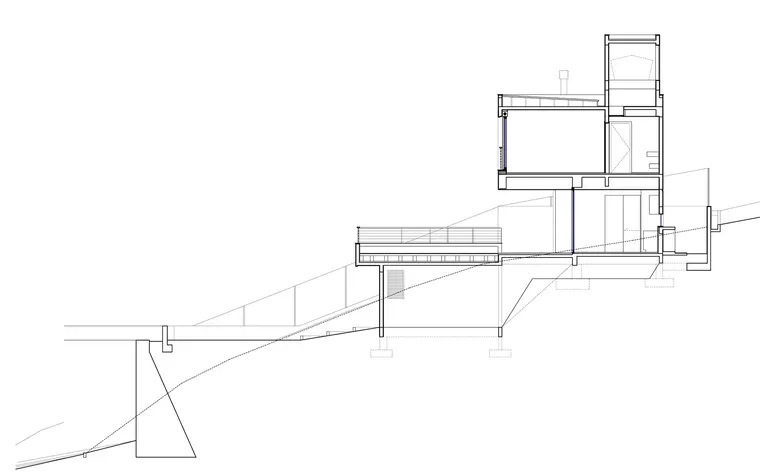
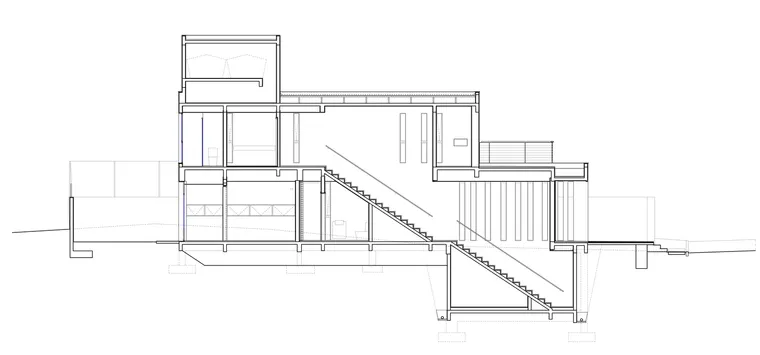
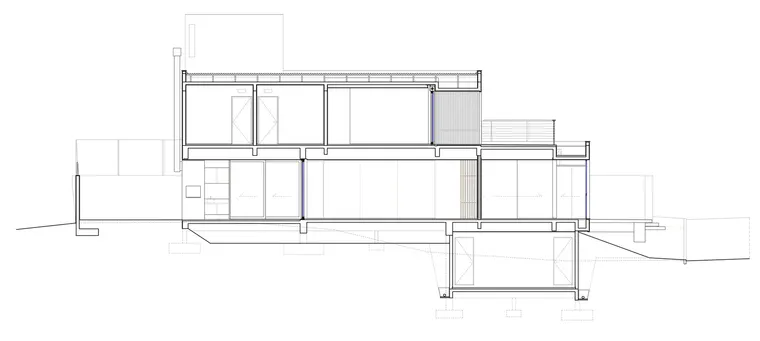
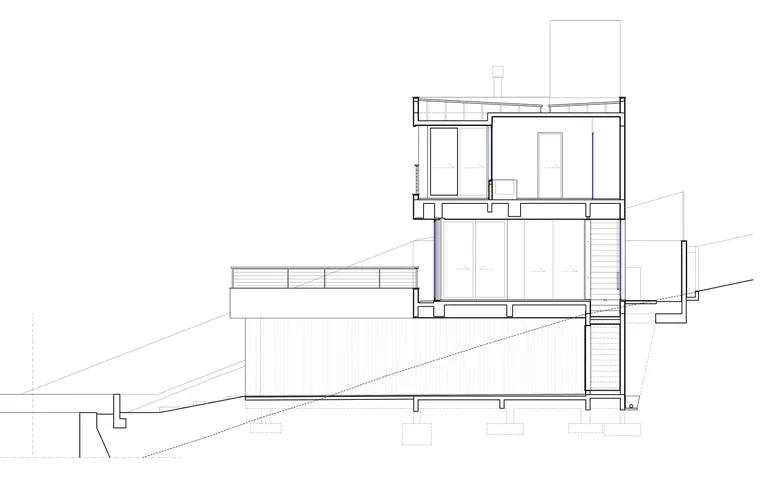
巴西Itacorubi住宅剖面图

resize,w_760.jpg
巴西Itacorubi住宅剖面图

resize,w_760.jpg
巴西Itacorubi住宅剖面图

resize,w_760.jpg
巴西Itacorubi住宅剖面图

resize,w_760.jpg
巴西Itacorubi住宅剖面图

resize,w_760.jpg
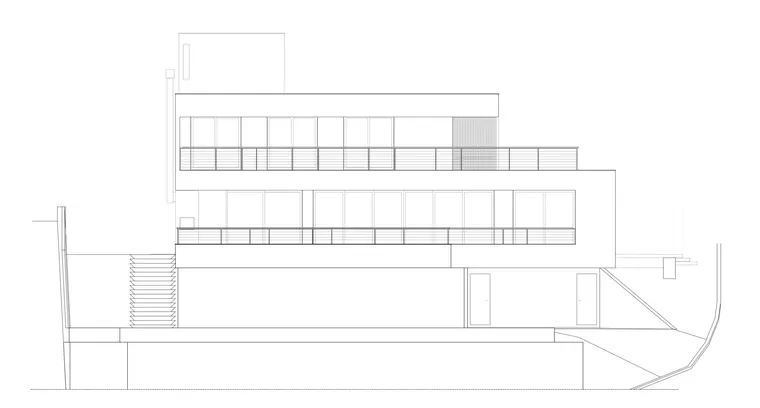
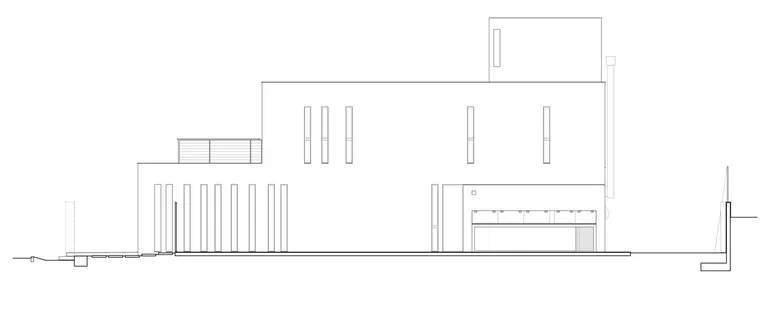
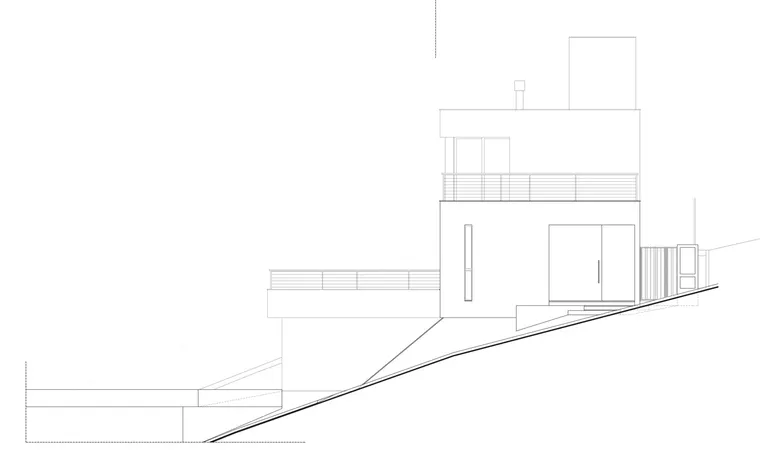
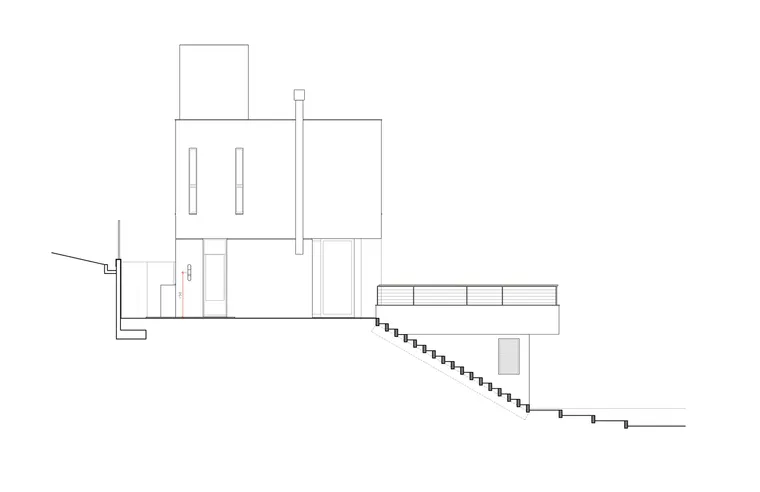
巴西Itacorubi住宅立面图

resize,w_760.jpg
巴西Itacorubi住宅立面图

resize,w_760.jpg
巴西Itacorubi住宅立面图
回复

使用道具 举报

您需要登录后才可以回帖 登录 | 注册

本版积分规则

关注公众号

相关侵权、举报、投诉及建议等,请发 E-mail:pgive@qq.com

Powered by Discuz! X5.0 © 2001-2026 Discuz! Team.|蜀ICP备12029808号|川公网安备51010702000609号

在本版发帖
关注公众号
返回顶部