|
|
France Monts Et Merveilles Residential complex
设计方:Jean BocabeilleArchitecte
位置:法国
分类:居住建筑
内容:实景照片
图片:20张
摄影师:Sergio Grazia ,FrédéricDelangle , Marianne Waquier

这是由Jean BocabeilleArchitecte设计的Monts Et Merveilles住宅综合体。场地曾是铁路的飞地,如今被作为主要市政项目重新建造,以回应住房激增的需求,创建了适合21世纪城市的耐久实用而多功能的住宅建筑。因此,新建筑必须要以多功能街区的形式,布置小型私人医院、社区住房、私人住房、宗教中心以及商业零售等功能项目。这些功能及其富有层次的组合i,为城市发展提供了高品质的保障和象征性的意义。该项目创建了一种强烈的建筑语汇,营造了统一风格的街区形象,回忆了城市高密度和新环境需求带来的挑战。 新建筑旨在与周边街坊建立亲近的关系,同时适当提升街区密度。横向和纵向的面板雕琢出独特的建筑体量,形如冰川又似岩石。这种形式为居民营造了强烈的社区认同感,也精炼表现出建设过程的严格程度。 译者:筑龙网艾比 From the architect. Formerly a railway enclave, the Clichy-Batignollesecodistrict is reconquering this forgotten piece of Parisian ground. This major municipal project 21was envisioned as a response to the elevated need for housing while paving the way for a durable, mixed-use 21st century city. So much data that had to be compiled to come up with smart solutions for a multi-program block (nursing home, social housing, private housing, religious center, and retail businesses). These programs, with their fruitful cohabitation, contribute to the city’s growth with their high quality and symbolic significance. The project provides a strong architectural response to the challenges of urban density and new environmental requirements by creating collective strategies for the entire block.This project is the result of a lengthy consideration of zoning rules for minimal distances between structures. Shoehorned into its larger setting as the final piece of a larger puzzle, it is tied to a sense of proximity in this neighborhood and a desire to create density. The horizontal and vertical paneling carves out an unusual volume, at once a glacier and a rocky outcrop. This form gives the residence a strong sense of identity while also refining and streamlining the rigorousness of the construction system used. The two housing programs were designed as parts of a larger whole. The equal treatment in the choice of materials and colors creates a sense of cohesion between the social housing and the private housing.Located in the eastern end of the parcel facing rue Cardinet, the social housing units form the prow of the block. This compact building is associated with the Ehpad senior housing realised by Atelier Du Pont, with which it shares a patio in the middle of the block towards the park, thereby forming a coherent whole. Facing the parc Nelson Mandela and representative of the landscape of the Batignolles, the private residence is an inhabited prism whose physiognomy changes during the day : it is urban on the city side and green on the park side. The 86 apartments have an unrestricted view of the park and the skyline of the Saussure block beyond. Facing northwest onto the park and southeast onto the interior of the parcel, they all have large terraces facing the park or the gardens. They are protected from direct sunlight by perforated, sliding shutters. Consisting of a chapel and a meeting space, the Ozanam house lies at the base of the private residence and is characterized by its complex volumes and orange color. A cross planted in the ground signals the entrance at the intersection of rue René Blum and the impasse Chalabre. The double height chapel faces the garden in the center of the block and provides a generous sense of space, one that was dug out from the mass of surrounding housing units.

法国Monts Et Merveilles住宅综合体外部实景图

法国Monts Et Merveilles住宅综合体外部实景图

法国Monts Et Merveilles住宅综合体外部实景图

法国Monts Et Merveilles住宅综合体外部实景图

法国Monts Et Merveilles住宅综合体外部实景图

法国Monts Et Merveilles住宅综合体局部实景图

法国Monts Et Merveilles住宅综合体局部实景图

法国Monts Et Merveilles住宅综合体局部实景图

法国Monts Et Merveilles住宅综合体外部实景图

法国Monts Et Merveilles住宅综合体夜景实景图

法国Monts Et Merveilles住宅综合体内部实景图

法国Monts Et Merveilles住宅综合体内部实景图

法国Monts Et Merveilles住宅综合体内部实景图

法国Monts Et Merveilles住宅综合体平面图

法国Monts Et Merveilles住宅综合体平面图

法国Monts Et Merveilles住宅综合体平面图

法国Monts Et Merveilles住宅综合体平面图

法国Monts Et Merveilles住宅综合体平面图

法国Monts Et Merveilles住宅综合体平面图
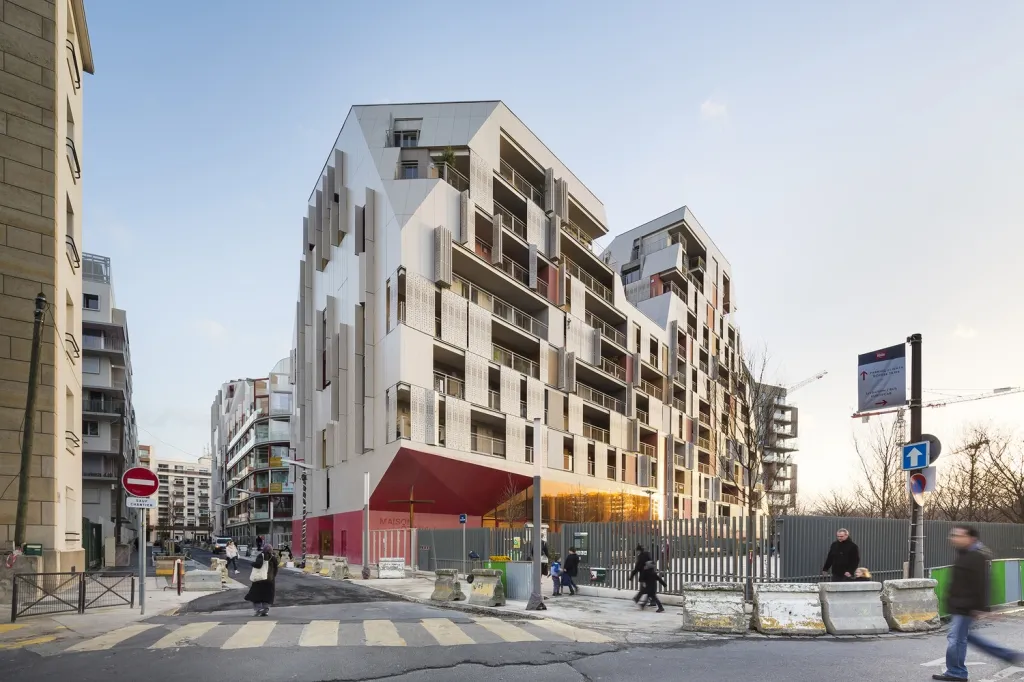
法国Monts Et Merveilles住宅综合体外部实景图

法国Monts Et Merveilles住宅综合体外部实景图
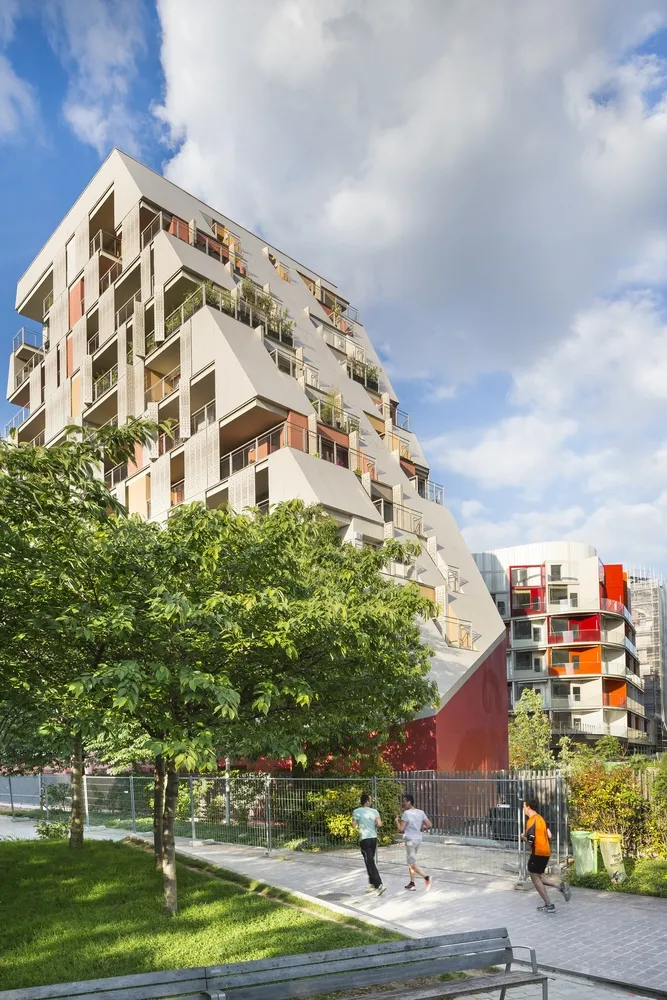
法国Monts Et Merveilles住宅综合体外部实景图
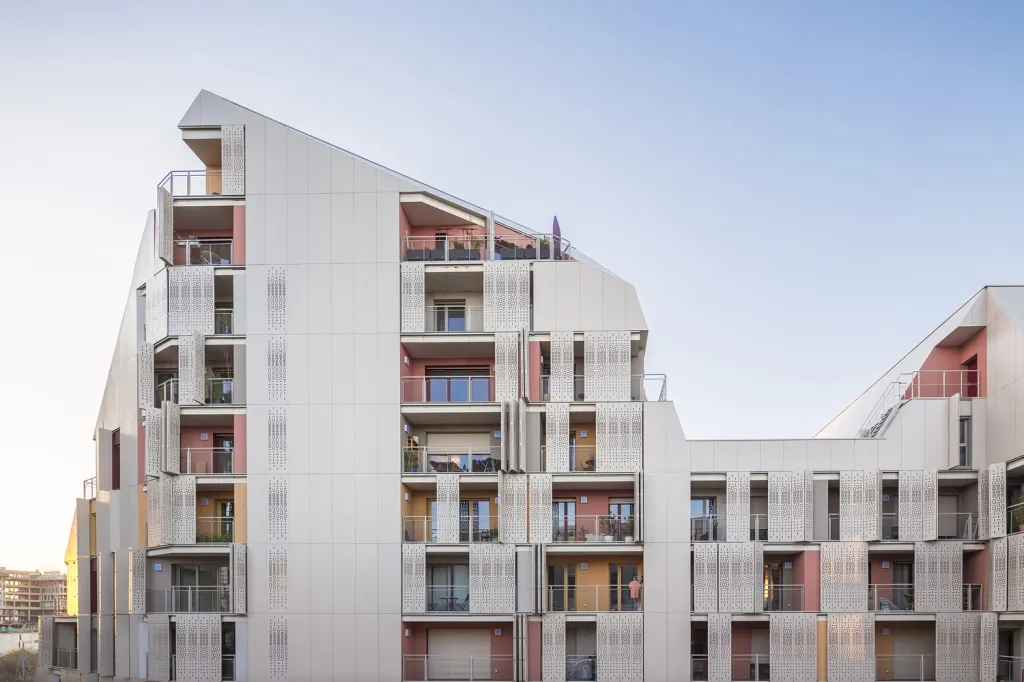
法国Monts Et Merveilles住宅综合体外部实景图
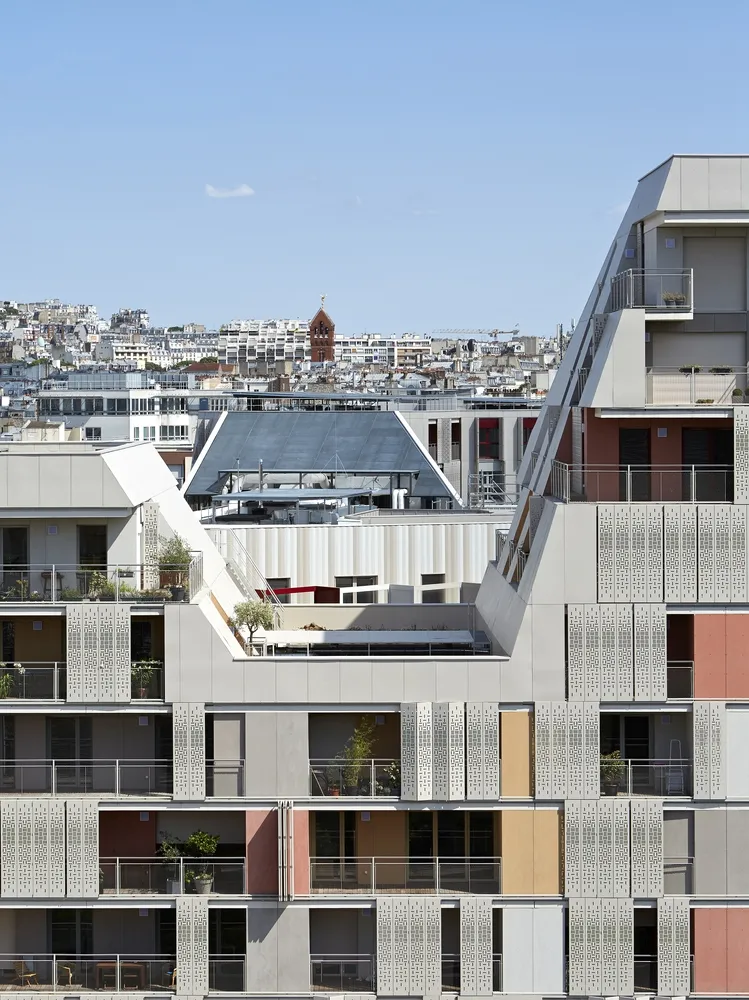
法国Monts Et Merveilles住宅综合体外部实景图
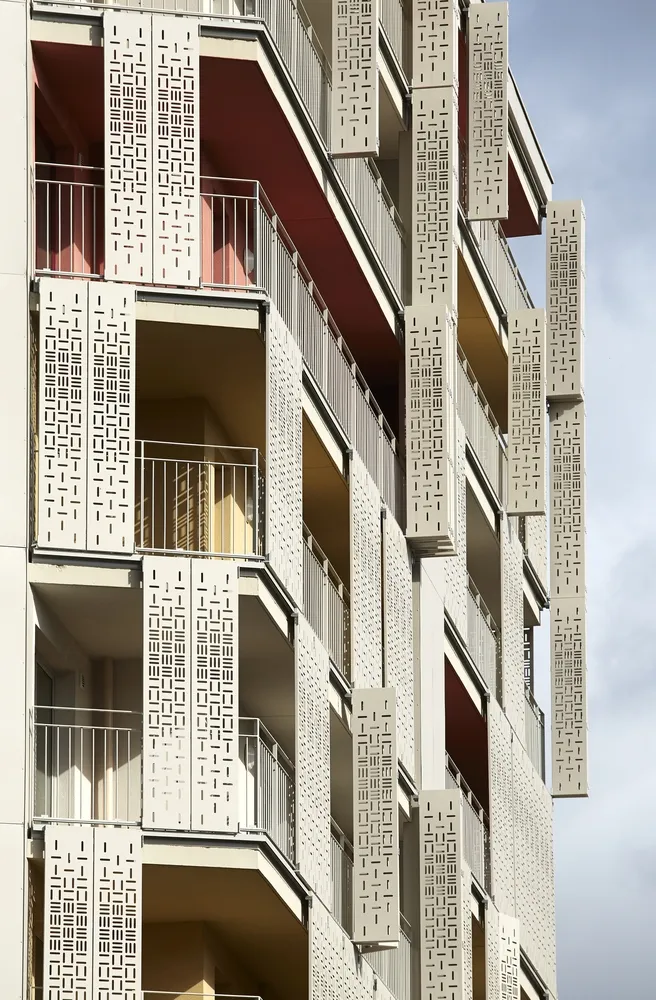
法国Monts Et Merveilles住宅综合体局部实景图
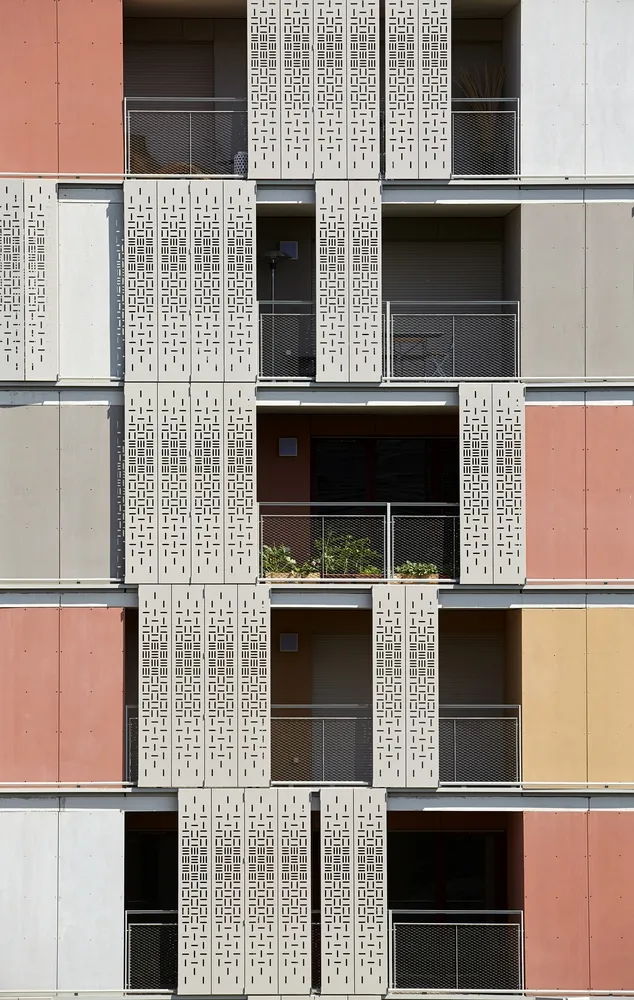
法国Monts Et Merveilles住宅综合体局部实景图

法国Monts Et Merveilles住宅综合体局部实景图
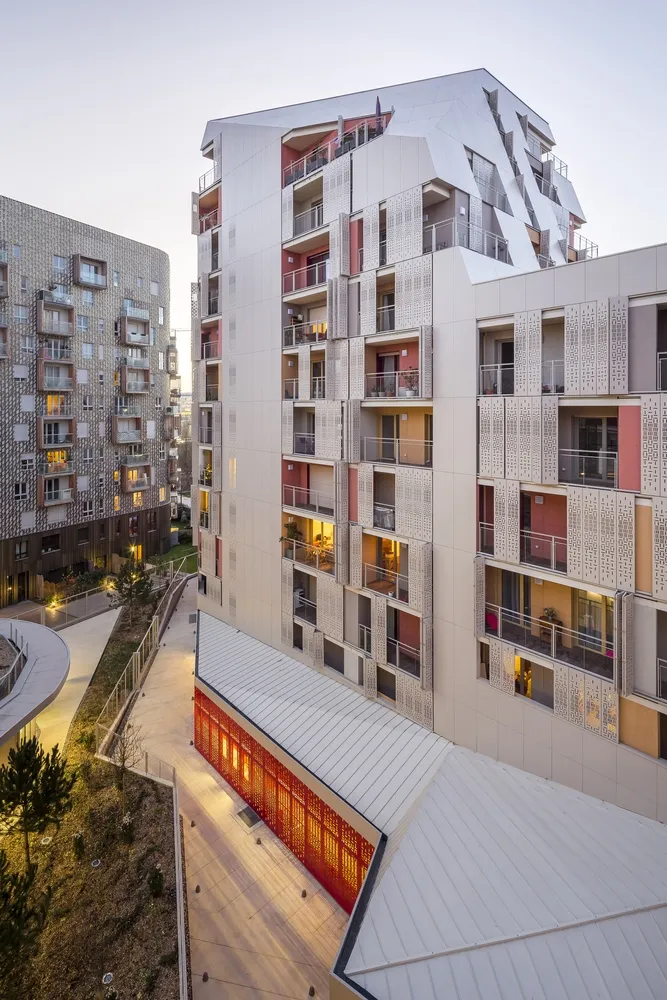
法国Monts Et Merveilles住宅综合体外部实景图

法国Monts Et Merveilles住宅综合体夜景实景图

法国Monts Et Merveilles住宅综合体内部实景图

法国Monts Et Merveilles住宅综合体内部实景图
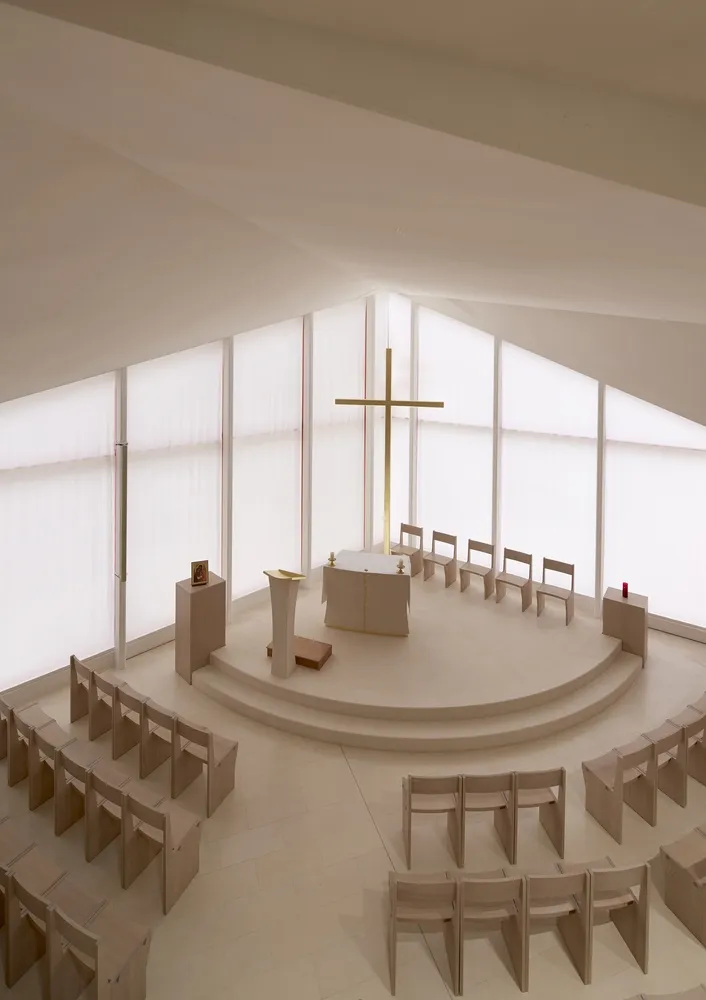
法国Monts Et Merveilles住宅综合体内部实景图

法国Monts Et Merveilles住宅综合体平面图
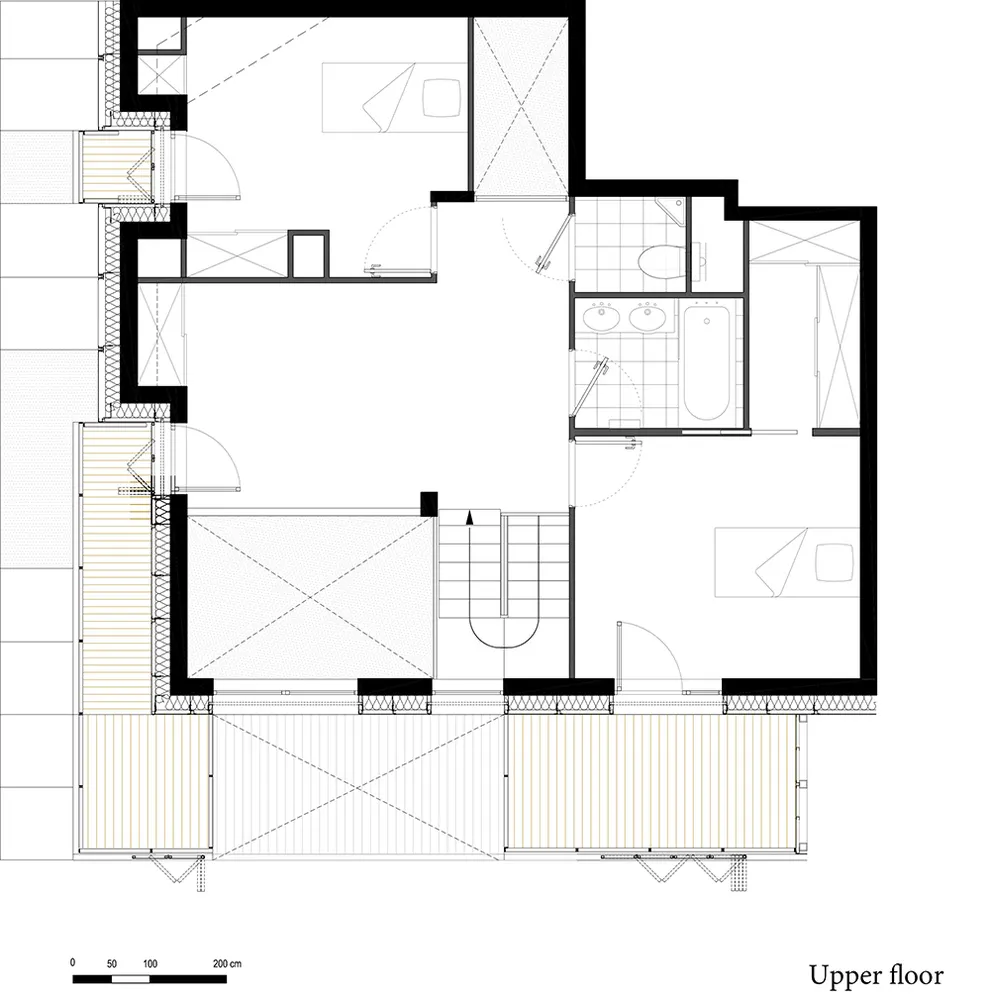
法国Monts Et Merveilles住宅综合体平面图
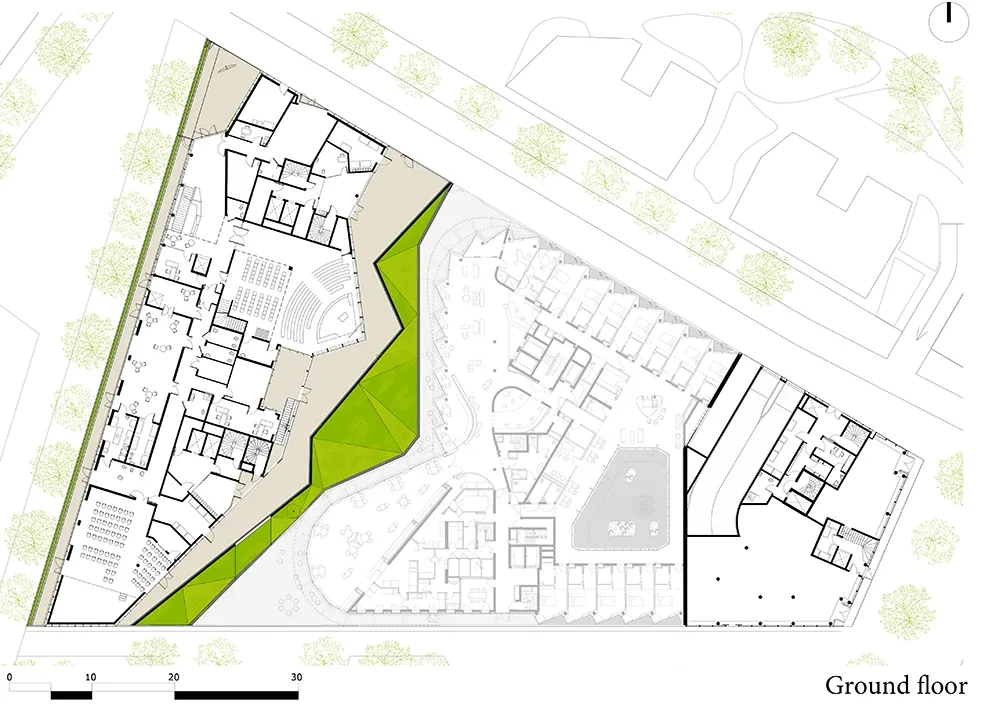
法国Monts Et Merveilles住宅综合体平面图
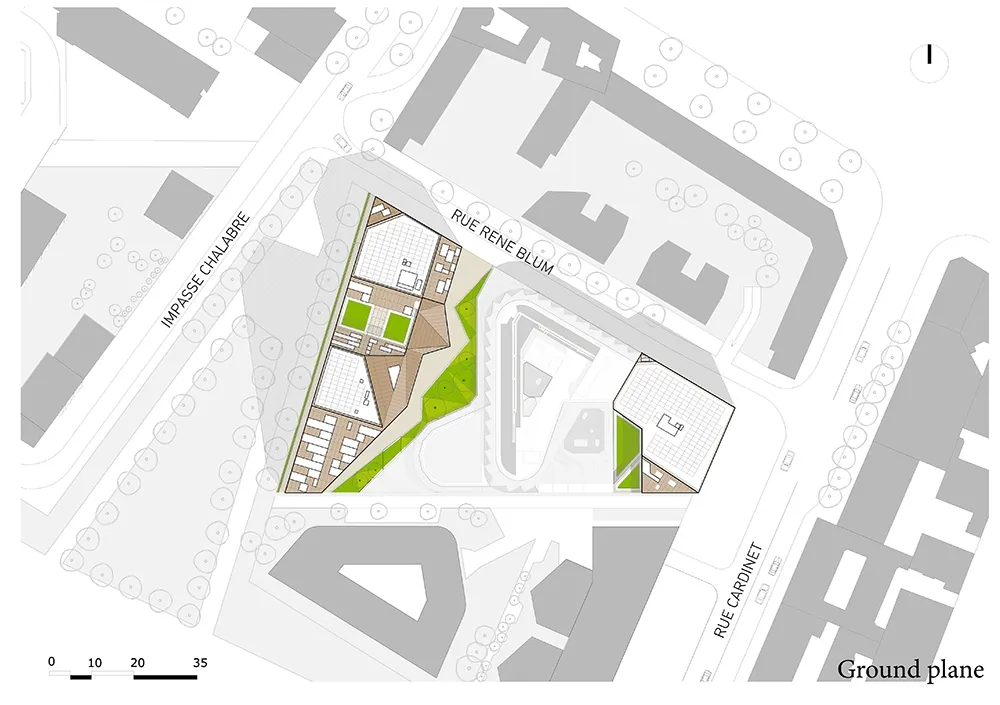
法国Monts Et Merveilles住宅综合体平面图

法国Monts Et Merveilles住宅综合体平面图

法国Monts Et Merveilles住宅综合体平面图 |
|
 关注公众号
关注公众号 川公网安备51010702000609号


 发表于 2026-6-24 17:46:36
