|
|
位置:美国 奥克兰
分类:居住建筑
内容:实景照片
图片:9张

Prevented irom locating this rental apartment project for low-income singles with AIDS in a residential neighborhood, Ihe developer chose a site that fronts an exit ramp from an elevated eight-lane highway located directly to the south. The site is bound on the west by a barbecue restaurant and a retail street, and on the north and east by smgle-(amily homes. The design goal‘s -v R"iy Rndc^ Housing were that it should feel as though it belongs to its location; that it protect the residents from the noise of the highway, exit ramp, and retail street; that it provide respite, inspiration, and uplift to the residents; and that it offer opportunities for individuals to territorialize space while encouraging then resistance to isolation through thoughtful design of such elements as common space and circulation routes. Instead of relating to the nearby single-family houses the building reflects the adjacent retail uses, filling out the site and matching the height of the lestaurant. Four required parking stalls are placed behind two garage doors yet are open to the sky as two quiet pedestrian courts, taking advantage ot the fact thai the residents do not anticipate owning automobiles. The building shields the units and courtyards from surrounding noise. Each of the six units faces the main courtyard and has its own front patio and trellis for residents to plant and decorate, encouraging individual expression and informal gatherings. The main court is divided into three smaller and more intimate courts by trelliserJ gateways, As vines cover the trellises and the trees mature, these interconnected courtyards become a quiet and rich garden letreat from the traffic and retail activities of surrounding streets. Residents or visitors must pass through the shared living room near the front of the building when arriving or leaving, encouraging human interaction. A lattice wall and sunscreens, planted with bougainvillea, forms a "living wall" along with the garden court—a life-affirming symbol promoting optimism, healing, and renewal. The three red birdhouses in front were designed and donated by the architect to encourage further habitation o! the living wall.
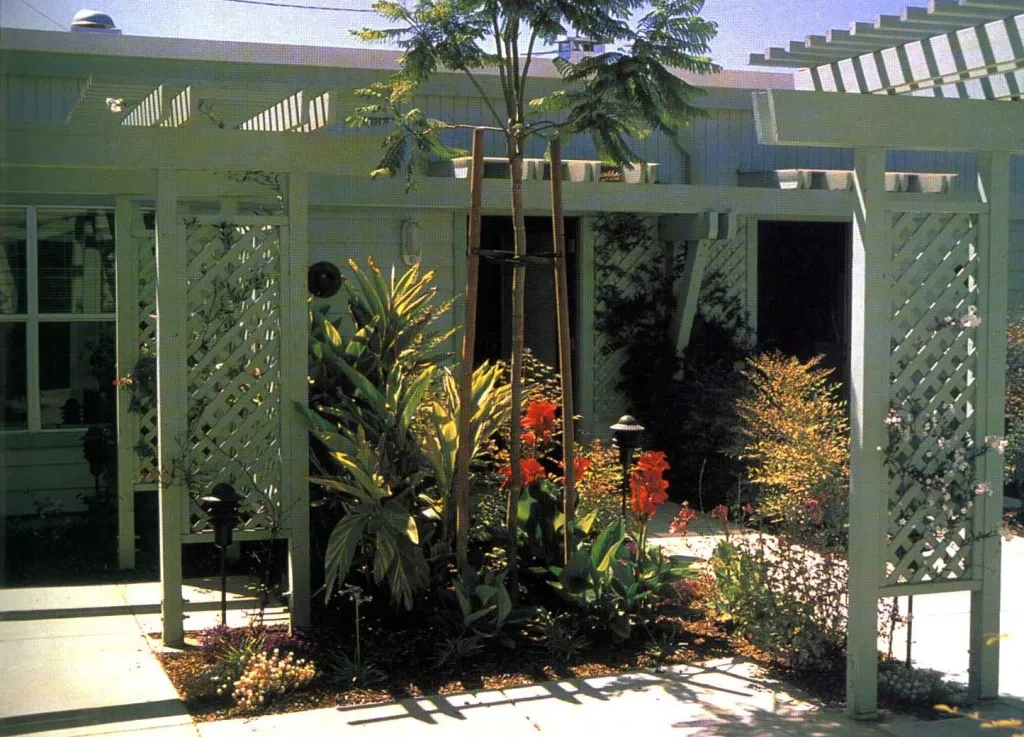
海湾建筑小区(Bay Bridge Housing)-2

海湾建筑小区(Bay Bridge Housing)-3
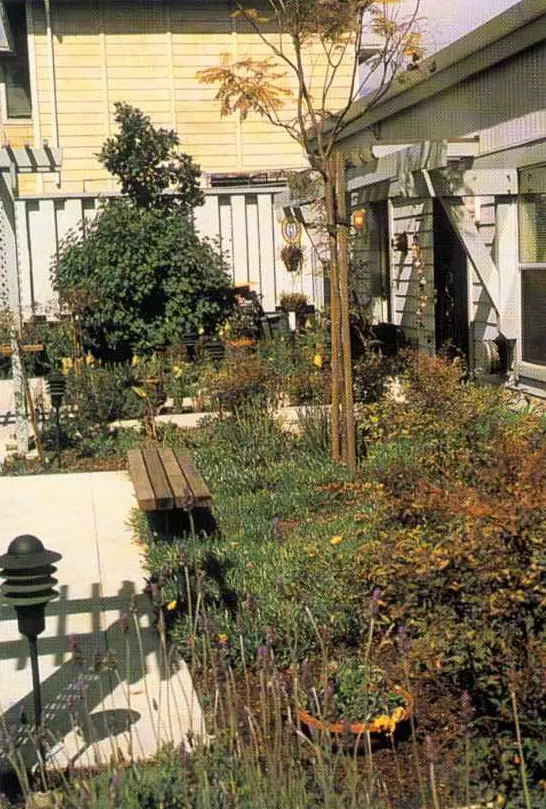
海湾建筑小区(Bay Bridge Housing)-4

海湾建筑小区(Bay Bridge Housing)-5

海湾建筑小区(Bay Bridge Housing)-6

海湾建筑小区(Bay Bridge Housing)-7

海湾建筑小区(Bay Bridge Housing)-8
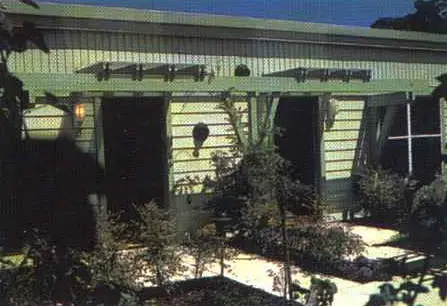
海湾建筑小区(Bay Bridge Housing)-9 |
|
 关注公众号
关注公众号 川公网安备51010702000609号


 发表于 2026-6-24 17:56:41
