|
|
France Charlotte's apartment building
设计方:Eva Samuel
位置:法国
分类:居住建筑
内容:实景照片
图片:19张
摄影师:Clément Guillaume
这栋建筑的展开和封闭都融入了铁路风景之中,并且与城市结构混合在了一起。在新的夏洛莱地区中,一个拥有281间房的社会住宅成为了“土地开发”的桅顶,它被嵌入了原始的郊区组织中,它还是八十年代和九十年代建筑的延伸。项目的场址来源与原始的铁路设施,建筑的南部向人们提供了一种新的城市外表,从而加深了通过Lyon火车站进入城市的那些铁路旅客的印象。 在北部,夏洛莱的日托中心通过自己投射到街道上的建筑体量表示着自己的存在。日托中心是向内展开的形式,从而创造了一个庭院花园,花园周围有原始的树木,这个花园造福了整个街区。在西部,新的Jorge Semprun与工作室公寓和住宅建筑排成了一列。为了创造舒服的视野和在原始建筑内构建一个共同的庭院,视角被协商着。有角的几何形状是最佳的选择,除此之外,它还能保证这个“小岛”中的视角和日光的多孔性。最后,我们通过一条新的通道将“小岛”展现了出来,这条通道允许日托中心和新夏洛莱地区之间连续的行人流动。纲领性的混合加强了城市层面上的一个复杂操作。统一的基础是一个结合日托中心集体尺寸、社会住宅和公寓的一个基座:幕墙是珐琅和玻璃的。 The building unfurls and is folded into the railroad landscape and composite urban fabric. In the new Charolais quarter, a 281 room social residence acts as the masthead of the “development lot” while embedded in the existing fabric of the suburb and its extensions from the 80s and 90s. On the land acquired from former railway installations, the building offers a new urban facade on the southside, thereby enhancing the entrance into the city for rail travelers using the gare de Lyon. To the north, on the rue du Charolais, the daycare center signifies its presence with its volume projected out onto the street. It unfolds within to create a courtyard garden around existing trees to benefit the whole neighborhood. To the west, the new rue Jorge Semprun, is lined with studio apartments and residential housing. The perspectives are negotiated in such a way as to create comfortable views and to structure a common courtyard with existing buildings. The angular geometries are the result of this optimization, which, in addition, guarantees a visual and solar porosity within the islet. Finally, with the new passageway, we open the islet up completely, allowing for continuous pedestrian circulation from the daycare center to the new quarter.The programmatic mix enhances what is a complex operation on the urban level. The unitary base is a pedestal associating the collective dimension of the daycare center, the social residence and the apartments, in the same materiality: the curtain wall in enameled and transparent glass. Thus, the urban constraints disappear in the spatial resolution which offers a generous welcome to the disadvantaged population occupying the social residence.
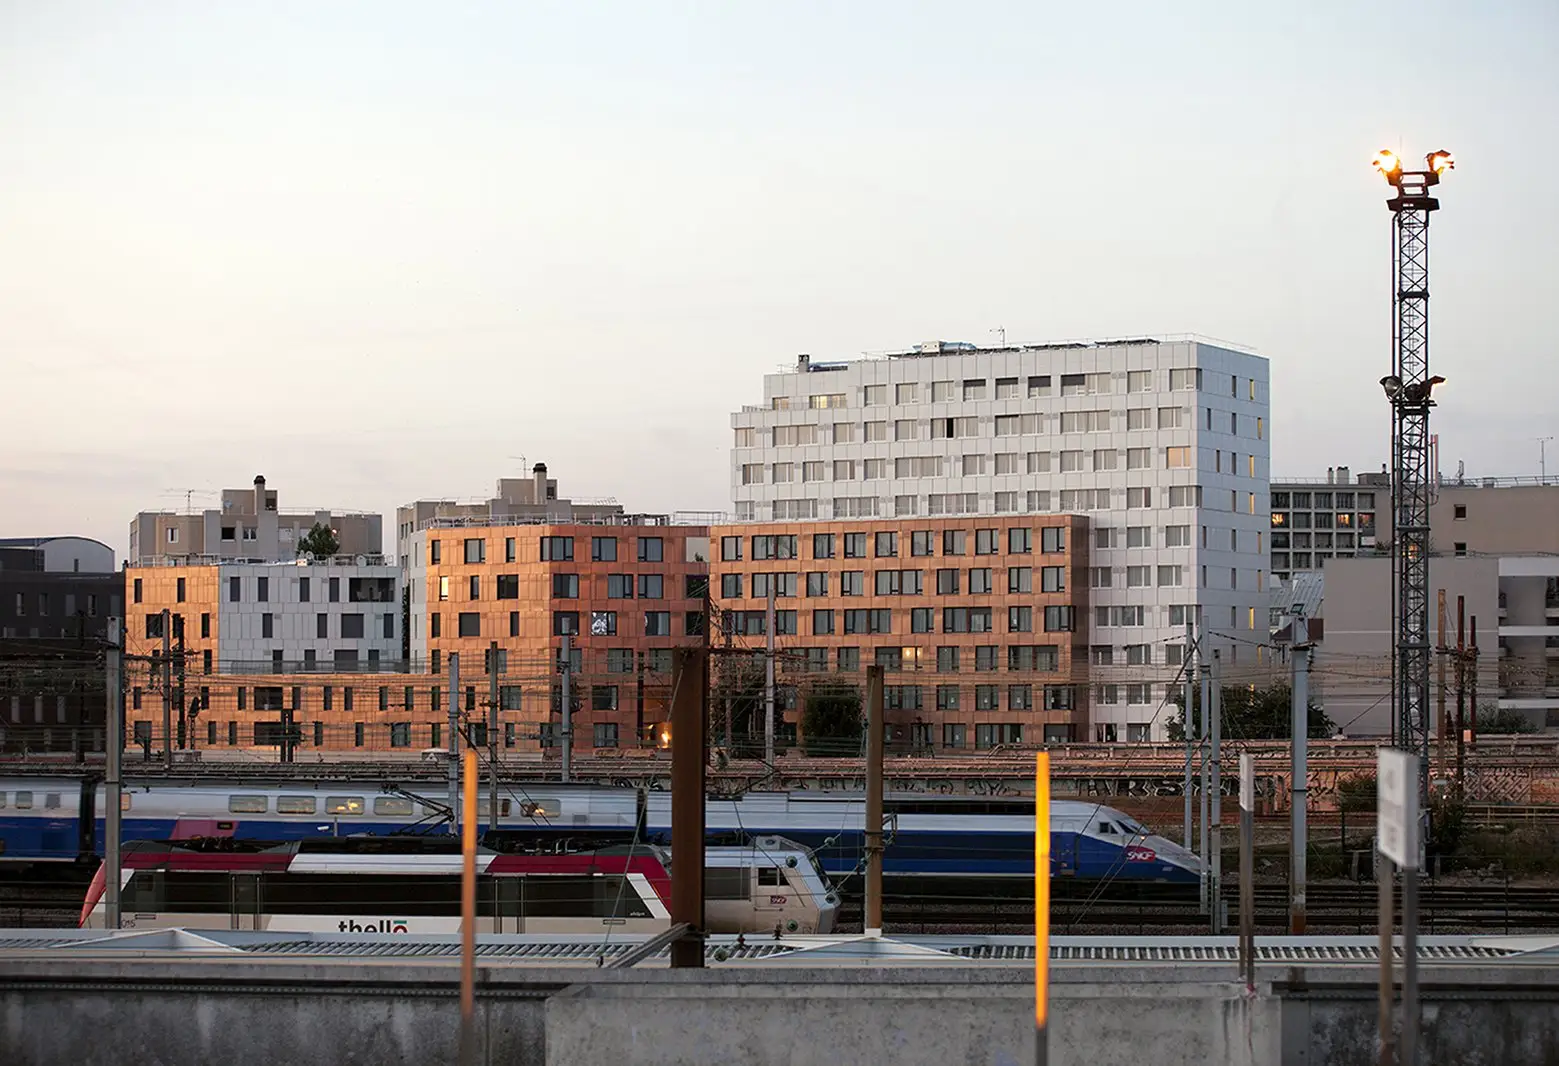
法国夏洛莱住宅楼外部实景图
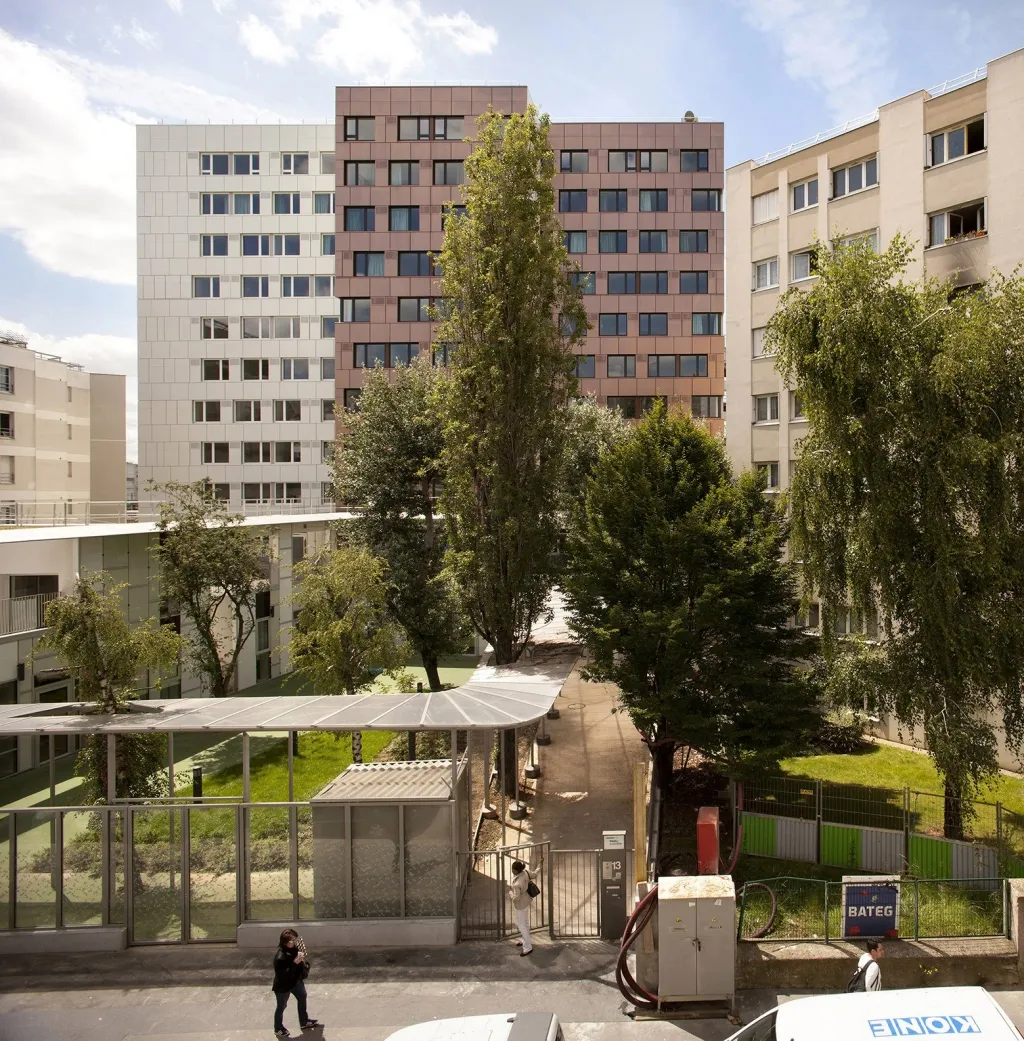
法国夏洛莱住宅楼外部实景图

法国夏洛莱住宅楼外部实景图

法国夏洛莱住宅楼外部实景图

法国夏洛莱住宅楼外部局部实景图
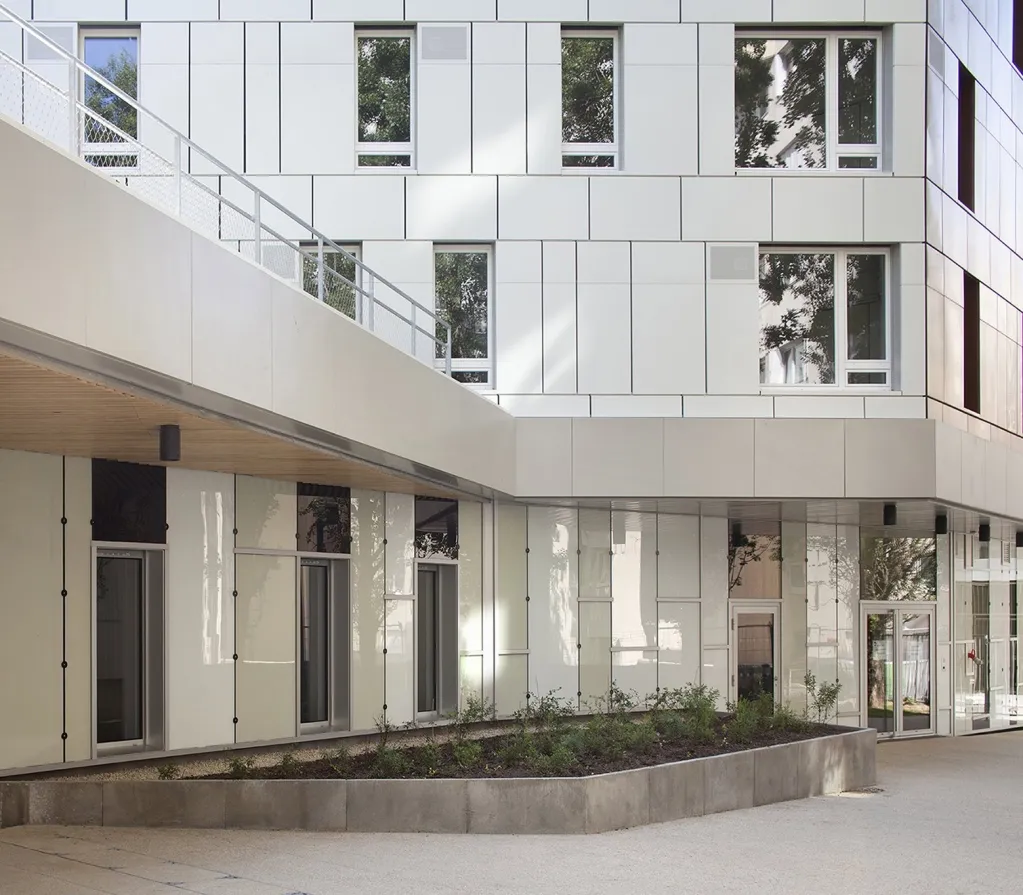
法国夏洛莱住宅楼外部局部实景图
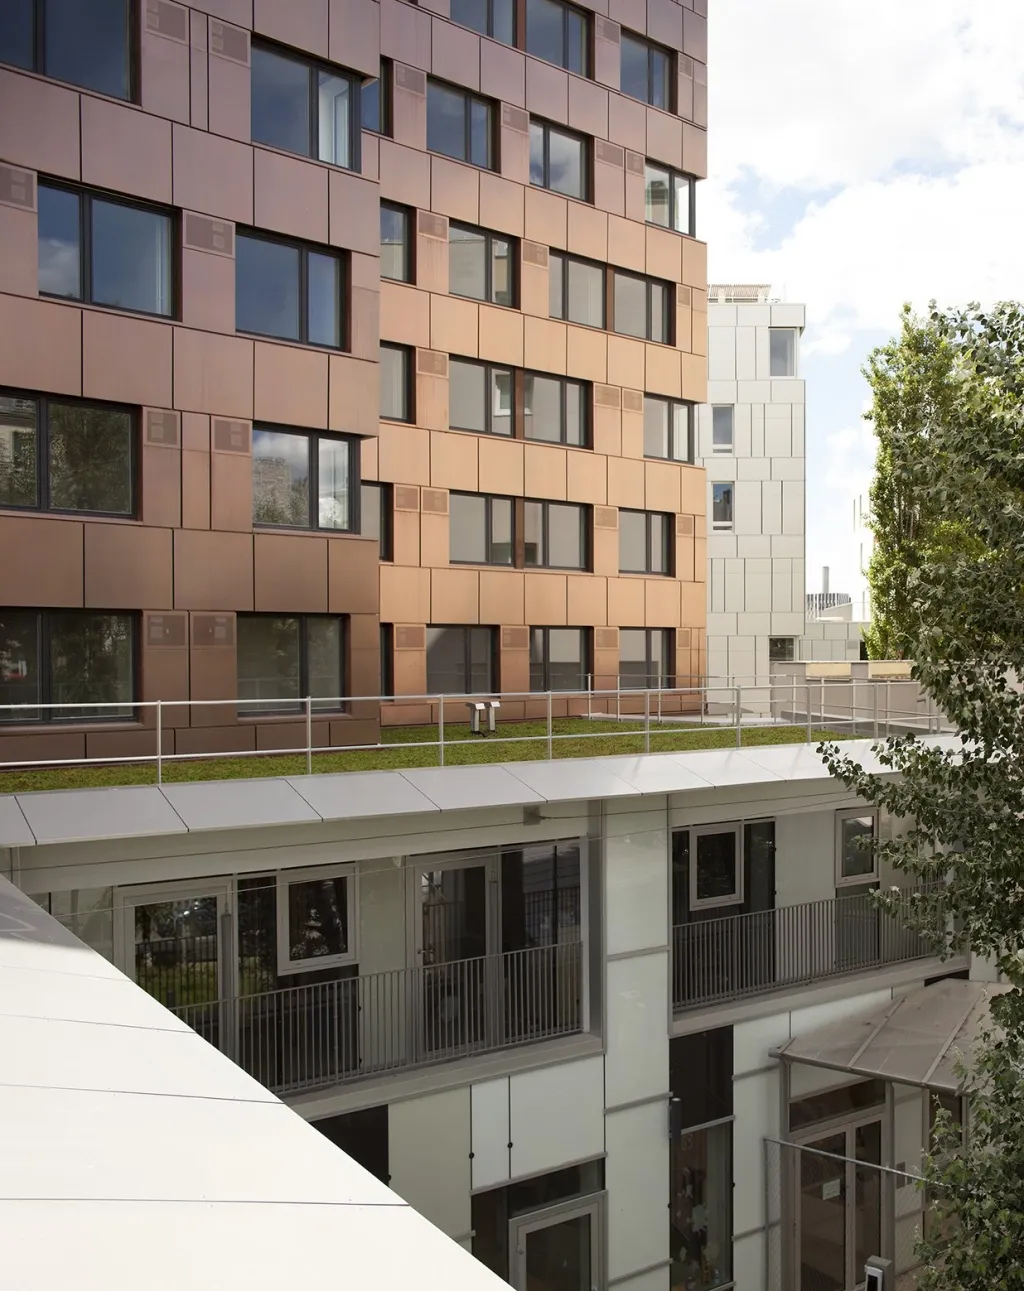
法国夏洛莱住宅楼外部局部实景图
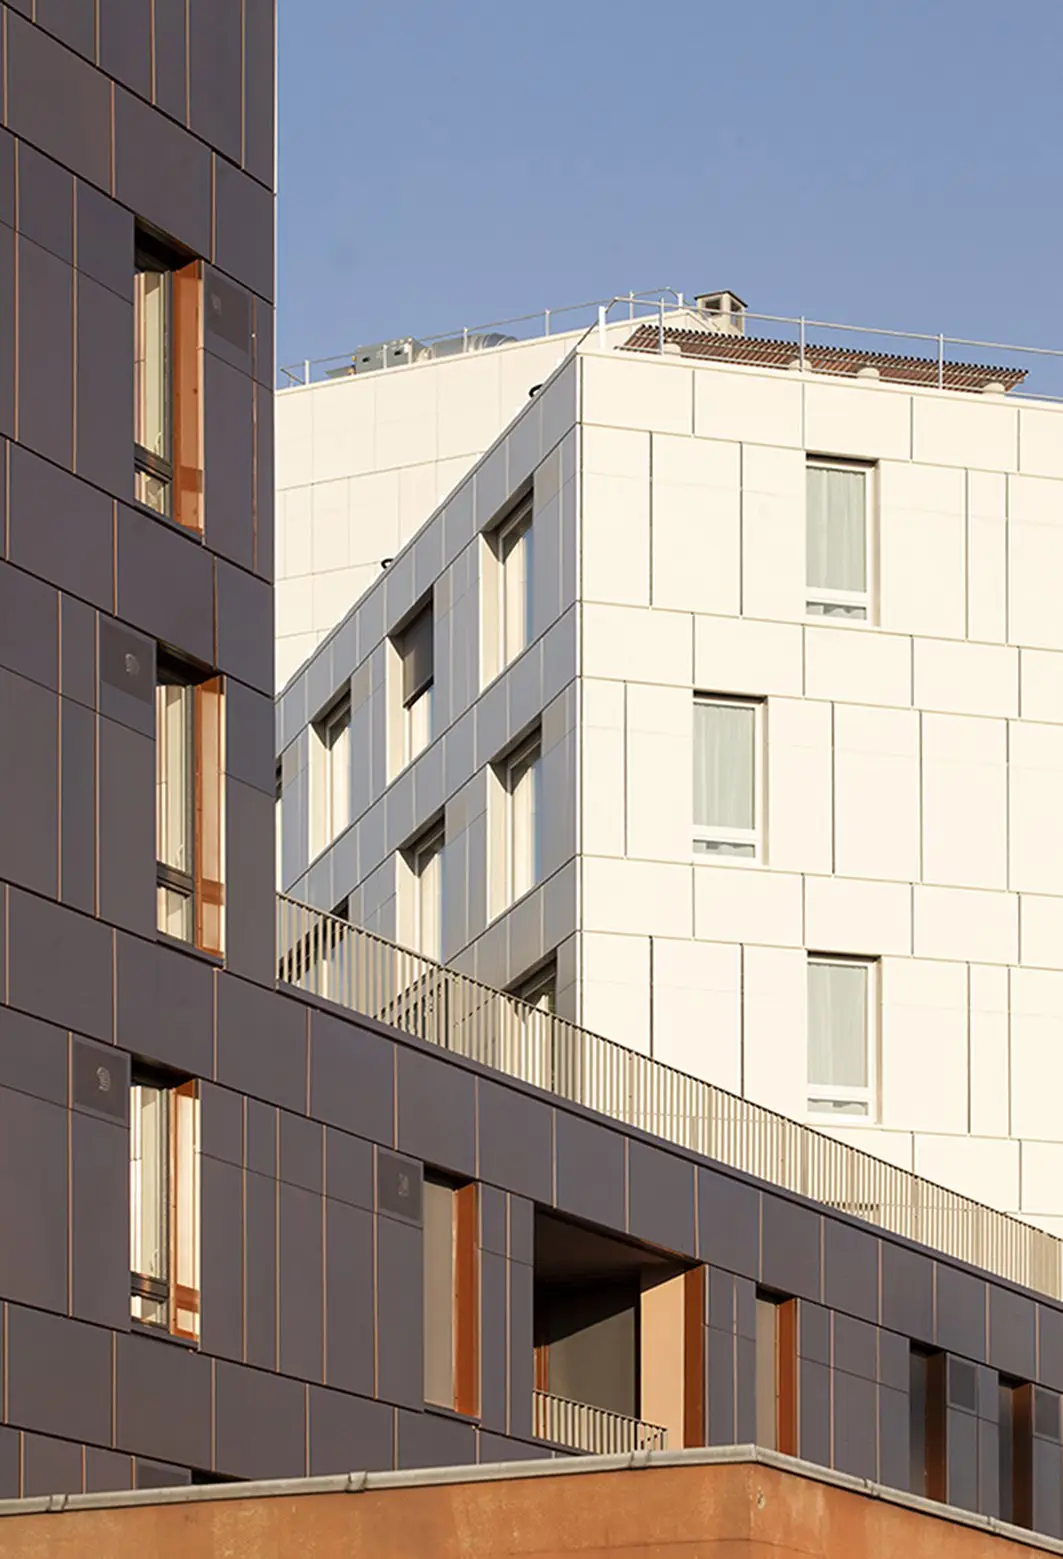
法国夏洛莱住宅楼外部局部实景图
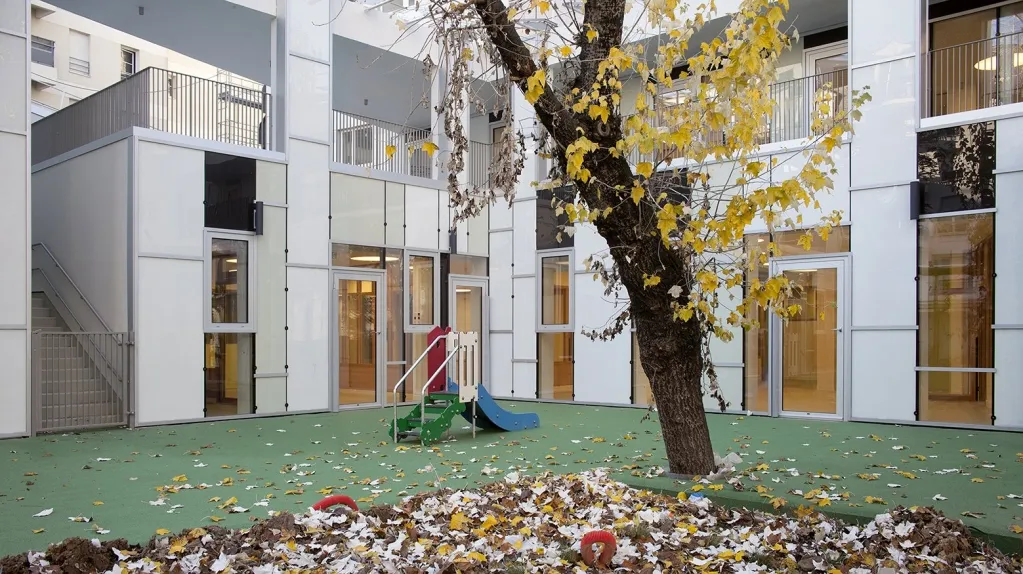
法国夏洛莱住宅楼之局部实景图

法国夏洛莱住宅楼之局部实景图
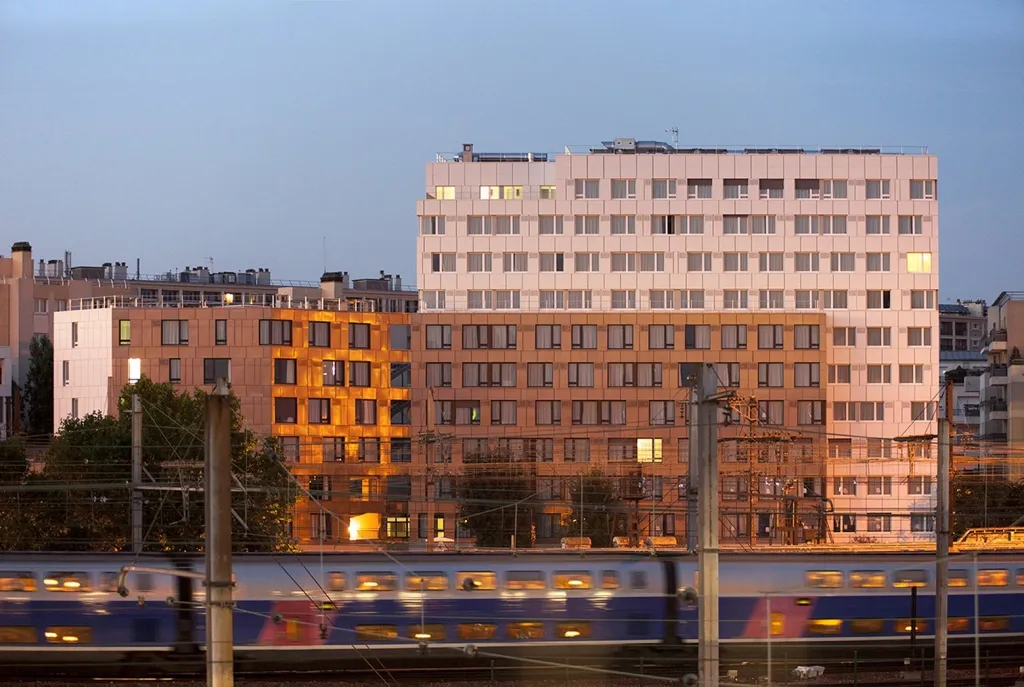
法国夏洛莱住宅楼外部夜景实景图

法国夏洛莱住宅楼内部实景图
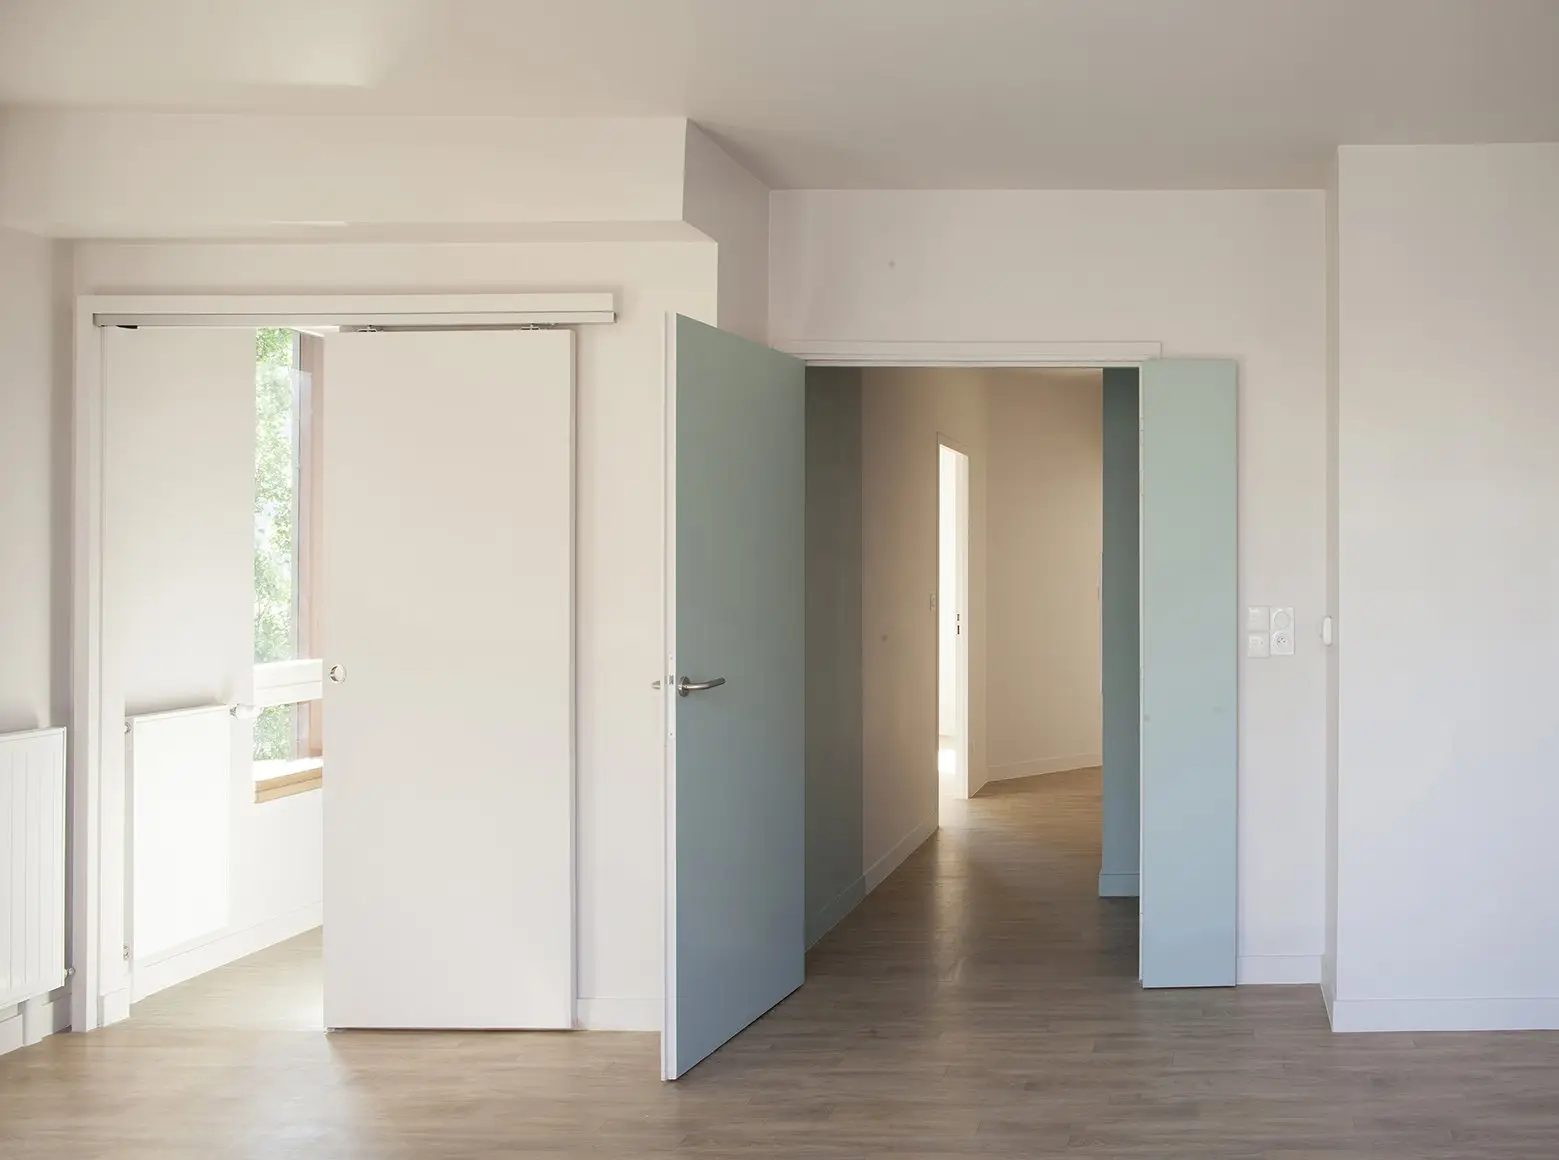
法国夏洛莱住宅楼内部实景图
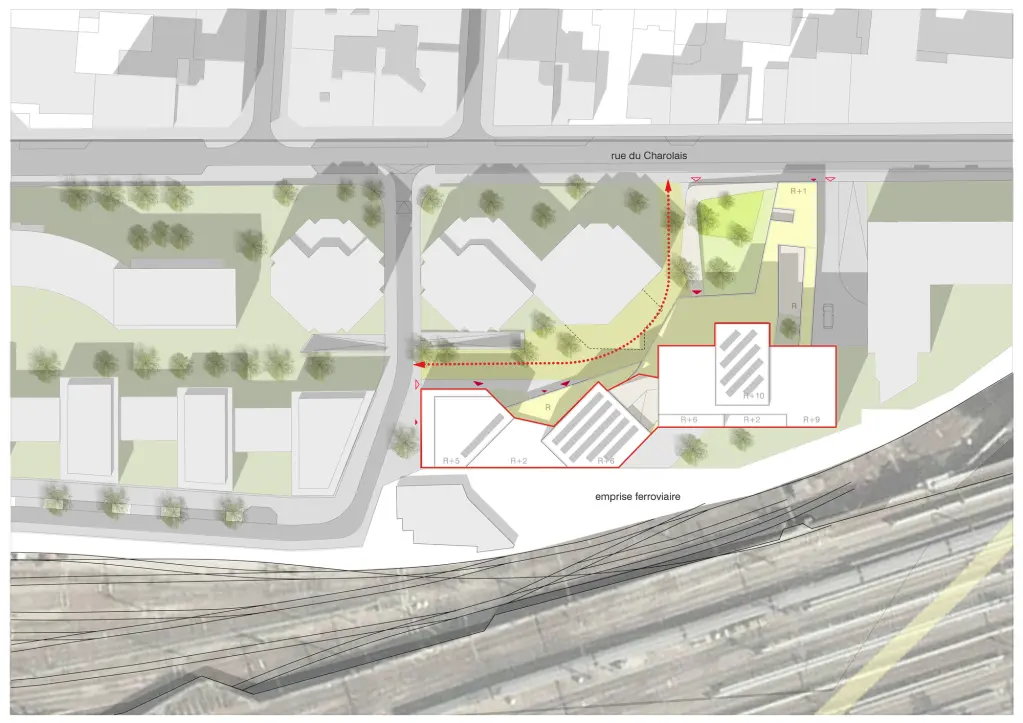
法国夏洛莱住宅楼平面图
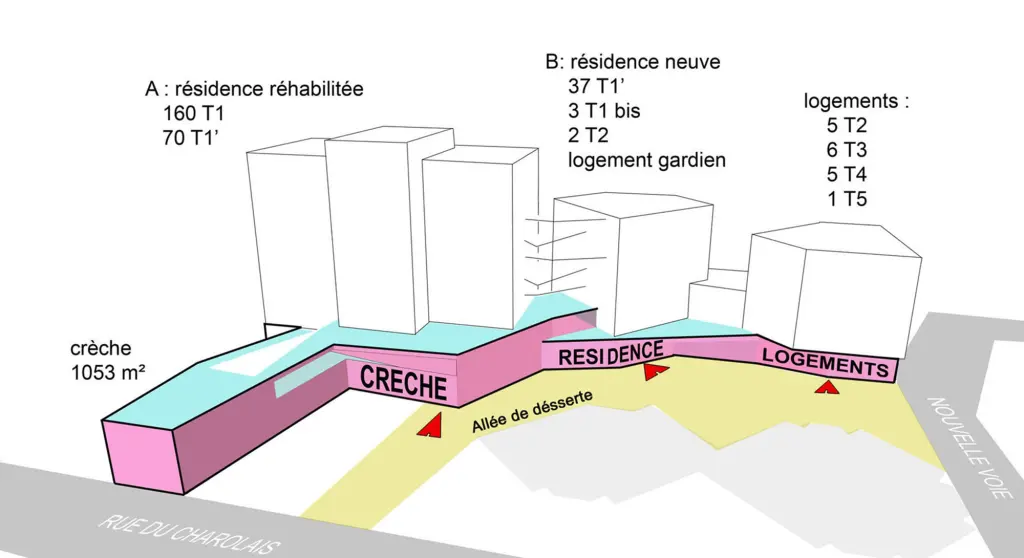
法国夏洛莱住宅楼模型图
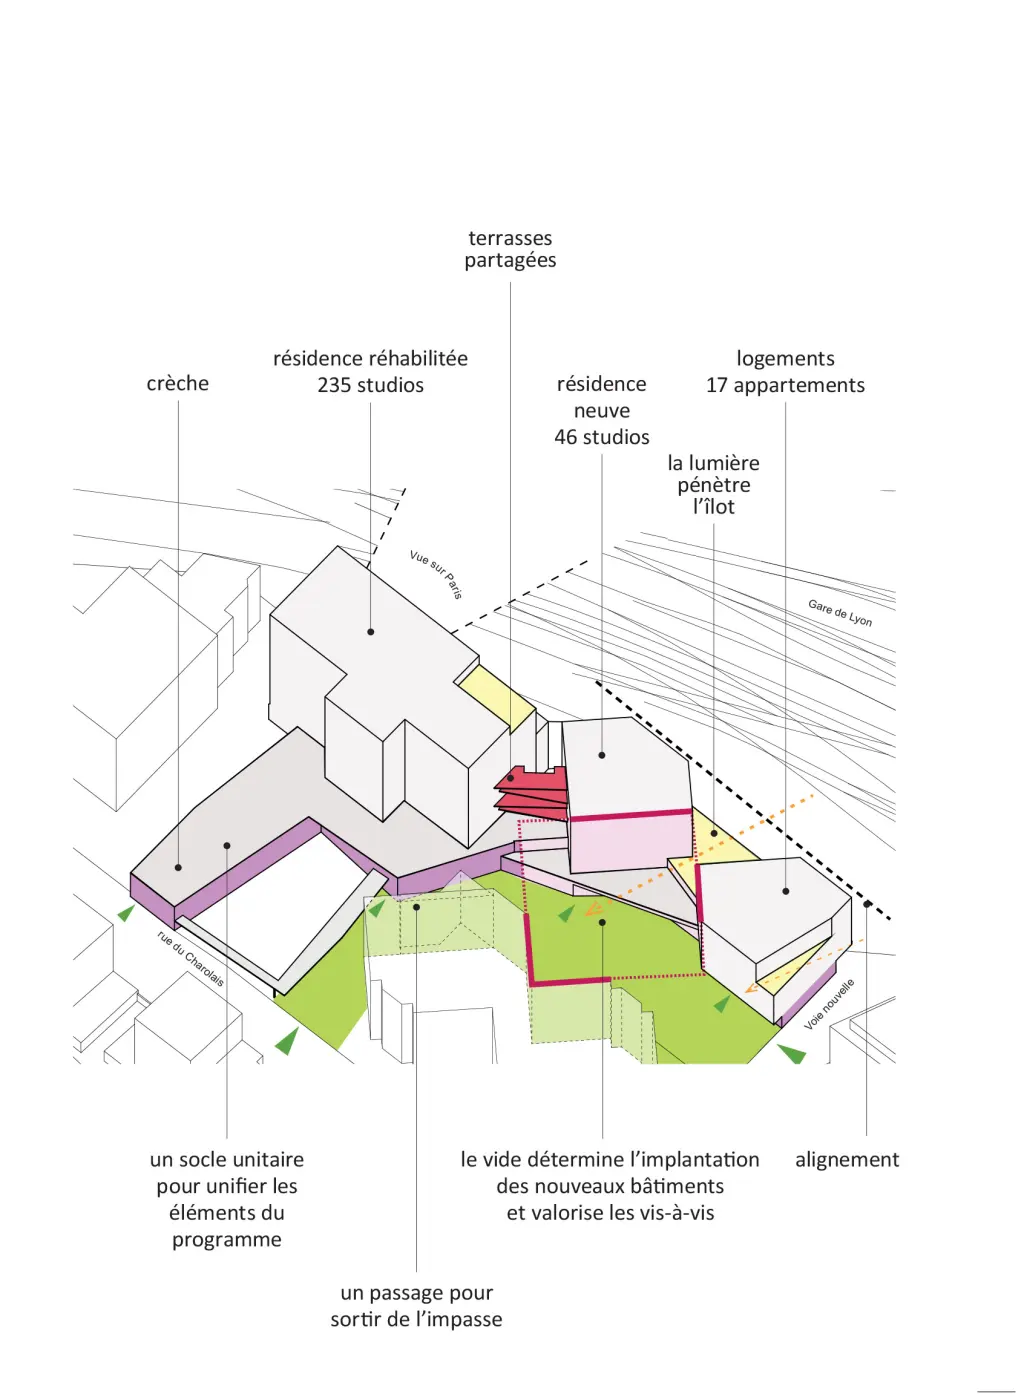
法国夏洛莱住宅楼模型图
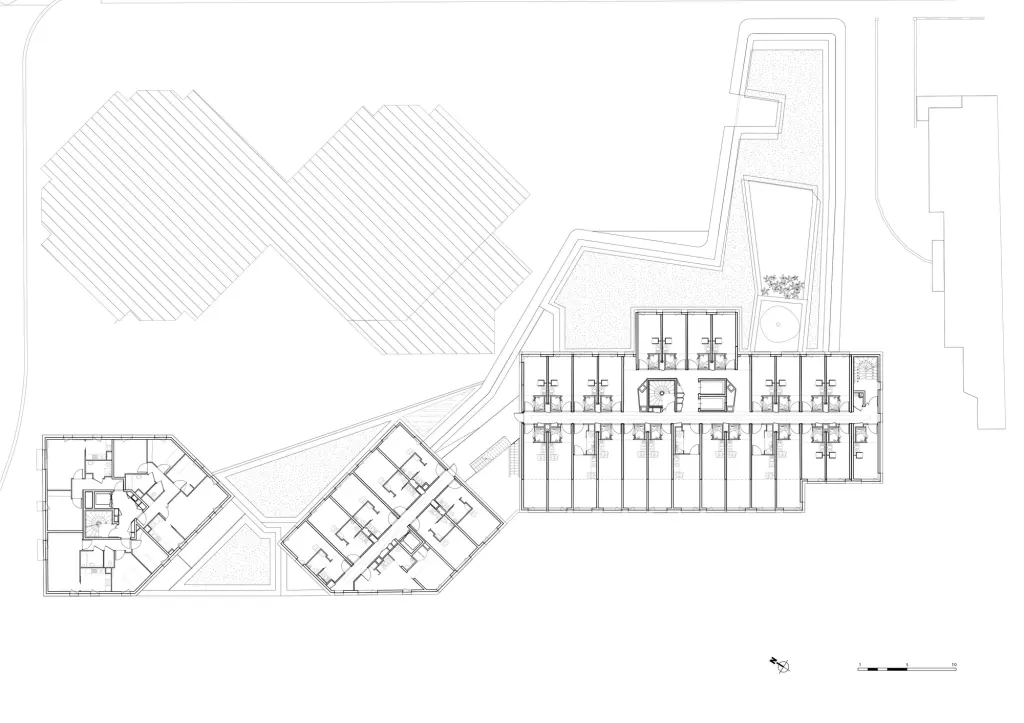
法国夏洛莱住宅楼平面图
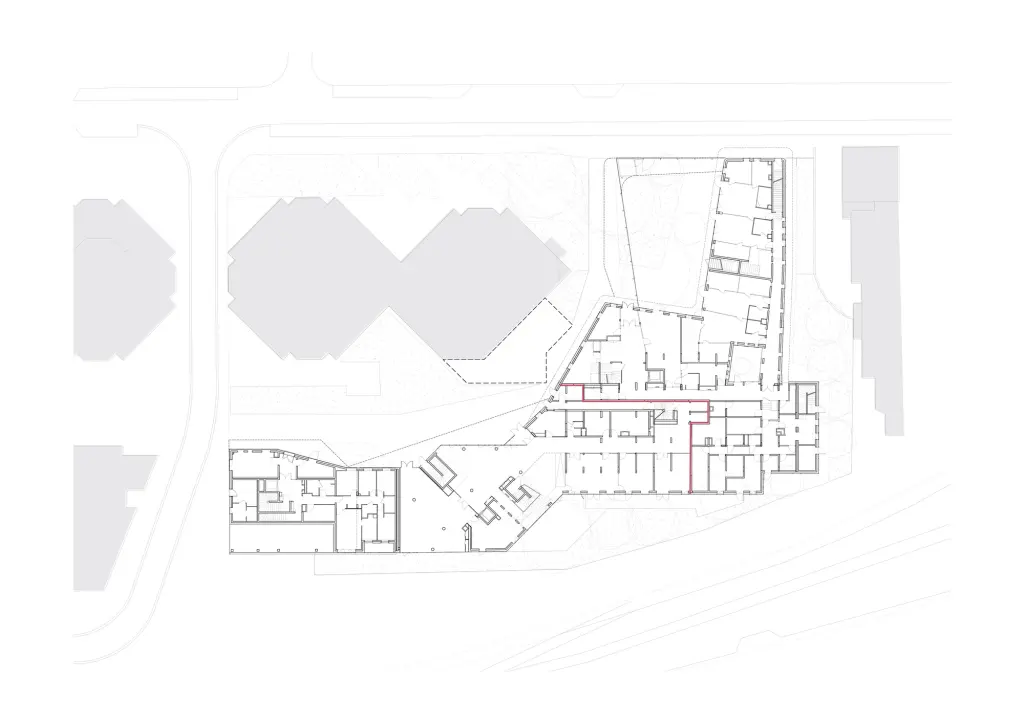
法国夏洛莱住宅楼平面图 |
|
 关注公众号
关注公众号 川公网安备51010702000609号


 发表于 2026-6-24 18:26:06


