|
|
Switzerland Pico apartment
设计方:SPBR Arquitetos ,BasergaMozzettiArchitetti
位置:瑞士
分类:居住建筑
内容:实景照片
图片:41张
摄影师:Nelson Kon
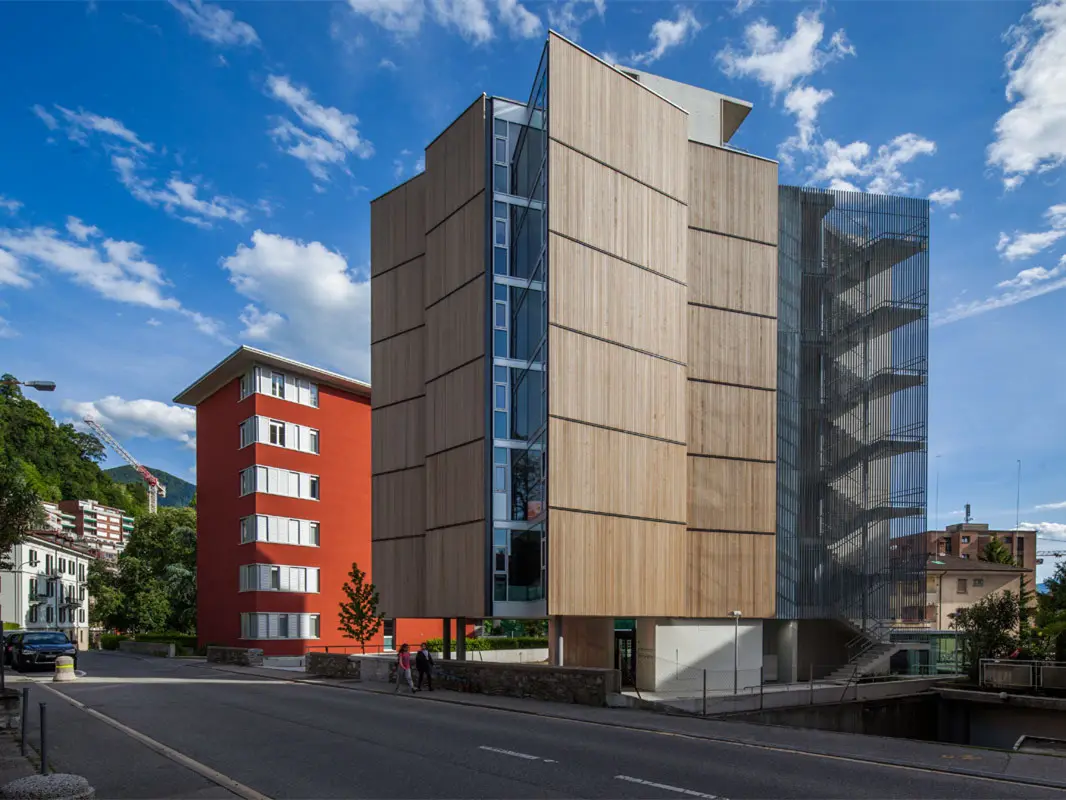
这是由SPBR Arquitetos与BasergaMozzettiArchitetti联合设计的Pico公寓楼,位于瑞士的卢加诺。不规则的场地有7条边,总面积约1000平方米。退线用地面积(角落位为弧线)约330平方米,可在地面标高3米以上的地方建设。然而,考虑到建筑限高(6层)以及建筑功能,每层可建设建筑面积仅为230平方米。几何平面设有两个中心,对应两个活动核心区。头三层每层设有一个小公寓,而顶部三层则每层为一个大公寓,内设两种不同的功能。该建筑的是根据这两个核心区而进行设计的。 译者:筑龙网艾比 The accurate study previously done by Nicola Baserga and Christian Mozzetti, more than providing basic information about land use regulations in Lugano, gave us a reliable direction to our design concept. They provided us a good foundation for our proposal and due to their previous work, the project was already advanced before it even started. The irregular polygon which defines the site has seven sides and holds about 1,000 m2. The setbacks imprint an inner polygon (with a curve in one corner) that corresponds to a 330 m2 area in which it was possible to build 3 m above ground level. However, inside that inner figure we could only have 230 m2 per floor, considering the maximum height allowed (six floors) and the building program. The geometry of the slabs has two centers, as two cores of activities. On first three floors, it corresponds to one small apartment each, and for the three upper floors, it corresponds to two different programs in one large apartment. The design of the structure follows those two cores. Each core is supported by a “T” concrete wall that supports vertical and horizontal loads. The “T” wall is associated to two columns for vertical loads. Both cores are structurally combined which their “T”s perpendicularly displayed in order to support horizontal efforts in both directions. A lonely extra thin column, placed on the extreme north, frees the slab geometry to configure areas where it wouldn’t be possible. Such disposition of vertical elements waives the slabs of having beams. Therefore the slab plane has no clearly readable direction as usually happens with a structure with beams. As a result, once inside the building, the rigorous geometry of walls and columns cannot be easily understood. As if, once built, the building gives away its essence to be broken into parts, back to the surrounding geometry and the landscape. Each façade is either an opaque plane, made with wood panels, or a transparent one, made with glazing panels. The opaque plane always meets a transparent one. As a result, from inside, the view has always an escape to the outside. On the other hand, from outside, the building volume seems like not having solids, just by planes. The ground level is an open passage. Specifically for those who have the building as a destination, the ground level shares two different programs: housing and office. The office space is placed slightly sunk in the middle of the garden. As a result its height is shorter than that we typically associate to an inhabited construction and one cannot immediately realize its function. Besides, it was carefully placed aside the path and protected by the two structural reinforced concrete wall. As such, it merges two contrasting features: on the one hand it is quite discrete; on the other hand it brings some vitality to a peripheral corner of the site.At this level, the housing program is just announced by a small abstract prism, the elevator hall, whose size and feature were carefully calibrated not predominate in that space. Neither house nor office, the predominance on the ground level is an open space. Although surrounded by gardens, the ground here is completely constructed..There are two floors underground: the parking garage and the storage. The parking garage covers the entire available area, about 650 m2, and it is shallow enough to allow us to keep an historical retaining wall, and its function, at Pico street. This floor is full naturally lit and ventilated, and the access is provided by a gentle ramp, even for walking standards. It results that the ambience at this space is perceived as placed on the surface and not as a typical undergrounded one. The storage, 250 m2, has an inner perimeter inscribed in the previous floor. The setback from the boundaries avoids the use of both double high retaining walls and excavation on the border. All façade panels were designed following parameters defined by our consultant in order to achieve the best energetic performance. The wood panel outside is ventilated and assembled on a frame which holds successive layers of thermal insulation, vapor barrier and an inside drywall panel. The glazing has triple glass panels on aluminum frame. The south and west glass facades are shaded by a retractable aluminum louver.Thermal losses are drastically reduced due to a mechanical system of controlled ventilation, independent in each apartment.One more strategy adopted to reduce drastically energy consumption for heating and cooling is the geothermal system. Four geothermal probes go down 225 m into vertical loops. All these issues aim a low energy building and allow to achieve the Swiss standard for energy consumption, the Minergie.
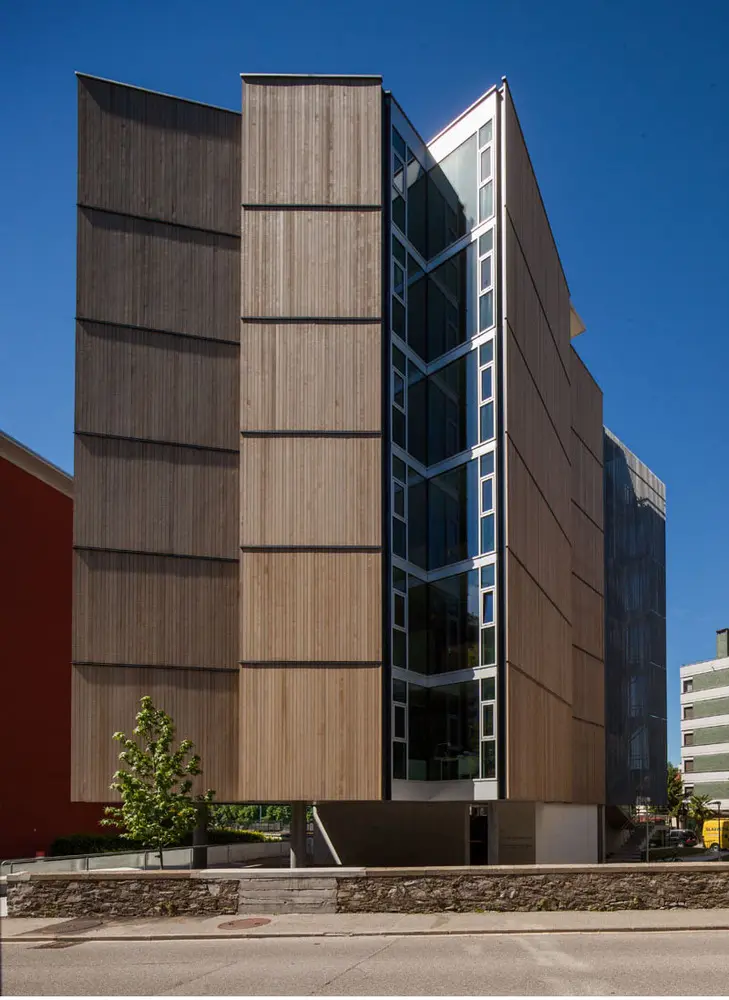
瑞士Pico公寓楼外部实景图
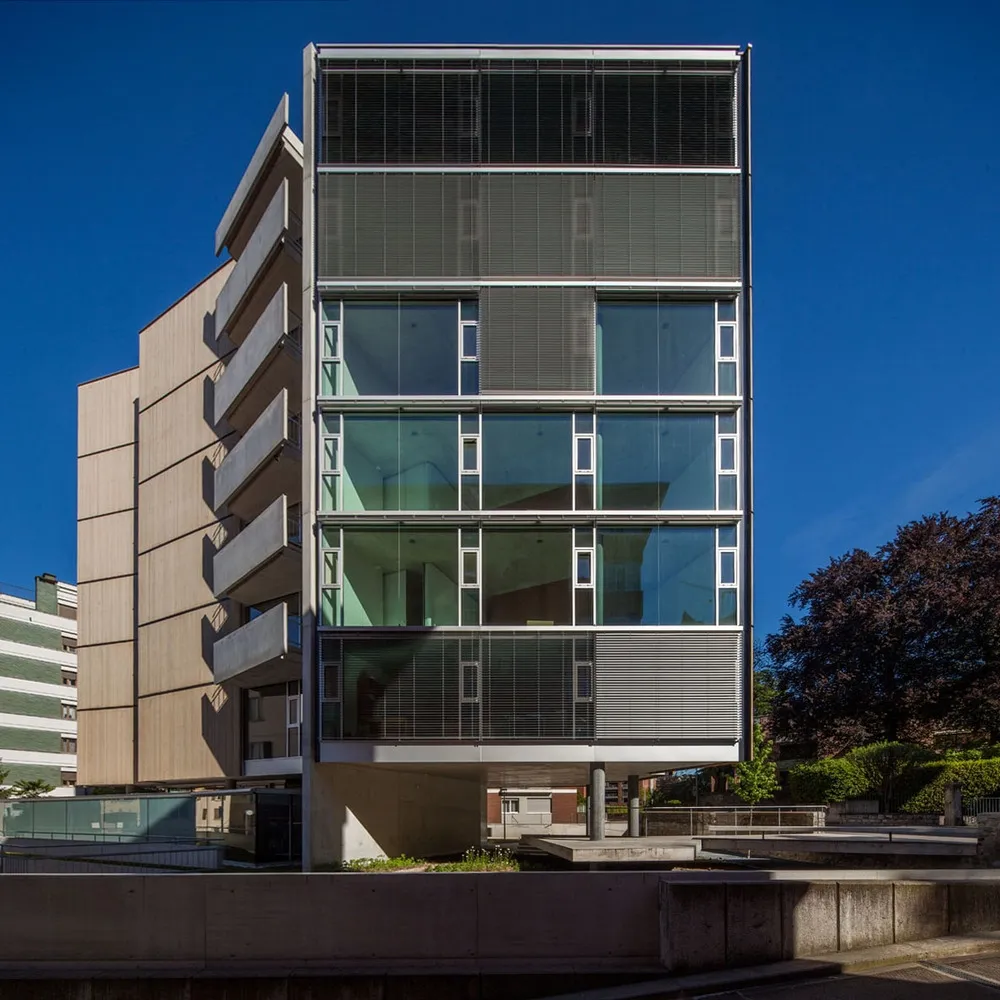
瑞士Pico公寓楼外部实景图
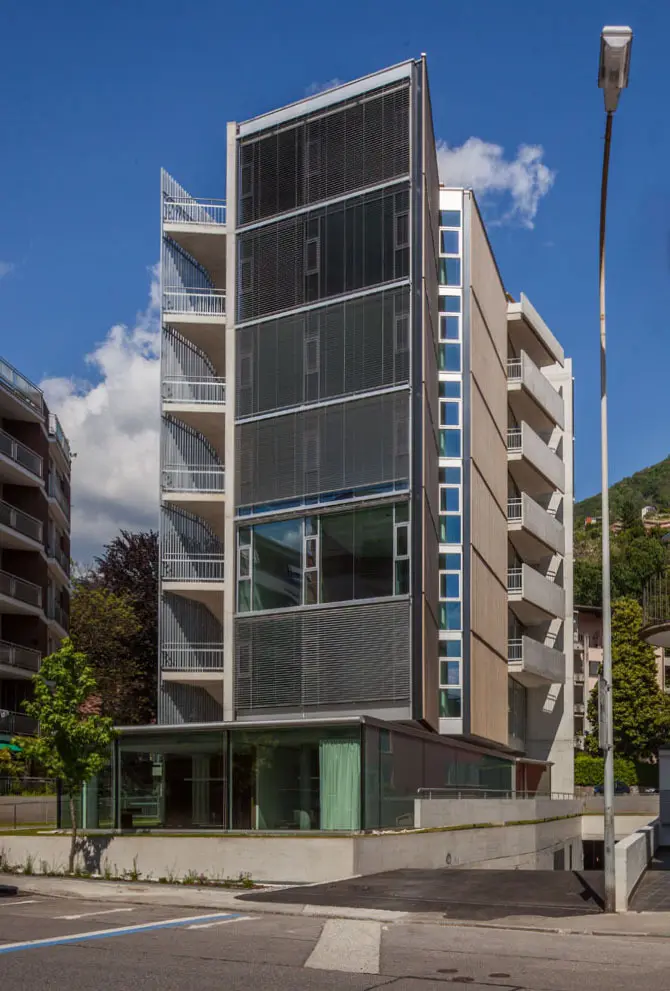
瑞士Pico公寓楼外部实景图
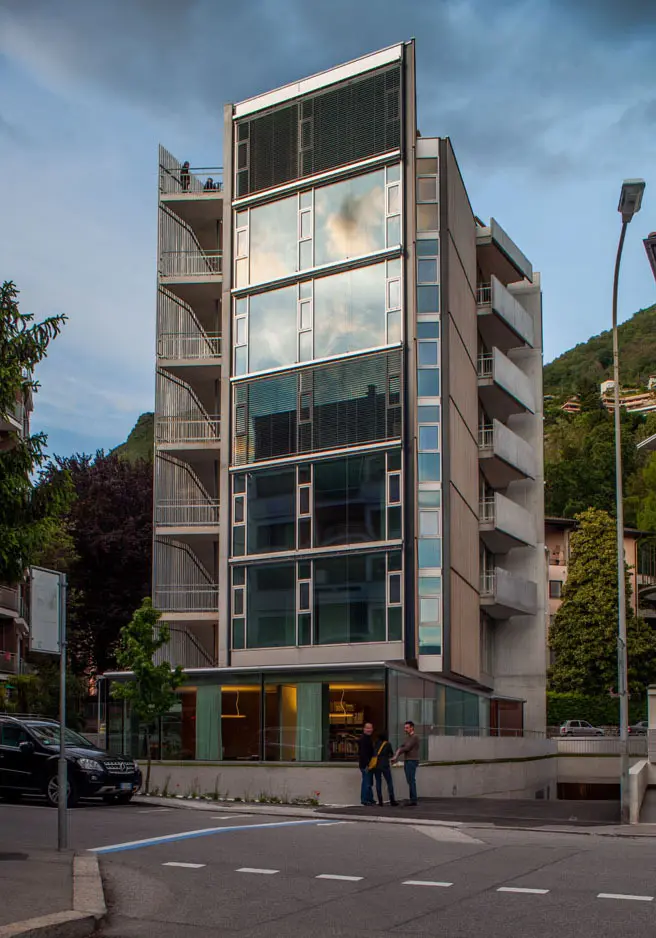
瑞士Pico公寓楼外部实景图
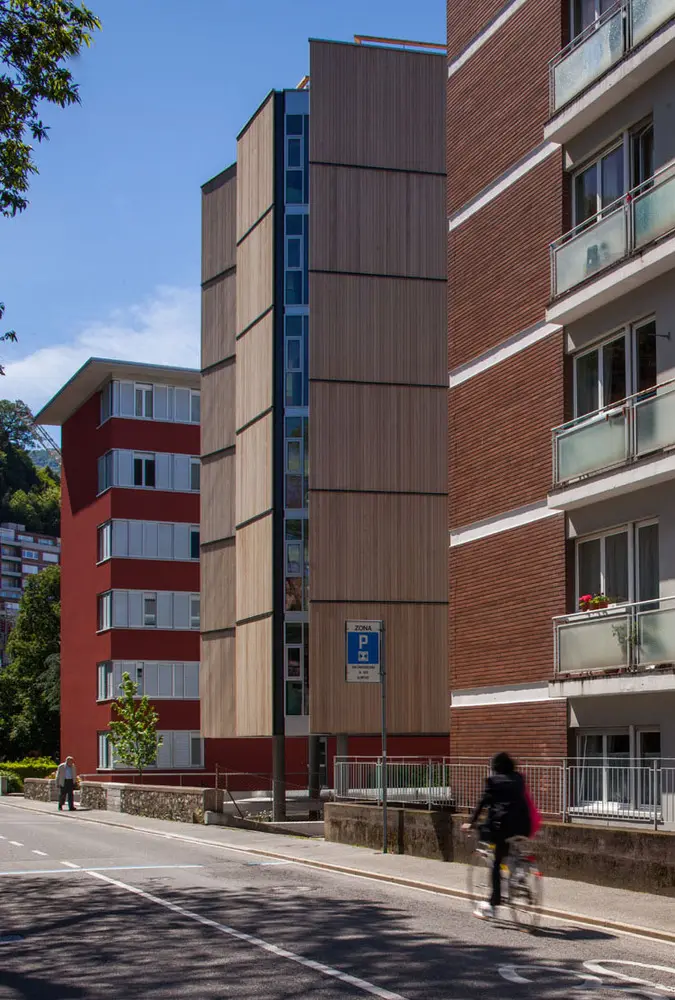
瑞士Pico公寓楼外部实景图
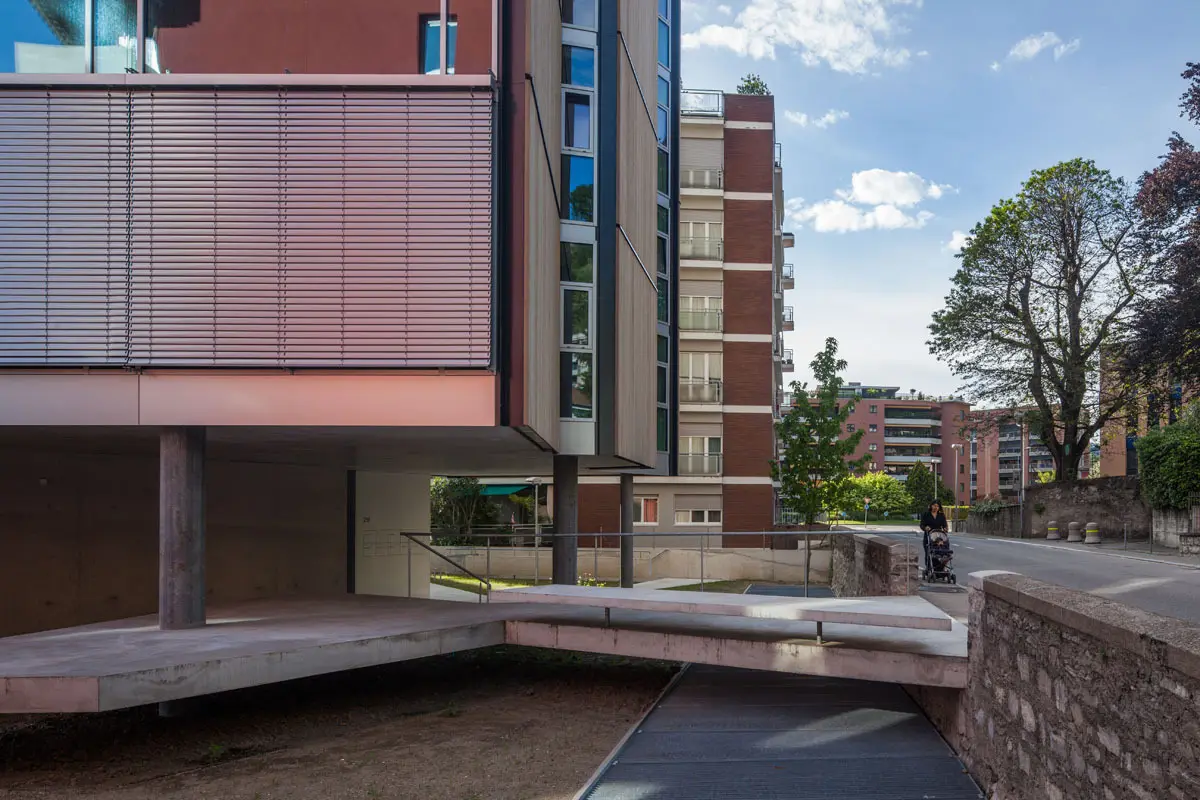
瑞士Pico公寓楼外部实景图
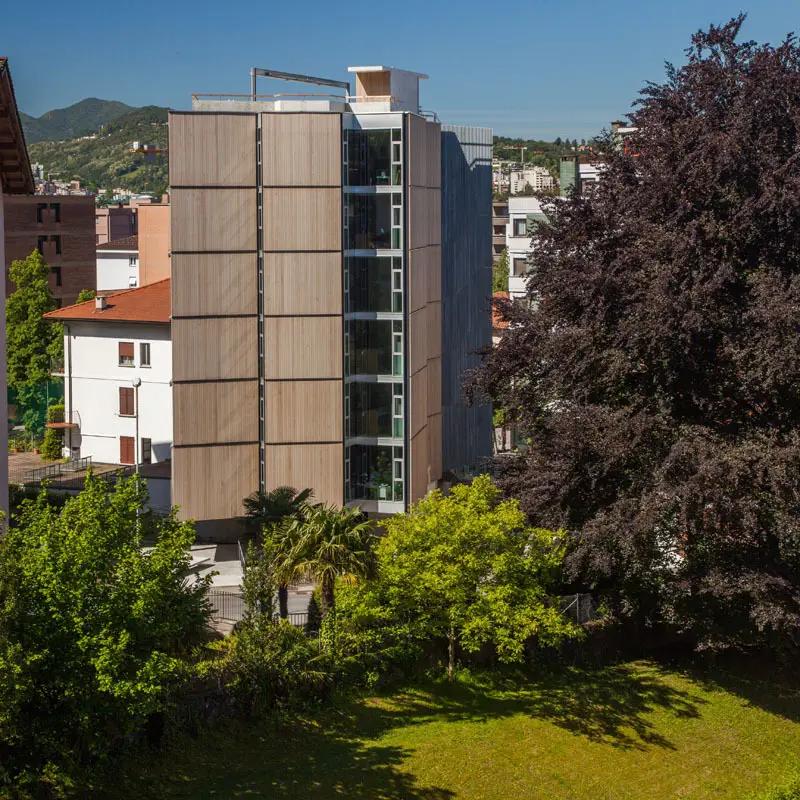
瑞士Pico公寓楼外部实景图
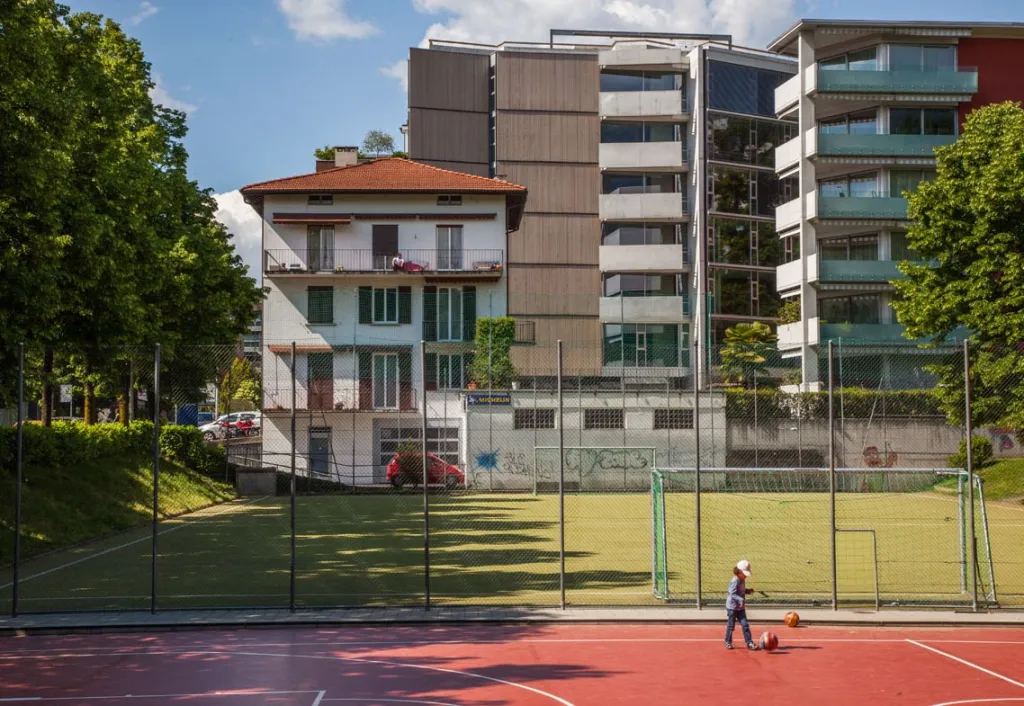
瑞士Pico公寓楼外部实景图
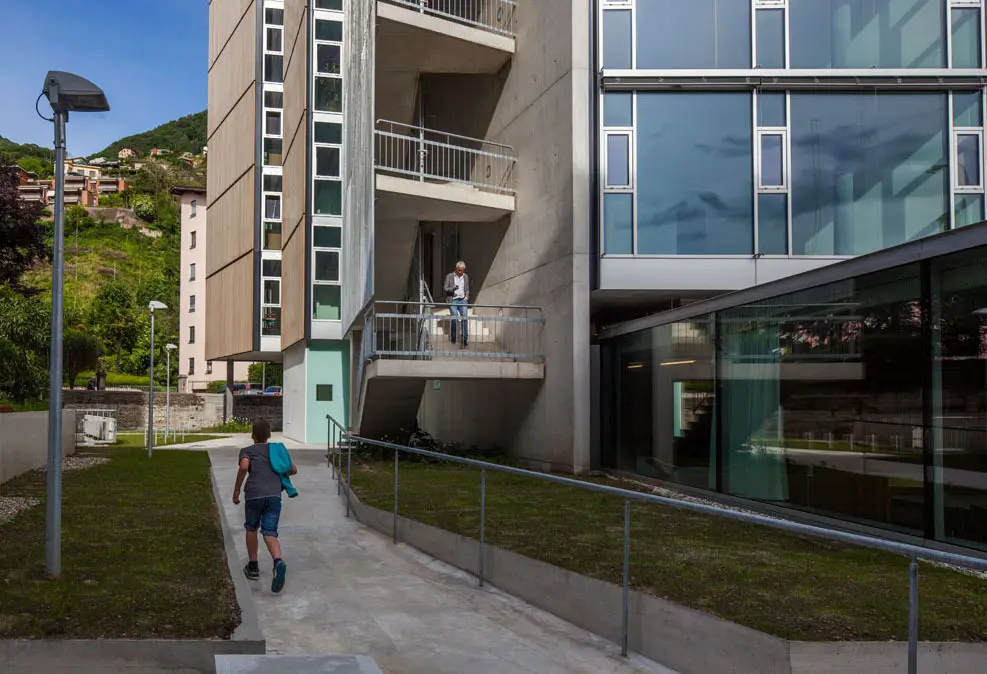
瑞士Pico公寓楼外部实景图
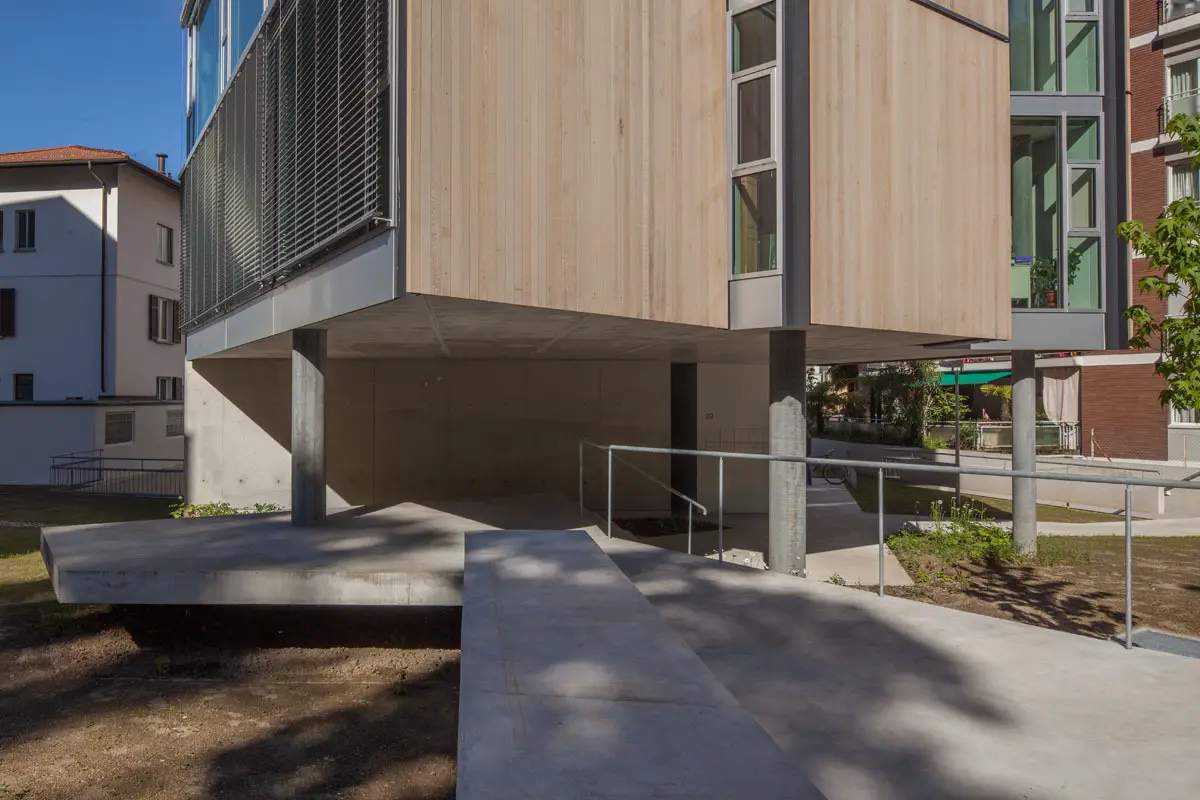
瑞士Pico公寓楼外部实景图
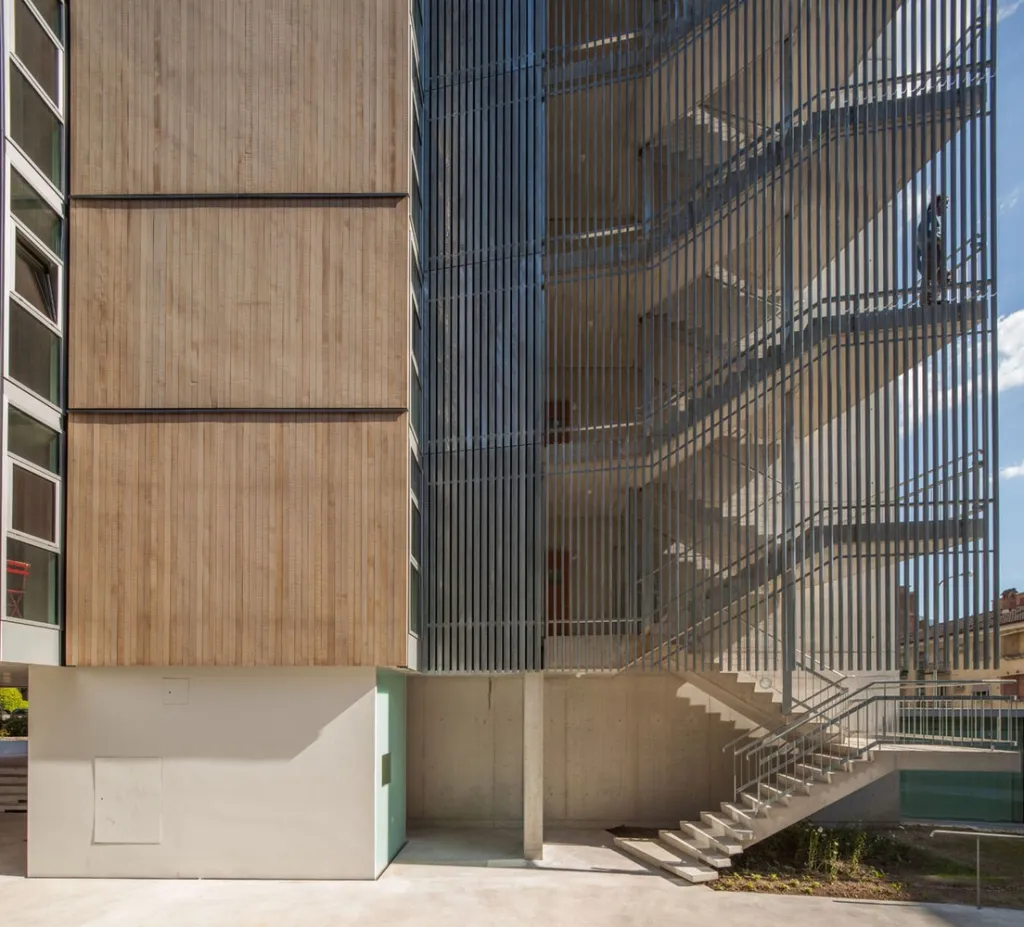
瑞士Pico公寓楼外部实景图
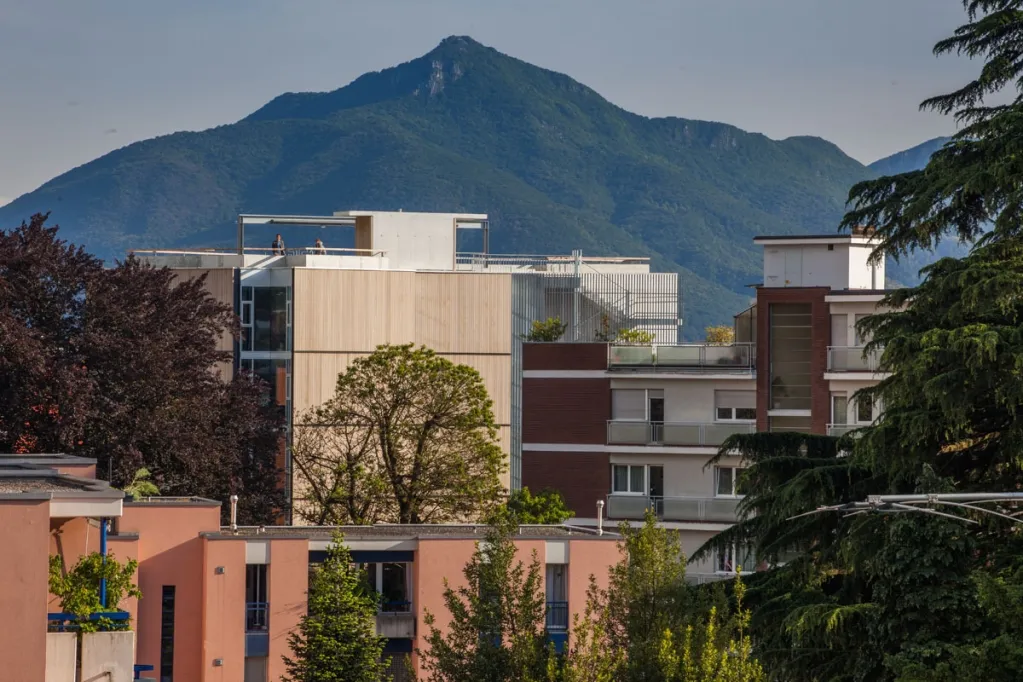
瑞士Pico公寓楼外部实景图
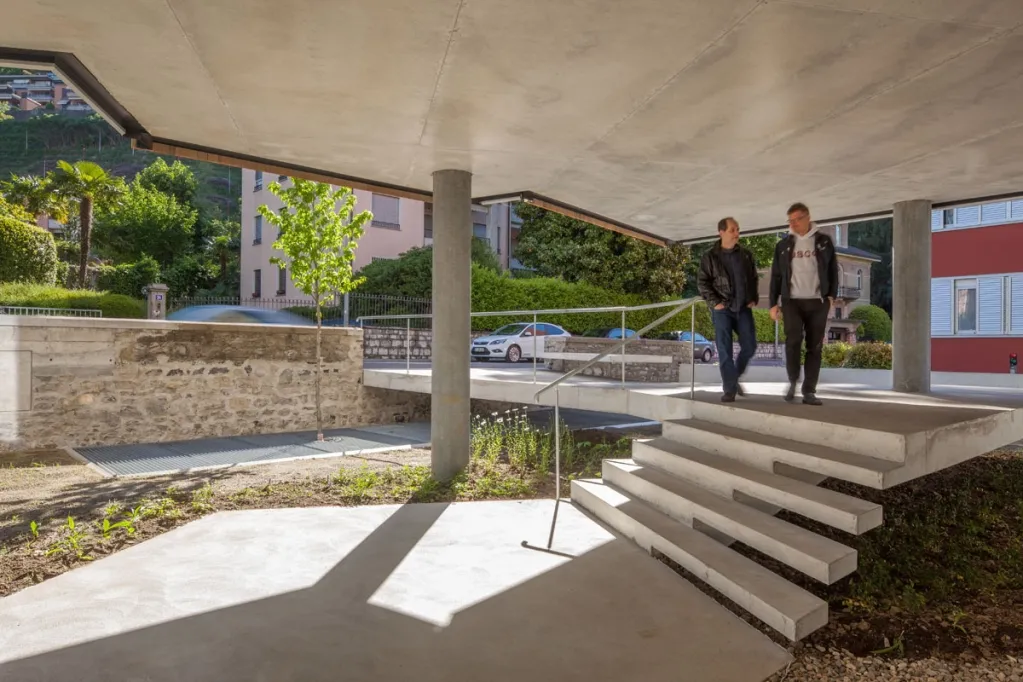
瑞士Pico公寓楼外部实景图
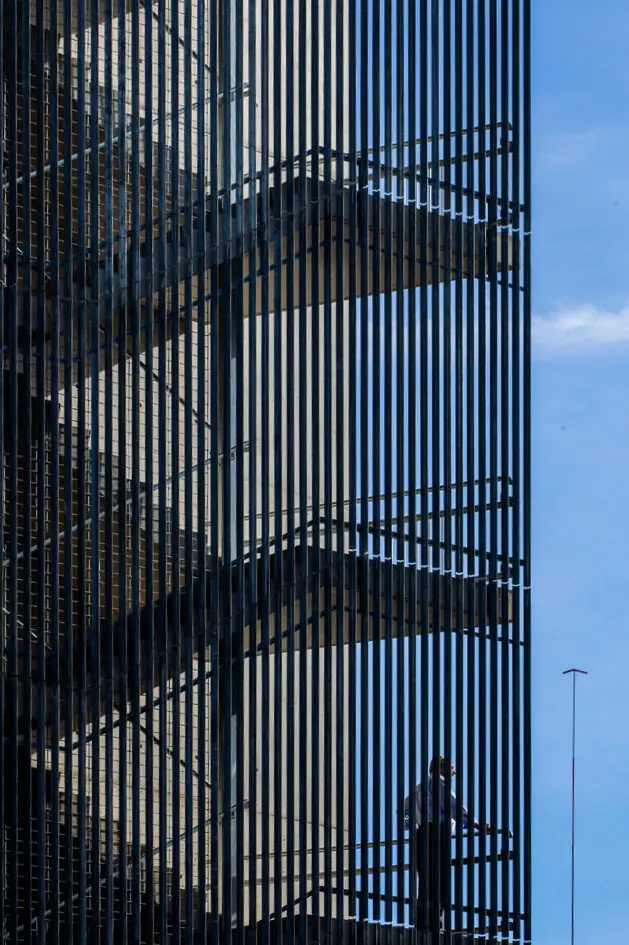
瑞士Pico公寓楼外部实景图
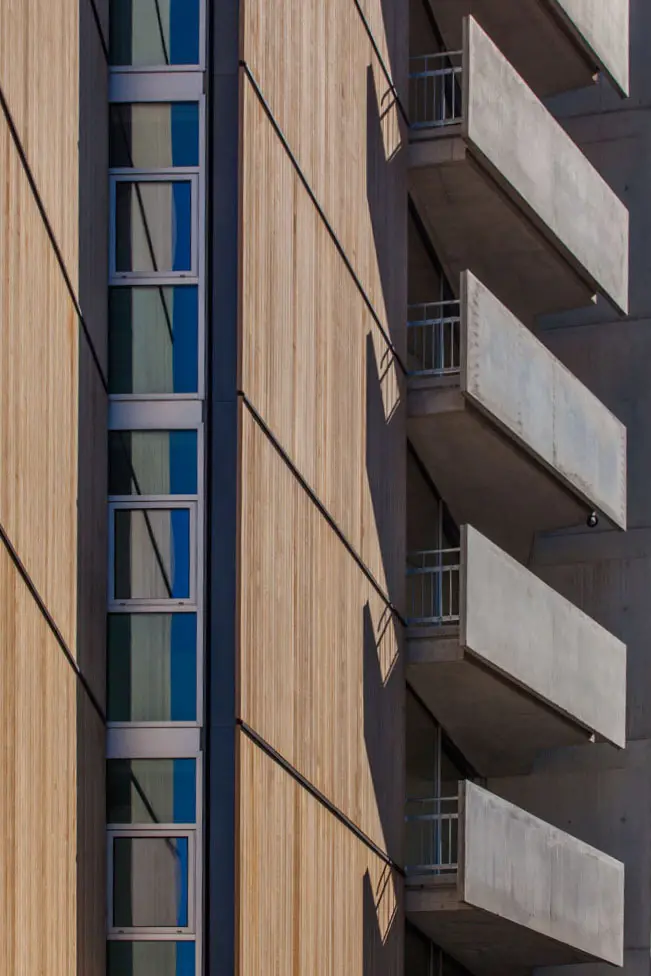
瑞士Pico公寓楼外部实景图
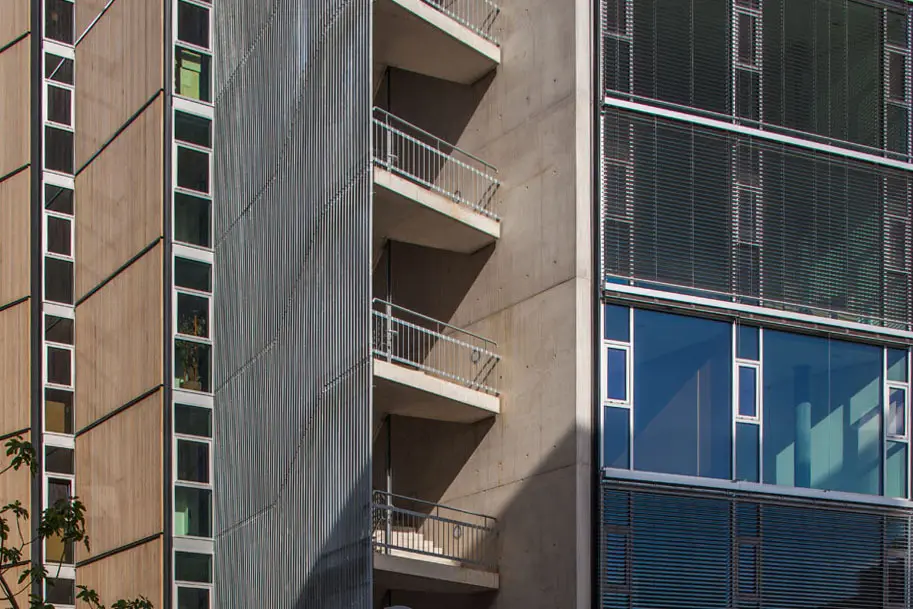
瑞士Pico公寓楼外部实景图
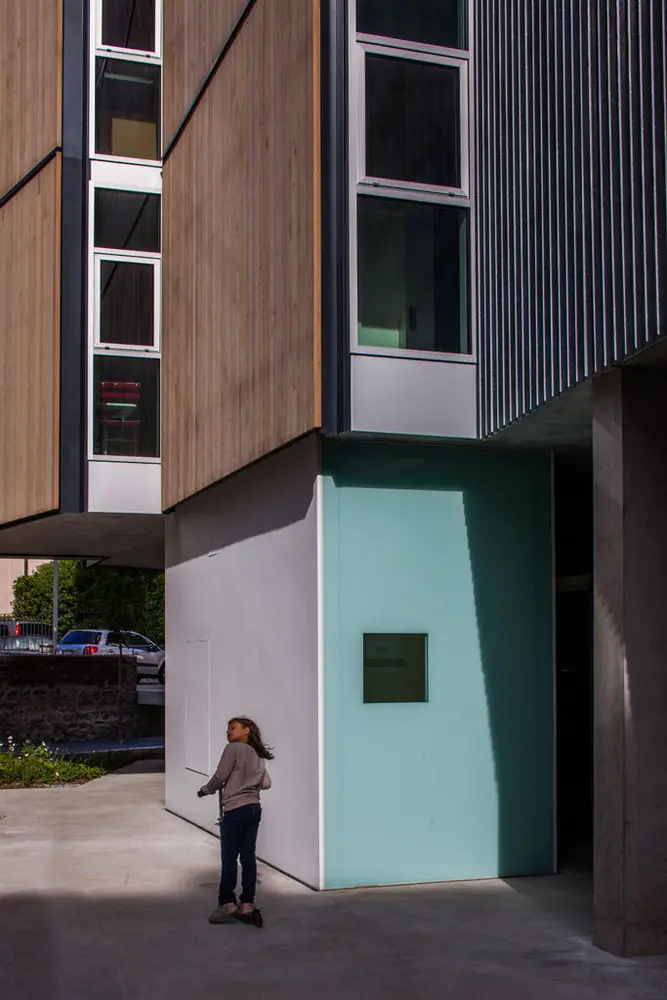
瑞士Pico公寓楼外部实景图
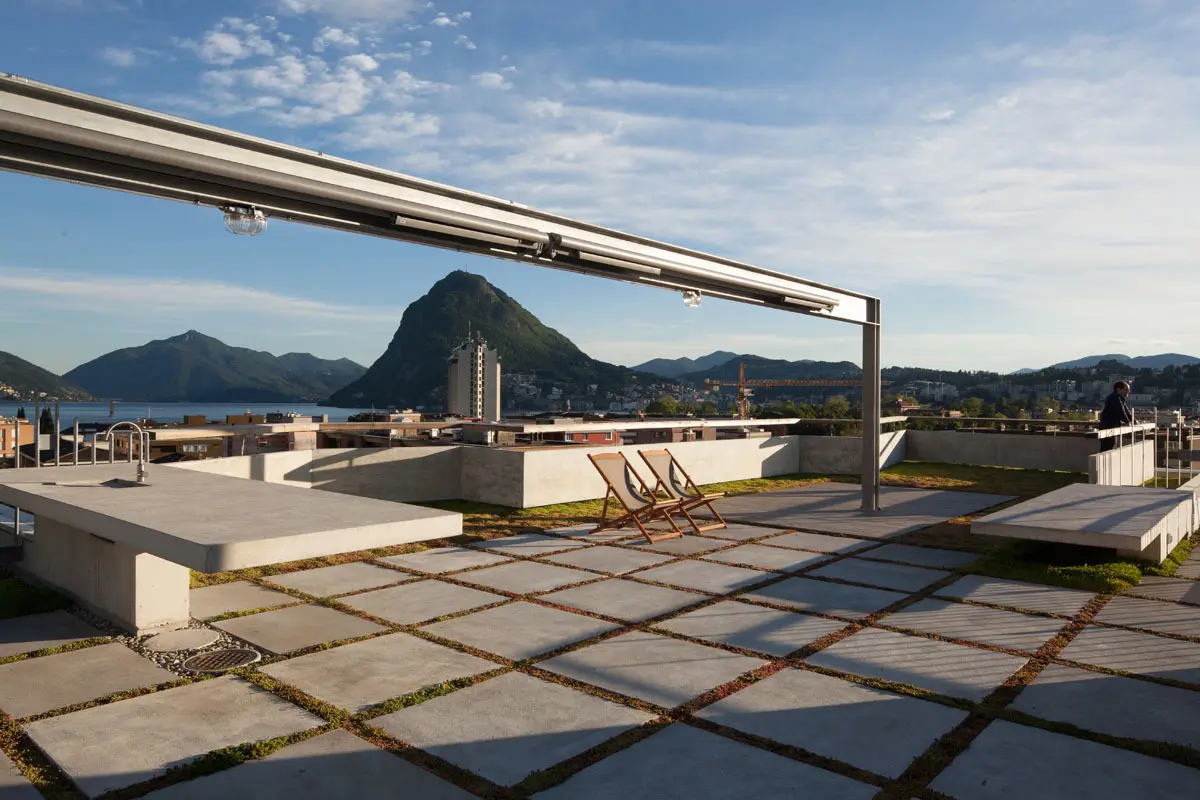
瑞士Pico公寓楼外部实景图
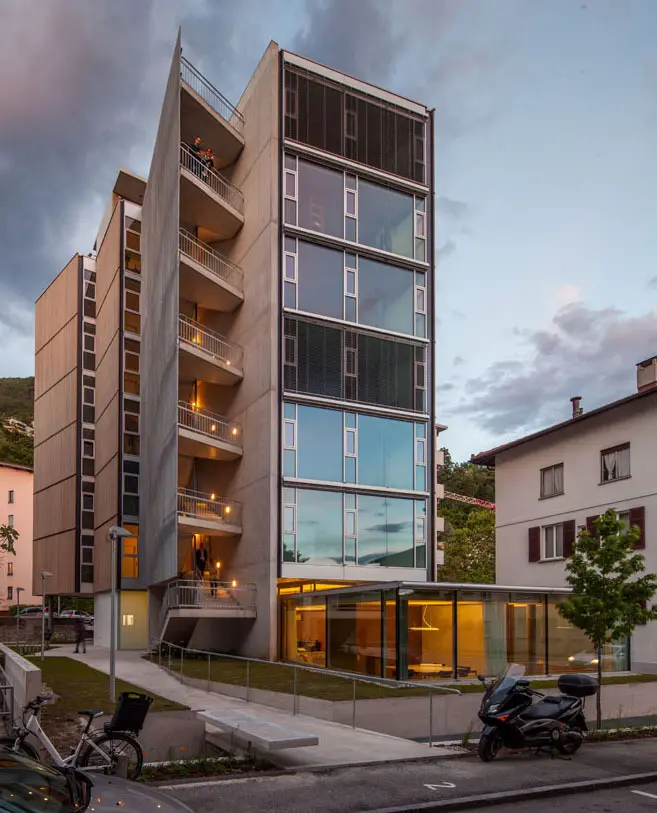
瑞士Pico公寓楼外部夜景实景图
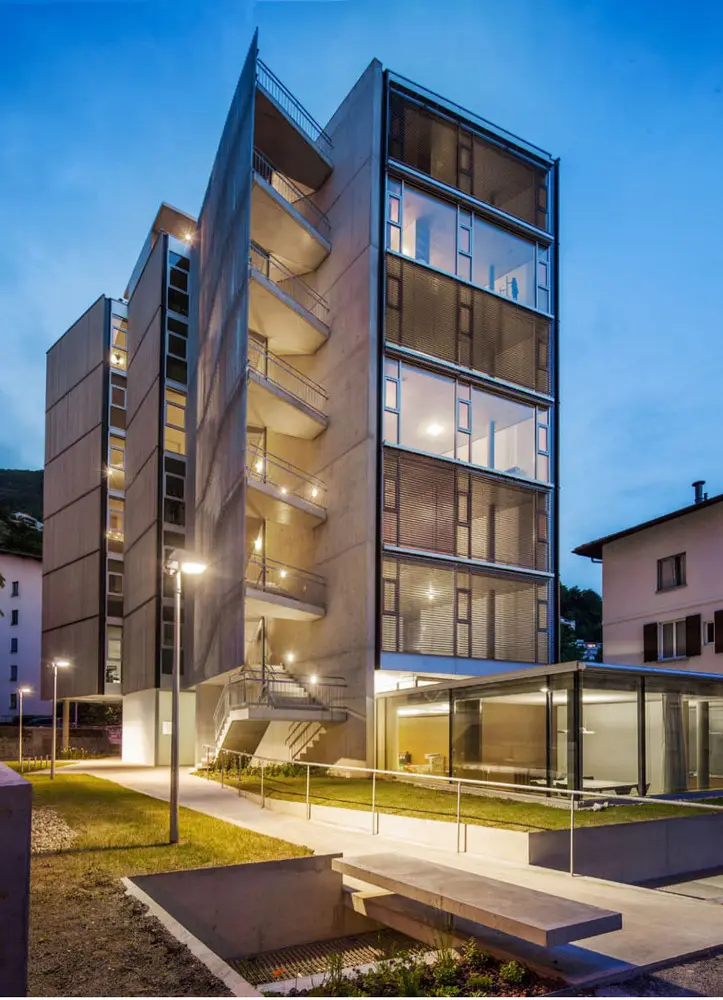
瑞士Pico公寓楼外部夜景实景图
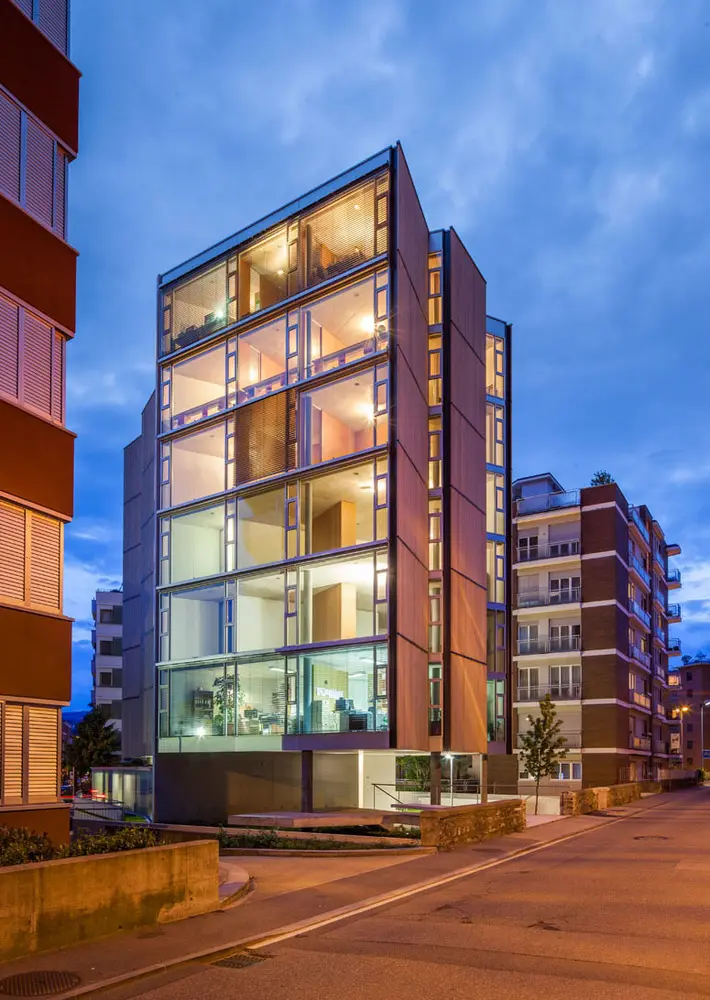
瑞士Pico公寓楼外部夜景实景图
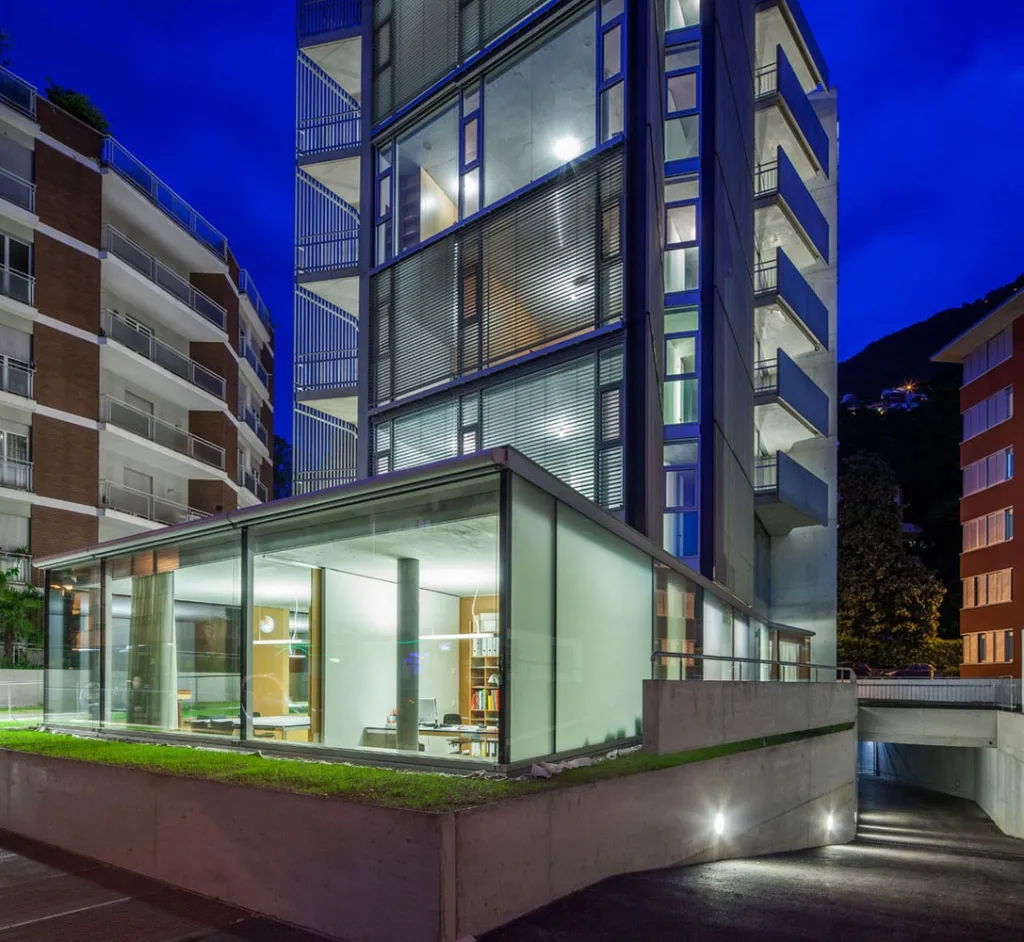
瑞士Pico公寓楼外部夜景实景图
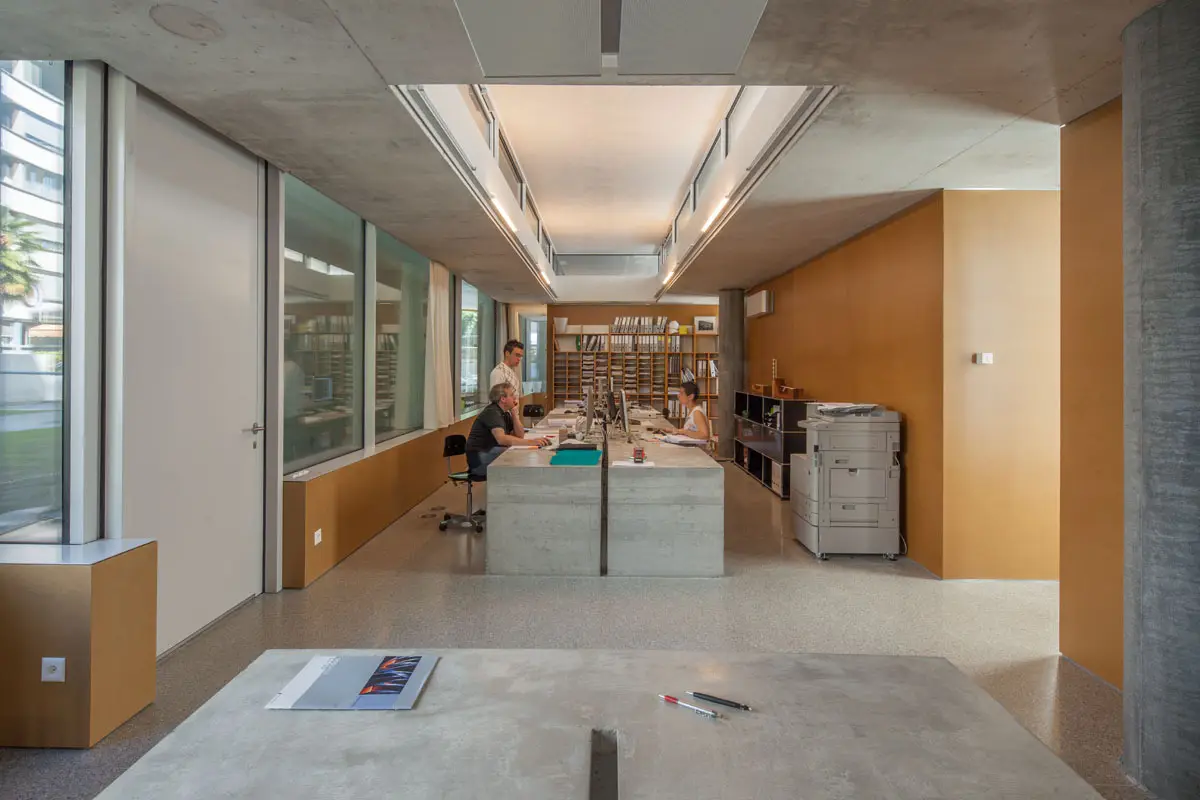
瑞士Pico公寓楼内部实景图
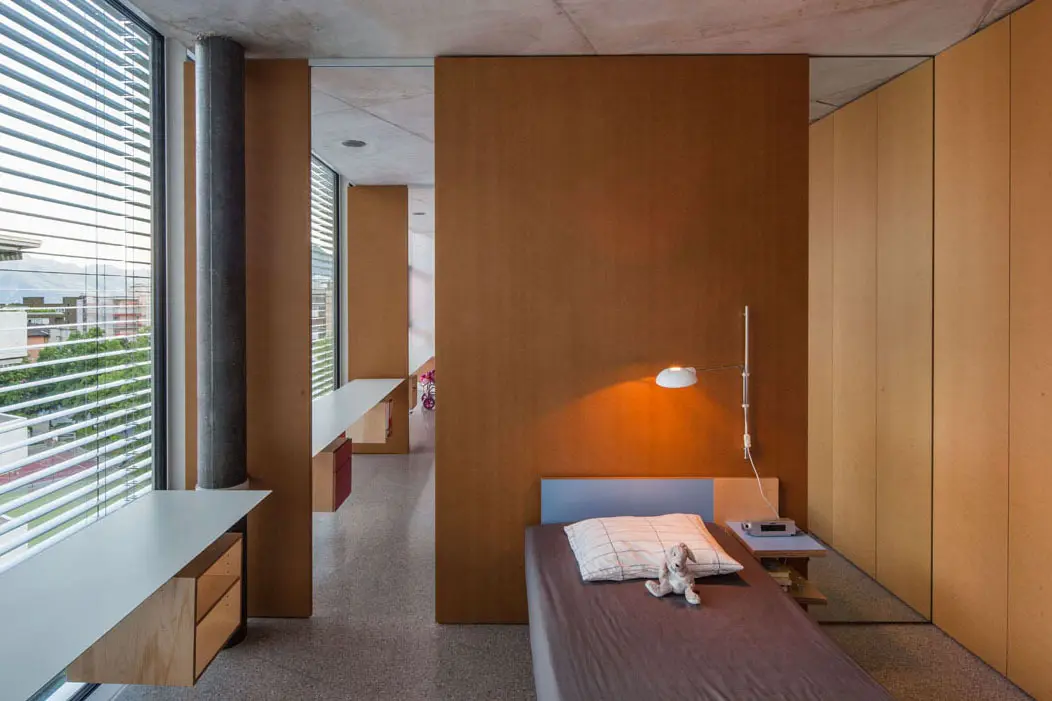
瑞士Pico公寓楼内部实景图
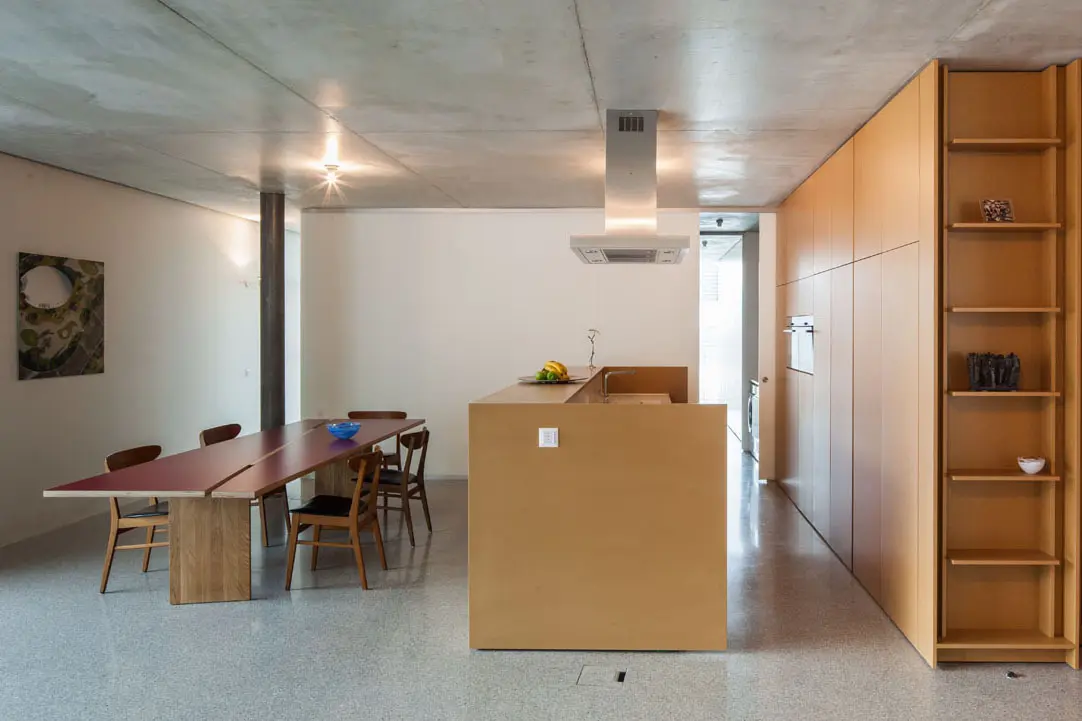
瑞士Pico公寓楼内部实景图
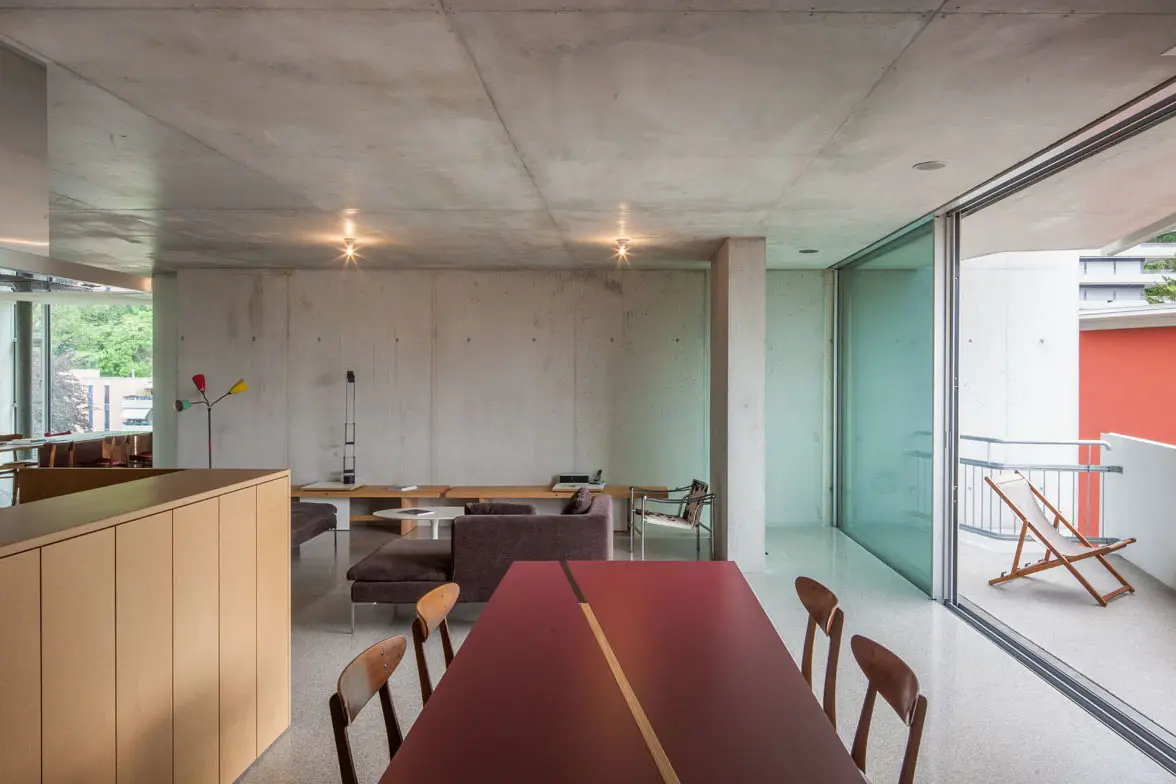
瑞士Pico公寓楼内部实景图
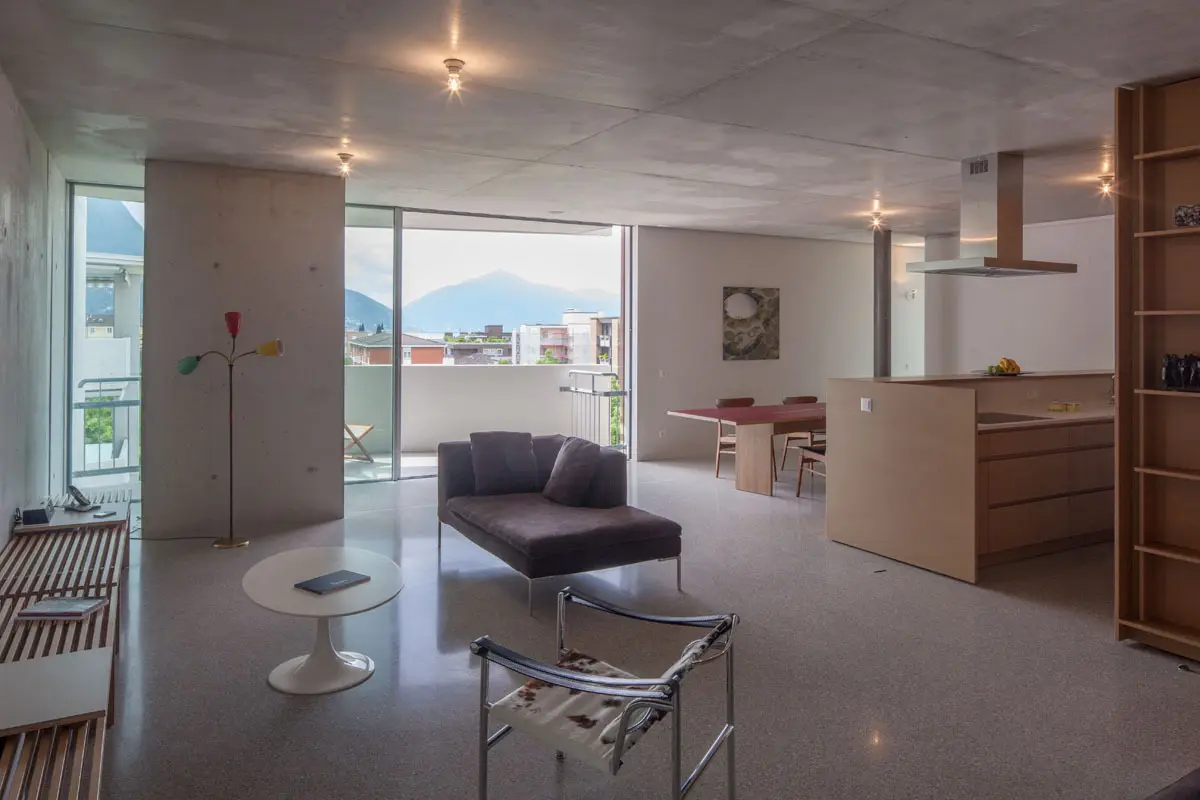
瑞士Pico公寓楼内部实景图
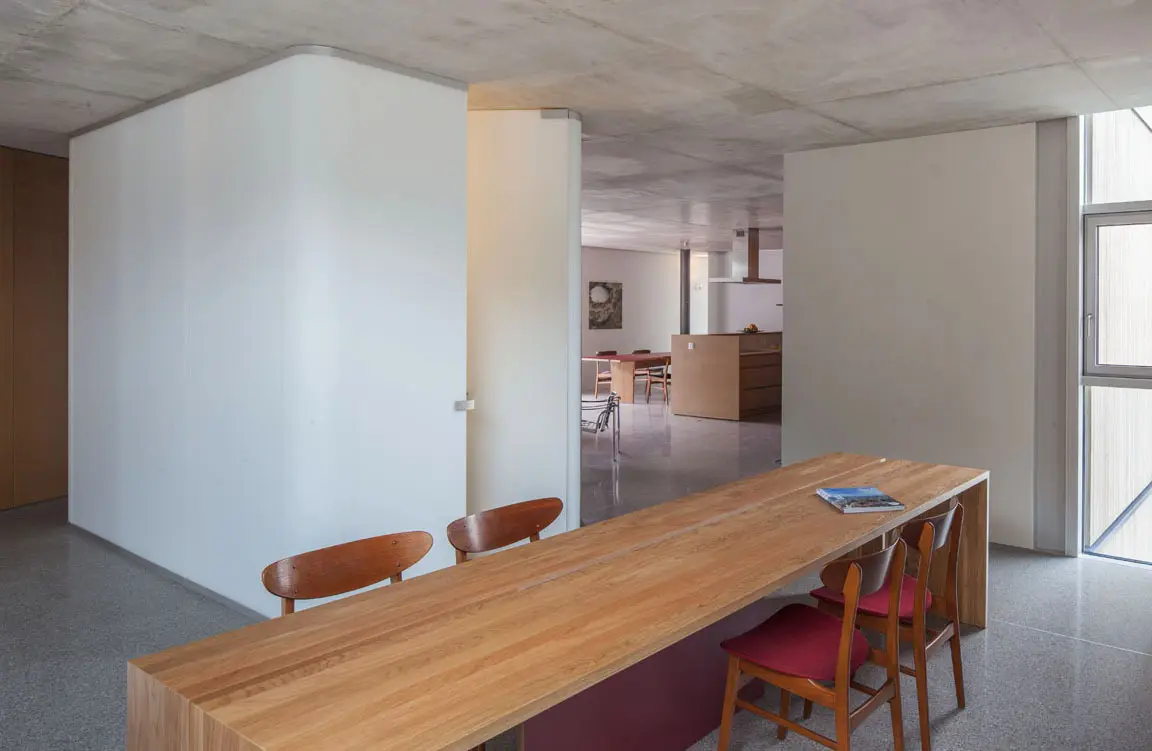
瑞士Pico公寓楼内部实景图
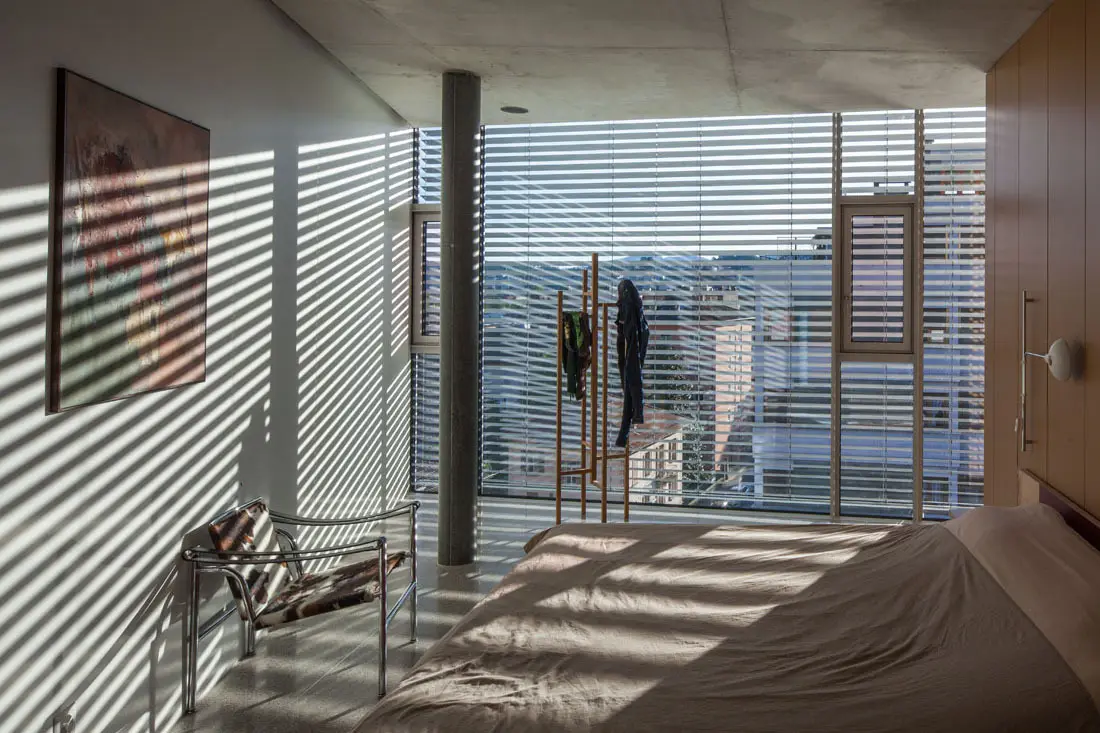
瑞士Pico公寓楼内部实景图
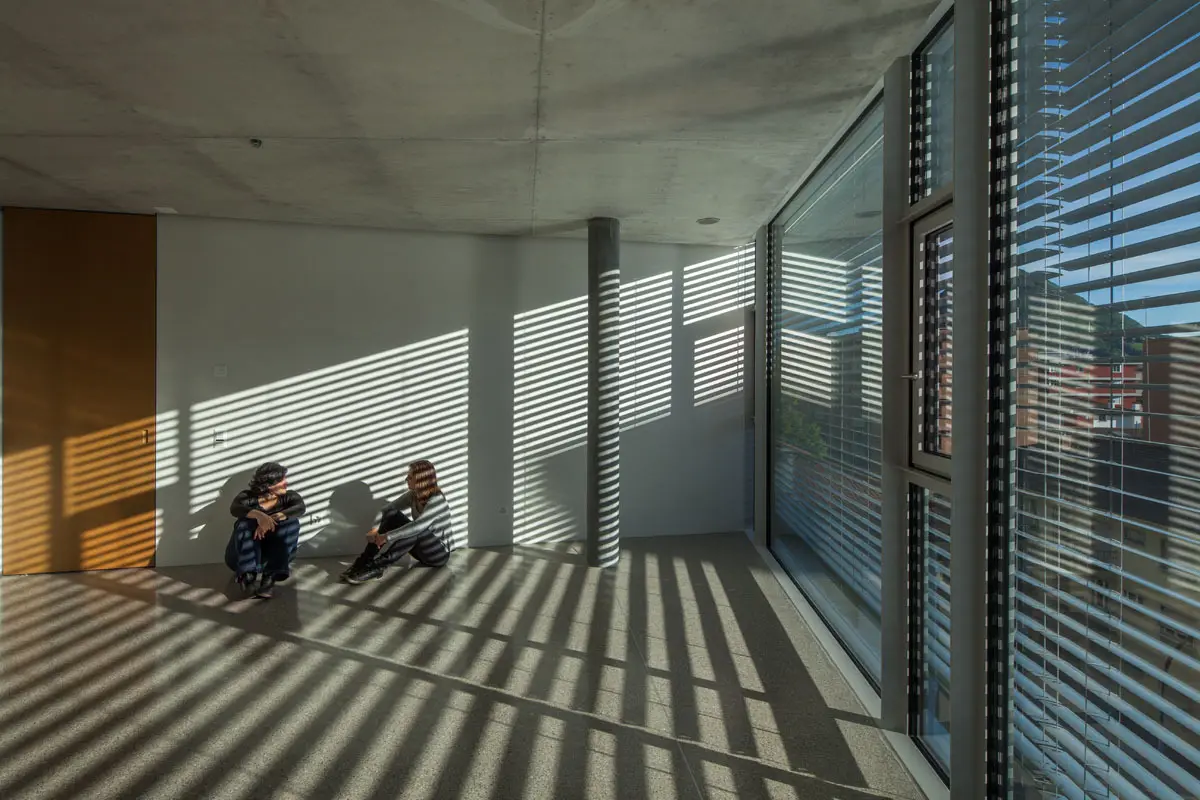
瑞士Pico公寓楼内部实景图
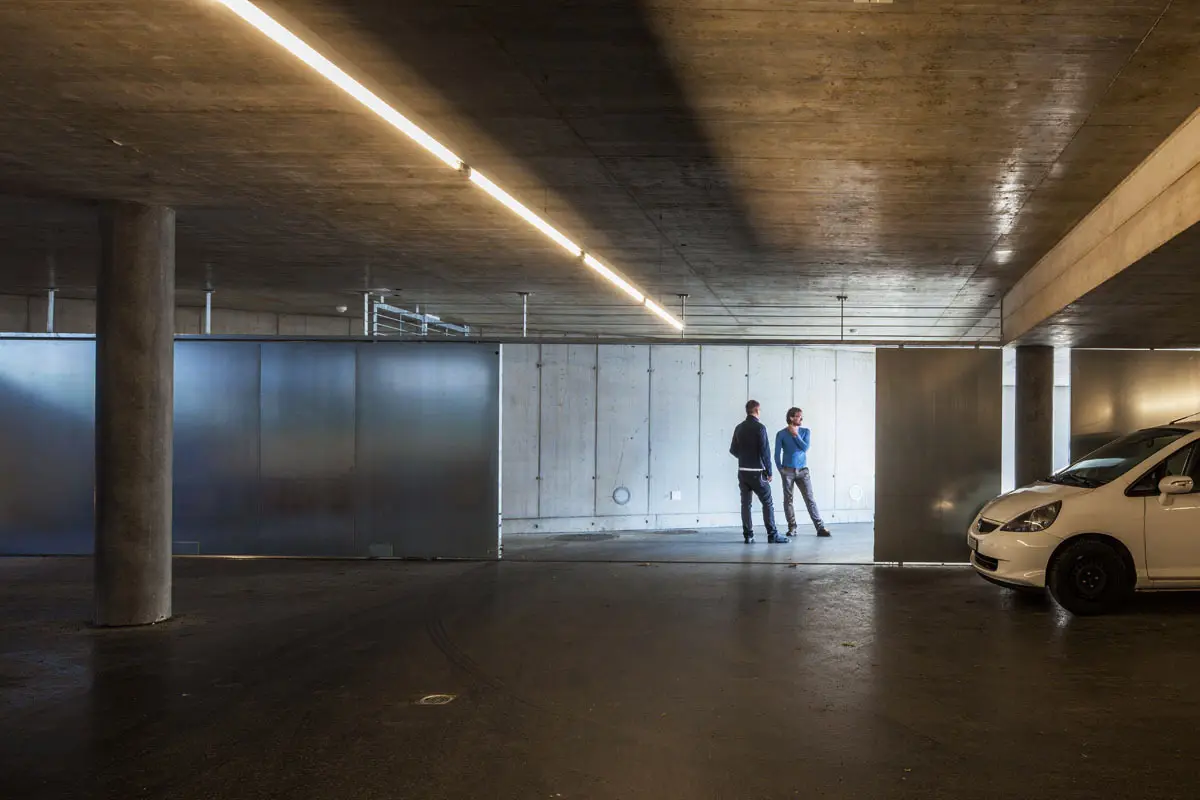
瑞士Pico公寓楼内部实景图
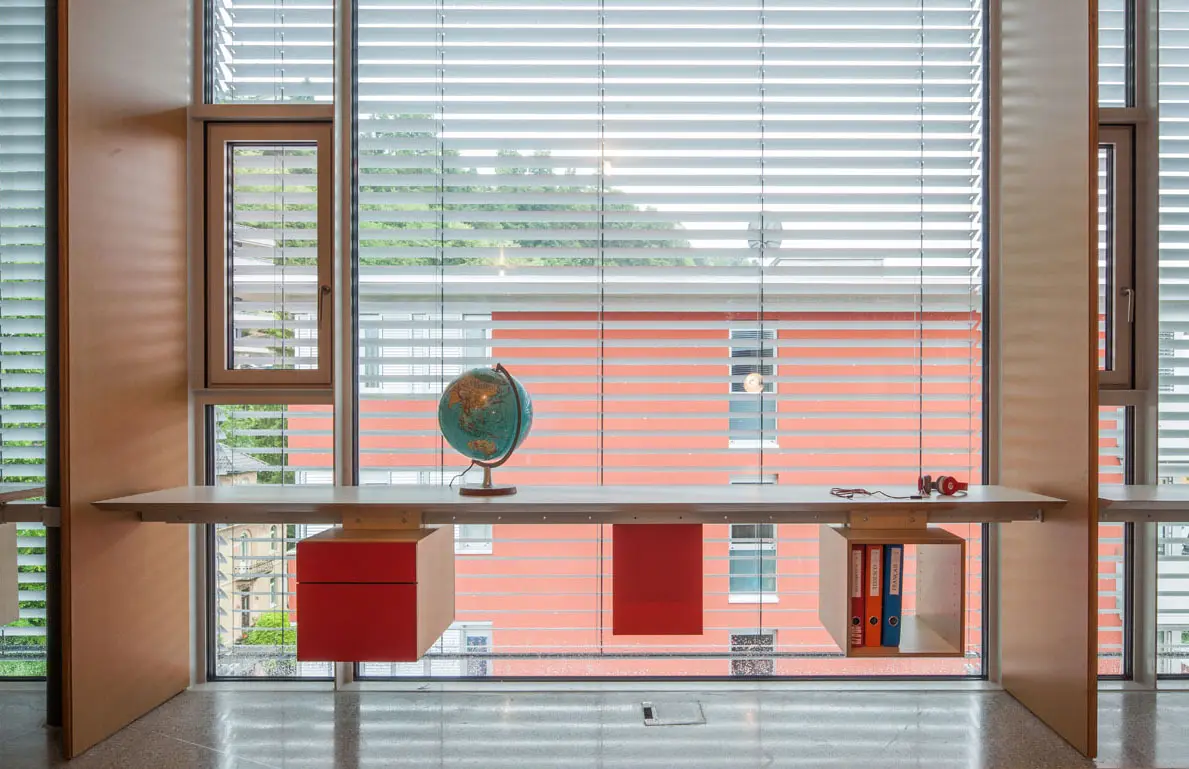
瑞士Pico公寓楼内部实景图
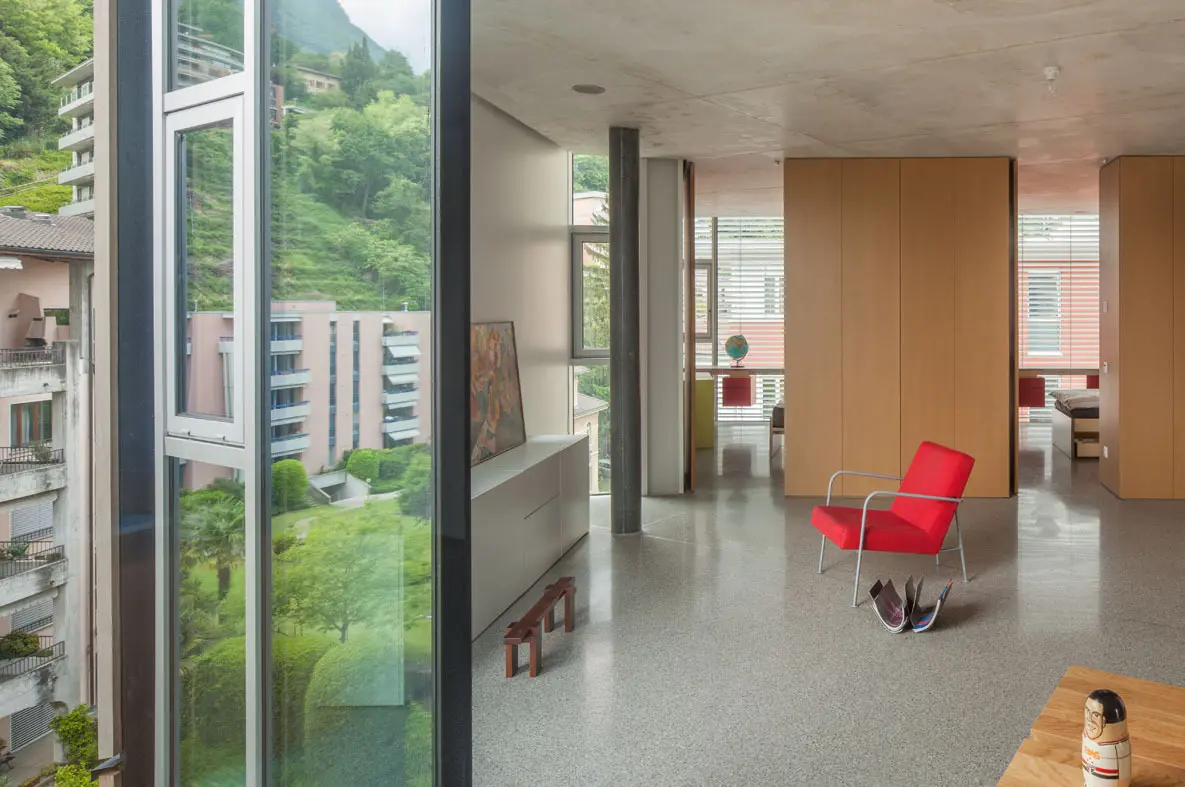
瑞士Pico公寓楼内部实景图
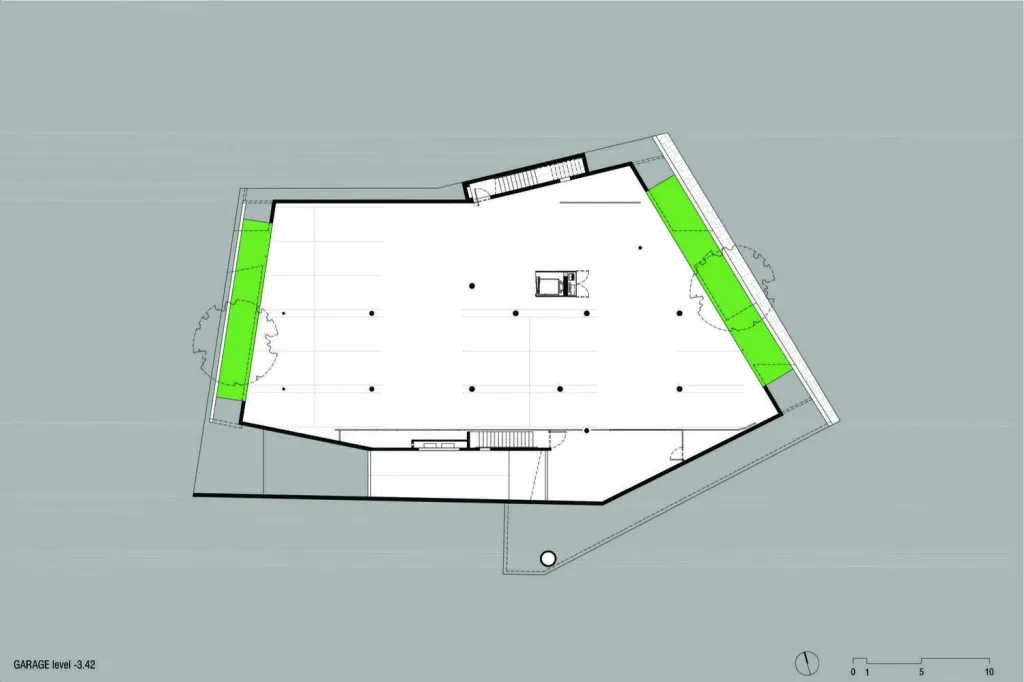
瑞士Pico公寓楼平面图
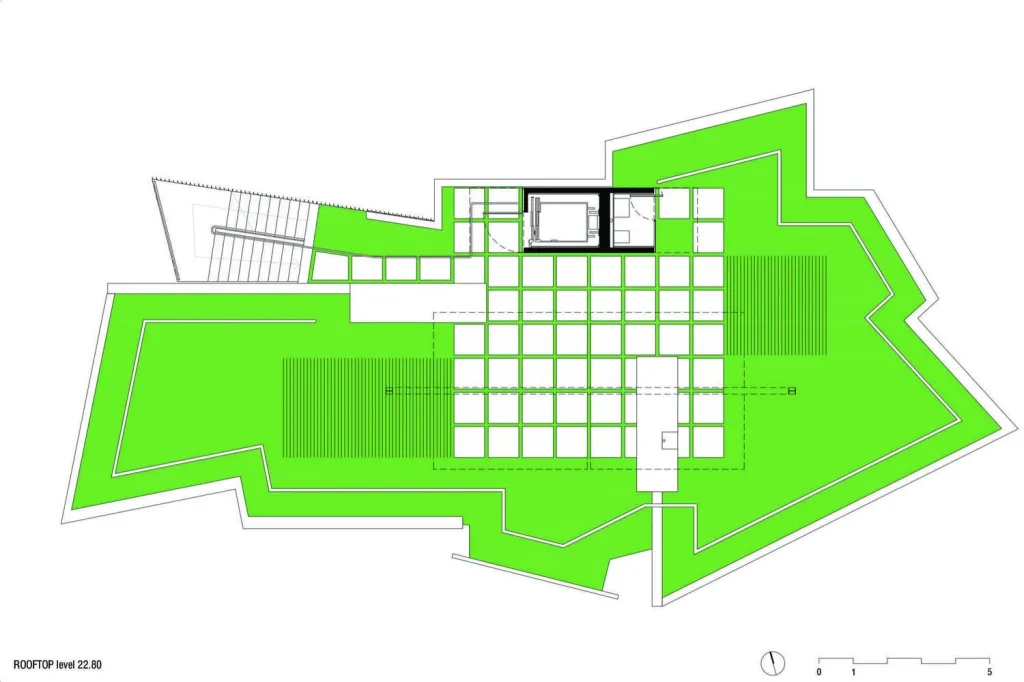
瑞士Pico公寓楼平面图
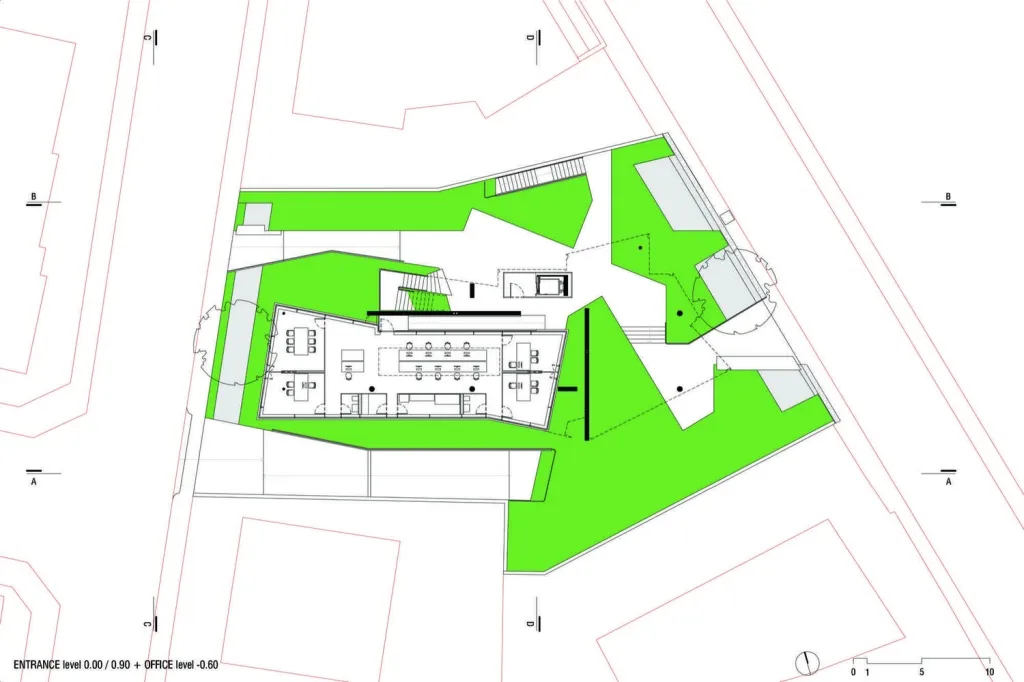
瑞士Pico公寓楼平面图
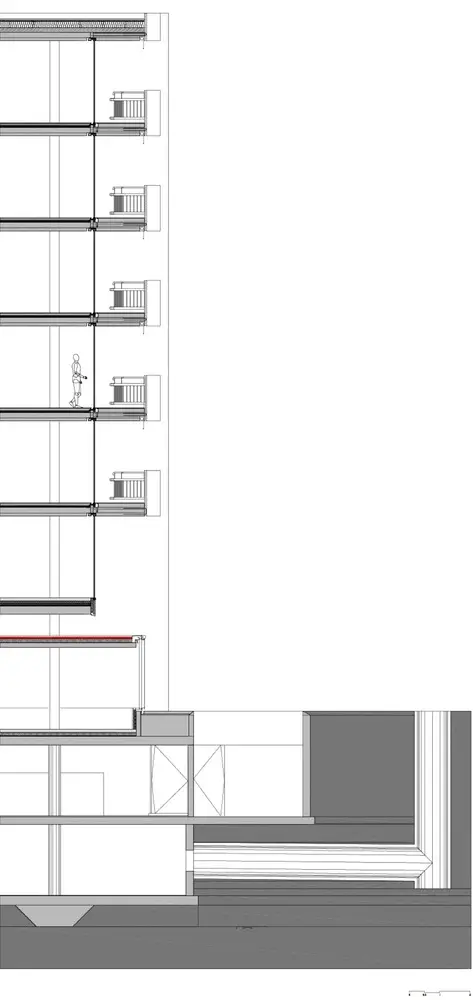
瑞士Pico公寓楼示意图
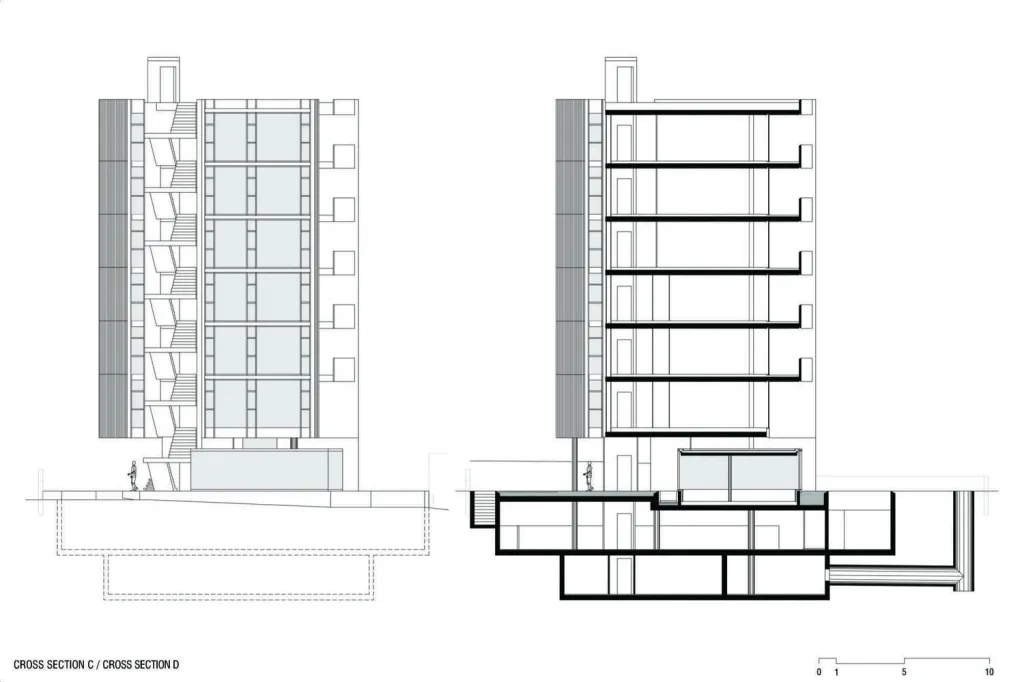
瑞士Pico公寓楼剖面图
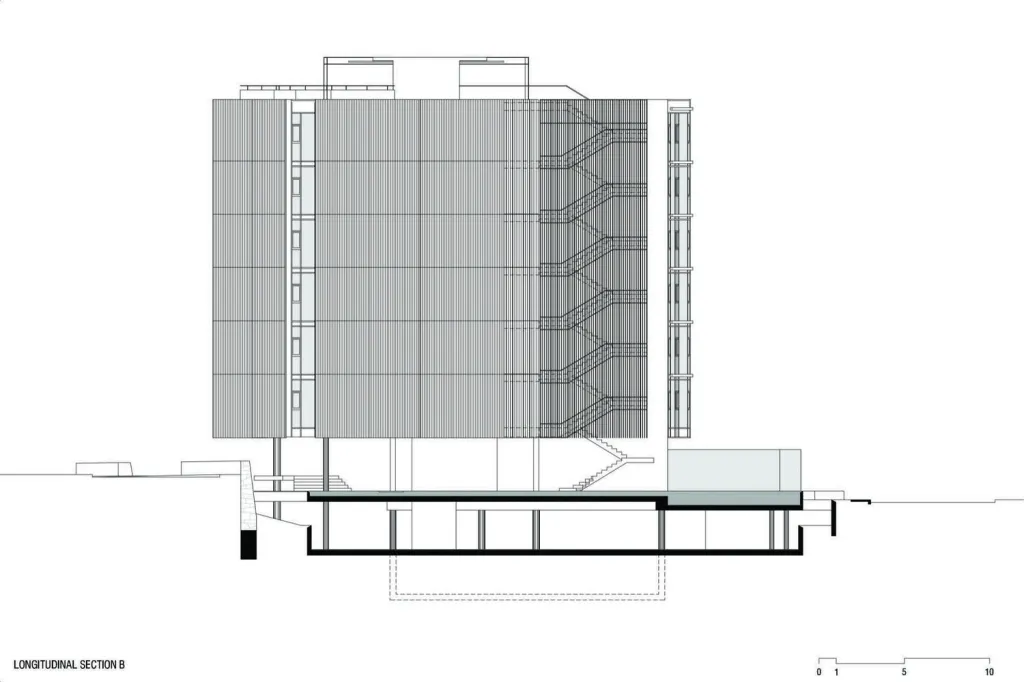
瑞士Pico公寓楼剖面图
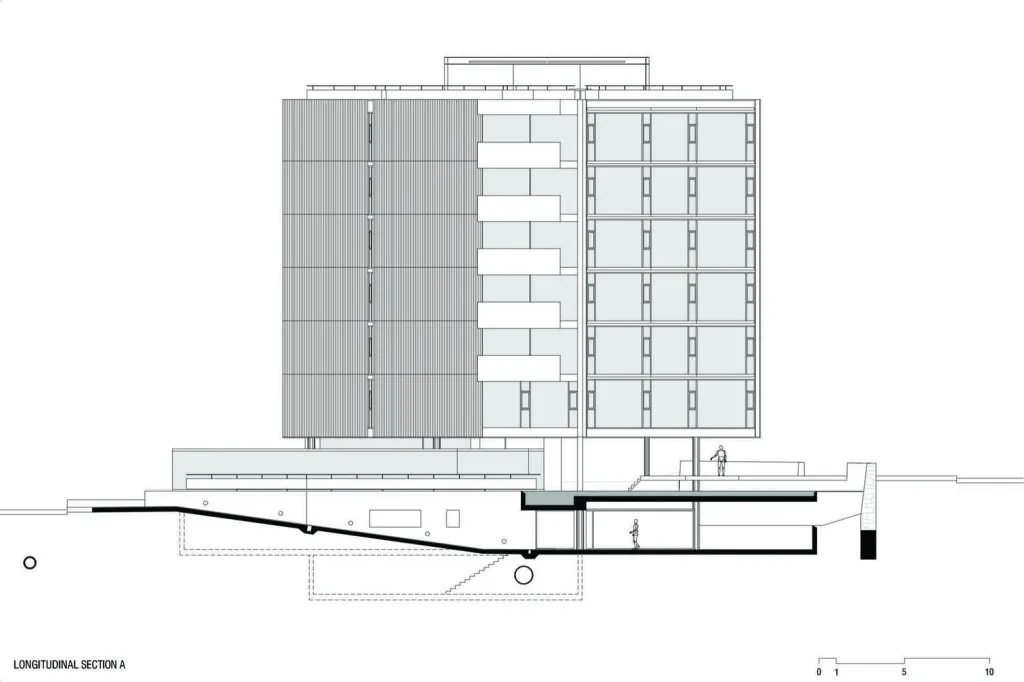
瑞士Pico公寓楼剖面图
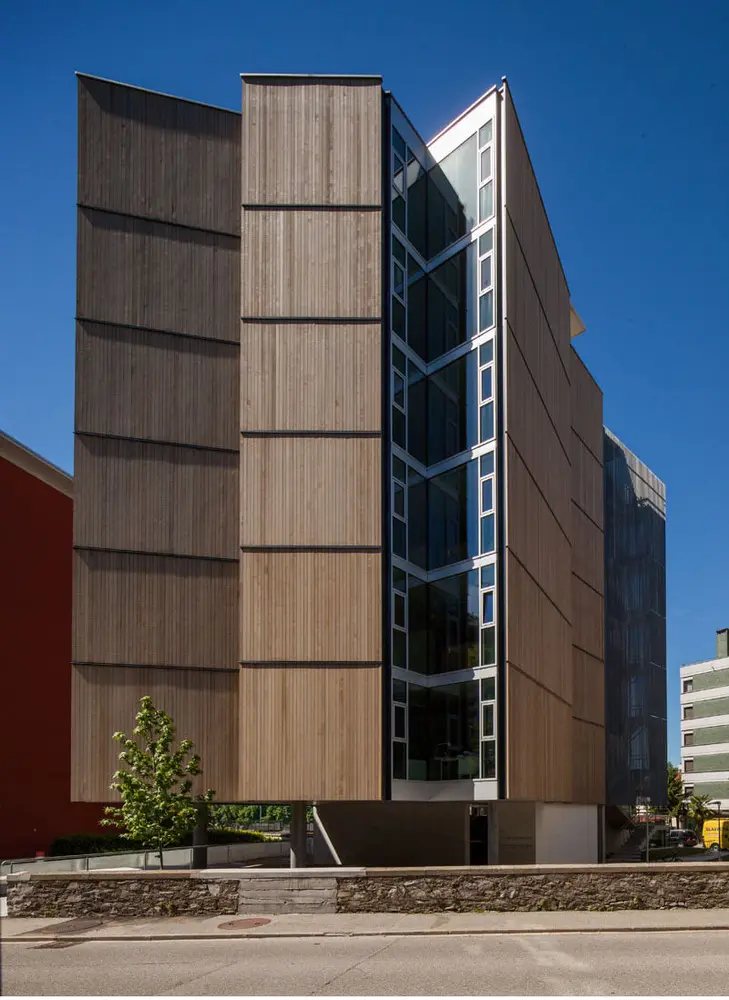
瑞士Pico公寓楼外部实景图
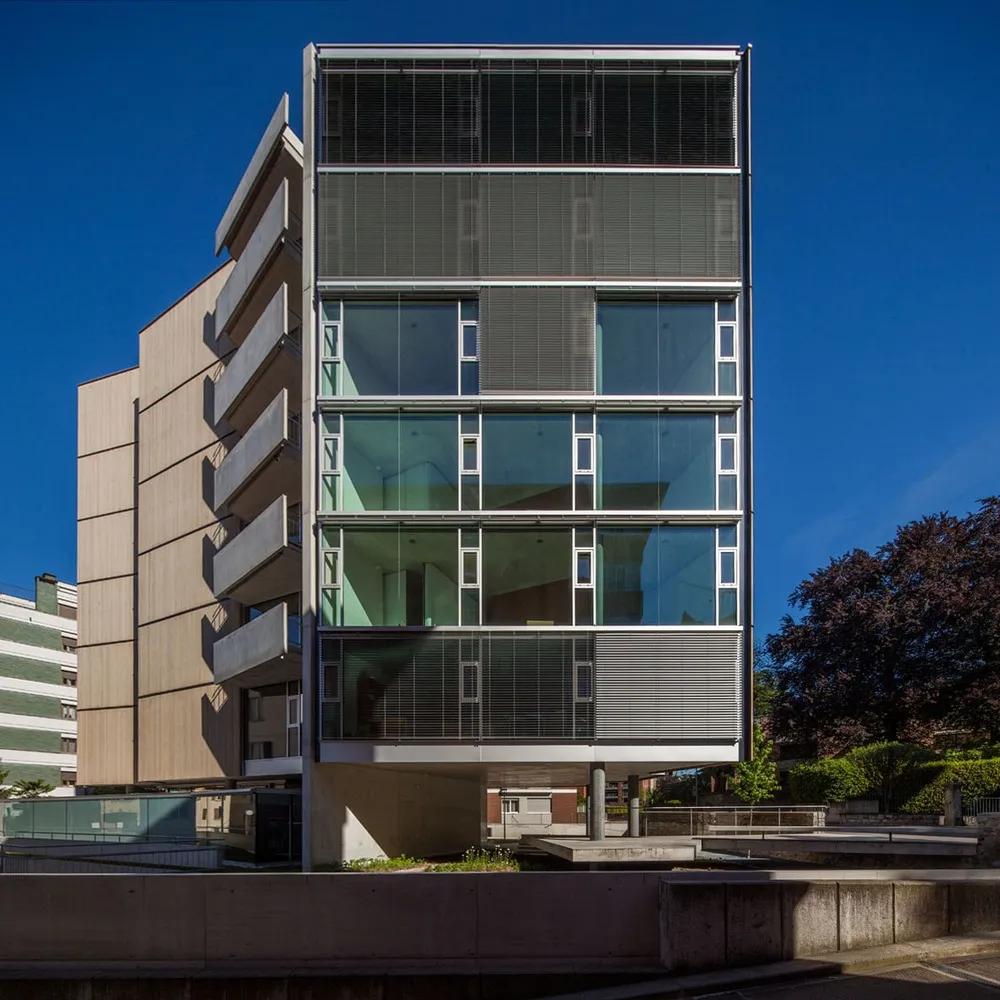
瑞士Pico公寓楼外部实景图
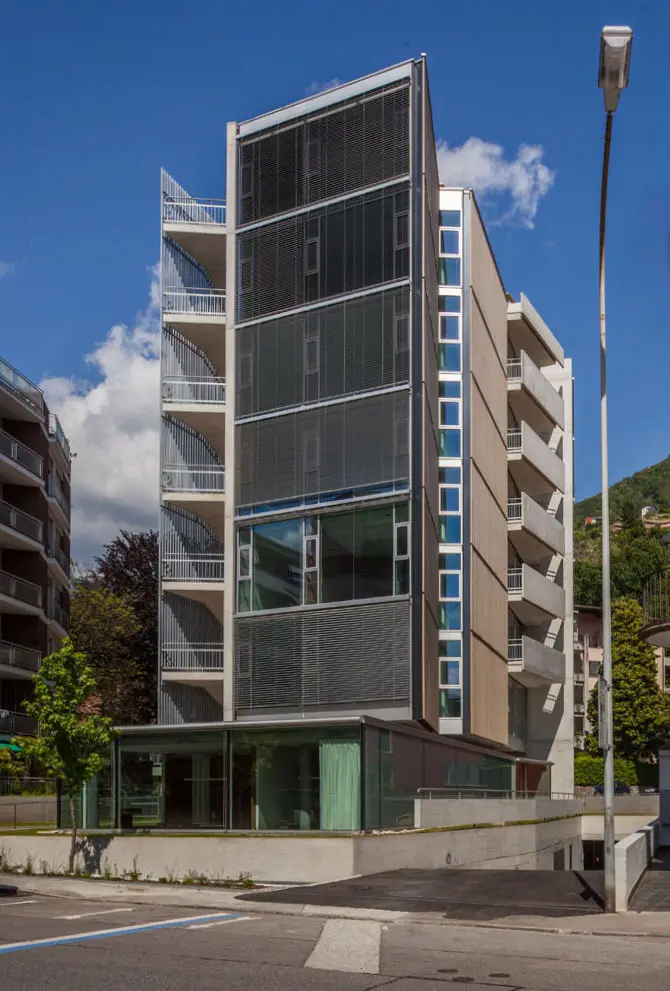
瑞士Pico公寓楼外部实景图
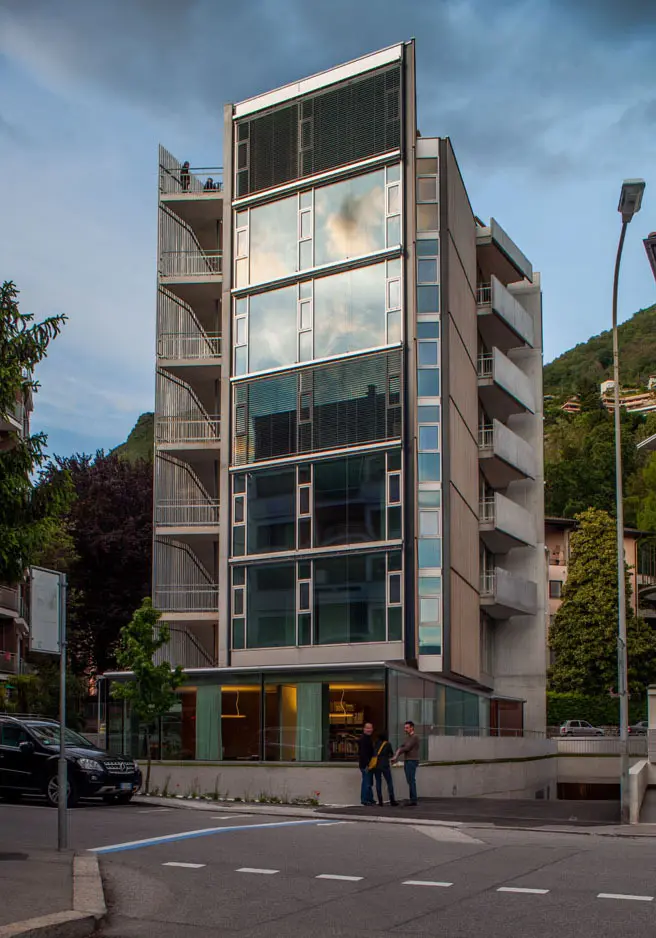
瑞士Pico公寓楼外部实景图
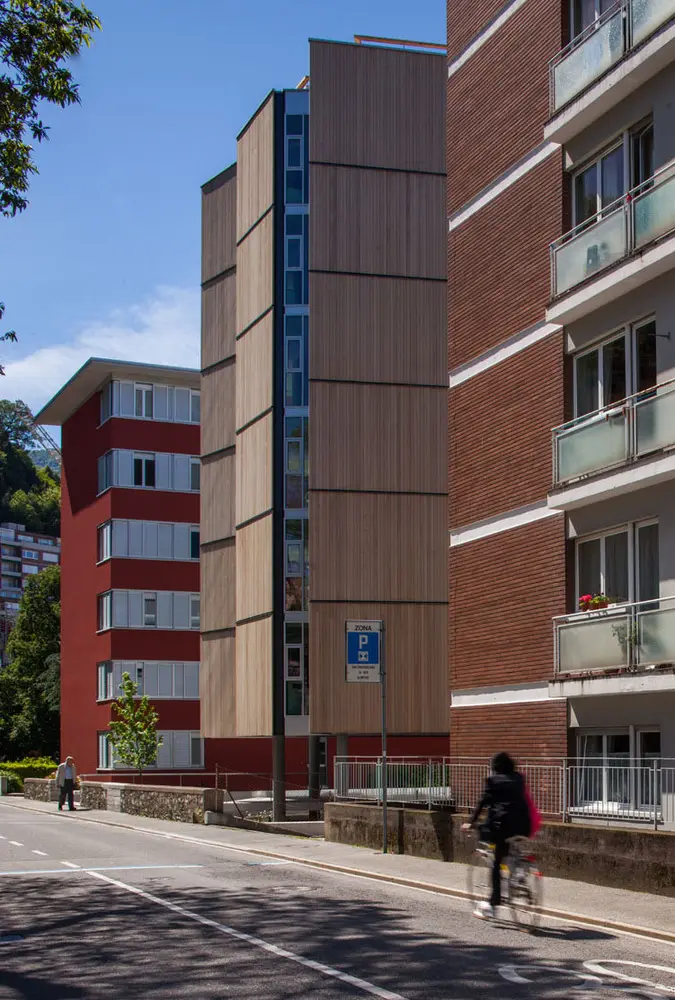
瑞士Pico公寓楼外部实景图
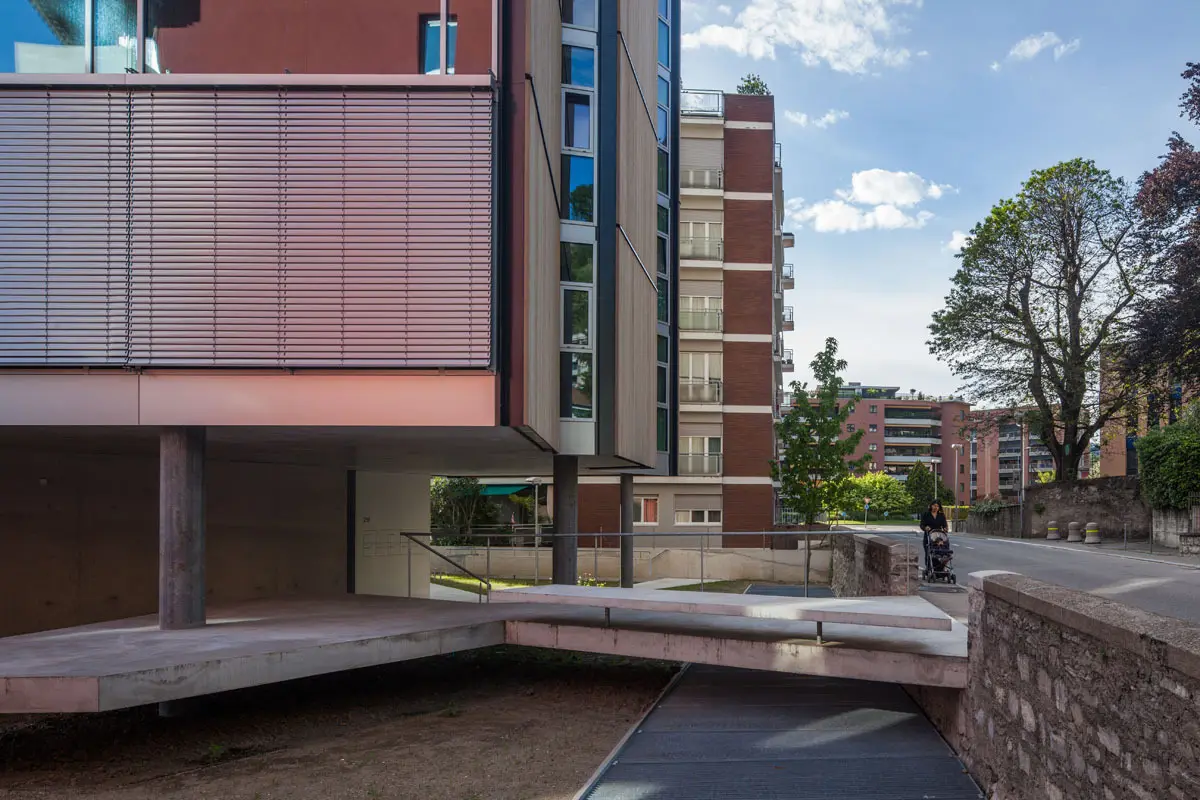
瑞士Pico公寓楼外部实景图
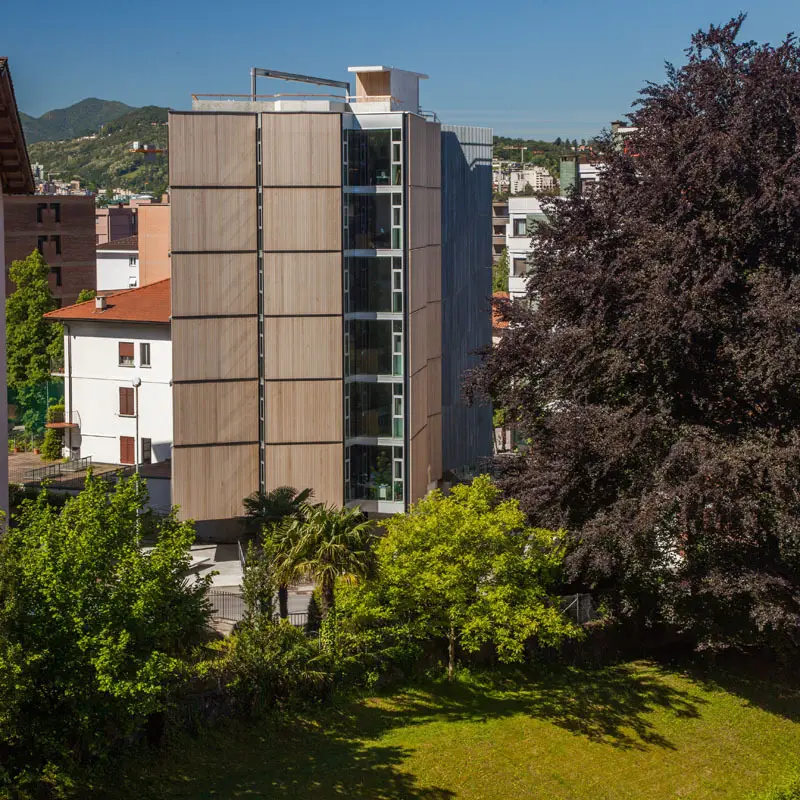
瑞士Pico公寓楼外部实景图
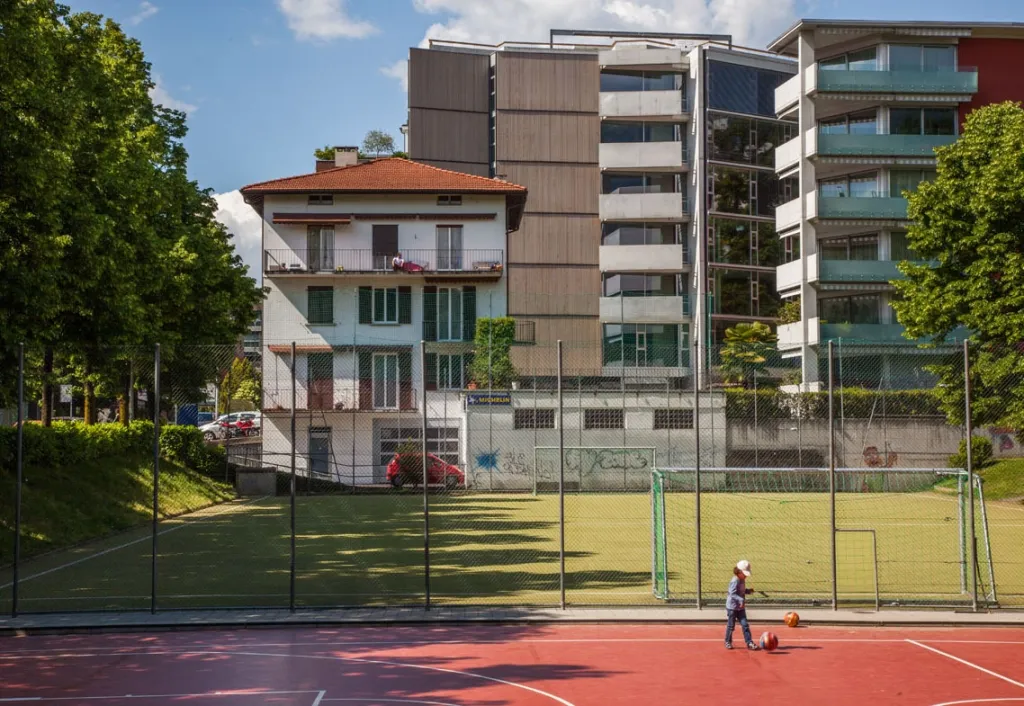
瑞士Pico公寓楼外部实景图
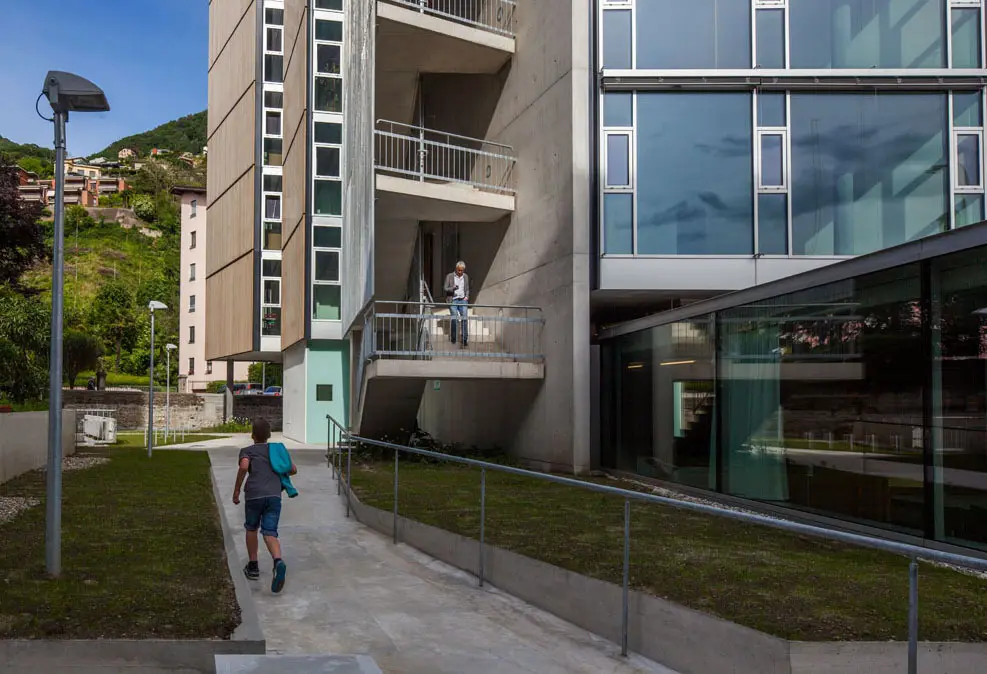
瑞士Pico公寓楼外部实景图
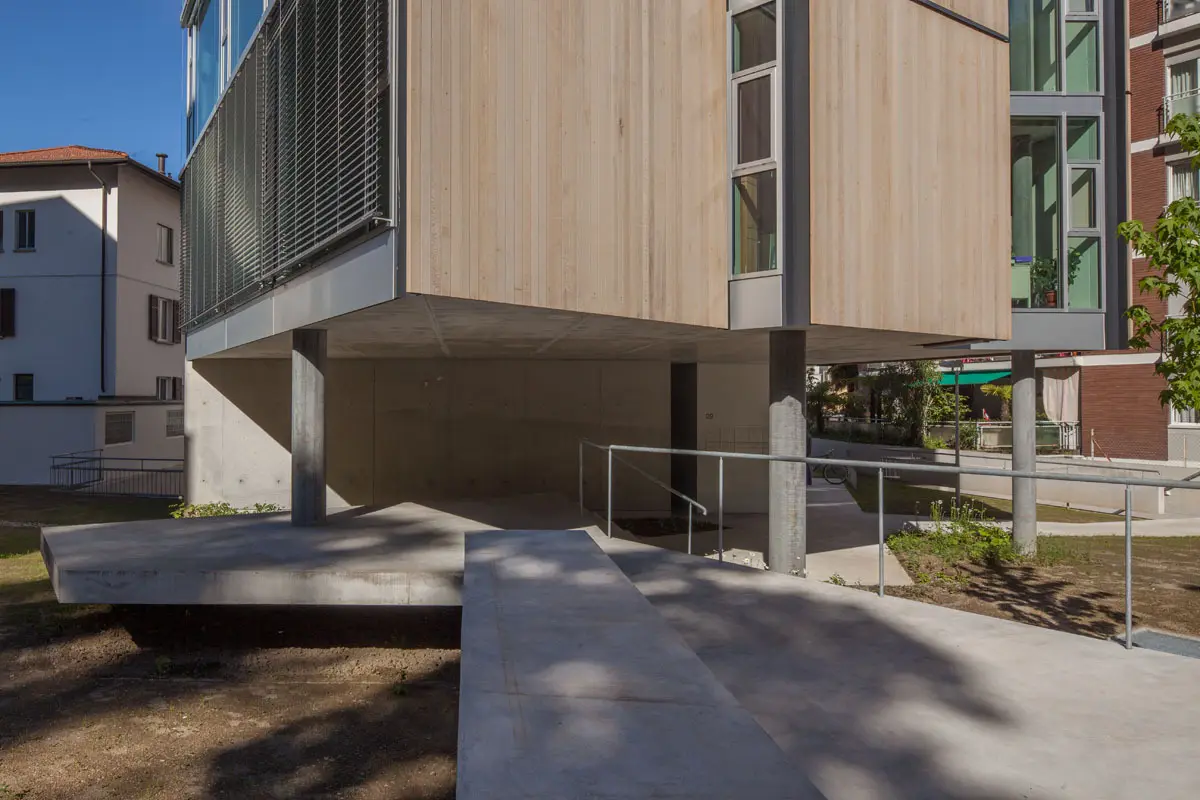
瑞士Pico公寓楼外部实景图
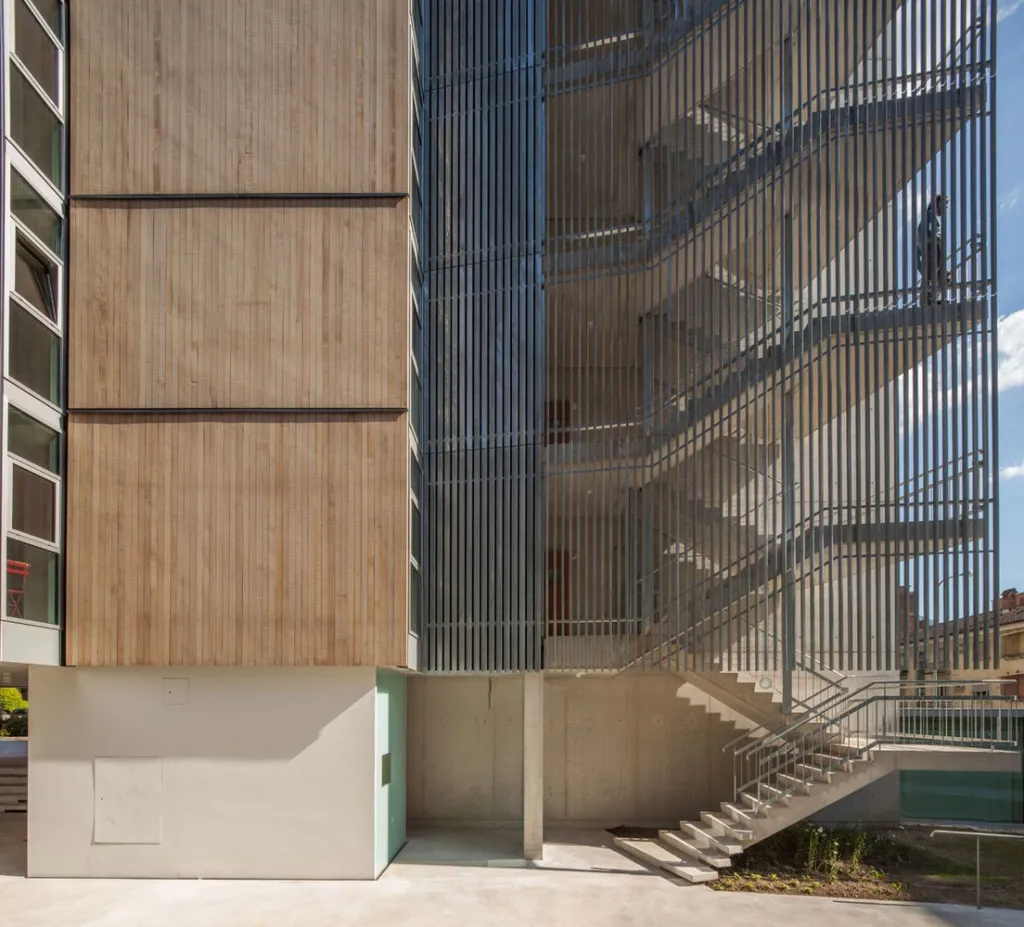
瑞士Pico公寓楼外部实景图
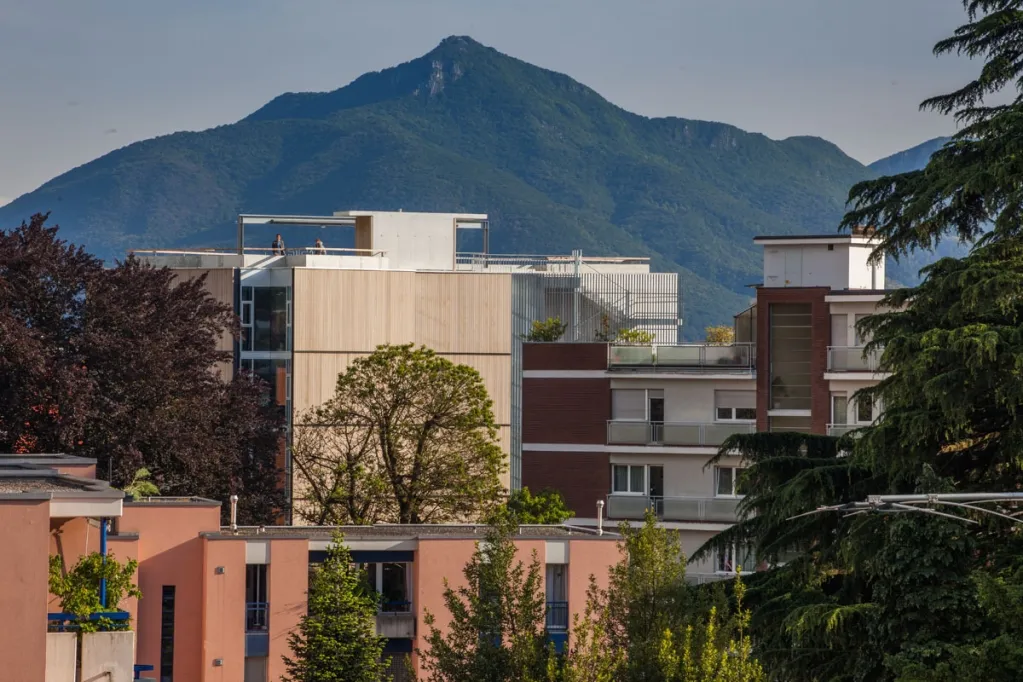
瑞士Pico公寓楼外部实景图
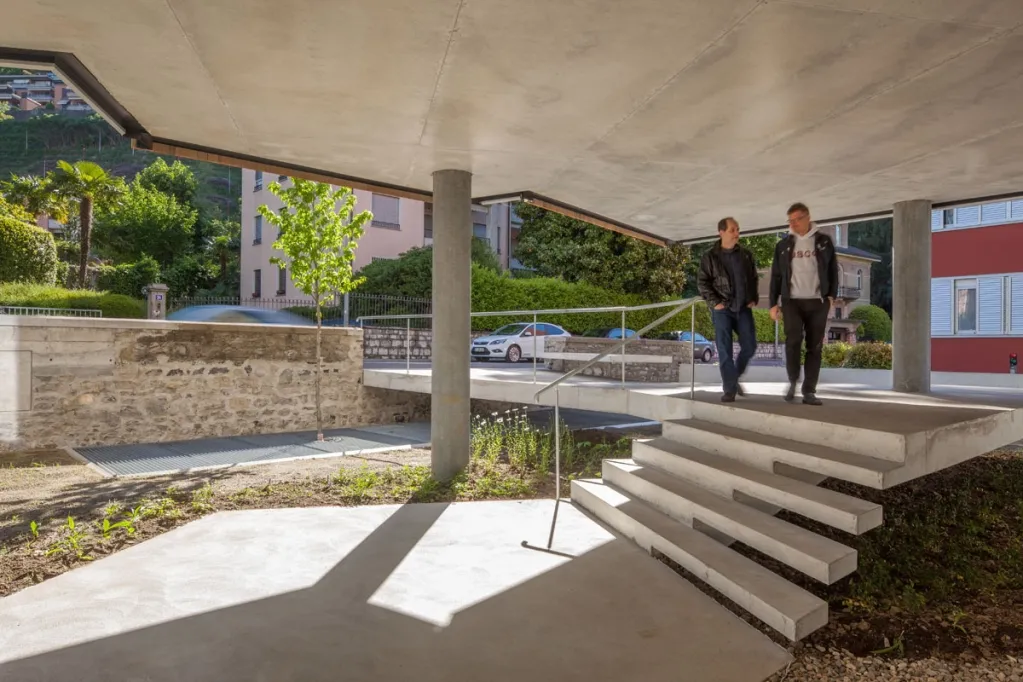
瑞士Pico公寓楼外部实景图
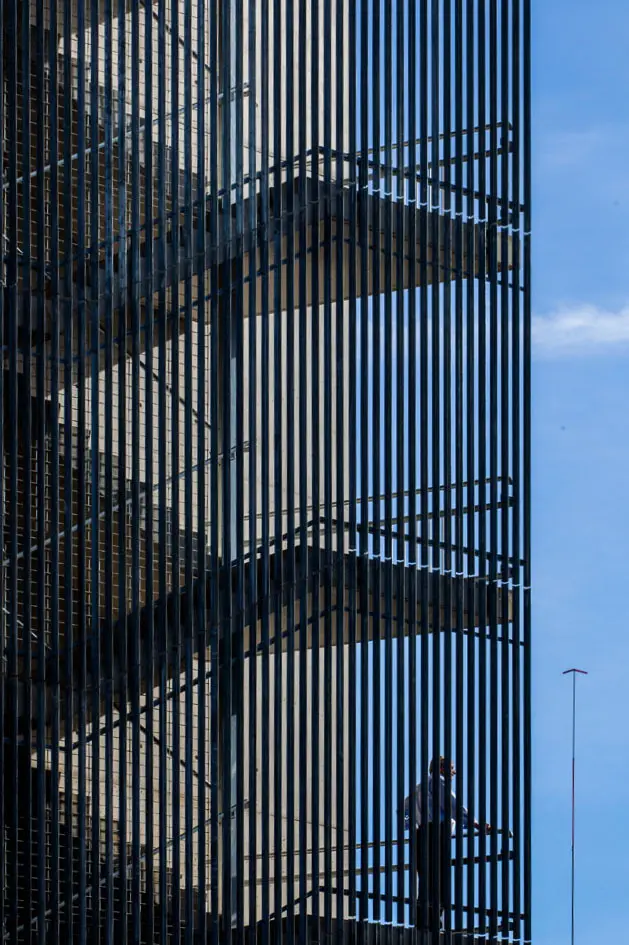
瑞士Pico公寓楼外部实景图
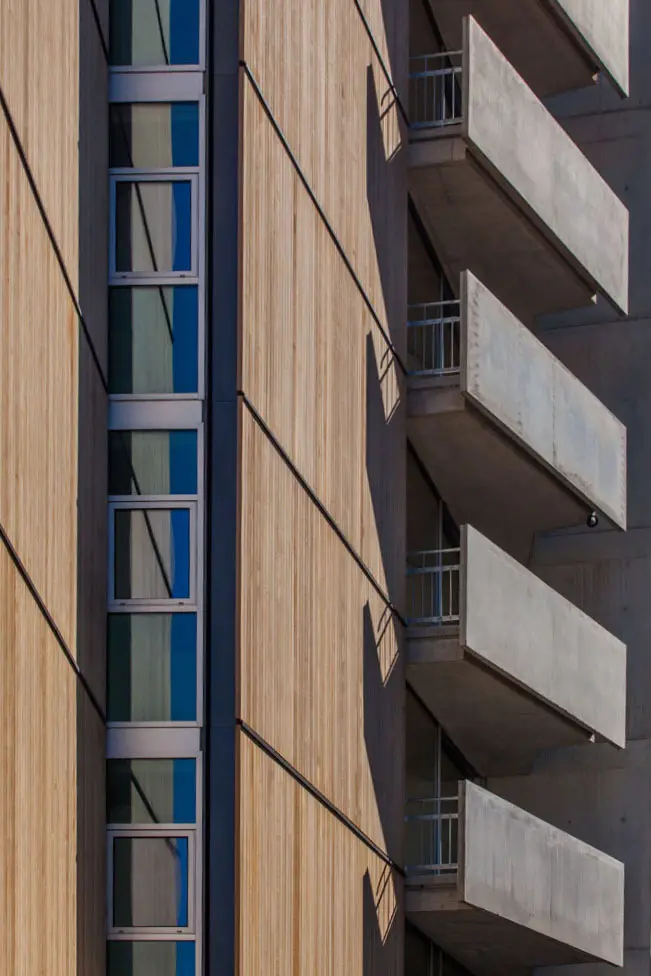
瑞士Pico公寓楼外部实景图
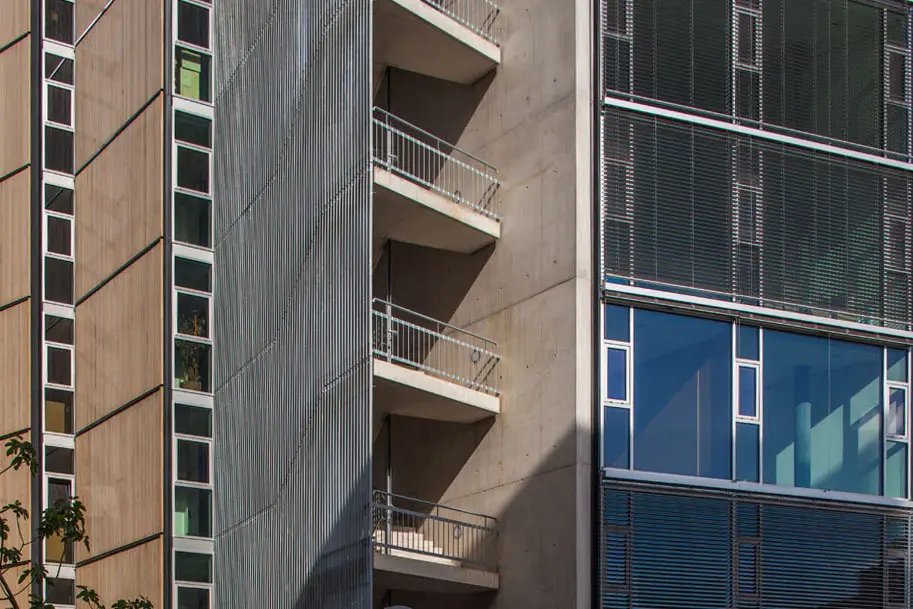
瑞士Pico公寓楼外部实景图
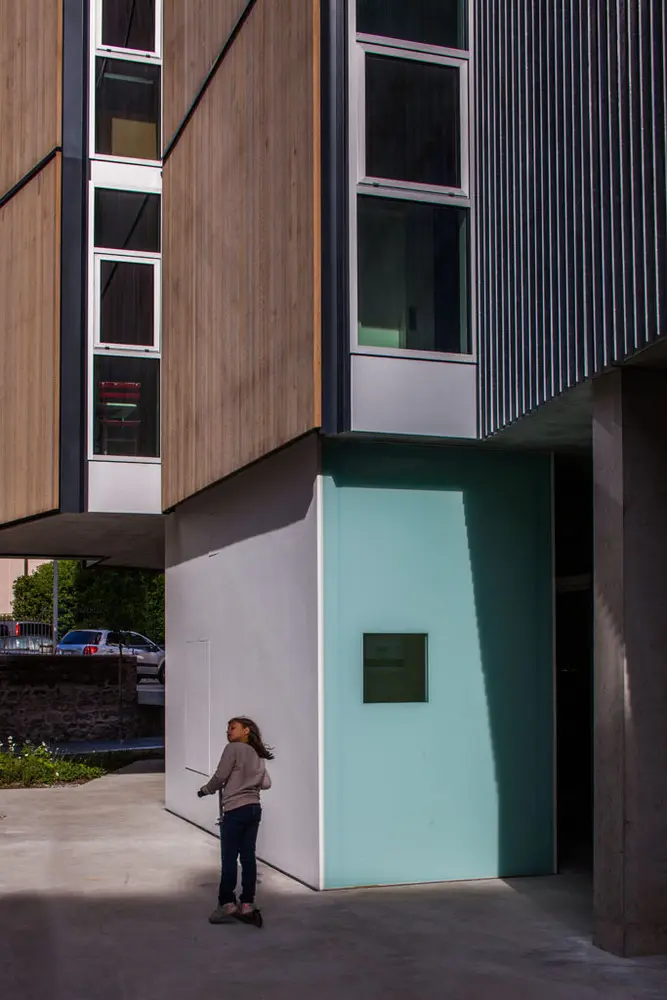
瑞士Pico公寓楼外部实景图
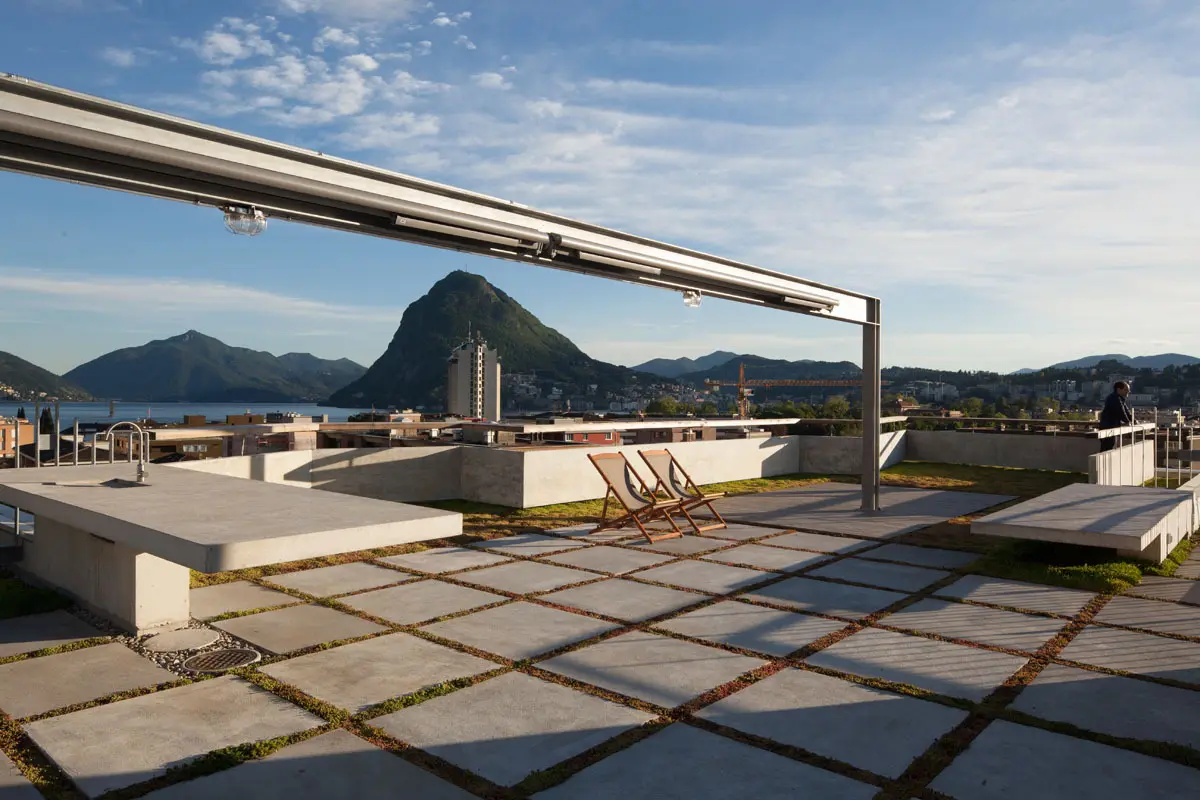
瑞士Pico公寓楼外部实景图
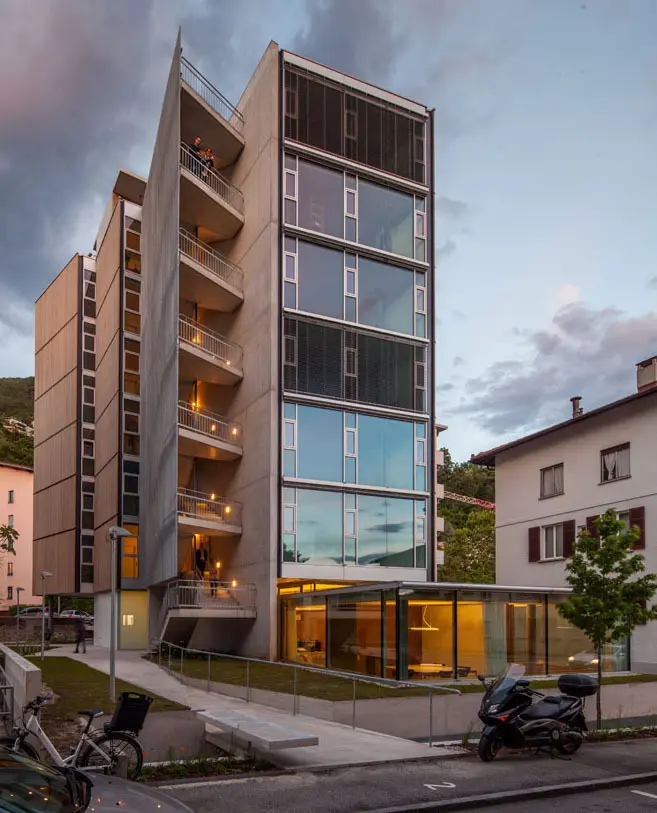
瑞士Pico公寓楼外部夜景实景图
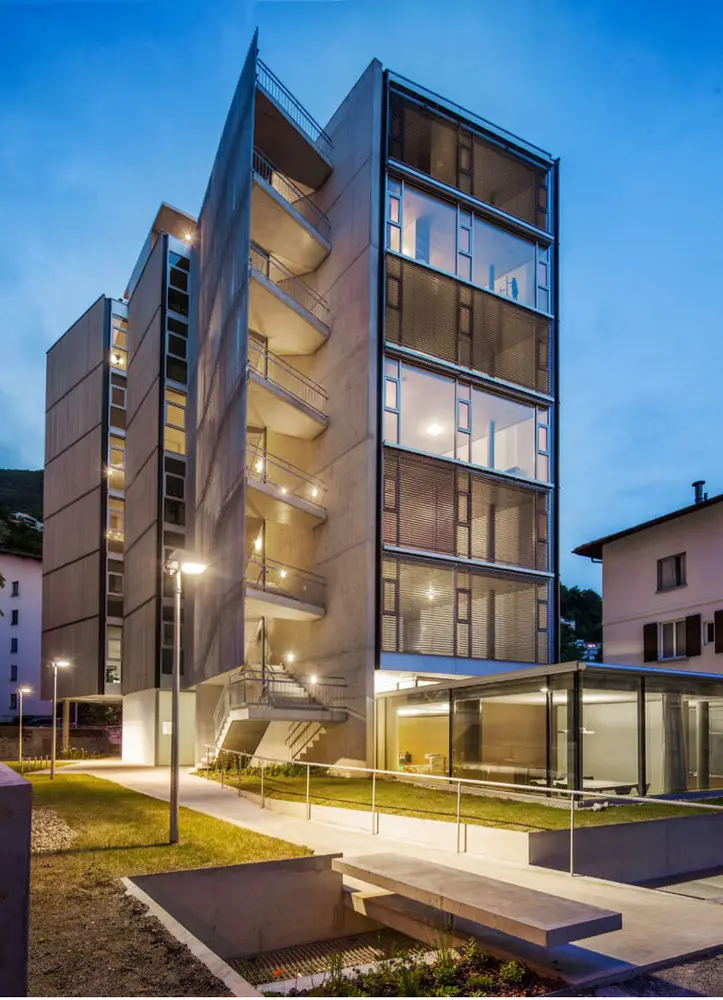
瑞士Pico公寓楼外部夜景实景图
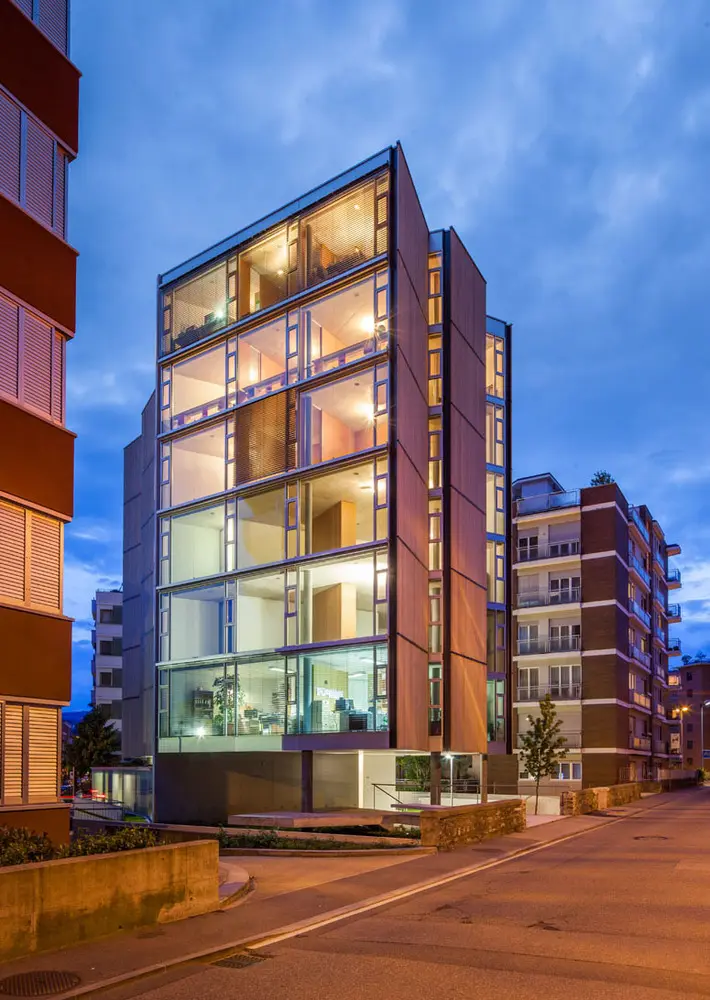
瑞士Pico公寓楼外部夜景实景图
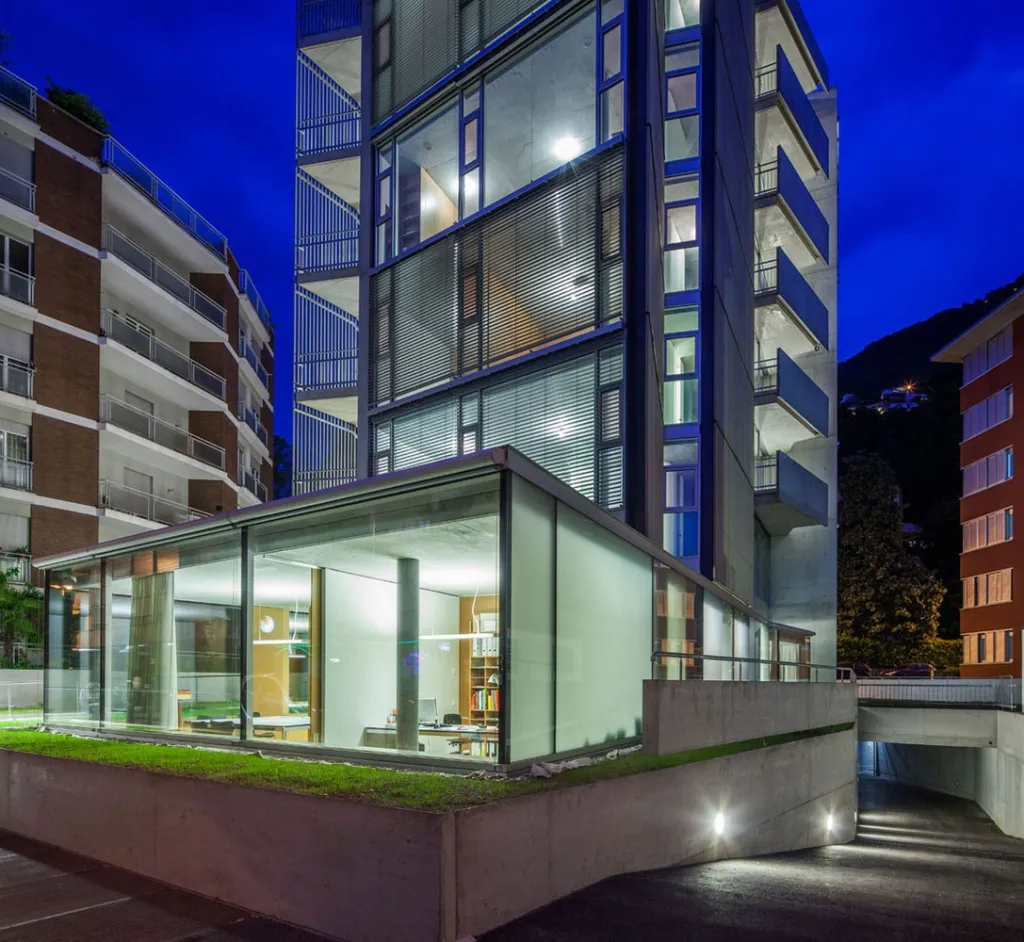
瑞士Pico公寓楼外部夜景实景图
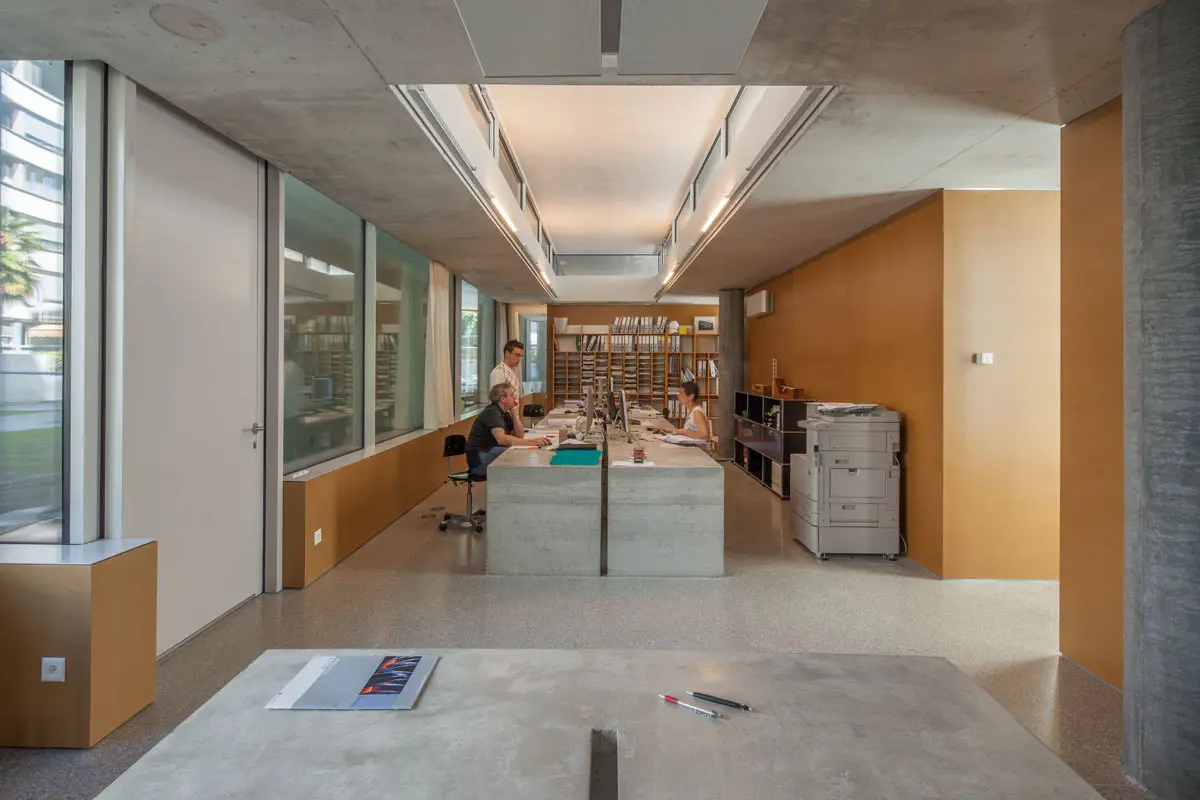
瑞士Pico公寓楼内部实景图
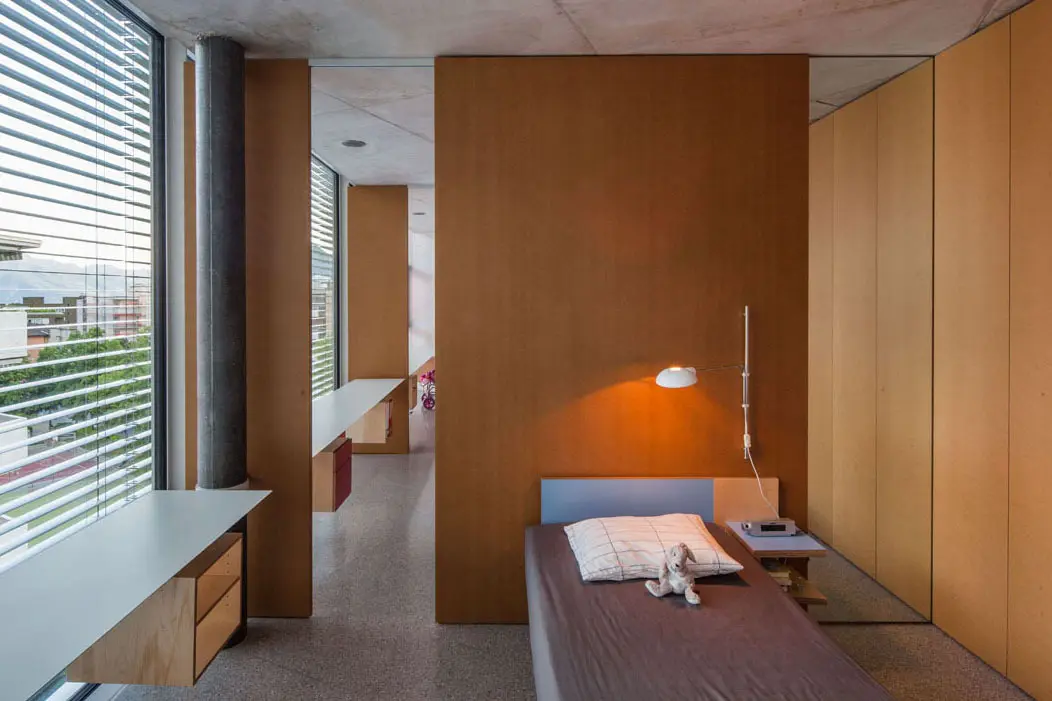
瑞士Pico公寓楼内部实景图
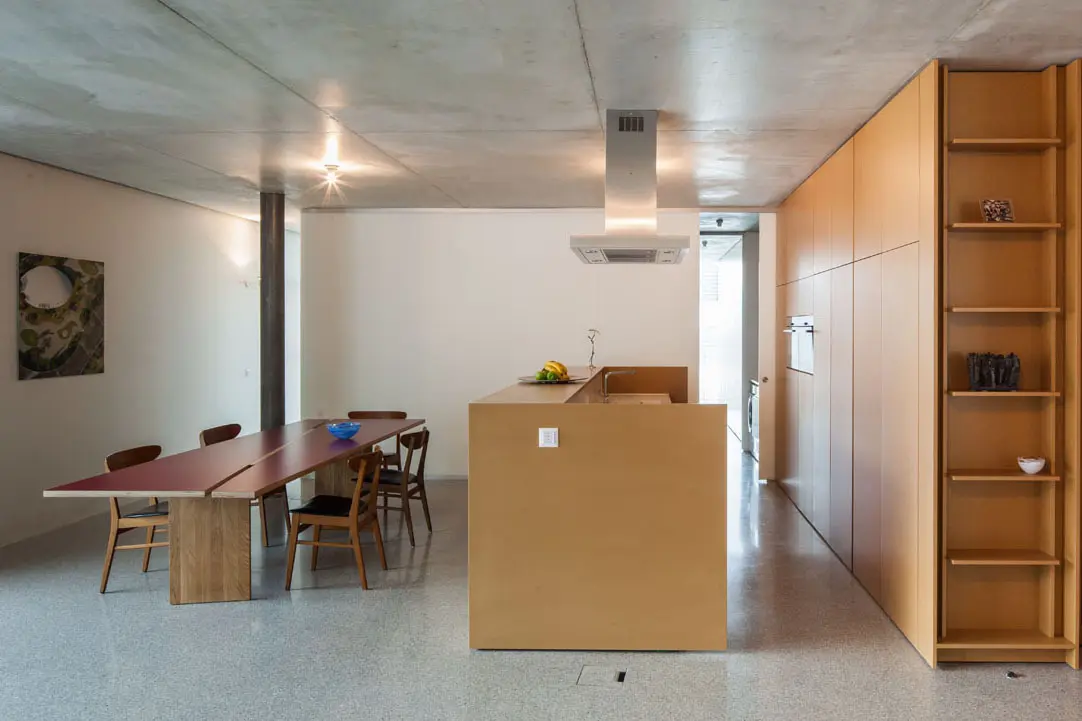
瑞士Pico公寓楼内部实景图
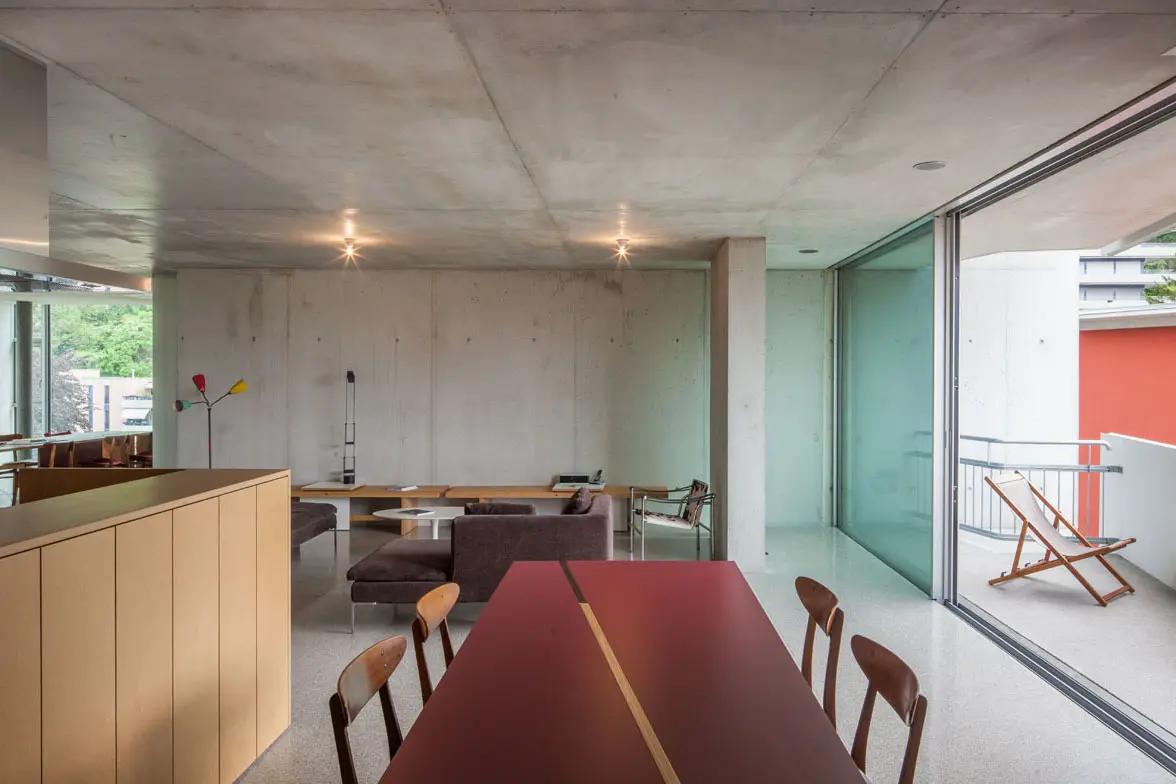
瑞士Pico公寓楼内部实景图
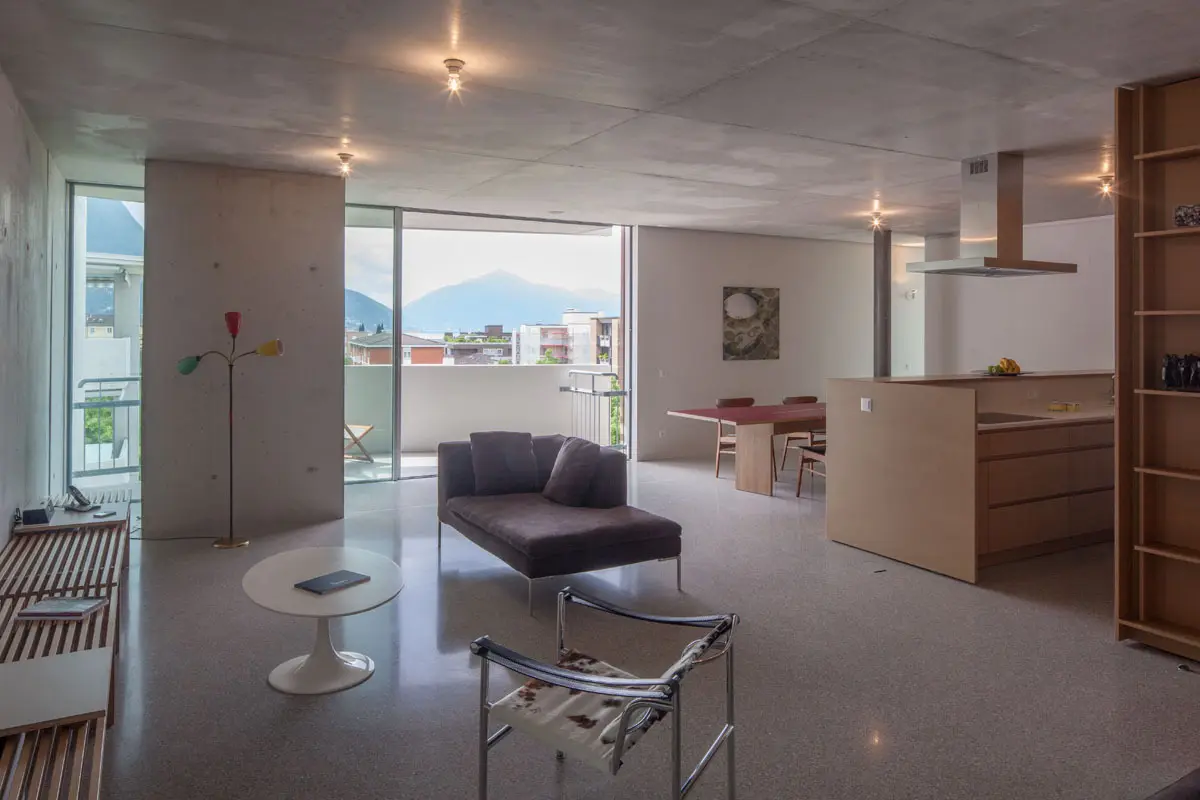
瑞士Pico公寓楼内部实景图
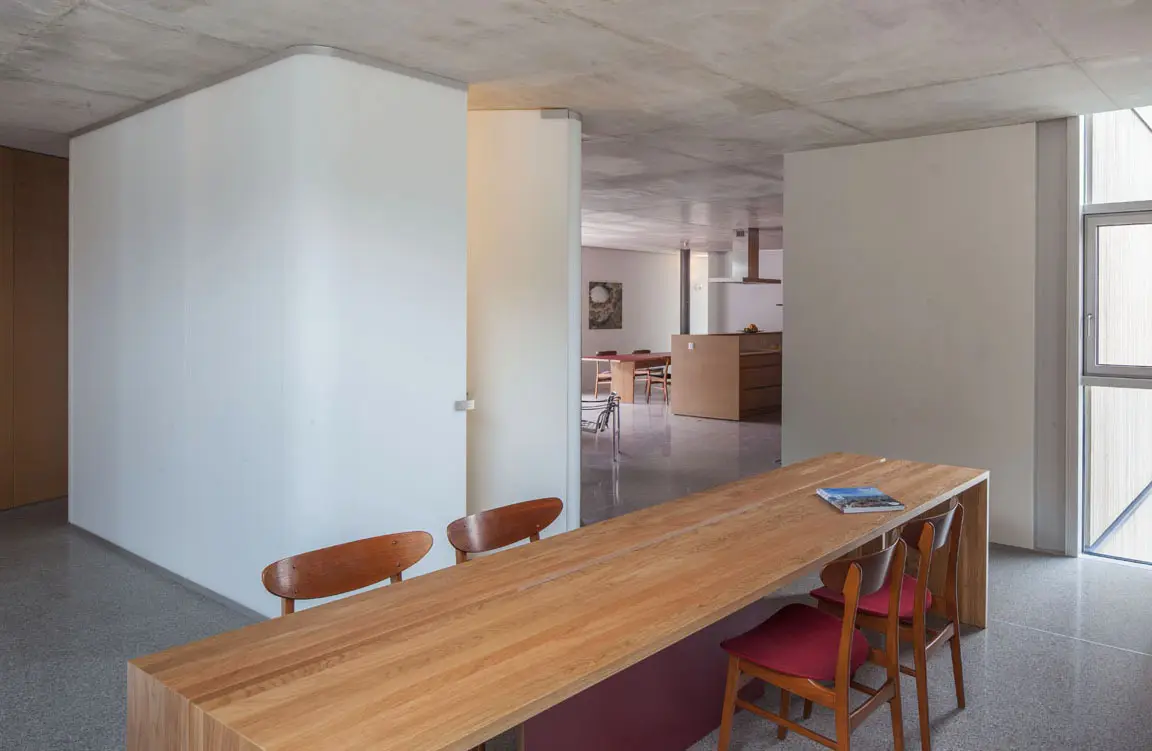
瑞士Pico公寓楼内部实景图
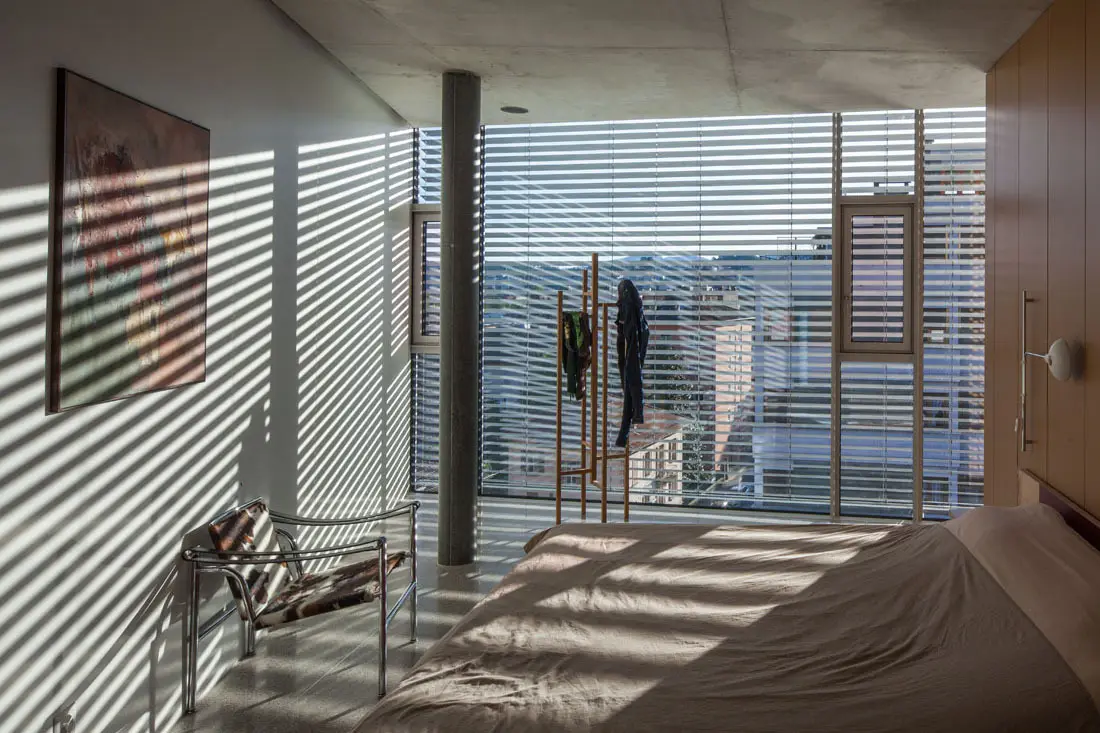
瑞士Pico公寓楼内部实景图
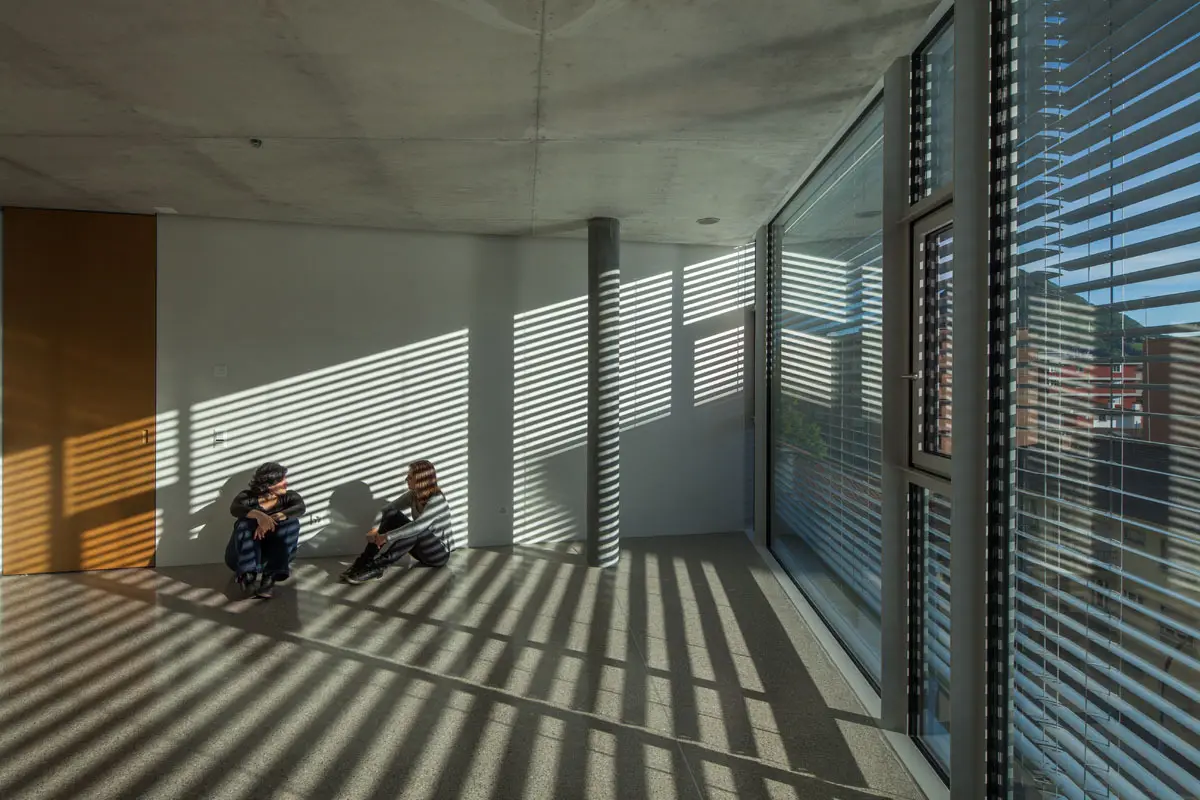
瑞士Pico公寓楼内部实景图
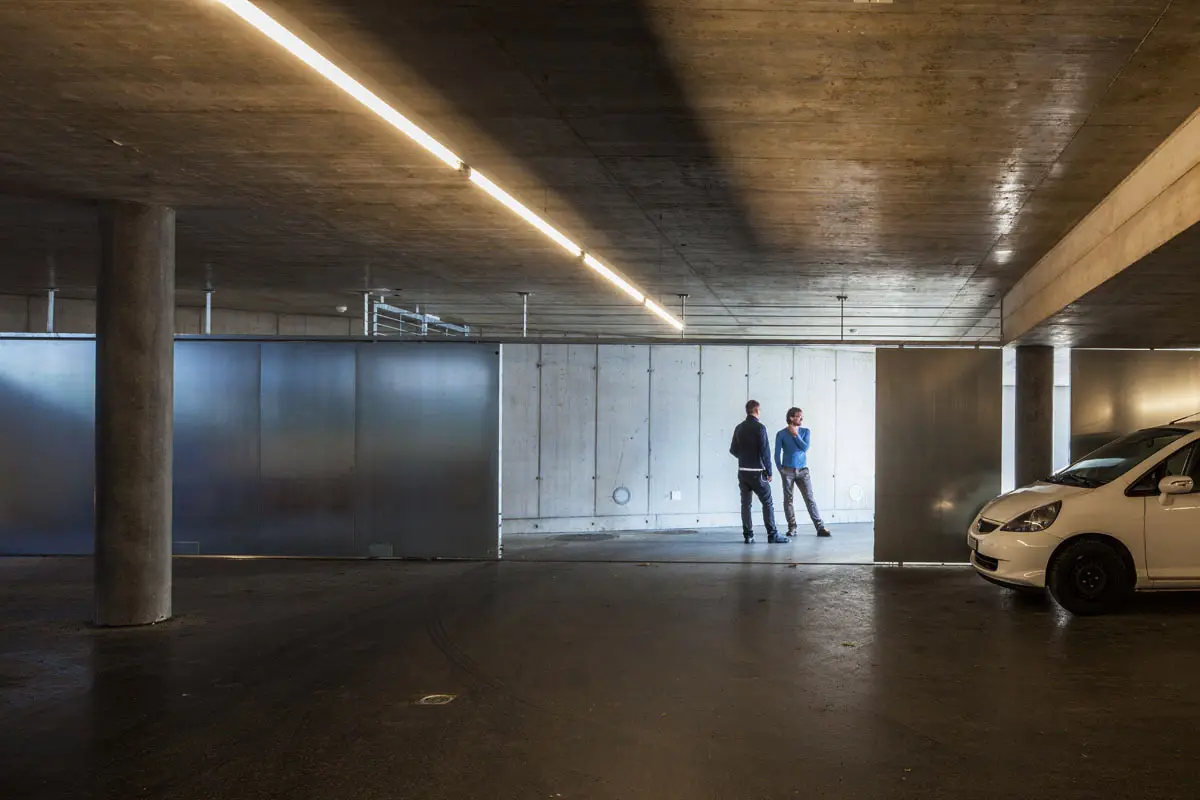
瑞士Pico公寓楼内部实景图
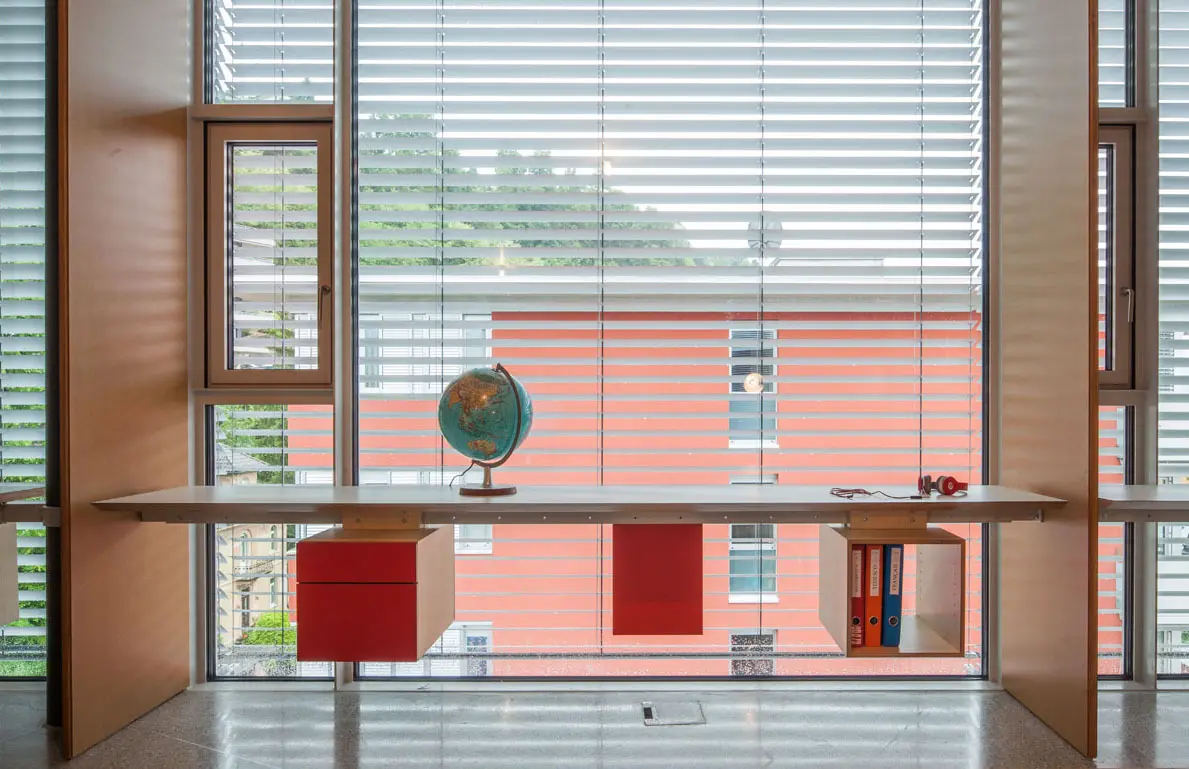
瑞士Pico公寓楼内部实景图
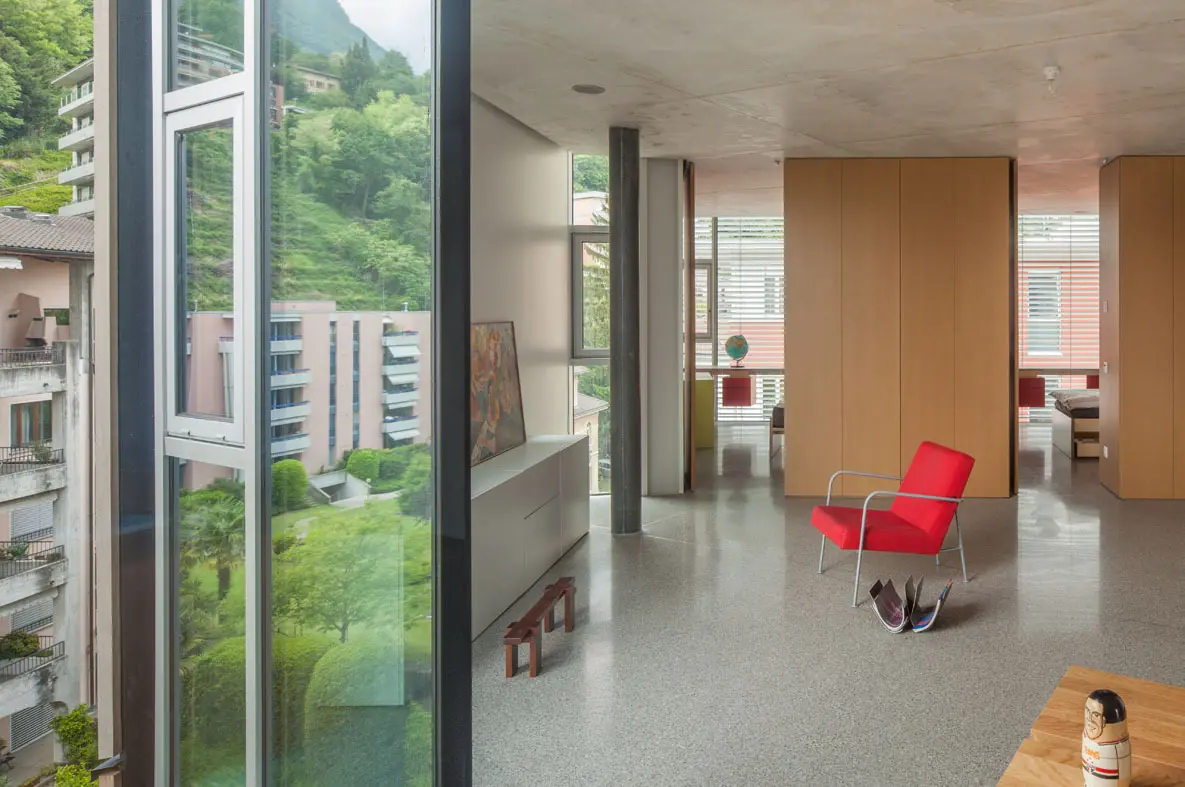
瑞士Pico公寓楼内部实景图
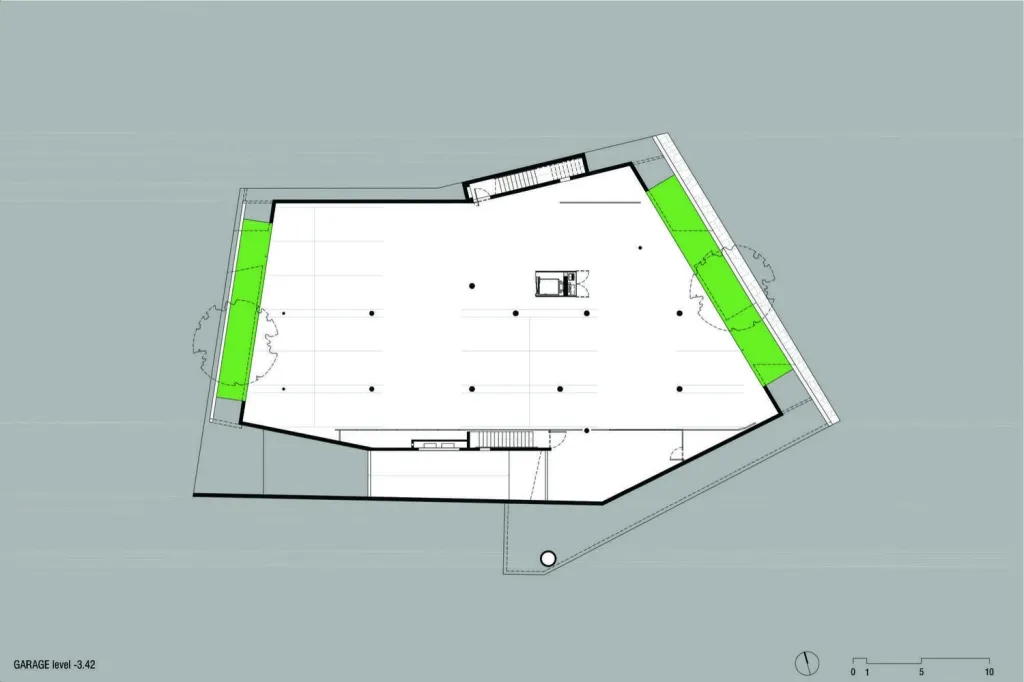
瑞士Pico公寓楼平面图
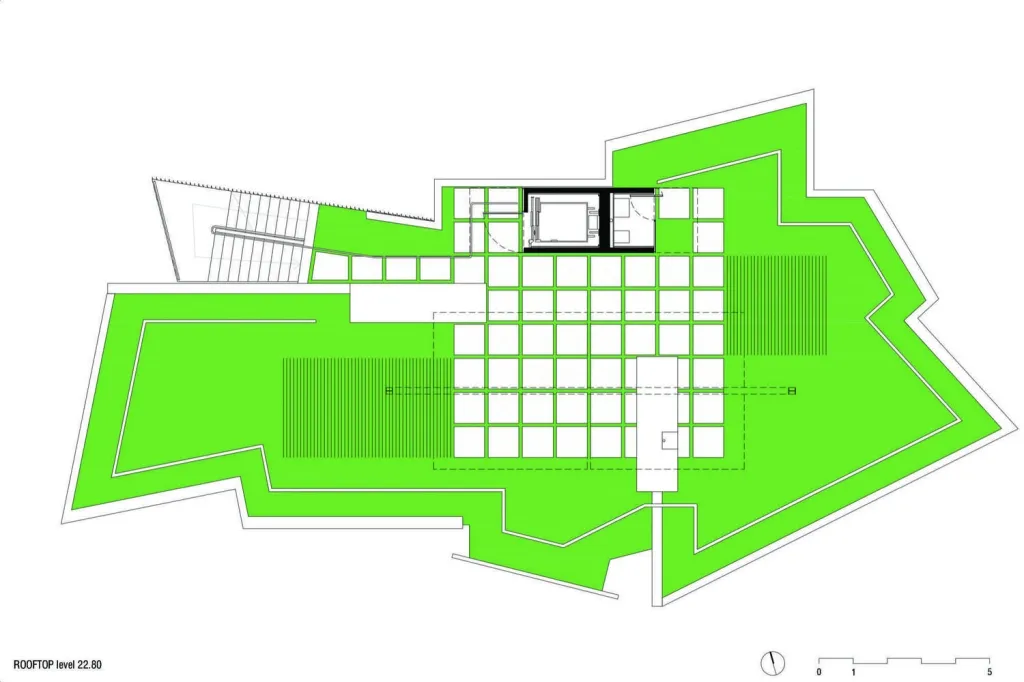
瑞士Pico公寓楼平面图
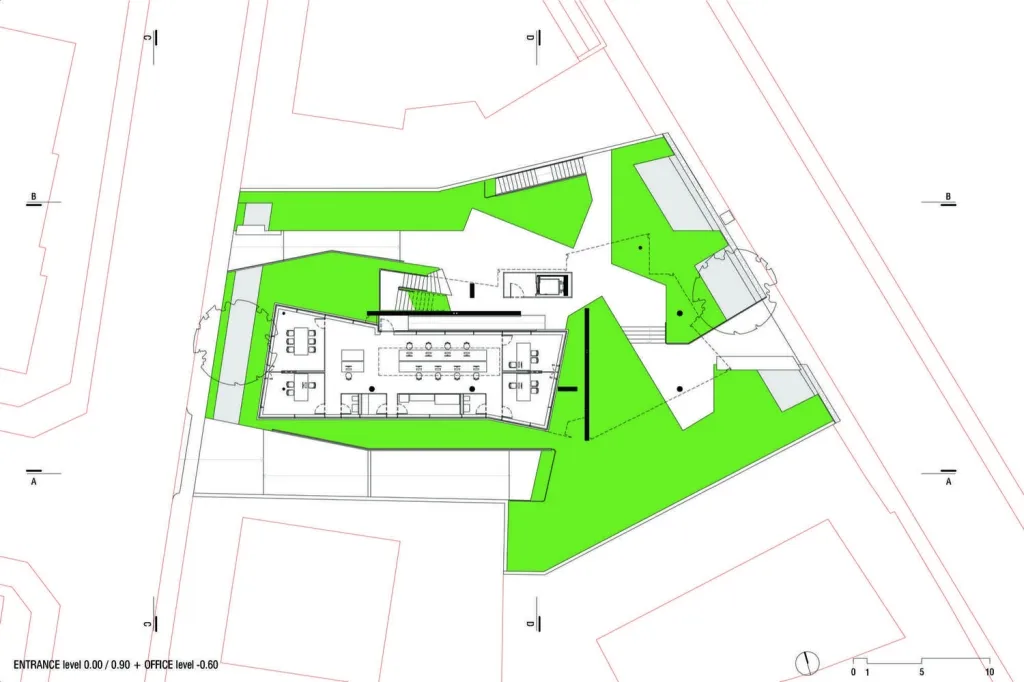
瑞士Pico公寓楼平面图
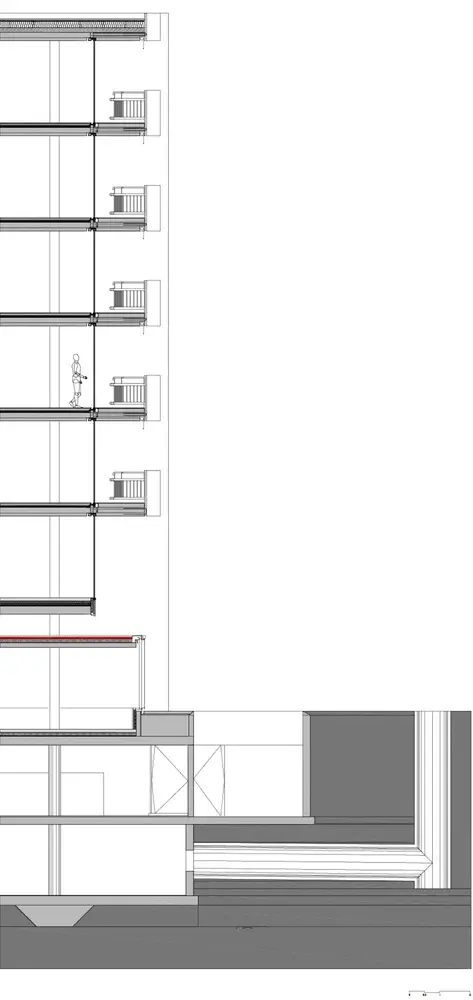
瑞士Pico公寓楼示意图
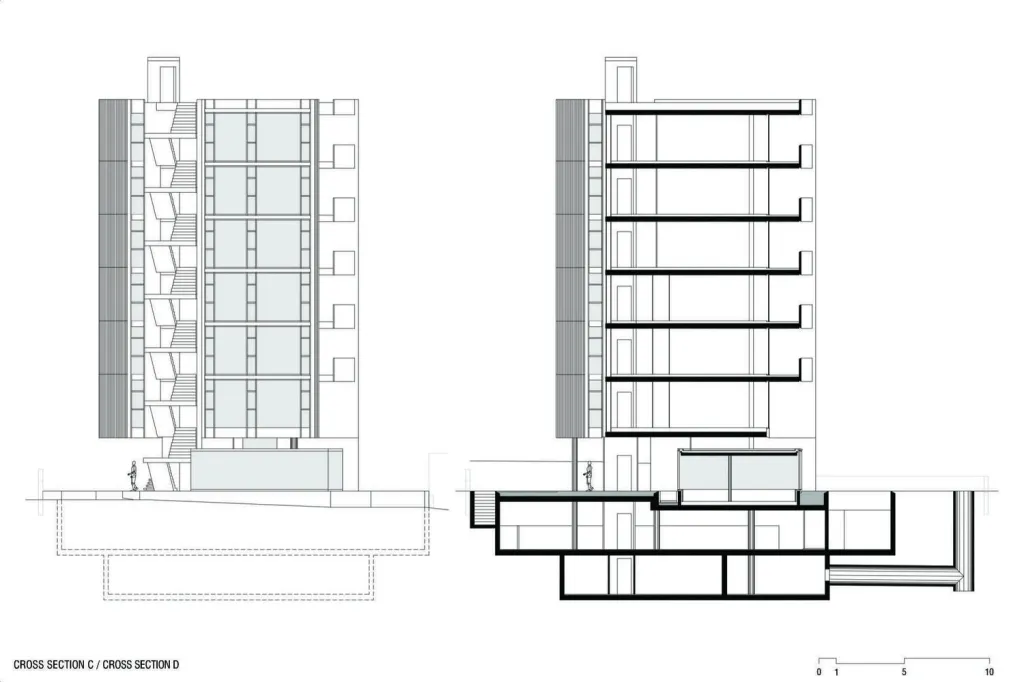
瑞士Pico公寓楼剖面图
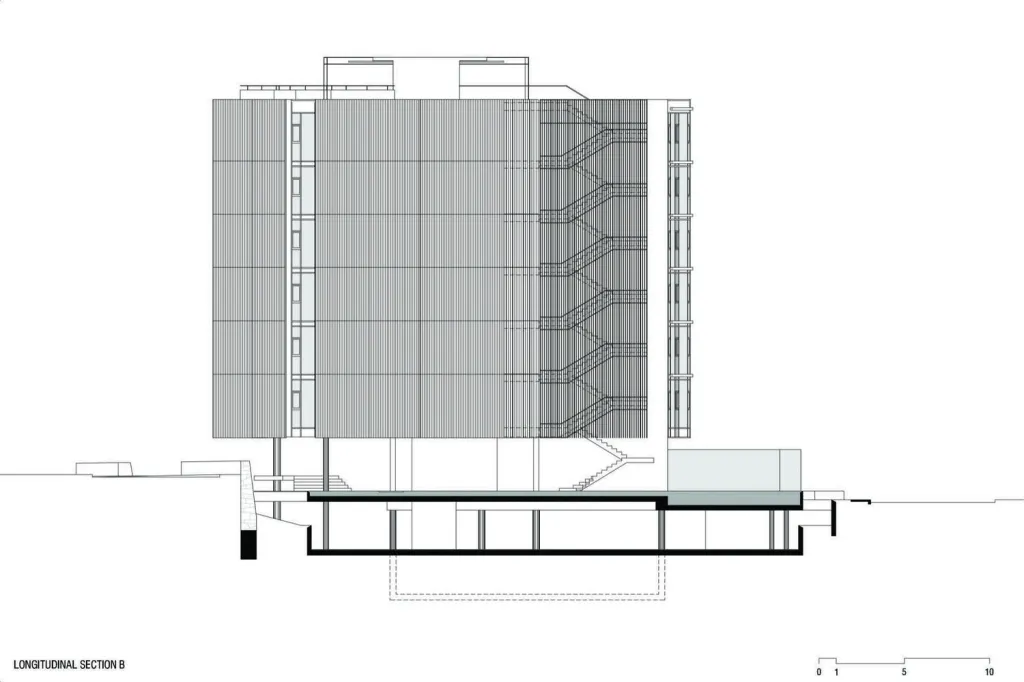
瑞士Pico公寓楼剖面图
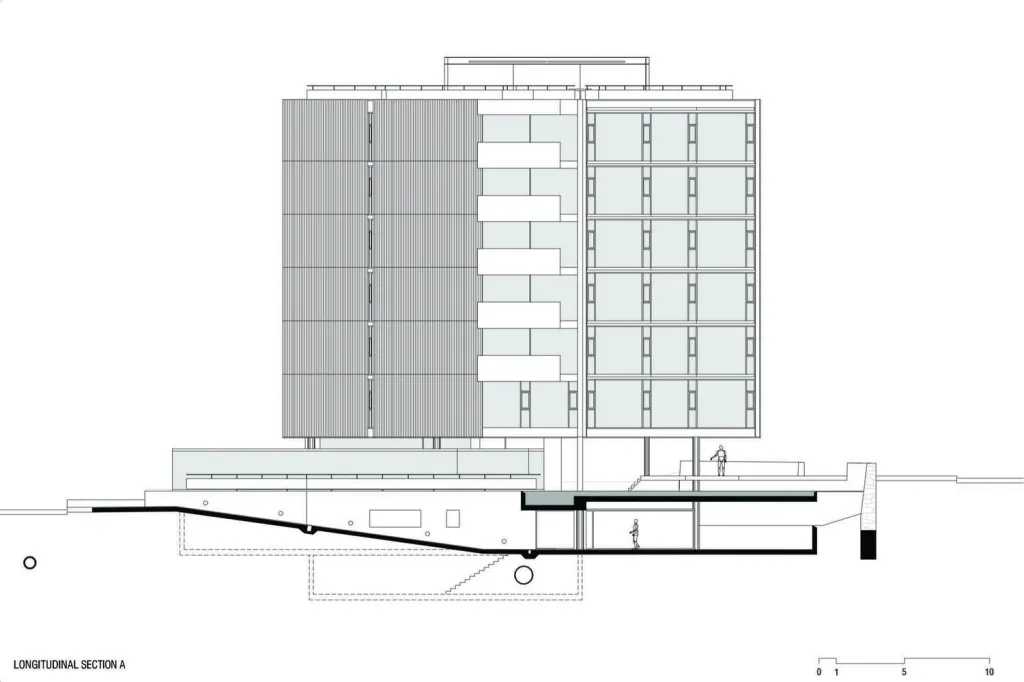
瑞士Pico公寓楼剖面图 |
|
 关注公众号
关注公众号 川公网安备51010702000609号


 发表于 2026-6-24 23:29:52
