|
|
Fuzhou Shouxi Building
设计方:NEXT architects
位置:福建 福州
分类:居住建筑
内容:实景照片
图片:10张

这是由NEXT architects设计的福州寿山大厦。该项目位于福建省福州市老城区中心的一块复杂用地,用地有着容积率为5及其他多种限制条件,因此U型的平面布局是最佳选择。该项目需要建设400套45-110平方米不等的住宅,这可能会形成惊人的单一户型,为了避免这种情况在建筑周边设计了阳台。建筑主楼周边的阳台看起来宛若当地著名的“寿山石(seal-stone/ shouxi-stone)”。这种设计创建了各种各样的独立公寓,每个公寓都有自己独特的户外空间。在底层,U型建筑体中间是属于居民的“起居室”。 该项目曾获得“2012年中国住宅设计竞赛金奖”。 译者: 艾比 The project is located on a complicated site, in the old city centre of Fuzhou, the capital of the Fujian Province. With a Floor Area Ratio of 5,0 and many limiting conditions, a U-shaped floorpan manifested itself as optimum. The program required 400 apartments of 45-110 m2 in size, which could result in a staggering mass of identical units, to prevent this variety and diversity is created by manipulating the balconies around the building. Like the famous local ‘seal-stone’ or ‘shouxi-stone’, the balconies are crafted around the main building volume. This crafting creates a wide variety of individual apartments, each with their different exterior space. On the ground floor, between the U-shaped volume, a collective ‘living-room’ for all inhabitants is created.Fuzhou Shouxi building was awarded the ‘Gold Medal Chinese Architectural Housing Design Competition 2012.’
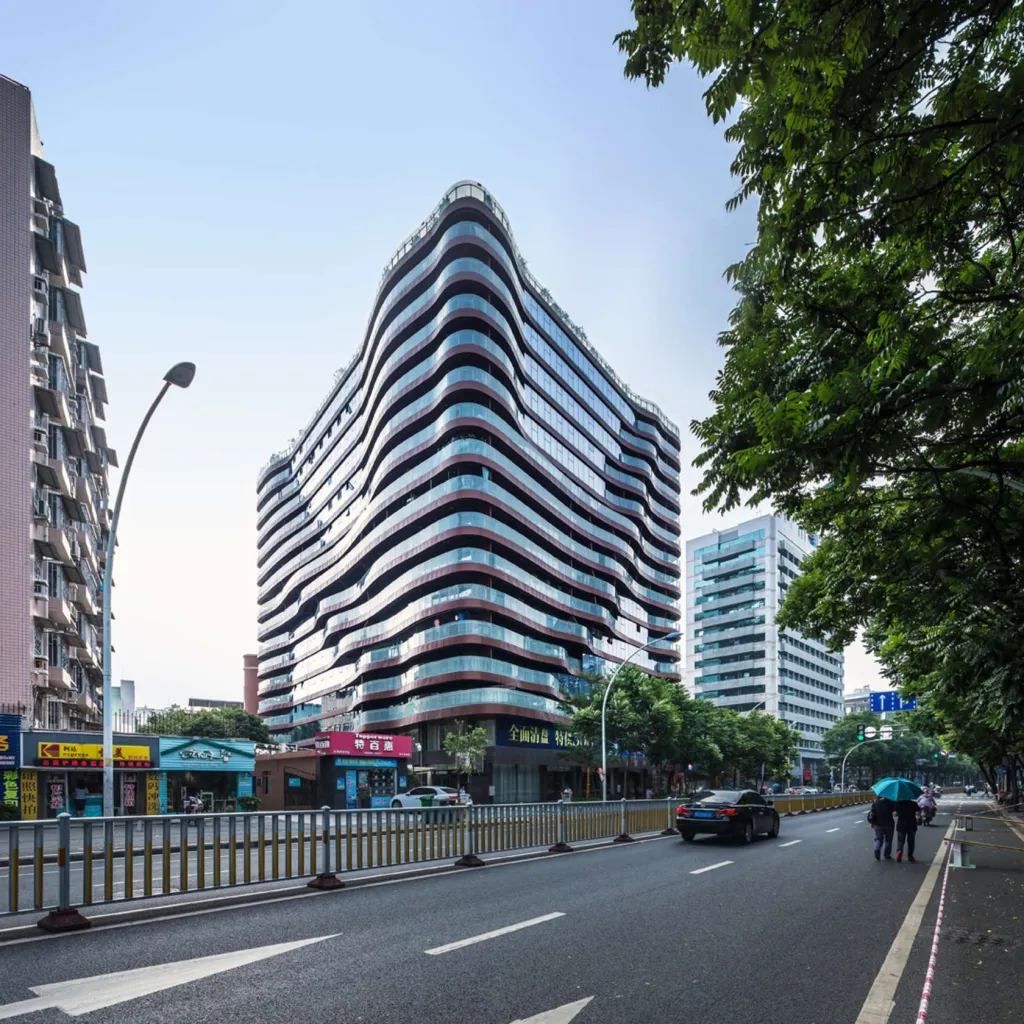
福州寿山大厦外部实景图
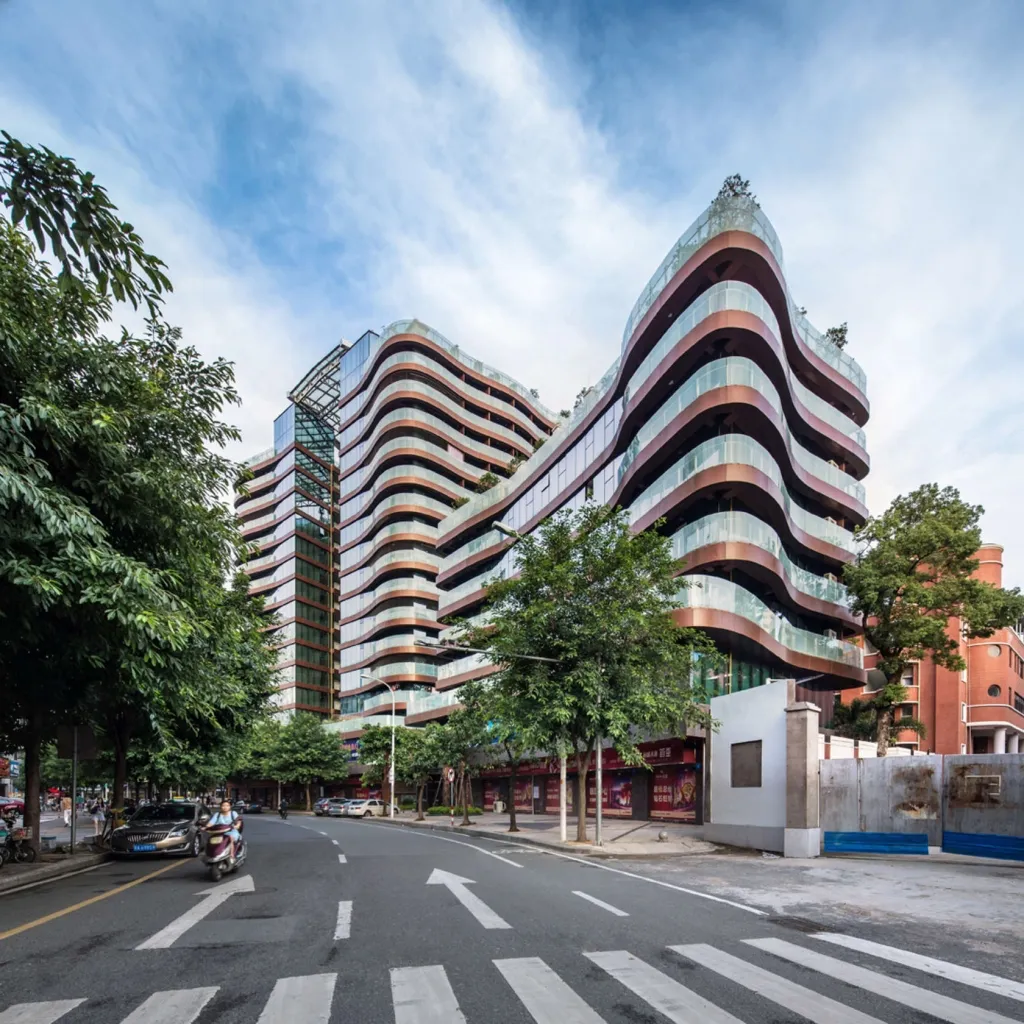
福州寿山大厦外部实景图
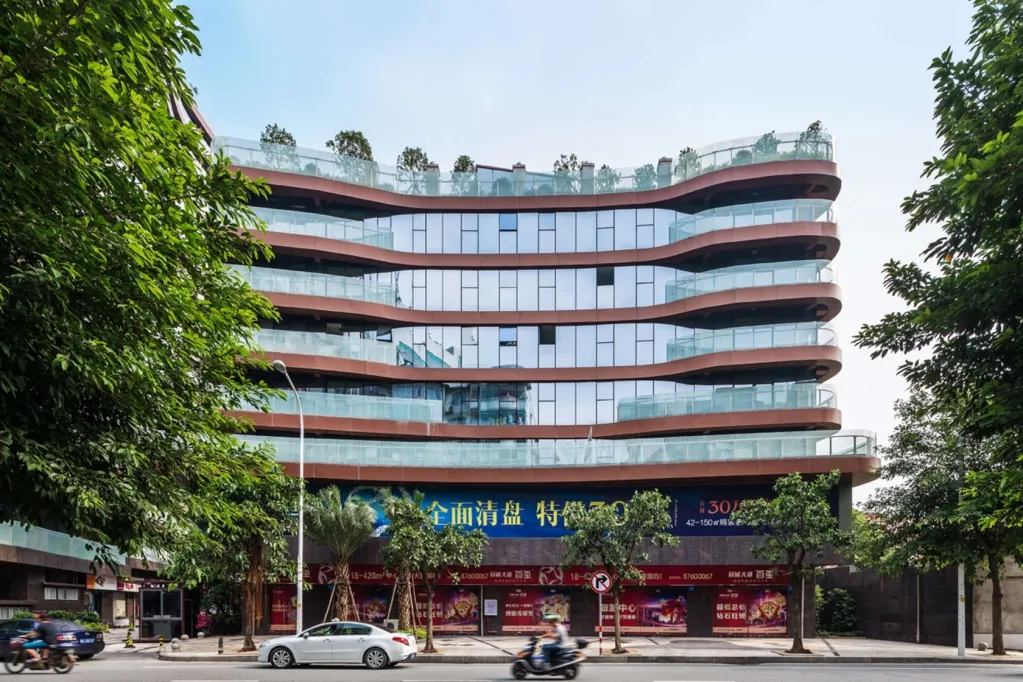
福州寿山大厦外部实景图

福州寿山大厦外部实景图

福州寿山大厦外部夜景实景图

福州寿山大厦外部夜景实景图
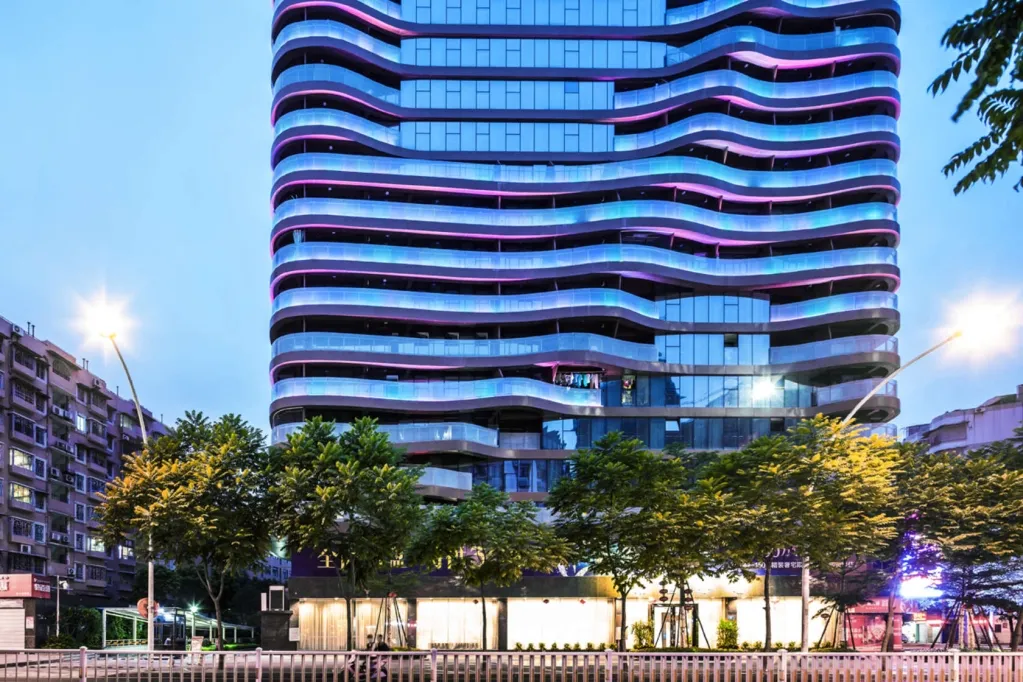
福州寿山大厦外部夜景实景图
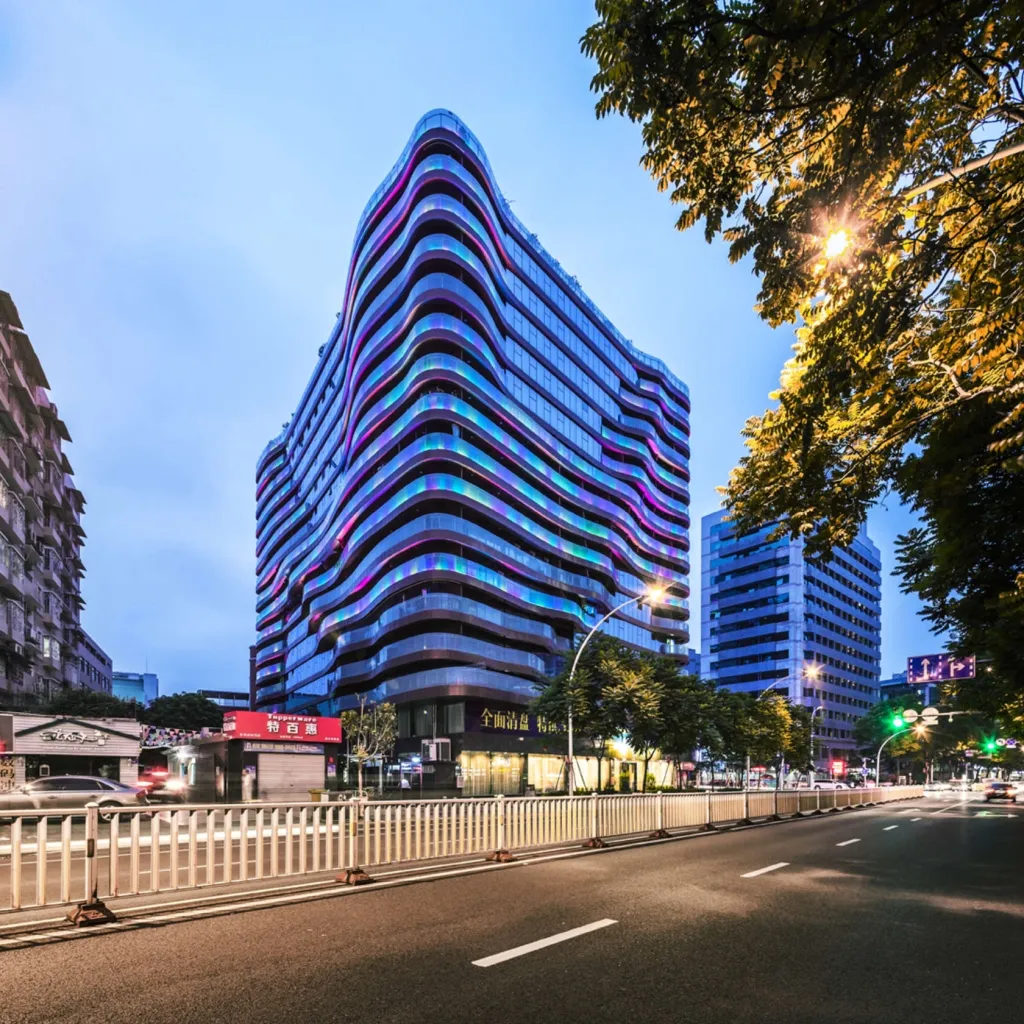
福州寿山大厦外部夜景实景图
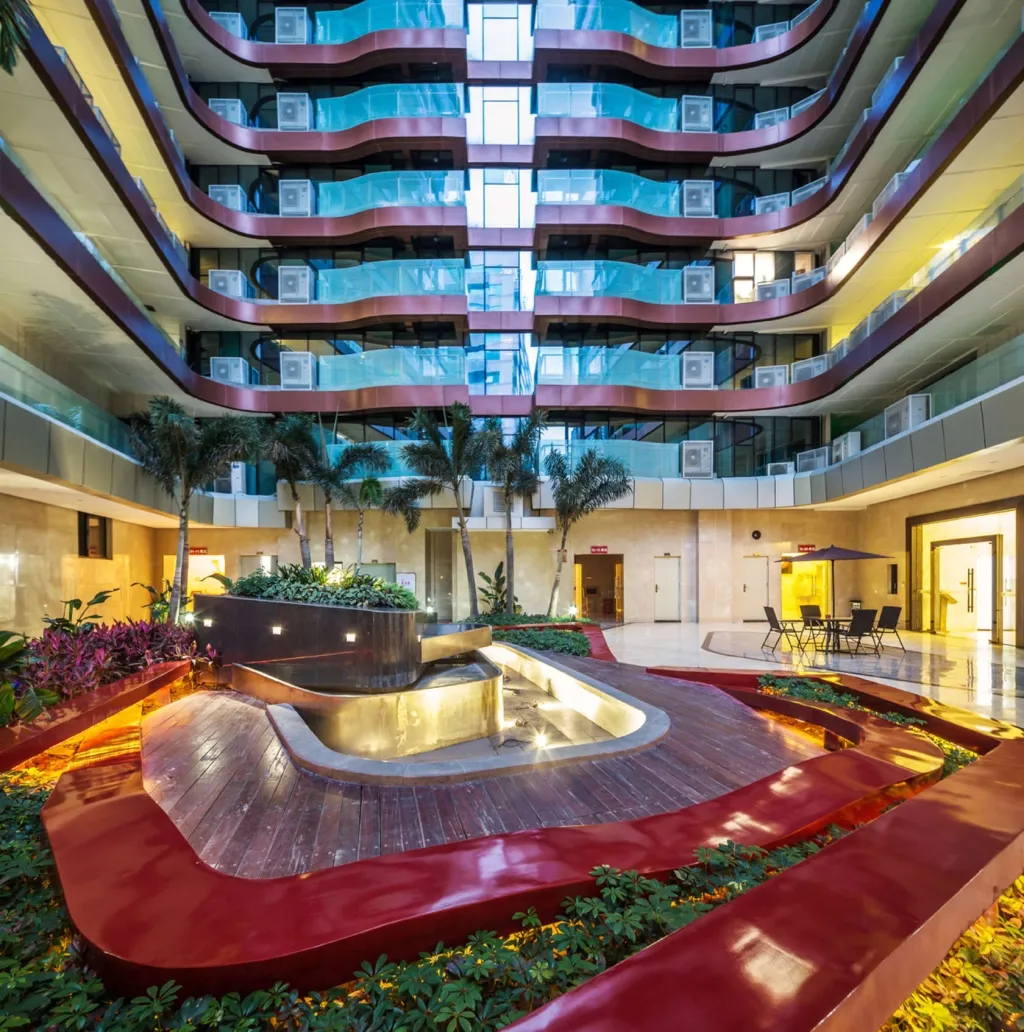
福州寿山大厦夜景实景图 |
|
 关注公众号
关注公众号 川公网安备51010702000609号


 发表于 2026-6-25 00:12:00
