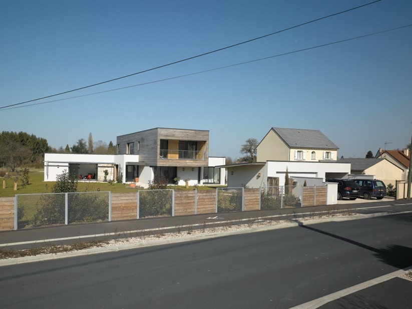
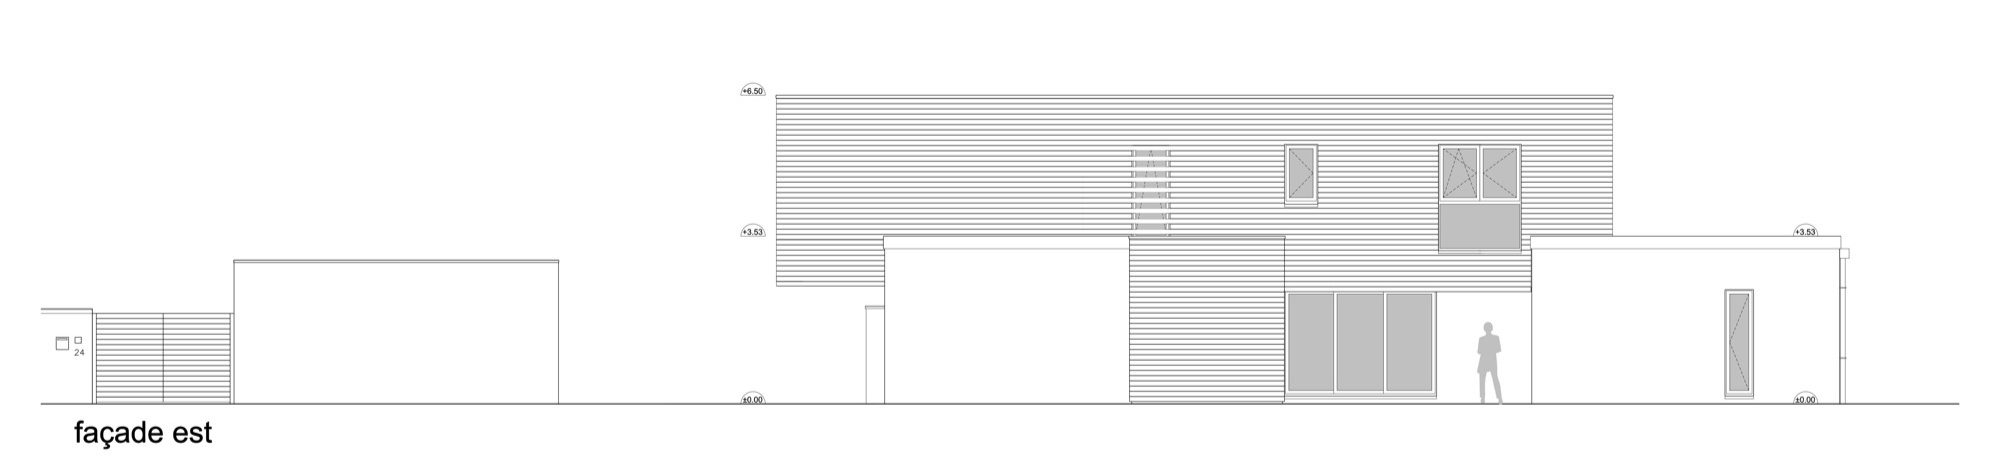
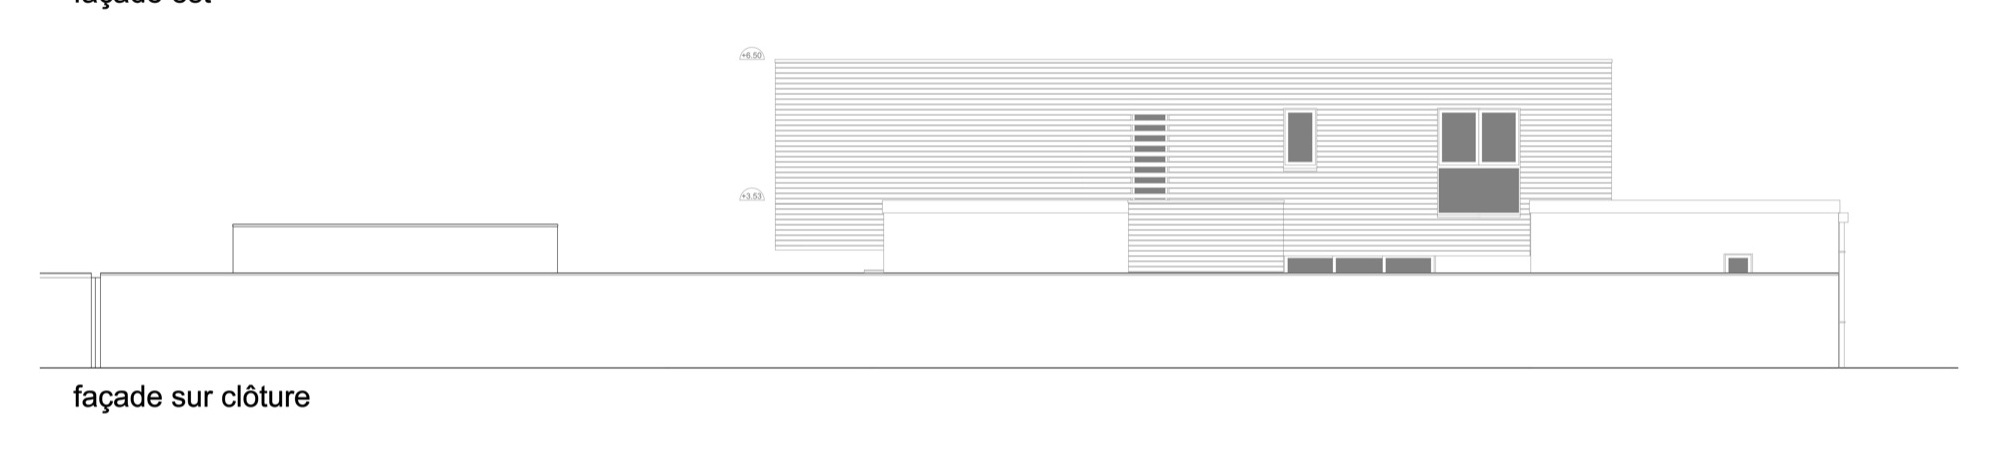
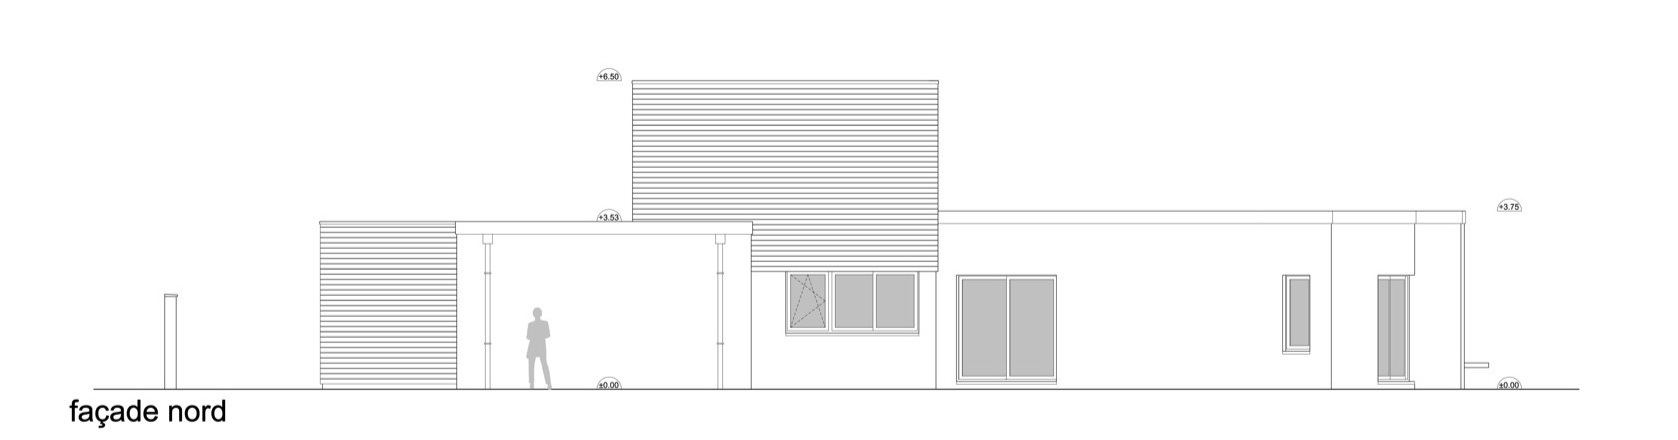
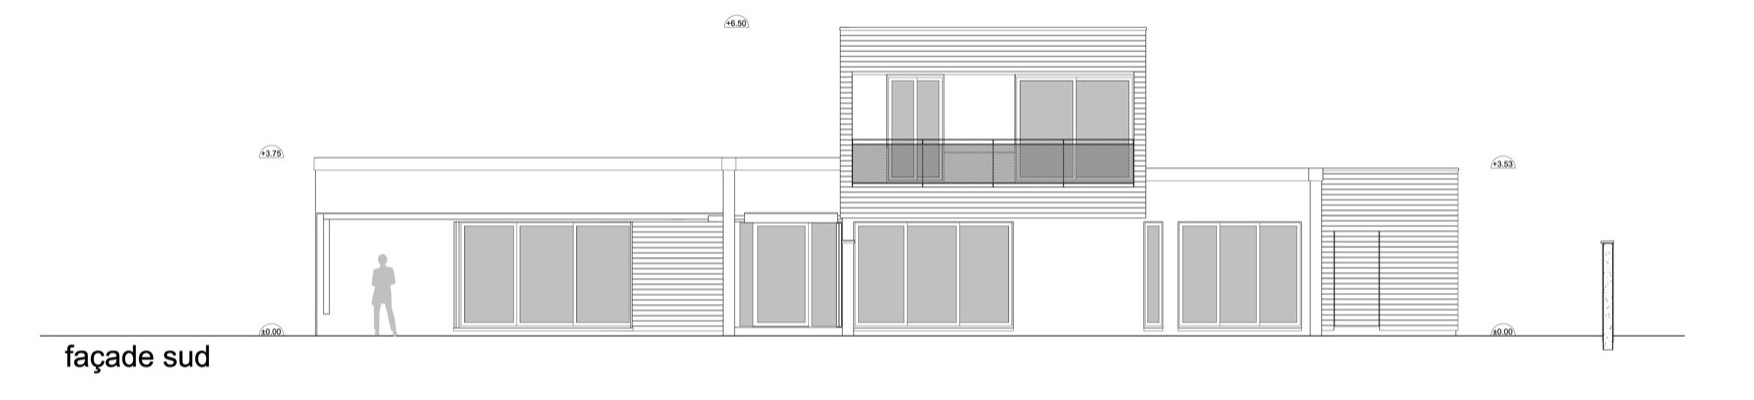
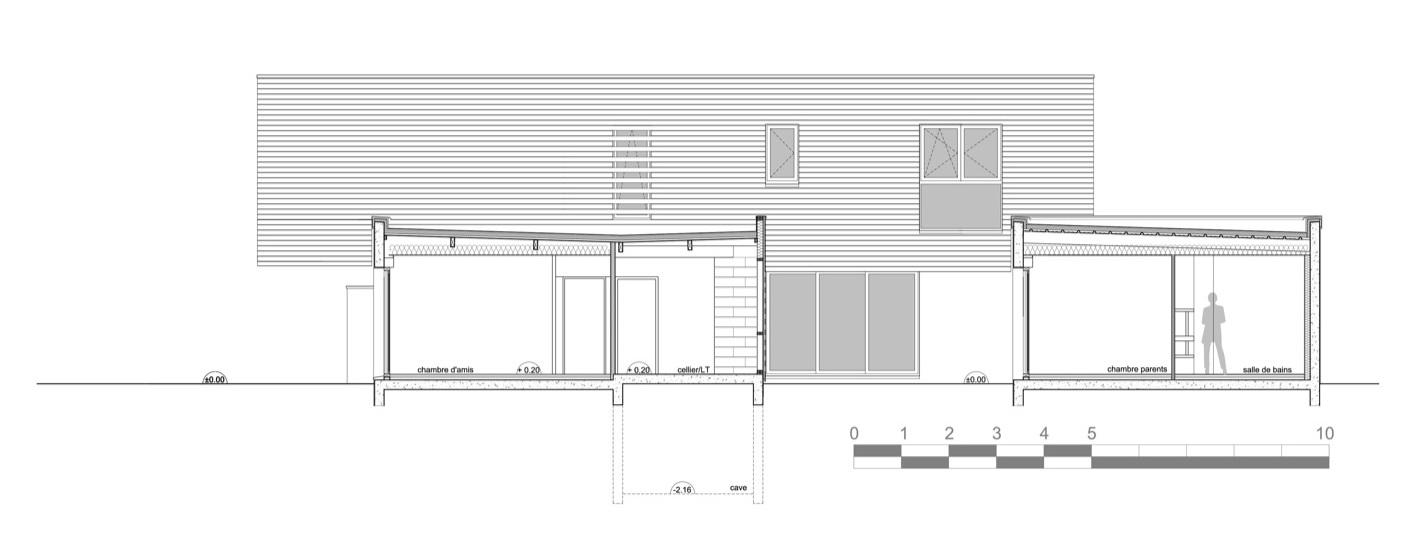
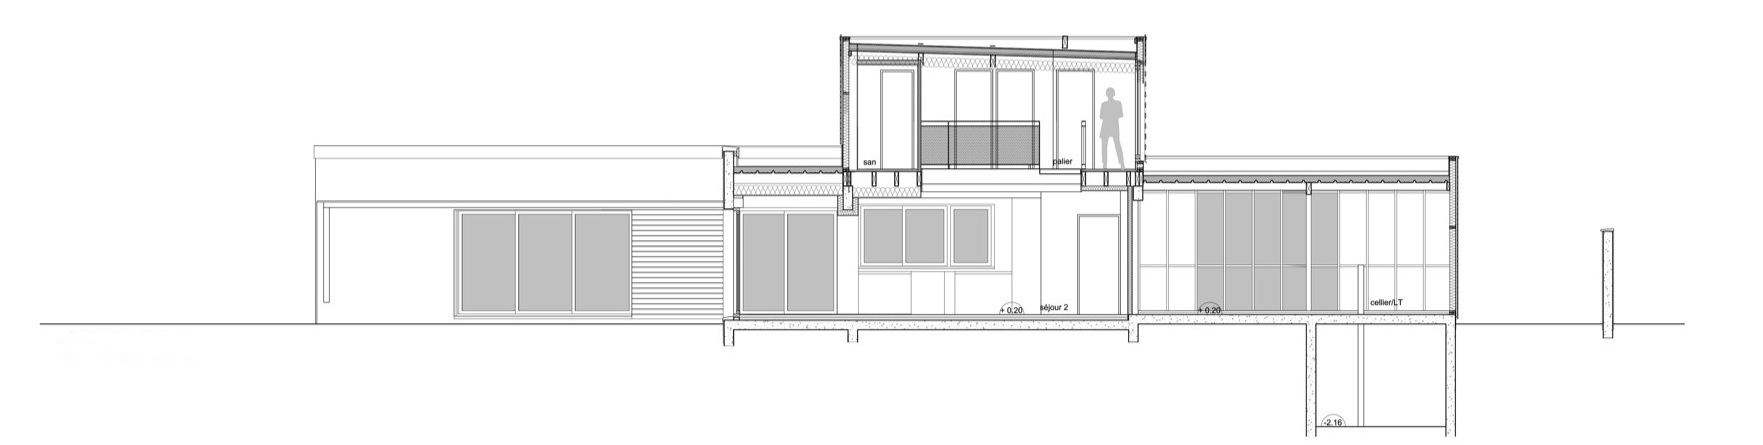
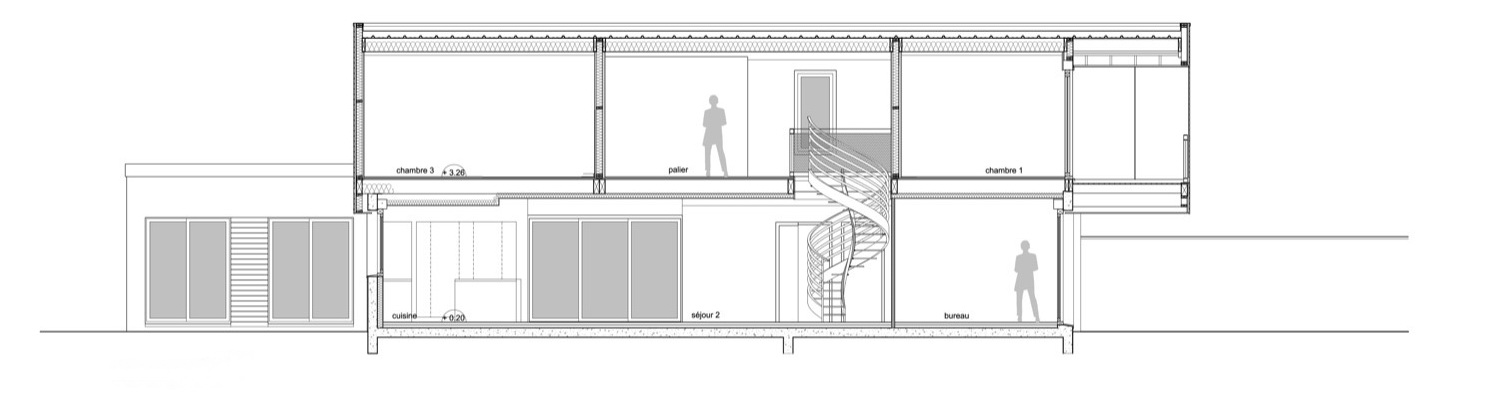
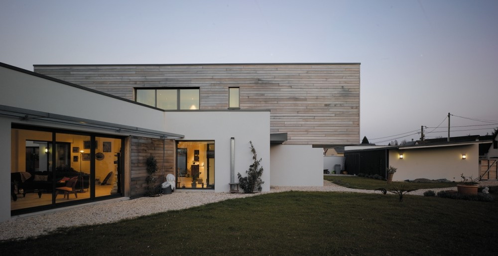
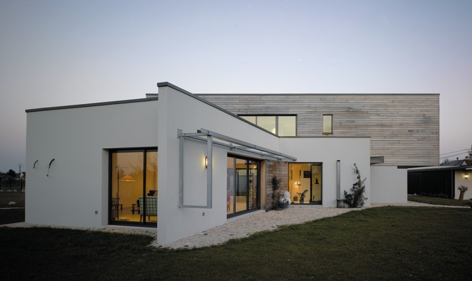
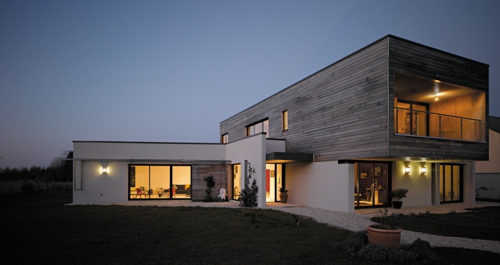
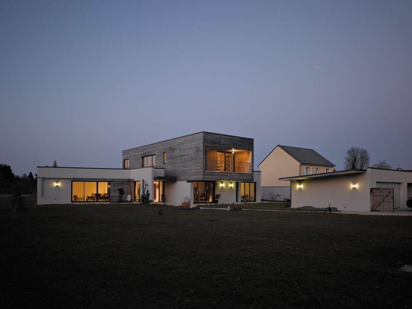
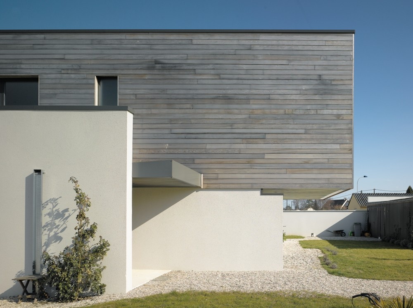
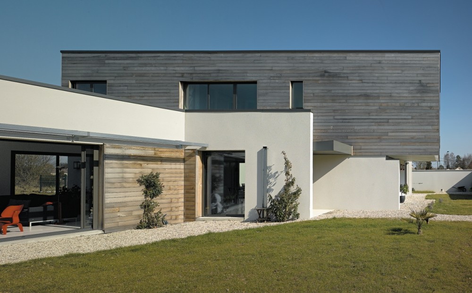
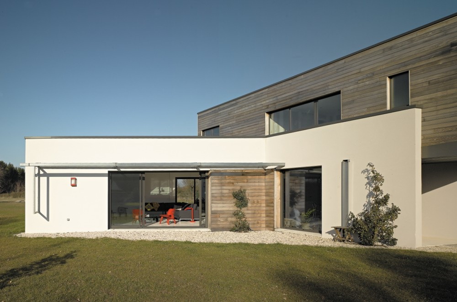
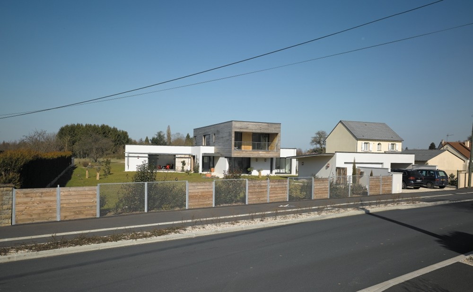
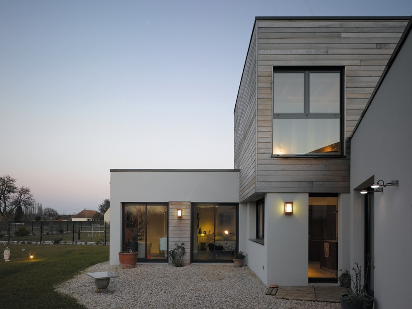
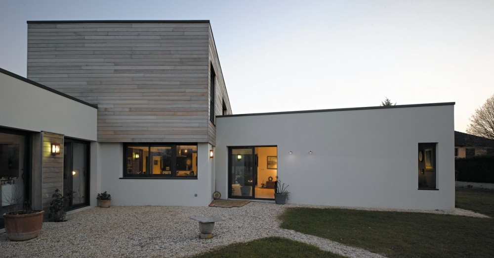
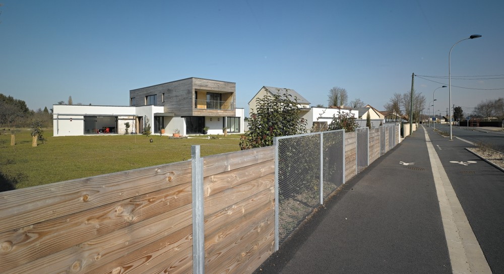
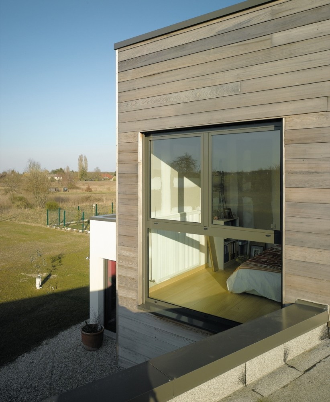
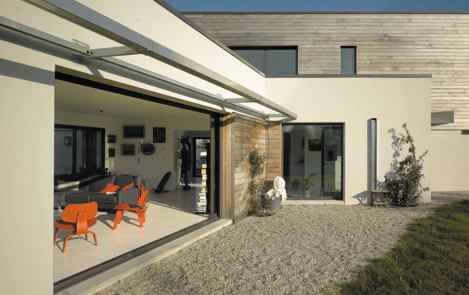
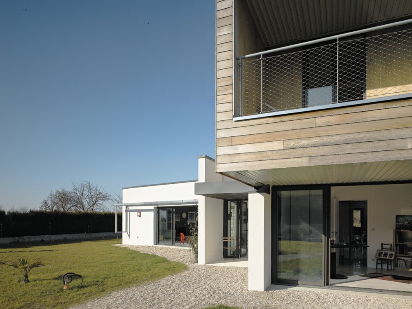
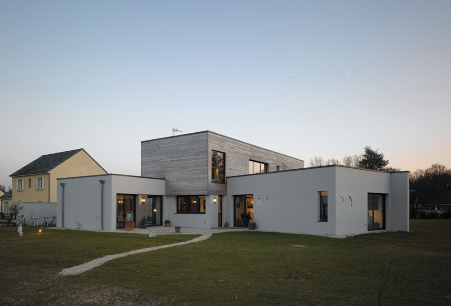
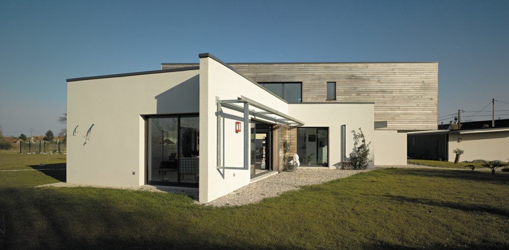
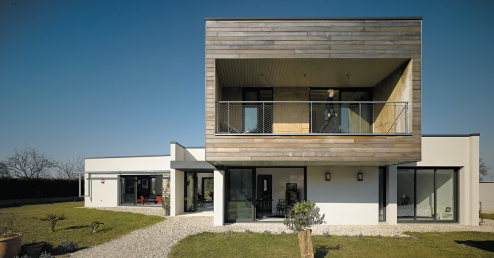
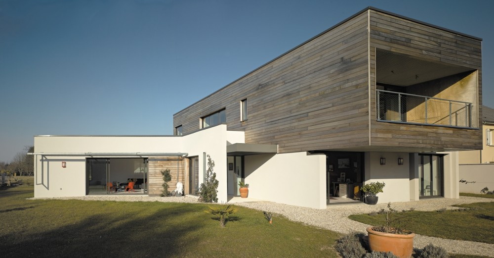
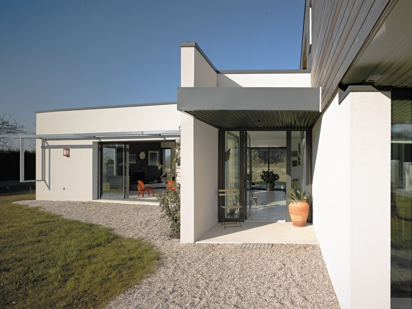
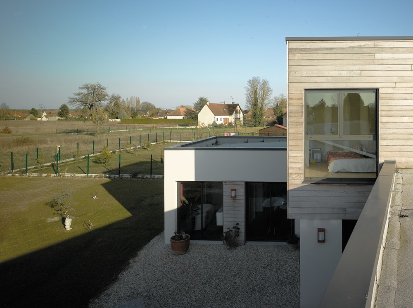
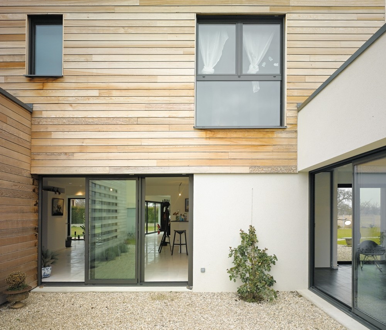
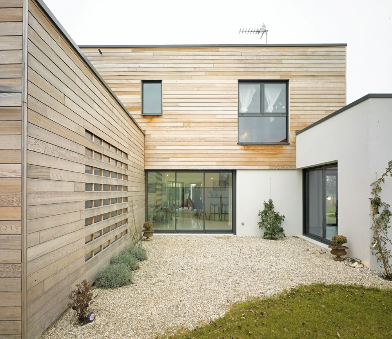
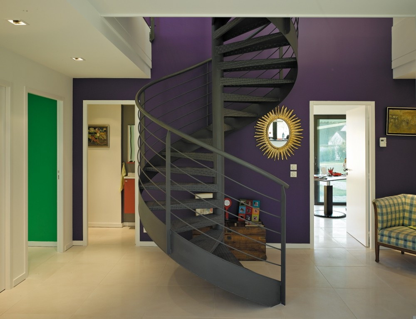
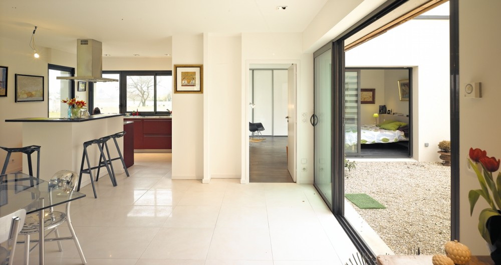
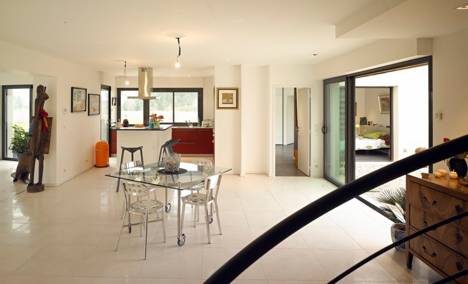
建筑面积:326平方米 这个住宅位于一个传统的住宅区,它呈现出现代的元素,同时结合可持续的发展策略。建筑远离公共活动区,位于建造区的边缘,这样的布局保留了朝着南部的大部分景色。在离公共区有一定距离的地方,建筑向着场地伸出几个分支,不同的单元抓住了白天不同的光线。这些体量还提供不同的开阔空间,它们适合四季的变化。整个结构提供单一的内部空间,它向着不同方向打开,模糊了室内和室外。 This project is located within a traditional residential area. It has a contemporary flair combined with the objectives of sustainable development. The building is set away from the public area, on the edge of the construction zone to allow a large view to the south. At some distance from the public area, the building branches out on the land and the various units capture the different lights of the day. These volumes also provide various open spaces adapted to the seasonal changes. The whole structure provides a single inner space open in all directions. It creates a shelter and the boundaries with the outside become blurred.
 关注公众号
关注公众号 川公网安备51010702000609号


 发表于 2026-6-25 00:16:21