查看: 49|回复: 0

[住宅] 波兰谷仓改造成的住宅

[复制链接]

0

粉丝

0

关注

7073

主题

版主

PGB
50 个
发表于 2026-6-25 00:37:18 | 显示全部楼层 |阅读模式
Poland barn into a house

设计方:RS+建筑事务所

位置:波兰

分类:居住建筑

内容:实景照片

图片来源:tomasz zakrzewski

图片:29张

155212xcy33hv2ukwtcaml.jpg.jpg
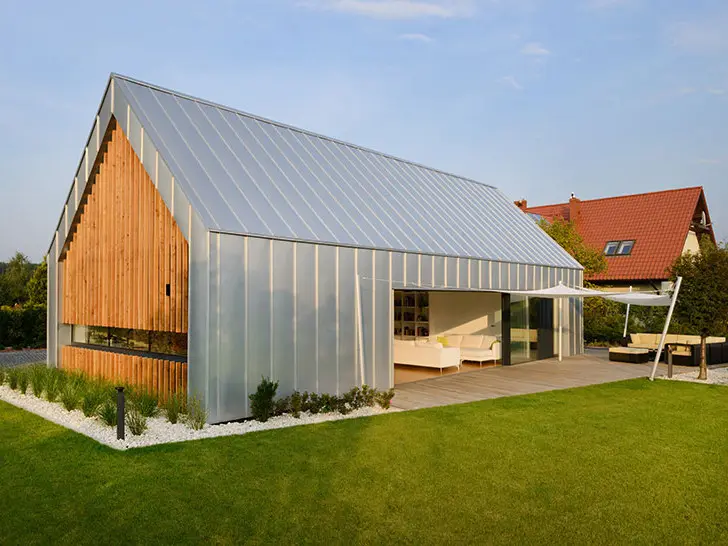
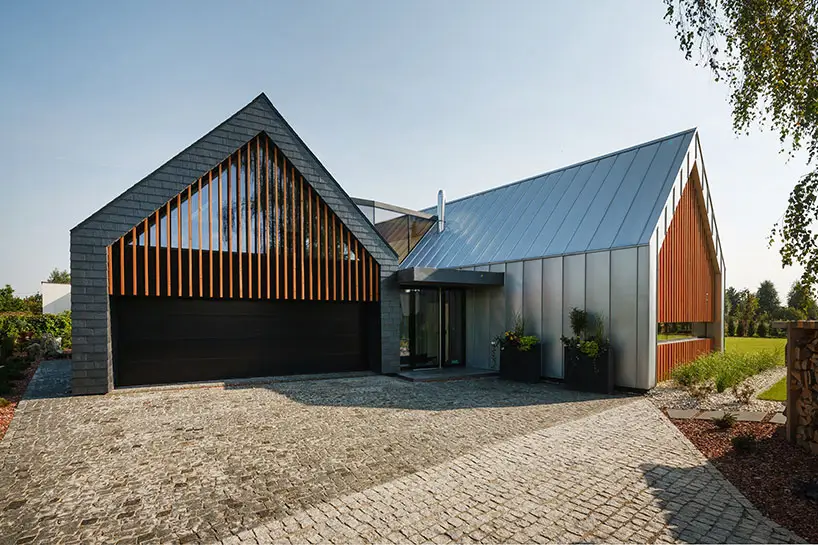
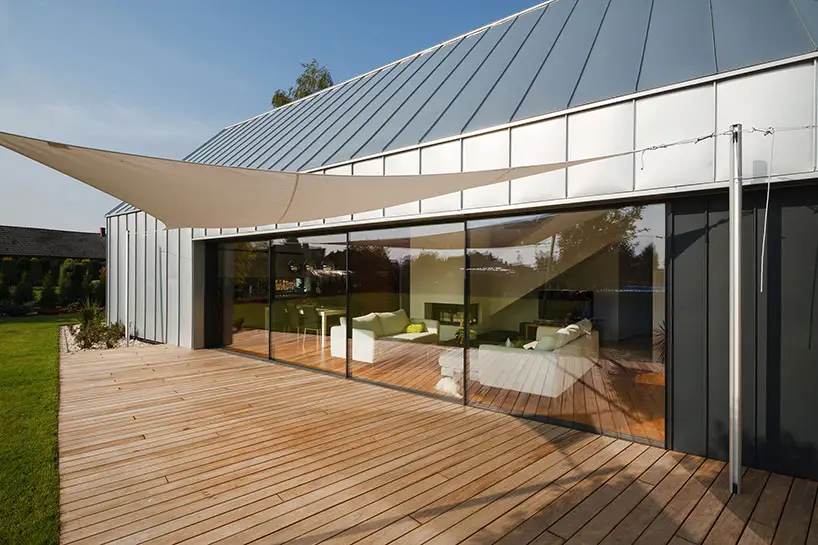
建筑物的改造利用经常面临两个难题:一是环保,二是建筑的高精确性。但对于将要被抛弃的建筑,我们无法忽视心中的冲动,要将它们重新目的化并给它们以二次生命,这是一种本质上可持续发展的思想。这座波兰的谷仓被改造为优雅的居住房。RS+建筑事务所巧妙地将这座农用建筑改造成为一处美丽并且现代化的住房,它的名称就叫作谷仓住宅。  这座谷仓住宅的梁柱构成规整而现代化的线条,强凋建筑的自然环境。谷仓固有的建筑原理是保护内部不受天气和自然的侵害,并与自然交流。这一建筑原理得到了新的体现:居住空间充满阳光,室外拥有令人振奋的景色。谷仓住宅的两端都是开放的,可欣赏田园风光,而建筑正面的可调百叶窗拉开后可让阳光与自然风进入家里。  译者:蝈蝈  architect robert skitek of polish practice RS+ has shared with us their recent project located next to a wooded area in tychy. the two barns house is made up, as the name implies, of two similarly shaped volumes whose materials and functions differ from one another. the structures are located at the northwest area of the lot to take advantage of the ample yard to the south. as each mass is angled slightly to the other, a central mezzanine space is created serving as the entry, which is naturally shaded by both structures throughout the day. the brick home contains the garage, oriented towards the entry gate and large driveway. the eastern half of this mass contains a bedroom and utilities.  stepping through the entrance mezzanine, the metal-clad volume contains the living spaces on the ground floor within a double-height space opening to the garden. the central stairs lead to two additional bedrooms in the masonry structure over the garage. materials were chosen in order to minimize maintenance at the same time feeling approachable and comfortable. vertical louvers at the ends of the home lend to its light-filled interior without accepting too much direct sunlight from the south.

155212u8cpk62iofrxu5y3aml.jpg.jpg
波兰谷仓改造成的住宅外部实景图

155212u3gmkuykcpebpwuyaml.jpg.jpg
波兰谷仓改造成的住宅外部实景图

155212n7n0rkpbxluhydxnaml.jpg.jpg
波兰谷仓改造成的住宅外部实景图

1552124zcs7sjzxte7rztcaml.jpg.jpg
波兰谷仓改造成的住宅外部实景图

155212qc73dyzkbietb664aml.jpg.jpg
波兰谷仓改造成的住宅外部实景图

155212kic6lmyy3gbh51utaml.jpg.jpg
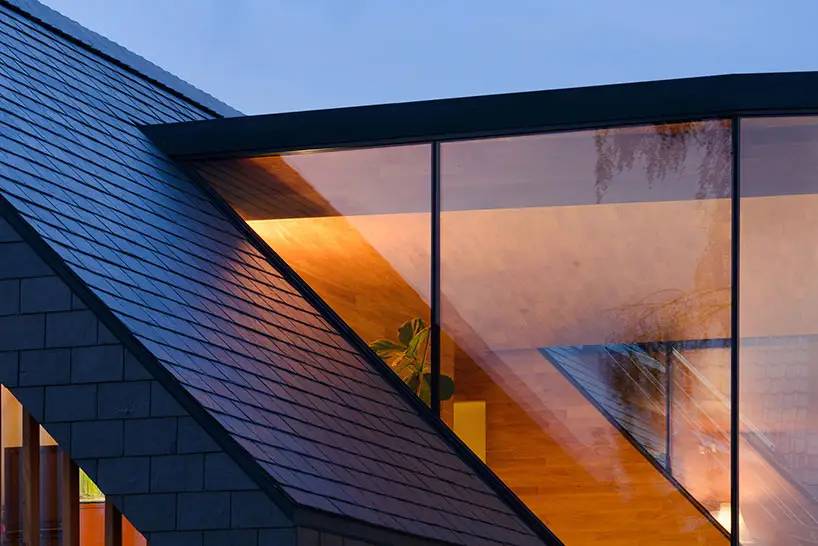
波兰谷仓改造成的住宅外部局部实景图

1552127f9var3e5ub80e5yaml.jpg.jpg
波兰谷仓改造成的住宅外部局部实景图

0848313cqjfmo5tcygclnb.jpg.jpg
波兰谷仓改造成的住宅外部局部景实景图

084839q56weogqb6aubxtk.jpg.jpg
波兰谷仓改造成的住宅外部夜景实景图

155212ogjabqsfhakx7l7qaml.jpg.jpg
波兰谷仓改造成的住宅外部夜景实景图

155212qanpebapmdw24er2aml.jpg.jpg
波兰谷仓改造成的住宅外部夜景实景图

155212zpng1xieizscd6wiaml.jpg.jpg
波兰谷仓改造成的住宅外部夜景实景图

155212ora1aepsslqgers9aml.jpg.jpg
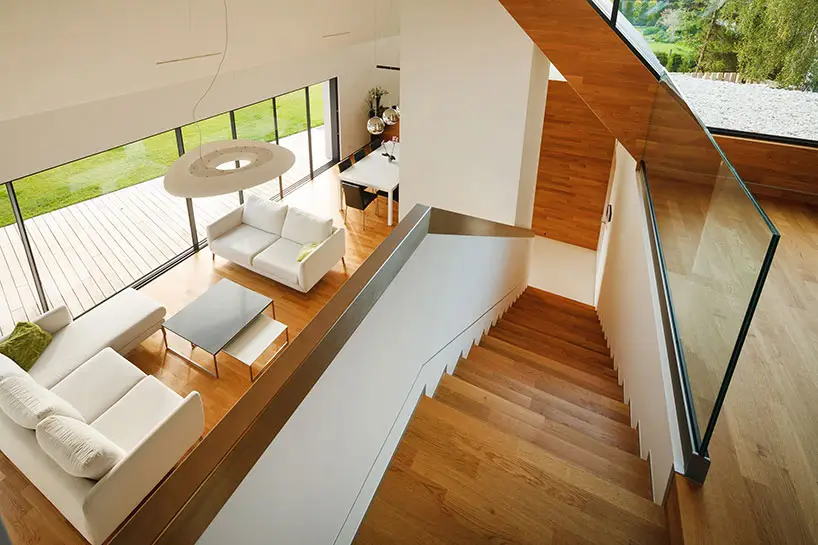
波兰谷仓改造成的住宅内部客厅实景图

155212swesuyevki38fdlcaml.jpg.jpg
波兰谷仓改造成的住宅内部客厅实景图

155212zongxn6wuop6ynykml.jpg.jpg
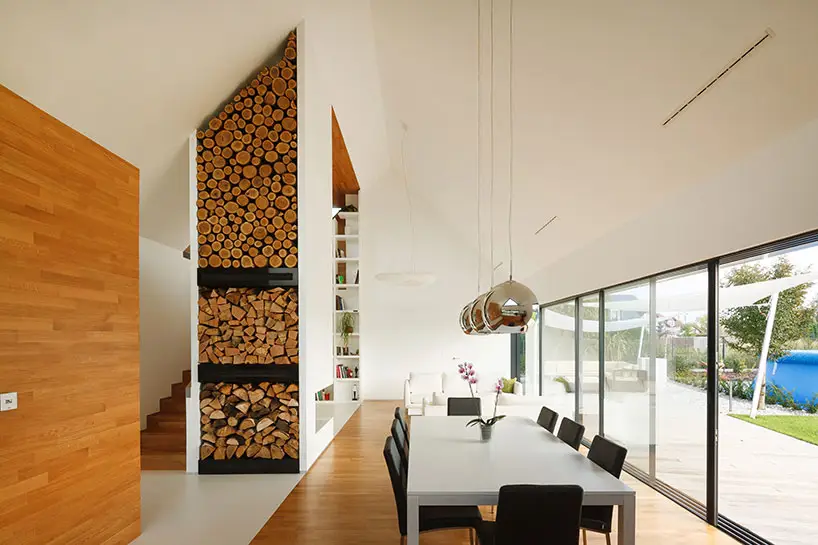
波兰谷仓改造成的住宅内部餐厅实景图

155212oste3dbjhgma9nqeml.jpg.jpg
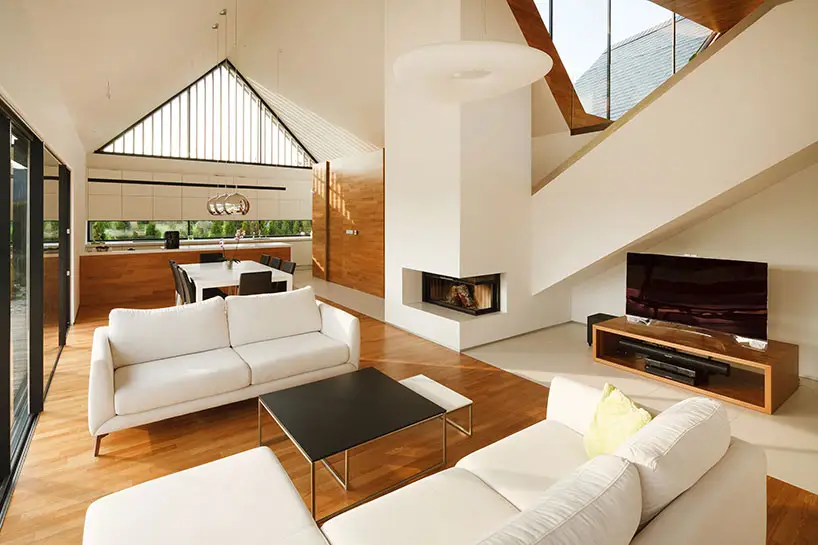
波兰谷仓改造成的住宅内部客厅实景图

155212kvsf6kbbvwxmwft5ml.jpg.jpg
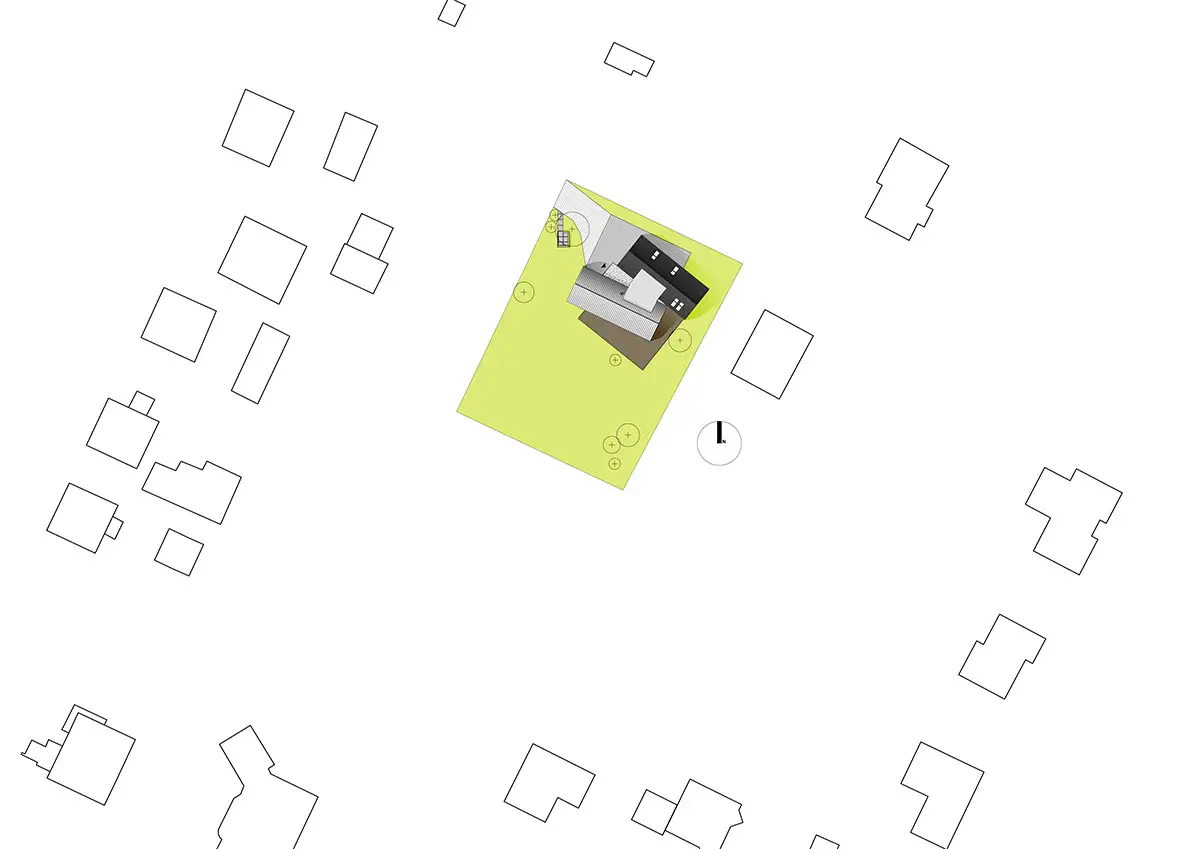
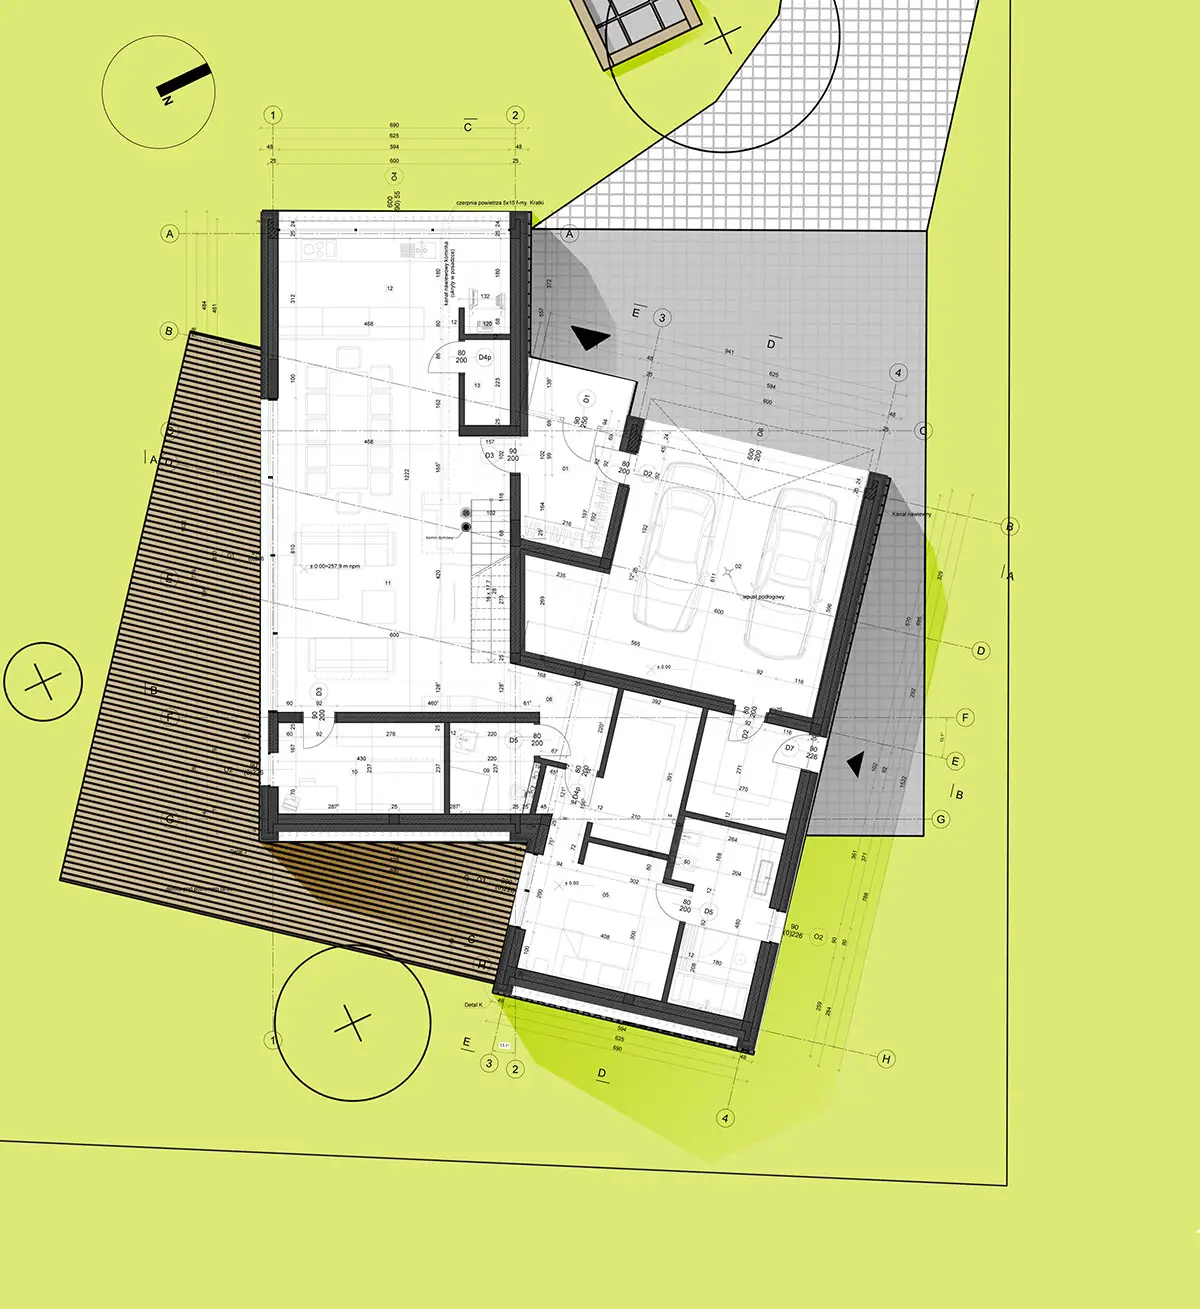
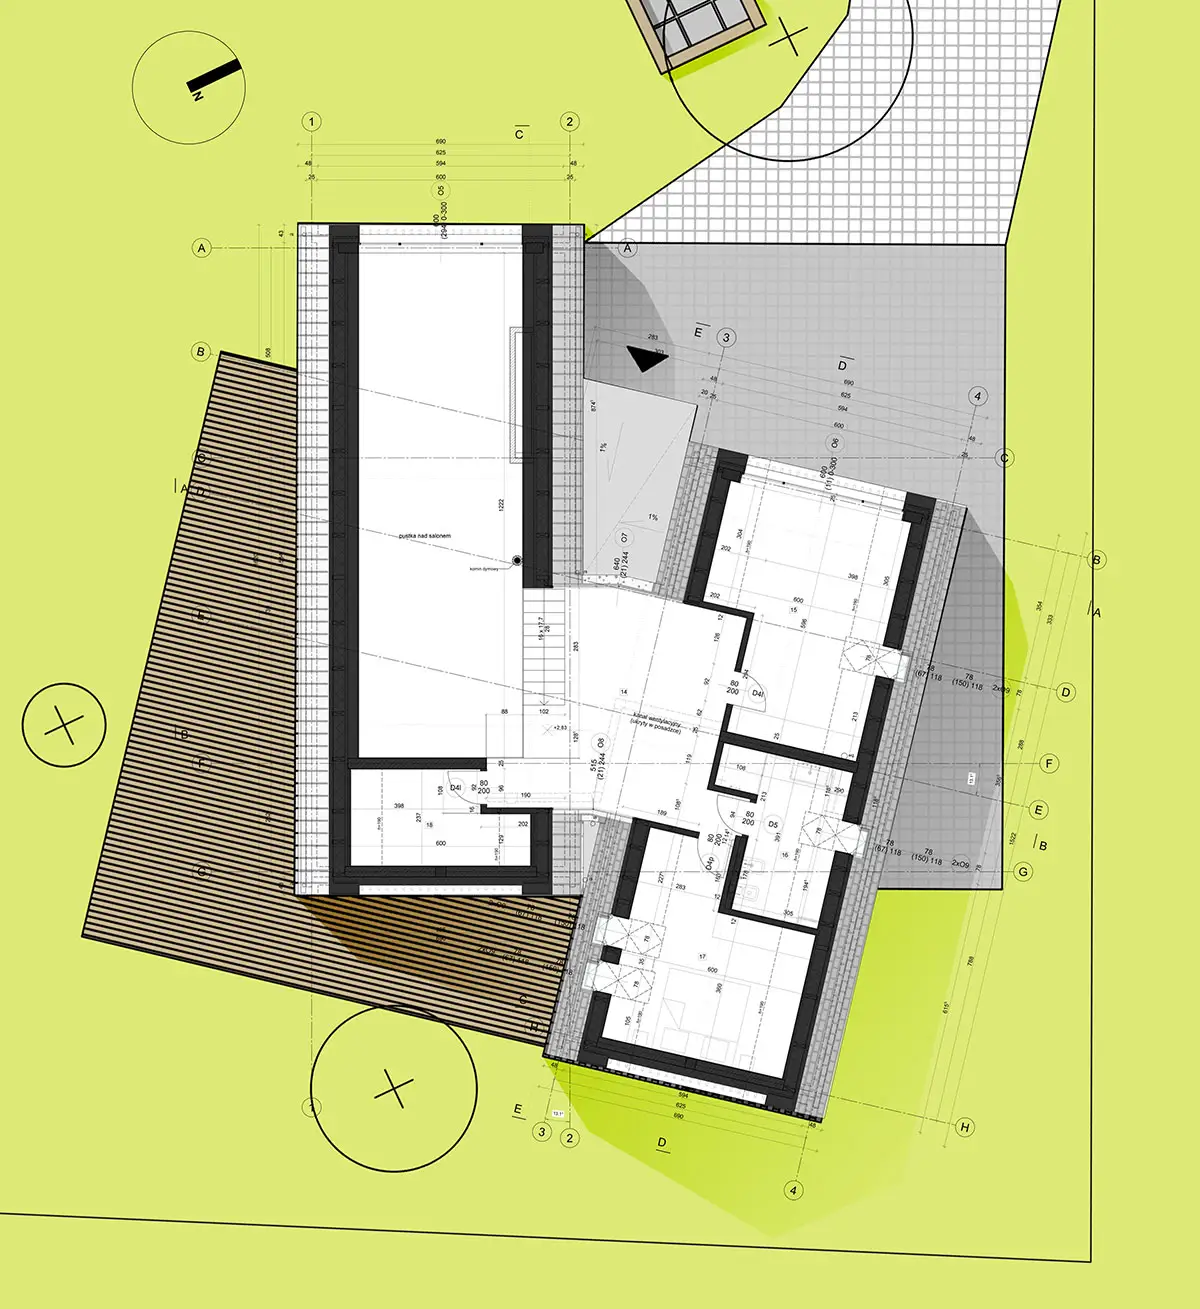
波兰谷仓改造成的住宅平面图

155212tjxfaaj2sjj7jvfsml.jpg.jpg
波兰谷仓改造成的住宅平面图

155212xnqnzmfmfhilzbztml.jpg.jpg
波兰谷仓改造成的住宅平面图

155212mkdpwnhmh8lk2pfxml.jpg.jpg
波兰谷仓改造成的住宅概念图

155212nnvzikr876syinm6ml.jpg.jpg
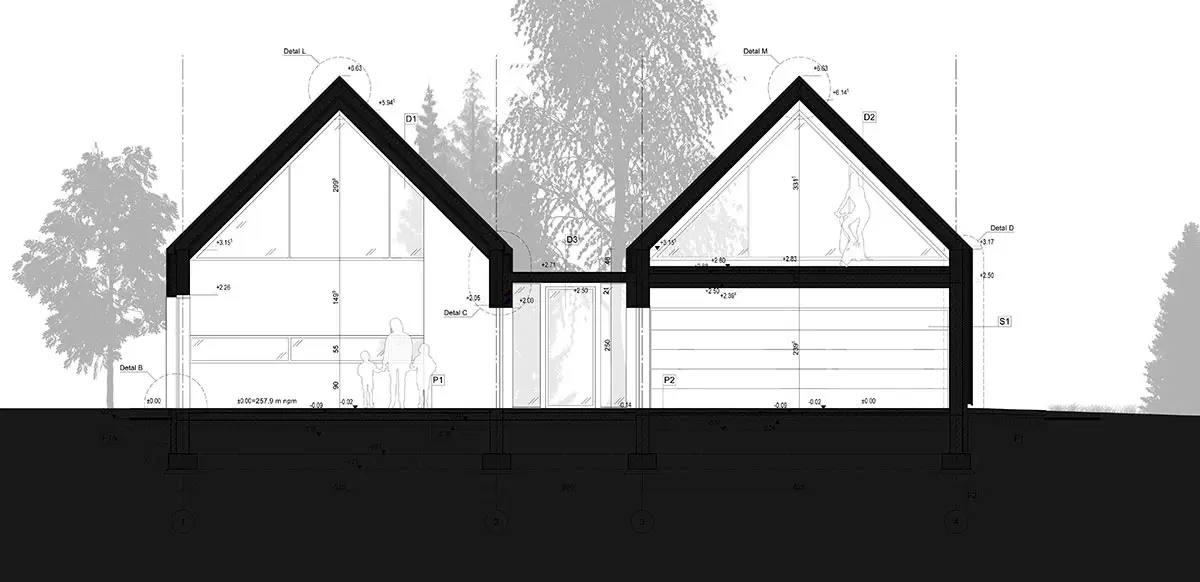
波兰谷仓改造成的住宅剖面图

155212hd75axzmg64krxerml.jpg.jpg
波兰谷仓改造成的住宅剖面图

155212kioubhozi47qcxvgml.jpg.jpg
波兰谷仓改造成的住宅剖面图

1552128o1b3thdnq2pb8mmml.jpg.jpg
波兰谷仓改造成的住宅剖面图

155212hi3ablgfoj5ebm33ml.jpg.jpg
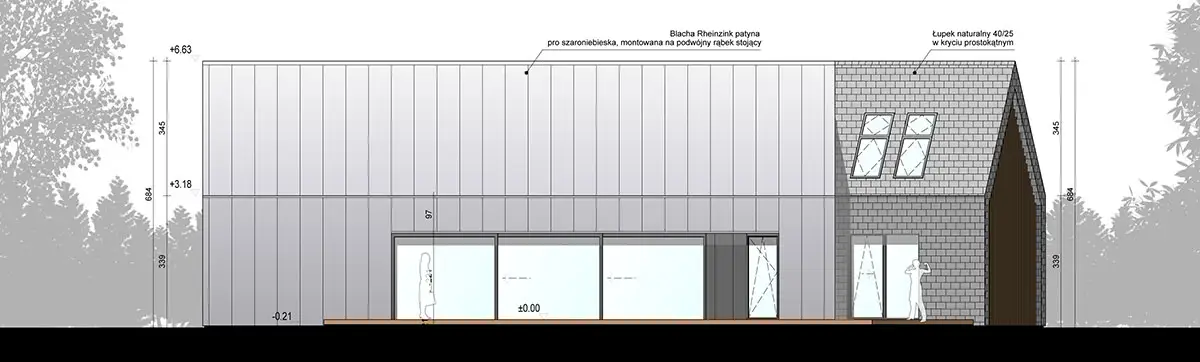
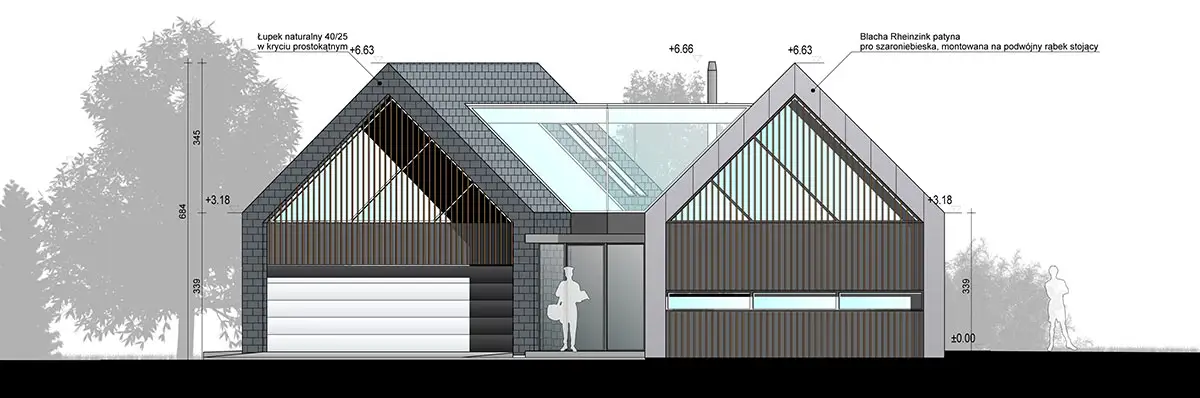
波兰谷仓改造成的住宅正面图

155212uktvheinurto5ql0ml.jpg.jpg
波兰谷仓改造成的住宅正面图

155212efwhoqitr7pcghs6ml.jpg.jpg
波兰谷仓改造成的住宅正面图

155212ewut3jx9g50vrradml.jpg.jpg
波兰谷仓改造成的住宅正面图

155212kvsf6kbbvwxmwft5ml.jpg.jpg
波兰谷仓改造成的住宅平面图
回复

使用道具 举报

您需要登录后才可以回帖 登录 | 注册

本版积分规则

关注公众号

相关侵权、举报、投诉及建议等,请发 E-mail:pgive@qq.com

Powered by Discuz! X5.0 © 2001-2026 Discuz! Team.|蜀ICP备12029808号|川公网安备51010702000609号

在本版发帖
关注公众号
返回顶部