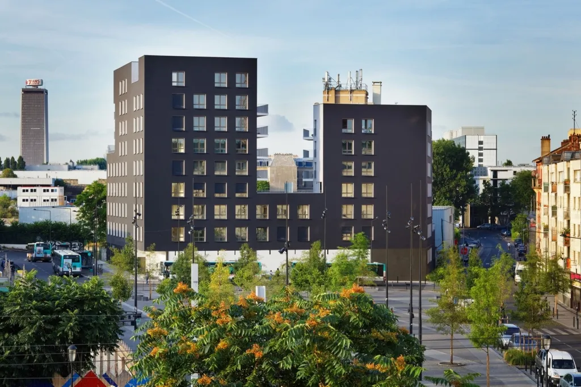
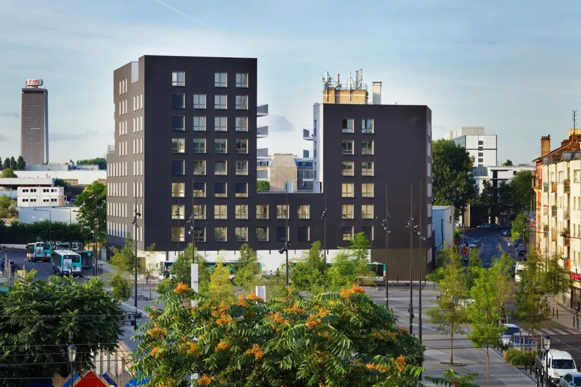
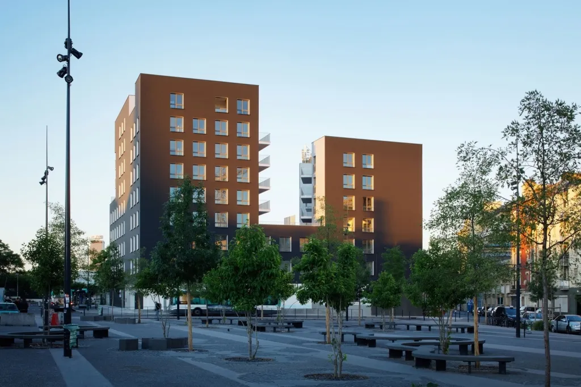
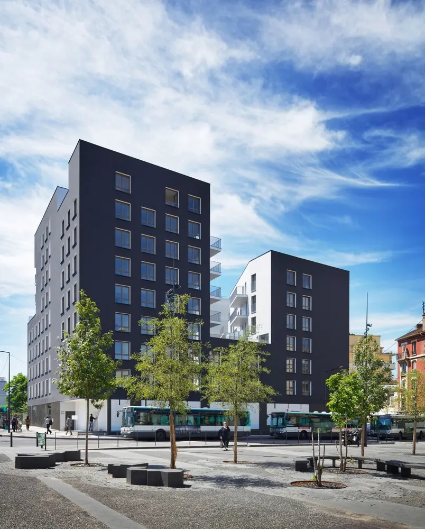
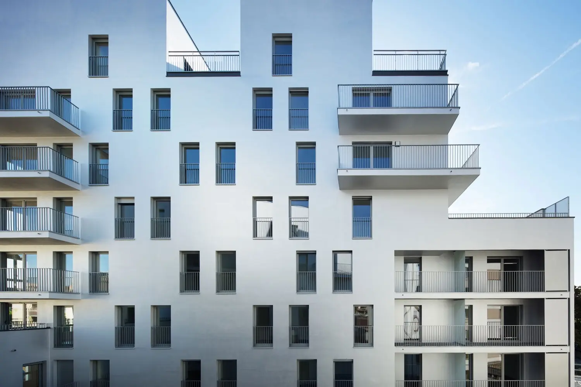
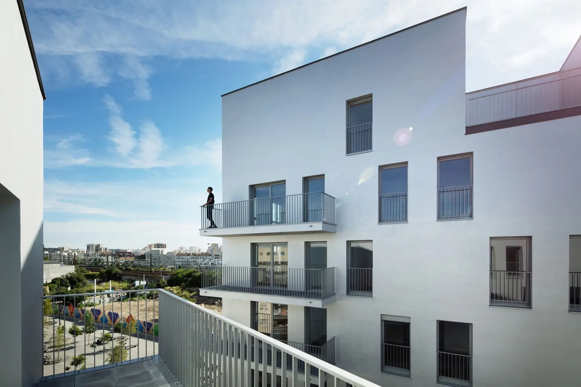
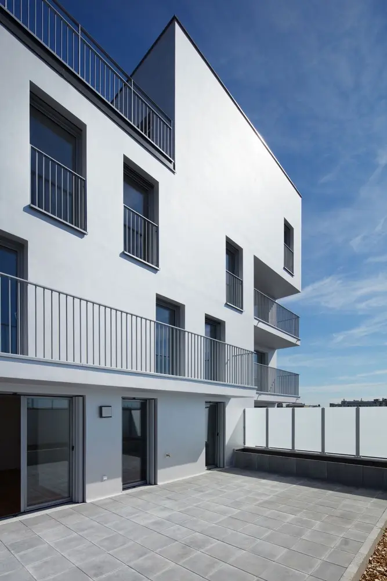
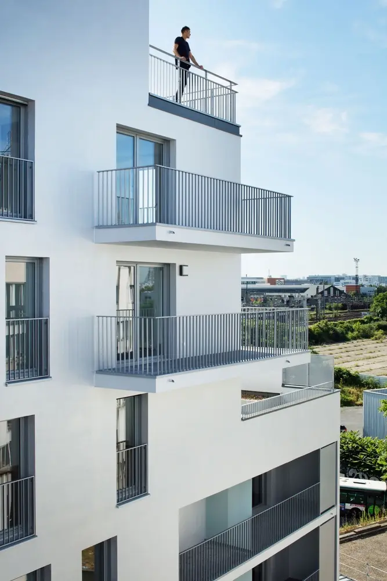
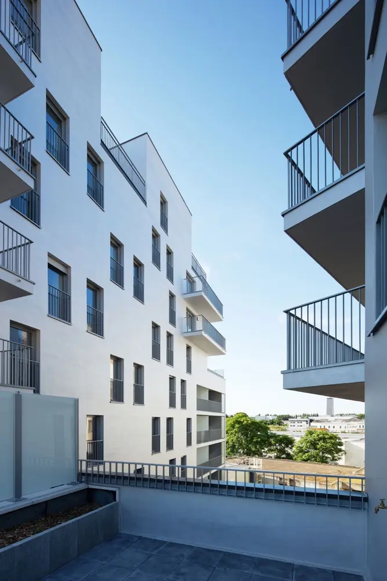
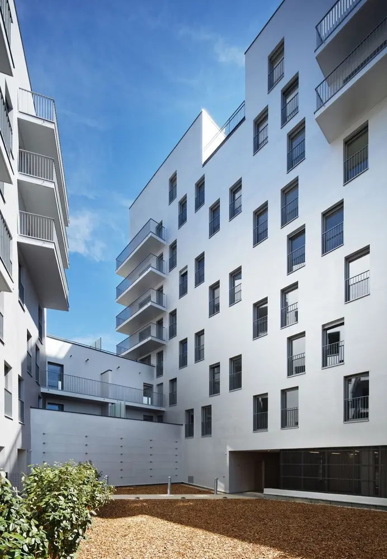
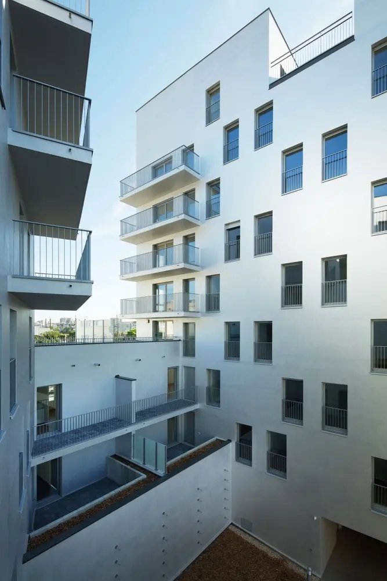
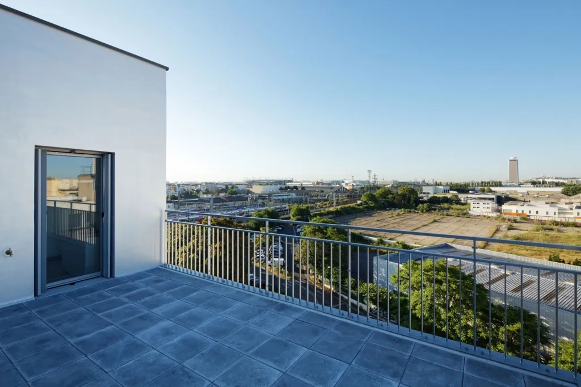
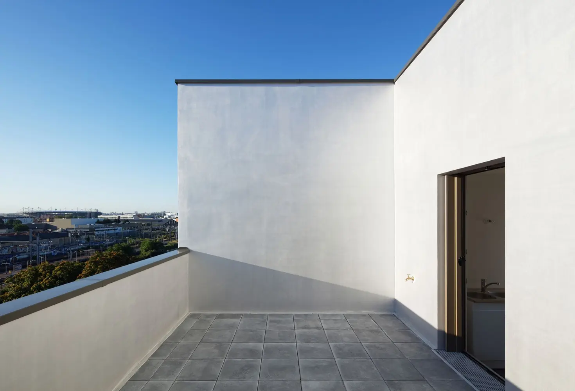
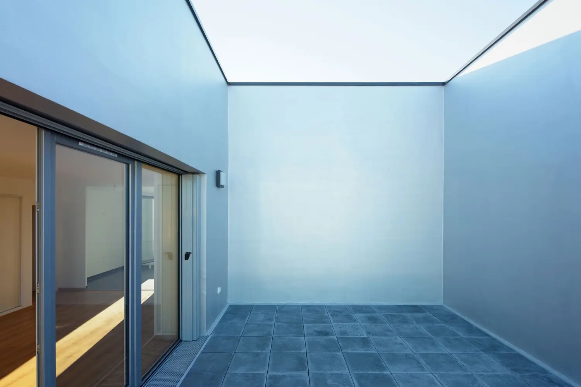
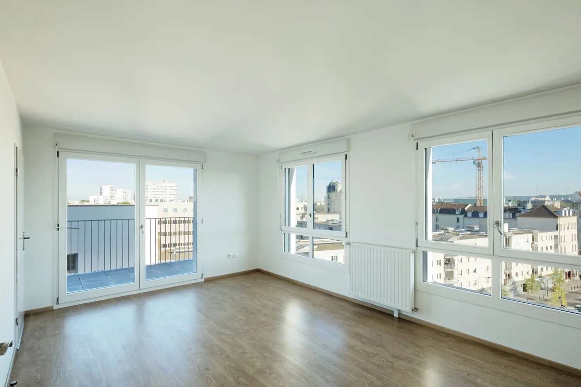
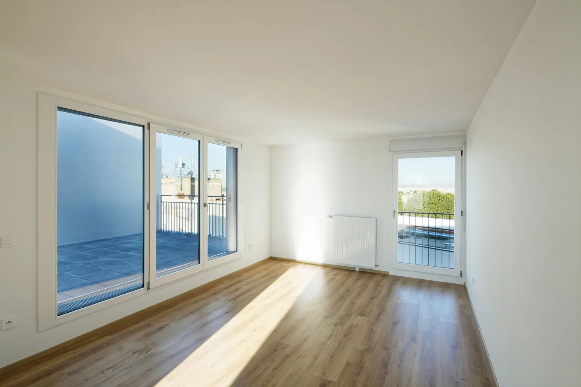
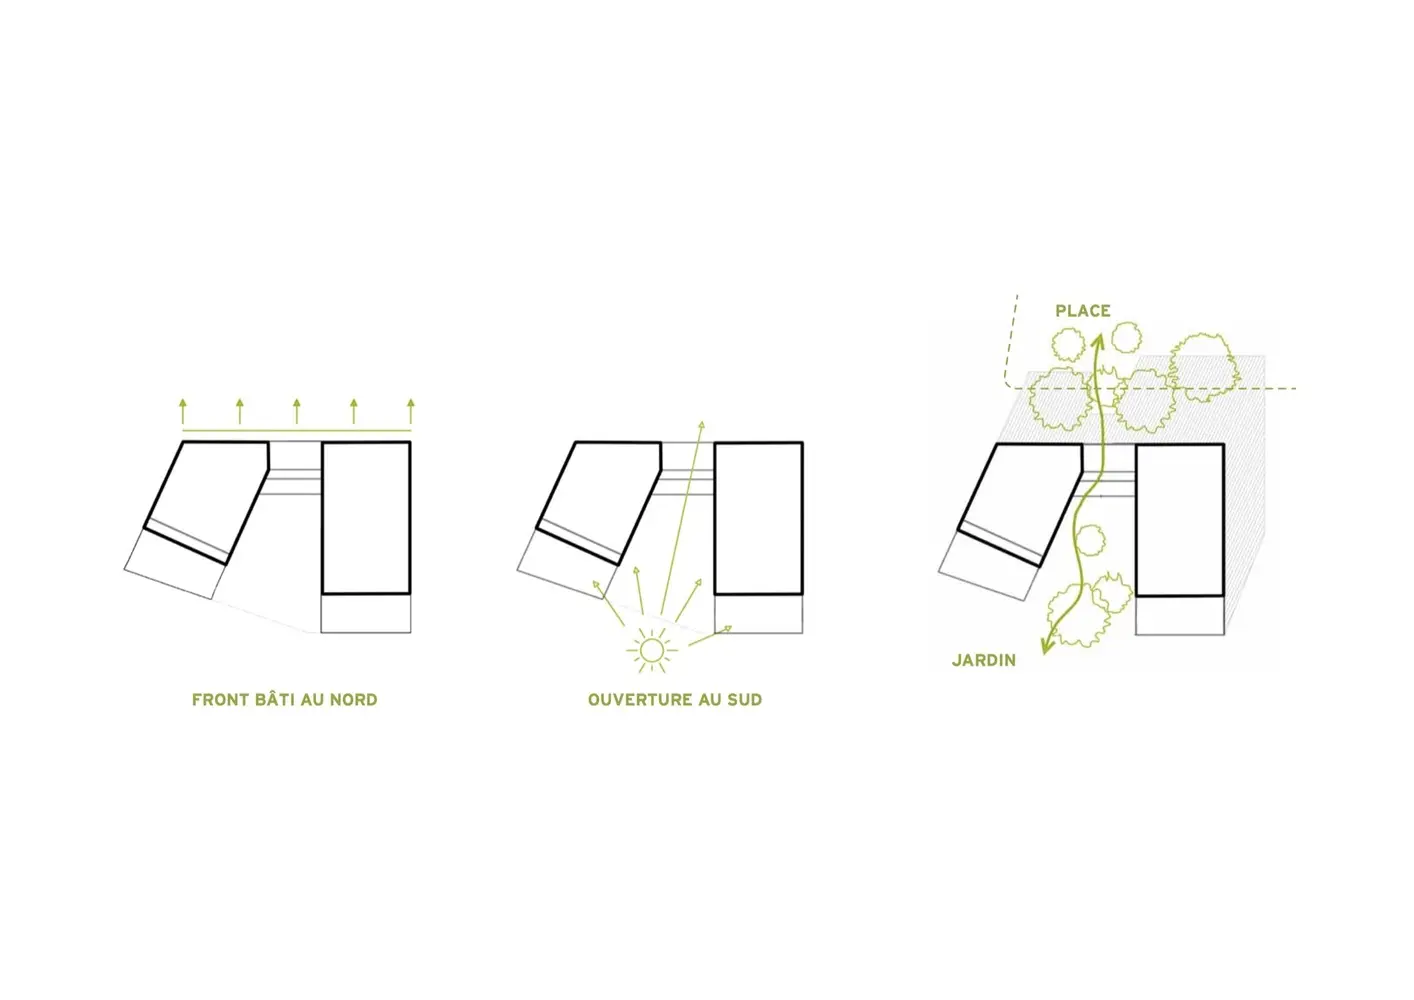
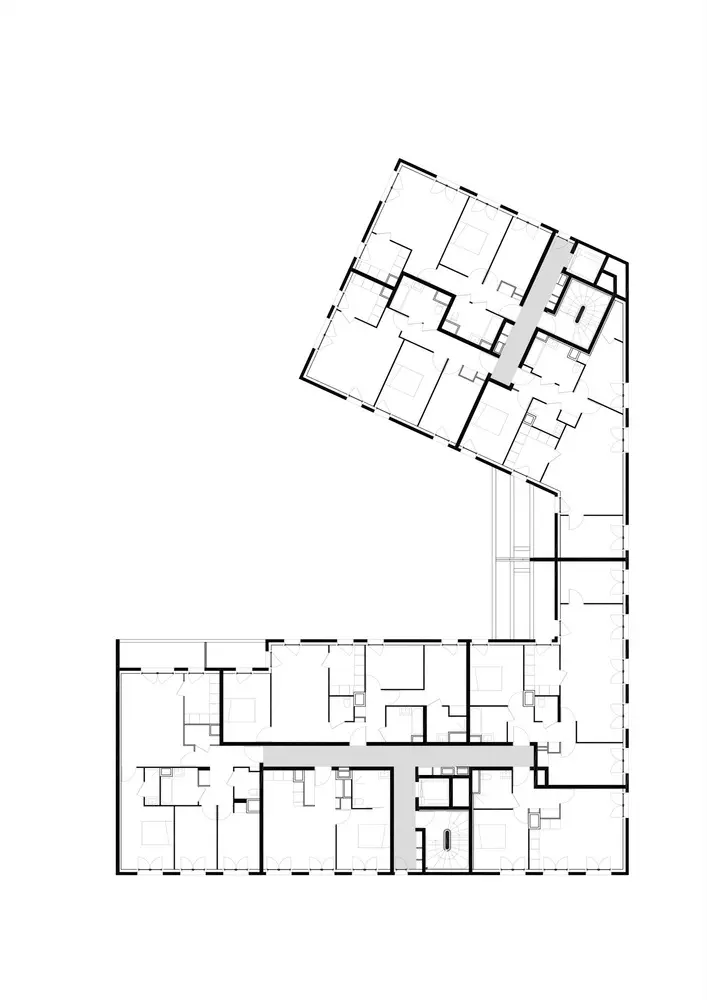
The project for Lot B1 of the Saint Denis Confluence urban project is located on the south side of the West Square in front of the RER Saint Denis station. It is one of the first projects to be built in this new district, and is a natural extension of the overarching vision of the coordinating urban planners. Thanks to its location, it is exceptionnaly visible from the front square of the railway station. The building takes full advantage of this location on the square, while masking effects and shadows created by inserting the building between the public space and the sun are minimized in order to ensure the highest possible quality of housing.
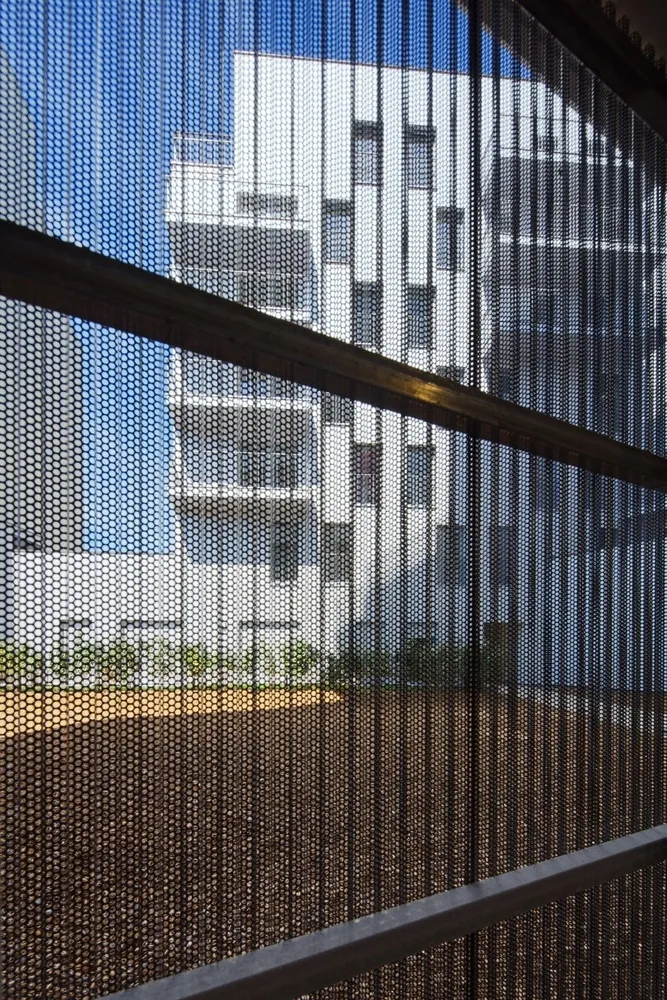
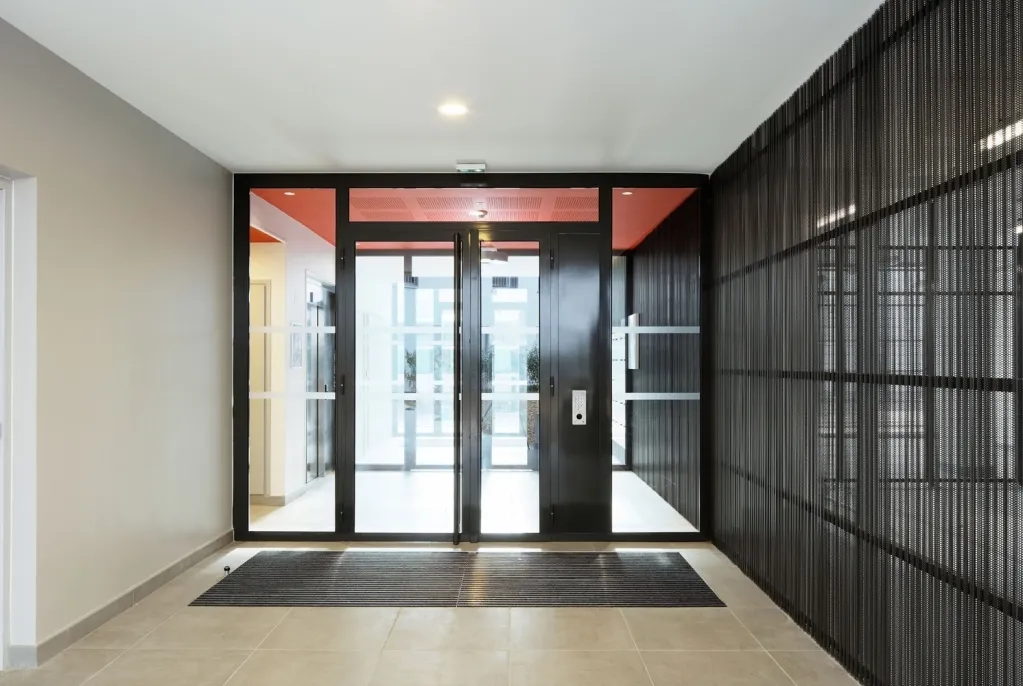
It is a relatively compact building aligned along the streets, it can be considered from different angles: its urban presence, its multi-functional street level that enlivens the public space, and as the part of a built environment encircling a central interior garden.A large vertical fault opens a passage out of the north facade, revealing a less massive silhouette from the far end of the square, and allowing the planted, sunny interior of the block to be felt all the way from the station.
 关注公众号
关注公众号 川公网安备51010702000609号


 发表于 2026-6-24 10:43:04