查看: 49|回复: 0

[住宅] 法国Prendre公寓楼

[复制链接]

0

粉丝

0

关注

7073

主题

版主

PGB
50 个
发表于 2026-6-24 10:43:04 | 显示全部楼层 |阅读模式
T1WjbTBvJT1RCvBVdK.jpg.jpg
T191_TB7_v1RCvBVdK.jpg.jpg
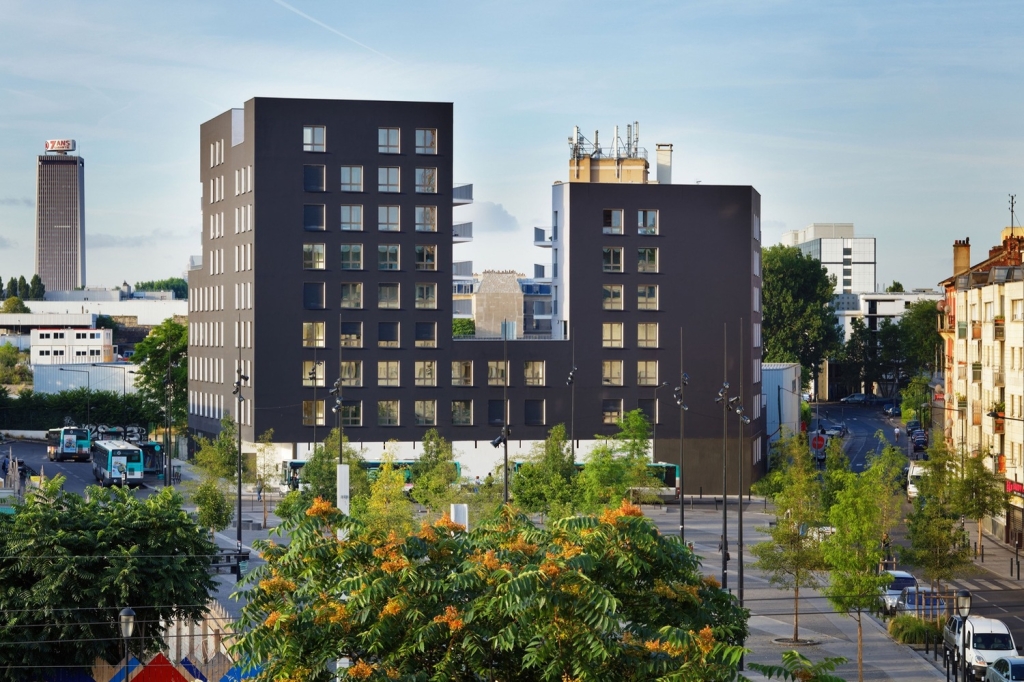
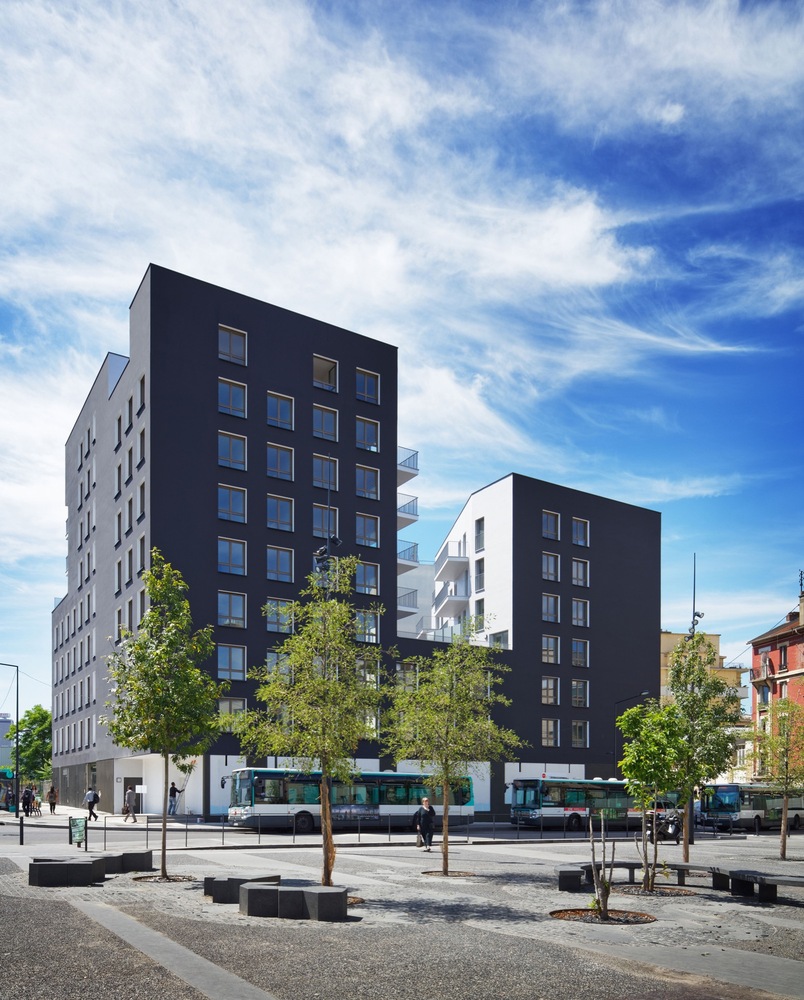
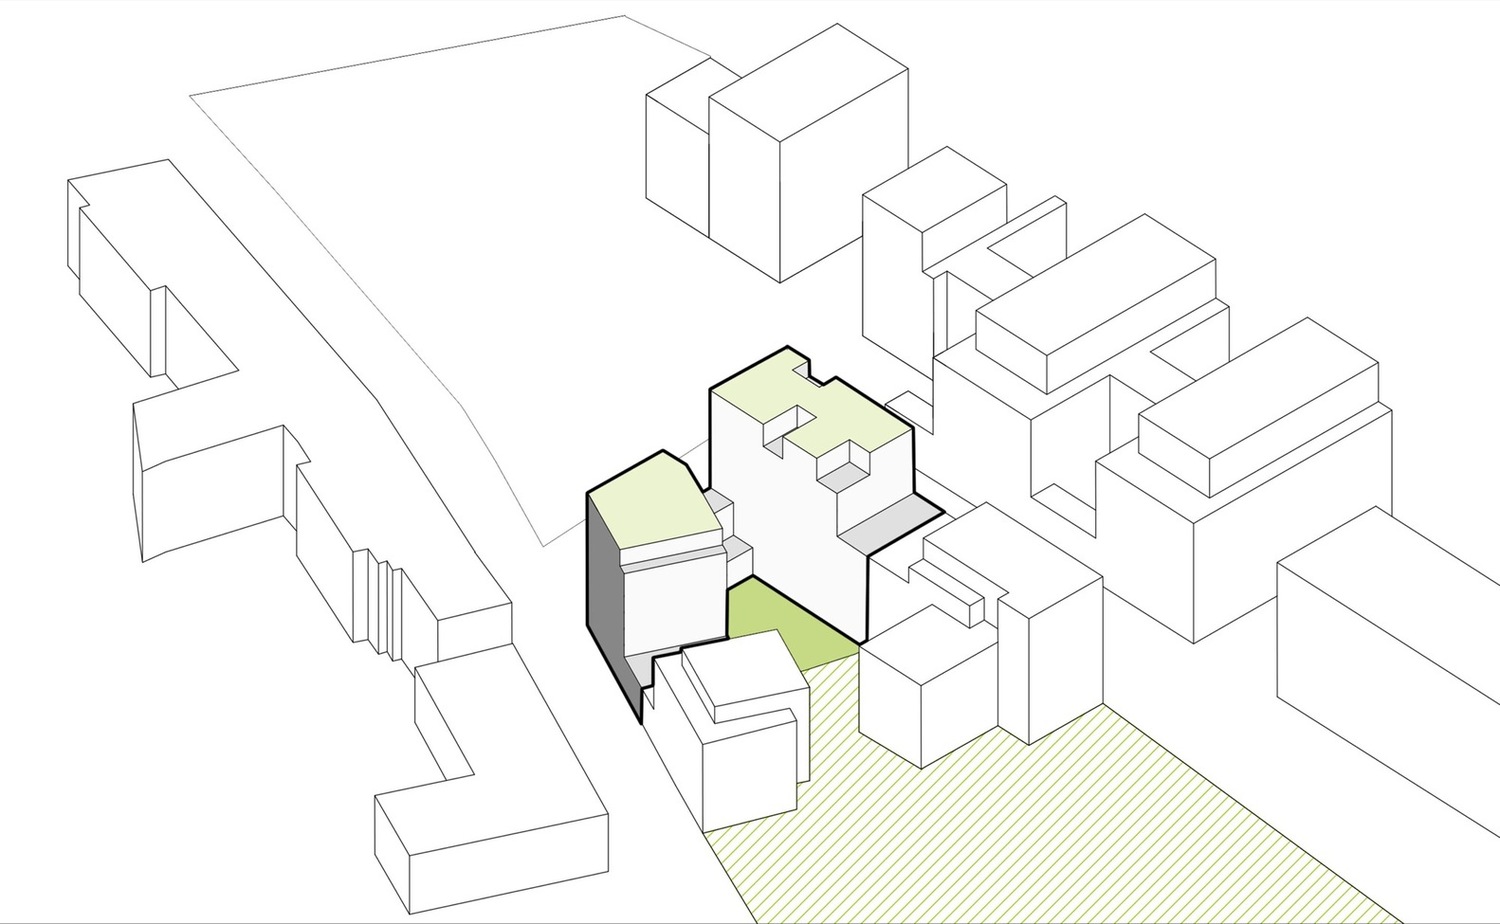
这个项目是Saint Denis Confluence城市项目中的B1部分,它坐落在巴黎西广场的南侧、巴黎快速铁路网交通系统圣丹尼站的前部。它是在这个新区域中修建的第一个项目,对协调城市的规划人员们的蓝图来说是一个天然的延伸。对亏了它的位置,在圣丹尼站前部的广场上是能够看家这个项目的。这栋建筑体量充分的利用了它位于广场上的位置,而在公共区域之间插入的这栋建筑体量又创造出了掩蔽效应和阴影,为了保证住宅达到最高的质量,晒到的阳光被减到了最低的程度。

这是一栋与街道对齐的、相对较为紧凑的建筑体量,我们可以从不同的角度来考虑它:它的城市风采;它多功能的、让公共空间变得有生机的街道层面;以及作为包围一个中央室内花园的建筑环境的一部分。建筑体量的北墙上有一个大的、垂直的断层开口通道,在广场的远端可以通过这个开口通道开单一个稍微小一点的轮廓,而且让人们在从车站走来的一路上都可以感觉到街区的内部是植被丰茂、充满阳光的。

The project for Lot B1 of the Saint Denis Confluence urban project is located on the south side of the West Square in front of the RER Saint Denis station. It is one of the first projects to be built in this new district, and is a natural extension of the overarching vision of the coordinating urban planners. Thanks to its location, it is exceptionnaly visible from the front square of the railway station. The building takes full advantage of this location on the square, while masking effects and shadows created by inserting the building between the public space and the sun are minimized in order to ensure the highest possible quality of housing.

It is a relatively compact building aligned along the streets, it can be considered from different angles: its urban presence, its multi-functional street level that enlivens the public space, and as the part of a built environment encircling a central interior garden.A large vertical fault opens a passage out of the north facade, revealing a less massive silhouette from the far end of the square, and allowing the planted, sunny interior of the block to be felt all the way from the station.

T1a1VTByLT1RCvBVdK.jpg.jpg
法国Prendre公寓楼外部实景图

法国Prendre公寓楼外部实景图

T1AlbTBvZT1RCvBVdK.jpg.jpg
T1ZrVTB5_T1RCvBVdK.jpg.jpg
法国Prendre公寓楼外部实景图

T1CrbTBmCT1RCvBVdK.jpg.jpg
法国Prendre公寓楼外部实景图

T1fj_TBbbT1RCvBVdK.jpg.jpg
法国Prendre公寓楼外部实景图

T1sjbTB5bT1RCvBVdK.jpg.jpg
法国Prendre公寓楼外部实景图

T1C1bTBKVT1RCvBVdK.jpg.jpg
法国Prendre公寓楼外部实景图

T1x1_TBmDv1RCvBVdK.jpg.jpg
法国Prendre公寓楼外部实景图

T1arVTByLT1RCvBVdK.jpg.jpg
法国Prendre公寓楼外部实景图

T1n1bTBKLT1RCvBVdK.jpg.jpg
法国Prendre公寓楼外部实景图

T1p1VTB5DT1RCvBVdK.jpg.jpg
法国Prendre公寓楼外部实景图

T1yjbTB5VT1RCvBVdK.jpg.jpg
法国Prendre公寓楼外部实景图

T1H1_TByKv1RCvBVdK.jpg.jpg
法国Prendre公寓楼外部实景图

T1FjVTBCKT1RCvBVdK.jpg.jpg
法国Prendre公寓楼外部实景图

T14lbTBK_T1RCvBVdK.jpg.jpg
法国Prendre公寓楼局部实景图

T11j_TBmhv1RCvBVdK.jpg.jpg
法国Prendre公寓楼内部实景图

T1U1VTByLT1RCvBVdK.jpg.jpg
法国Prendre公寓楼内部实景图

T1erbTBKLT1RCvBVdK.jpg.jpg
法国Prendre公寓楼内部实景图

T1RjVTBCVT1RCvBVdK.jpg.jpg
法国Prendre公寓楼内部实景图

T1ylbTBCKT1RCvBVdK.jpg.jpg
法国Prendre公寓楼内部实景图

T1zr_TBsKT1RCvBVdK.jpg.jpg
法国Prendre公寓楼内部实景图

T1d1VTBCYT1RCvBVdK.jpg.jpg
法国Prendre公寓楼平面图

T1X1bTBKCT1RCvBVdK.jpg.jpg
法国Prendre公寓楼示意图

T1tr_TB5Ev1RCvBVdK.jpg.jpg
法国Prendre公寓楼示意图

T191VTByJT1RCvBVdK.jpg.jpg
法国Prendre公寓楼剖面图

T1irbTBKVT1RCvBVdK.jpg.jpg
法国Prendre公寓楼平面图

T1MlVTBCdT1RCvBVdK.jpg.jpg
法国Prendre公寓楼平面图
回复

使用道具 举报

您需要登录后才可以回帖 登录 | 注册

本版积分规则

关注公众号

相关侵权、举报、投诉及建议等,请发 E-mail:pgive@qq.com

Powered by Discuz! X5.0 © 2001-2026 Discuz! Team.|蜀ICP备12029808号|川公网安备51010702000609号

在本版发帖
关注公众号
返回顶部