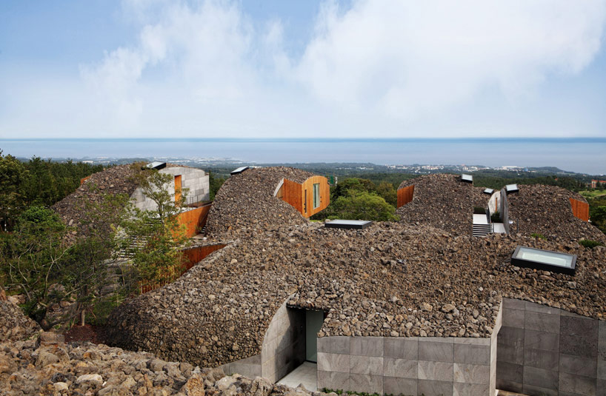
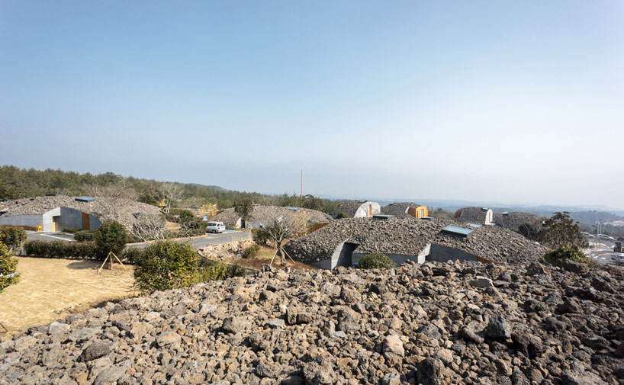
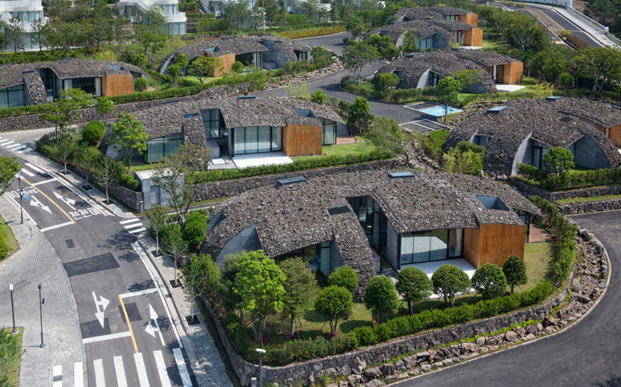
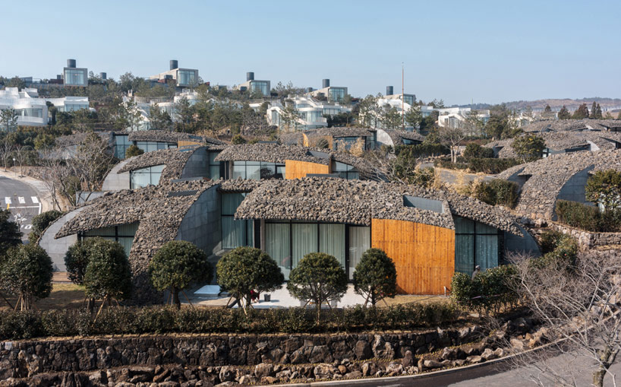
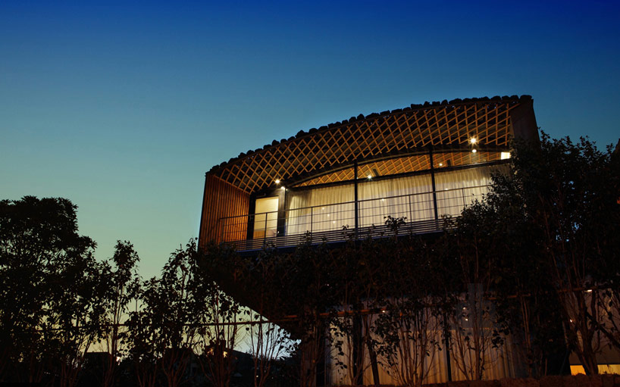
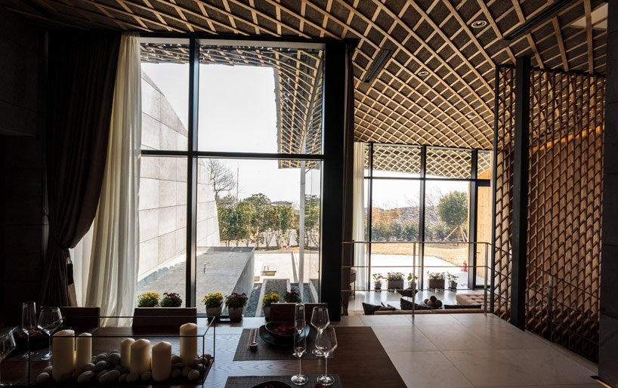
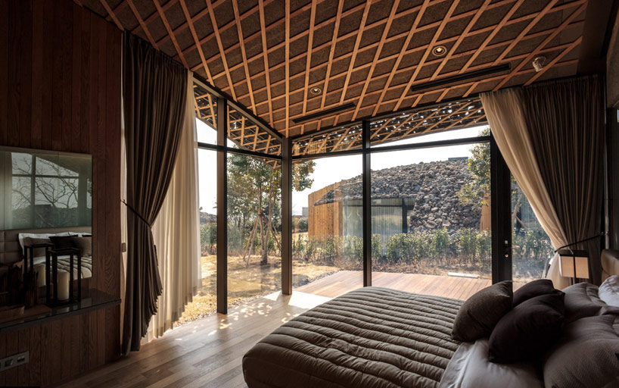
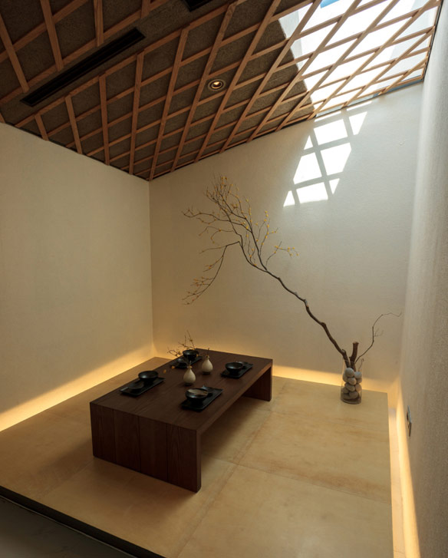
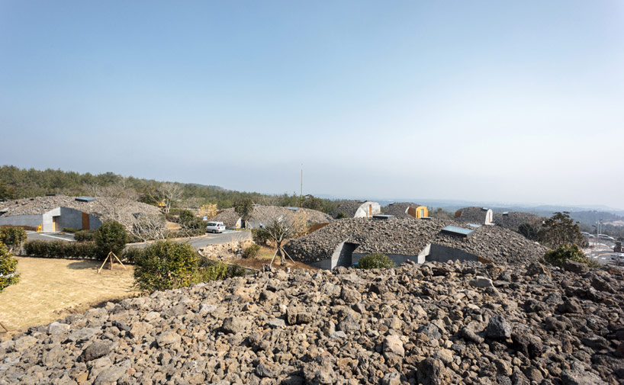
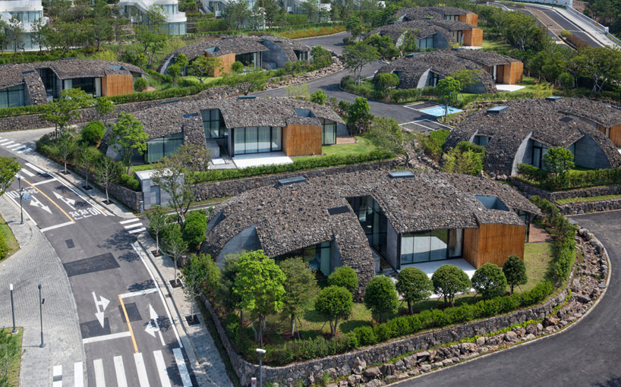
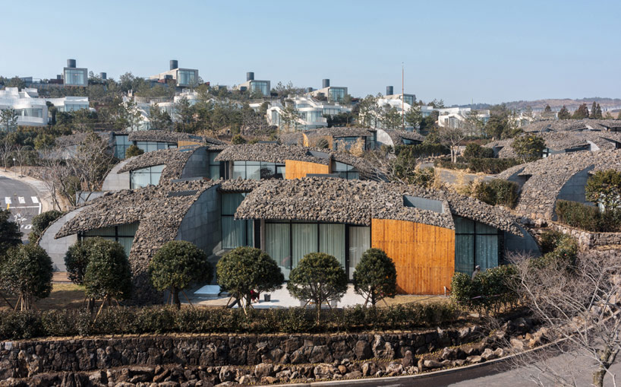
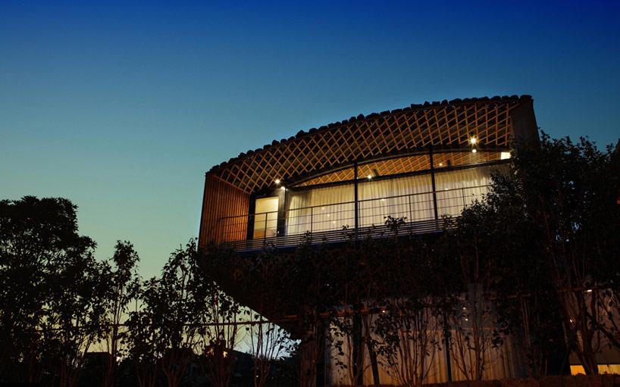
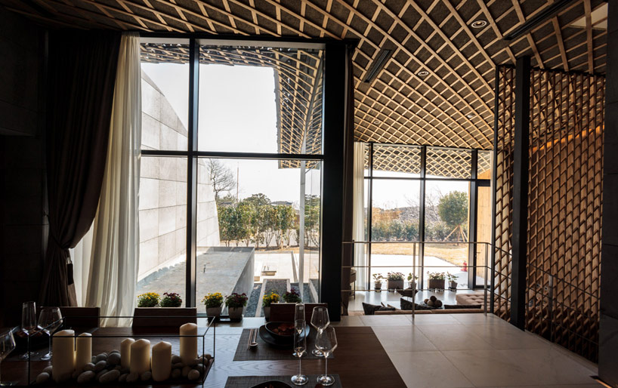
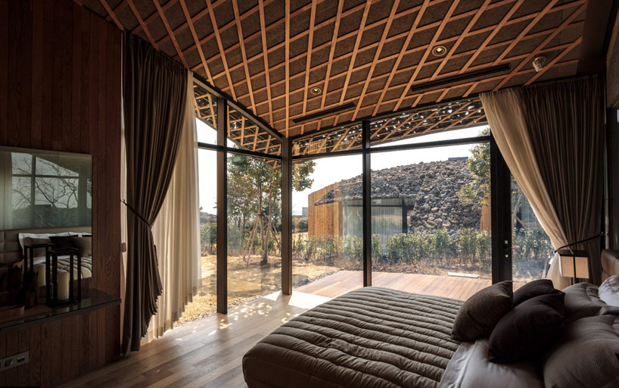
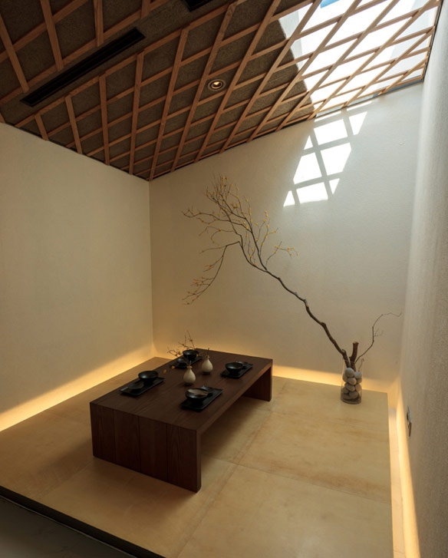
隈研吾在发展迅速的济州岛乐园设计了一系列顶级度假别墅。它主要负责D地块的设计,借鉴了岛上的火山丘(oreums)样式。这个设计类似于战壕,建筑空间主要在弯曲的岩石屋顶下,采用无懈可击的木格结构。这些别墅可供出售或出租,设计时主要考虑了屋顶“小山丘”的灵活性和强度,靠自然现象来表达建筑语言。建筑象征了火山下面的空间,虽然与真实的火山相比,规模小了不少。建筑内部材料着重质感的表现,采用了两种纯度和粗糙度不同的石材铺地和木质表面。另外,建筑顶部可以上人,为岛上的建筑与景观创造了新的联系形式。 译者: flyingboots The ever-developing paradisiacal landscape of Jeju Island is now home to a series of art villas by Kengo Kuma. The Japanese architect designed block D of the complex, drawing from the forms of the island's oreums, the Jeju word for a distinct, small volcanic cone prevalent on the island. The plan resembles that of a cul-de-sac; however, the formal gesture of the buildings lie in the rock-topped curved roofs whose underbellies display a characteristic lattice of impeccably joined wood. The villas, available for rent or ownership, focus on the flexibility and strength of geographic forms and prefer to convey an architecture that is informed by natural phenomena. The additive structure seems to envision the space beneath a volcanic cone, albeit at the scale of a parasite volcano. The domestic dimensions are articulated by a material palette distinguished by texture-- two typologies of stone clarify vertical walls versus rough, dome-like horizontal planes and a wooden skin creates woven lines within interior spaces. In the multi-level villas, round volumes are perched atop orthogonal masses. While the buildings are a careful composition of contradictions, the block's material and formal specificity to island geology inextricably links the built form to the landscape.
 关注公众号
关注公众号 川公网安备51010702000609号


 发表于
发表于