查看: 68|回复: 0

[住宅] 蒙卡斯坦住宅

[复制链接]

0

粉丝

0

关注

7073

主题

版主

PGB
50 个
发表于 2026-6-20 10:57:31 | 显示全部楼层 |阅读模式
Munkasteinn

设计方:PK Arkitektar建筑师事务所

位置:冰岛

开工:2001

竣工:2003年

分类:居住建筑

内容:实景照片

图片:17张

43937.jpg.jpg
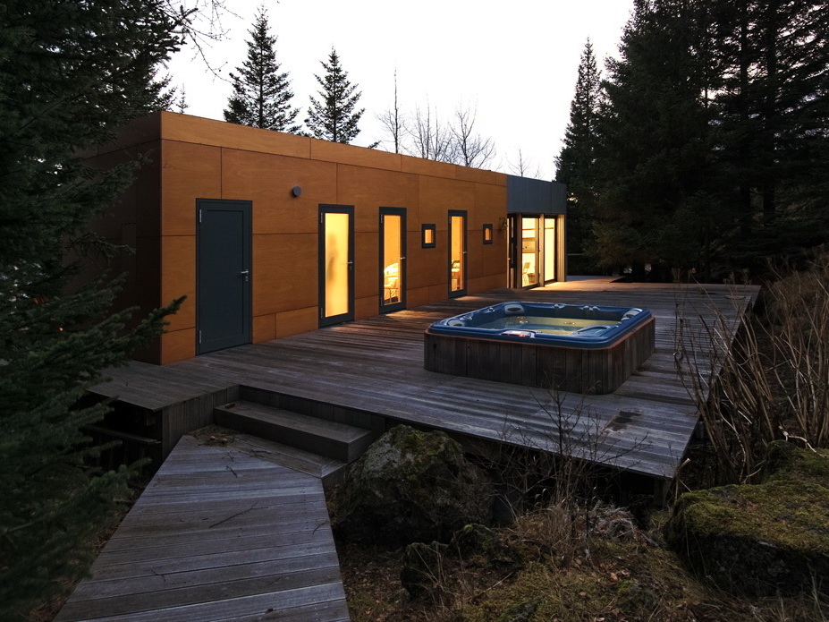
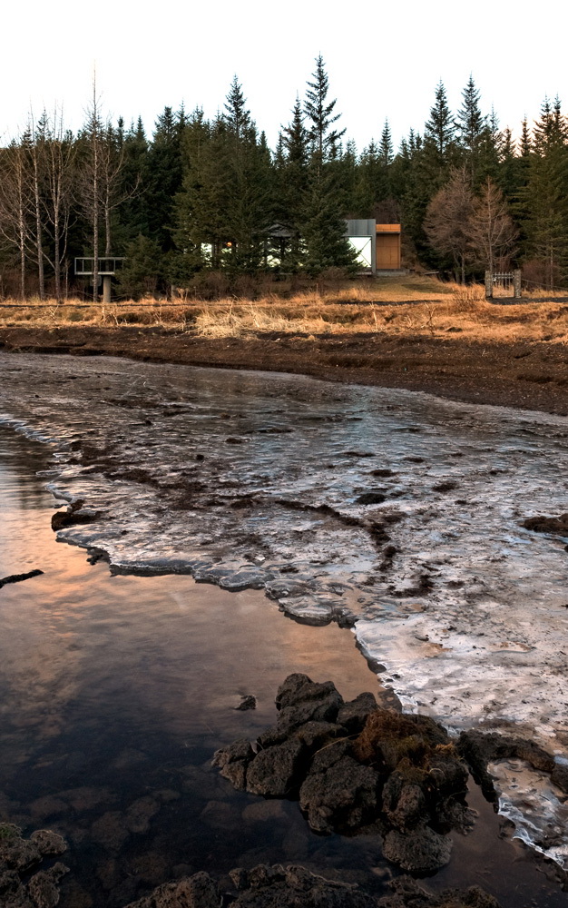
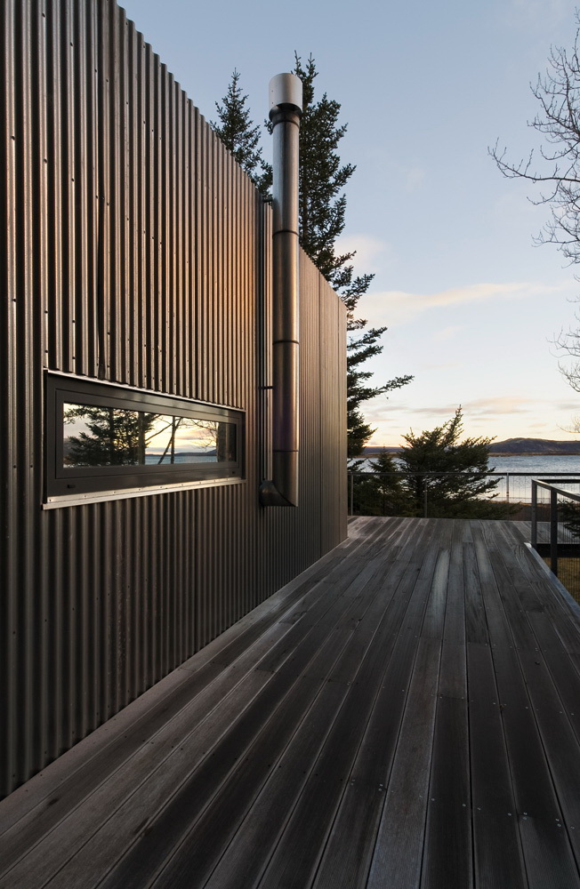
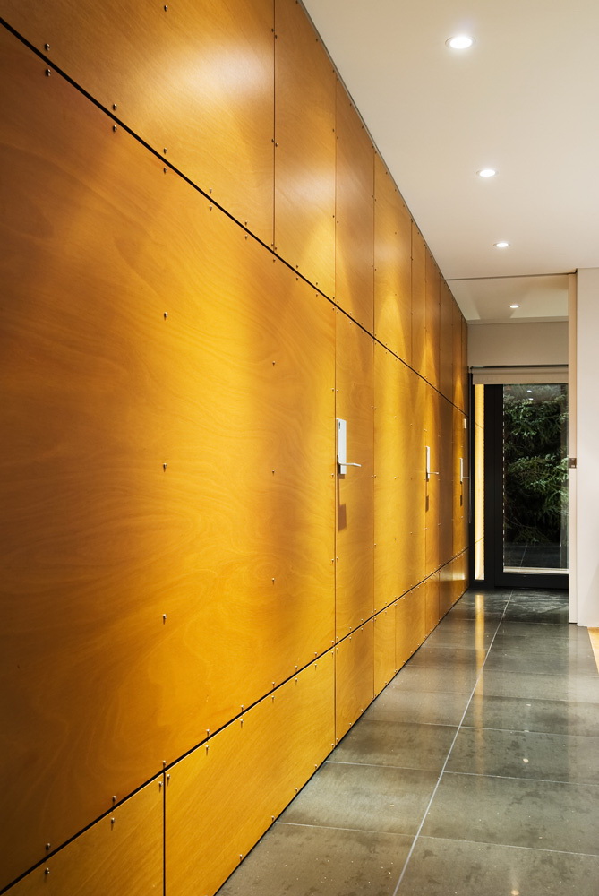
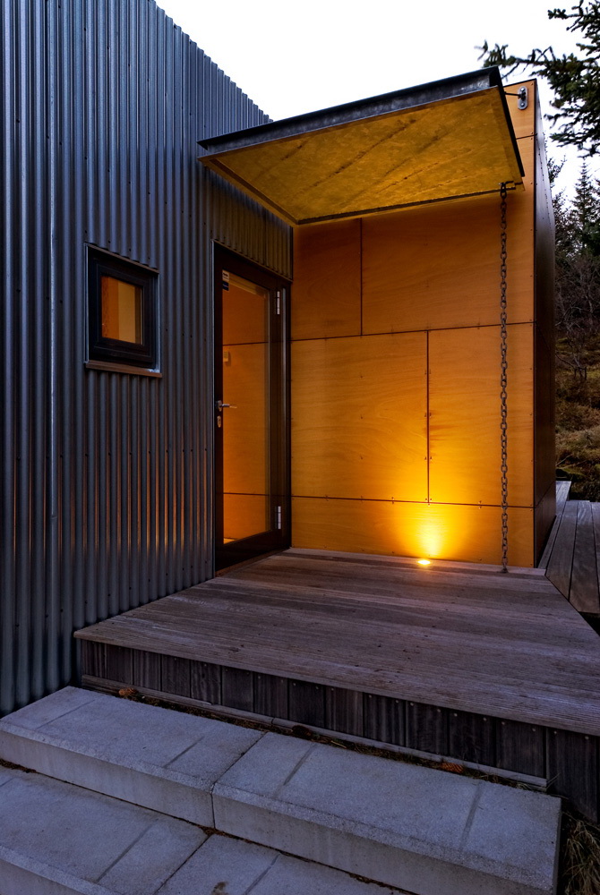
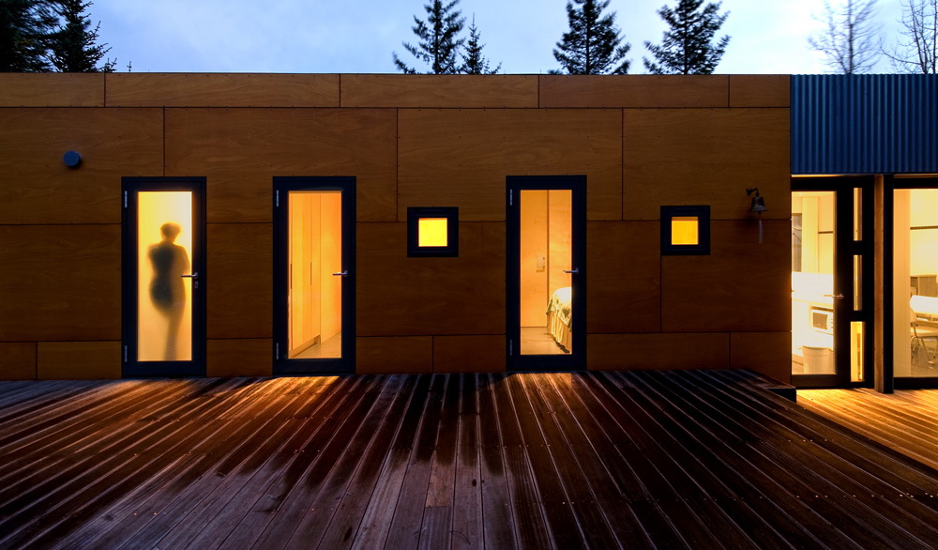
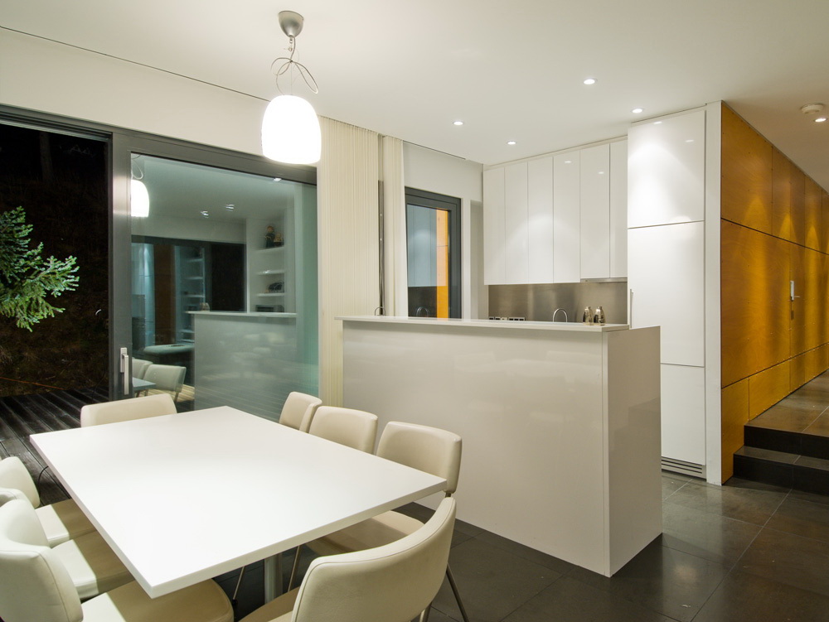
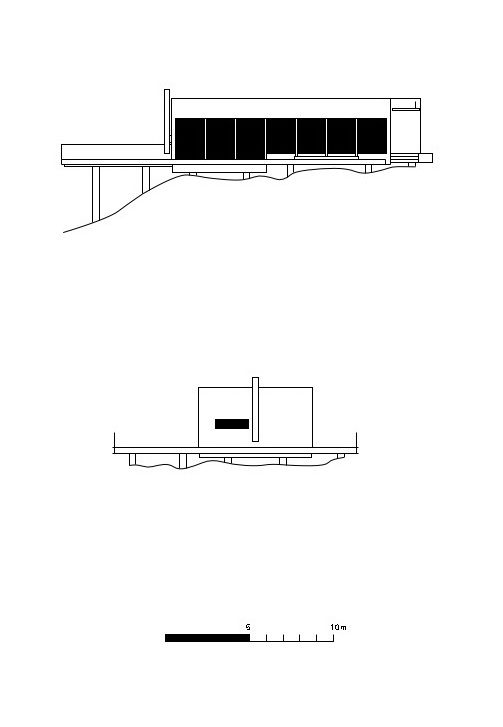
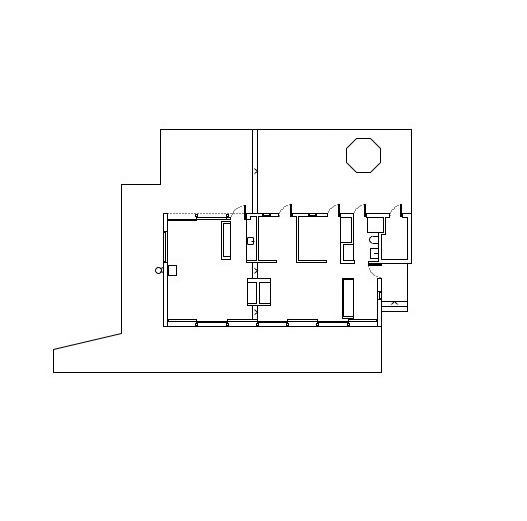
建筑面积:90平方米  Project area: 90 sqm   这个住宅隐藏在茂密的森林深处,从外面很难辨认它的存在,它是一个木质的结构,悬于不规则的景观之上,与地面只有很少的几个接触点。立面是木质板面和瓦楞金属的混合。餐厅与厨房分享同一空间,起居室与它们相连,其中部分还能改成卧室。木质甲板环绕住宅,为住户提供湖边的绝佳景色。  Hidden by a cluster of pine trees the house is out of sight from the thousands of park visitors and has minimum interference to the delicate nature. The 90m2 wood construction hovers over the irregular landscape and touches the ground in few points. The cladding is a combination of wooden plates and corrugated metal. The dining room shares with the kitchen the same space. The living room is adjacent to it and part of it can be converted in to an extra sleeping room. The wooden deck created around the house carefully seeks for the best lake views in between the trees.

453175_1.jpg.jpg
蒙卡斯坦住宅-2

453176_2.jpg.jpg
蒙卡斯坦住宅-3

453177_3.jpg.jpg
蒙卡斯坦住宅-4

453178_4.jpg.jpg
蒙卡斯坦住宅-5

453179_5.jpg.jpg
蒙卡斯坦住宅-6

453180_6.jpg.jpg
蒙卡斯坦住宅-7

453181_7.jpg.jpg
蒙卡斯坦住宅-8

453182_8.jpg.jpg
蒙卡斯坦住宅-9

453183_9.jpg.jpg
蒙卡斯坦住宅-10

453184_10_0_0_760_w_0.jpg.jpg
蒙卡斯坦住宅-11

453185_11_0_0_760_w_0.jpg.jpg
蒙卡斯坦住宅-12

453186_12_0_0_760_w_0.jpg.jpg
蒙卡斯坦住宅-13

453187_13_0_0_760_w_0.jpg.jpg
立面图01 elevations 01

453188_14_0_0_760_w_0.jpg.jpg
立面图02 elevations 02

453189_15_0_0_760_w_0.jpg.jpg
平面图 floor plan

453190_16_0_0_760_w_0.jpg.jpg
剖面图 sections

453184_10.jpg.jpg
453185_11.jpg.jpg
453186_12.jpg.jpg
453187_13.jpg.jpg
立面图01 elevations 01

453188_14.jpg.jpg
立面图02 elevations 02

453189_15.jpg.jpg
平面图 floor plan

453190_16.jpg.jpg
剖面图 sections
回复

使用道具 举报

您需要登录后才可以回帖 登录 | 注册

本版积分规则

关注公众号

相关侵权、举报、投诉及建议等,请发 E-mail:pgive@qq.com

Powered by Discuz! X5.0 © 2001-2026 Discuz! Team.|蜀ICP备12029808号|川公网安备51010702000609号

在本版发帖
关注公众号
返回顶部