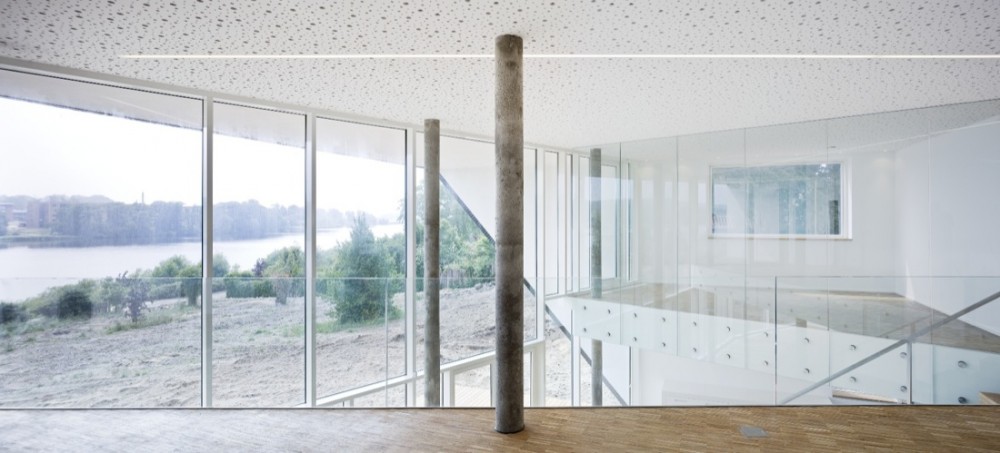
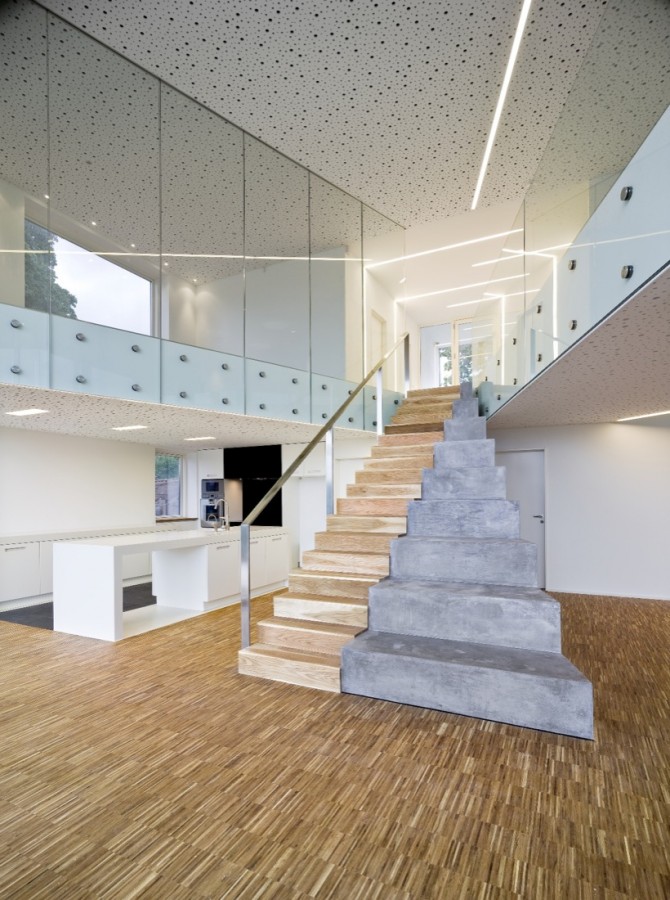
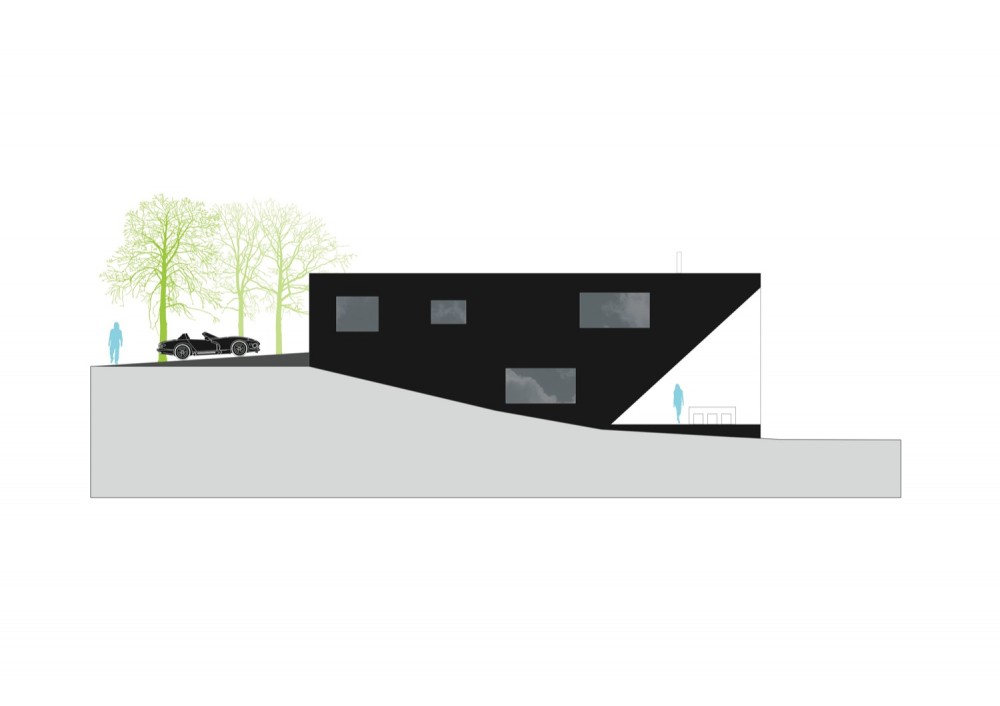
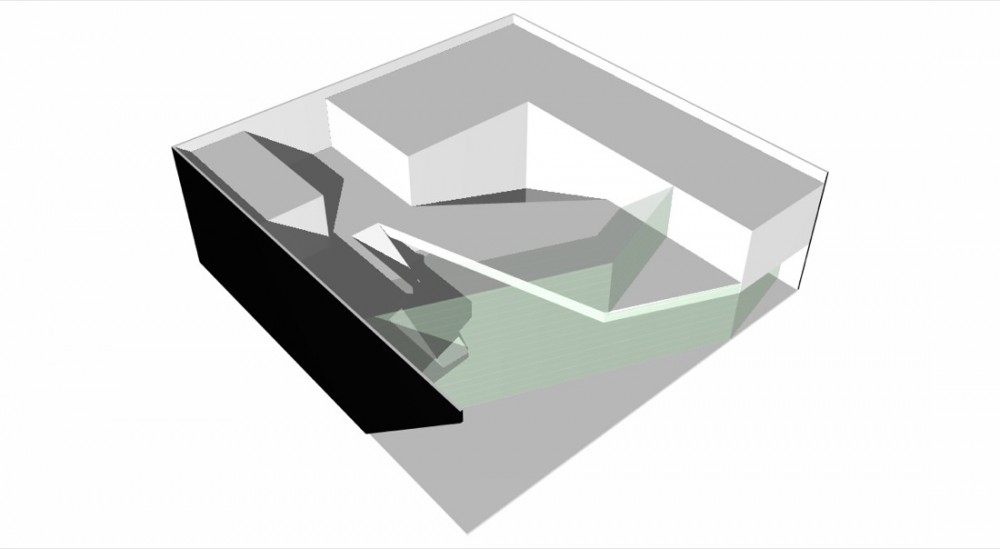
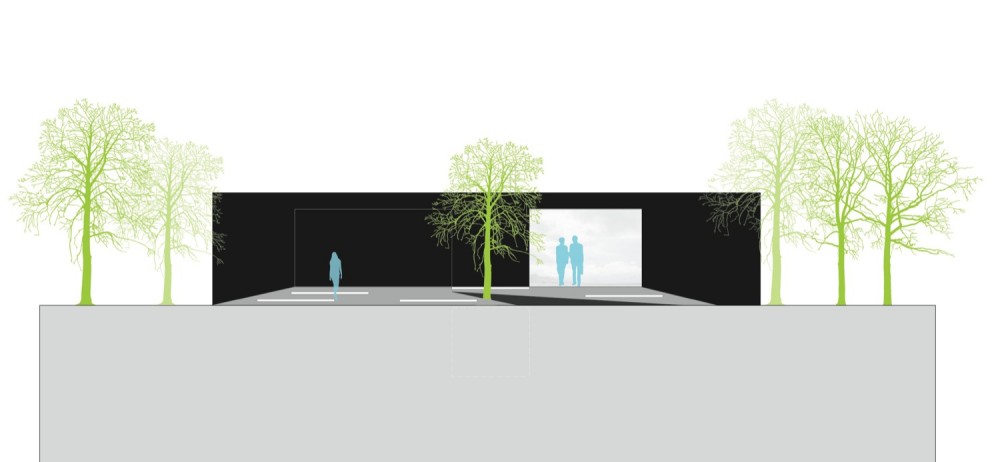
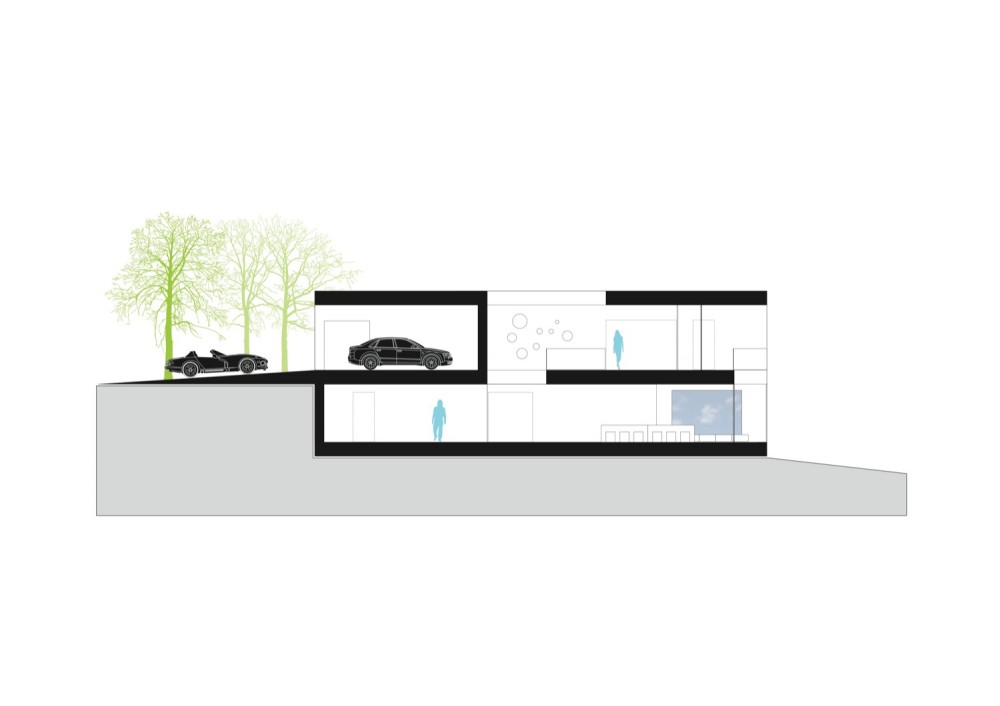
业主:安徒生家族 项目面积:508平方米 Client: The Andersen family Project Area: 508 sqm 弹球住宅与优美的Silkeborg湖面景色相映成趣。建筑表皮就像掀起的裙摆,罩在晶莹的露台和起居室上。立面上的折断线一直蜿蜒盘旋到住宅中心,就好象弹球游戏桌里被发射的弹球来回反射的运动轨迹,为方正的体量勾划出富有动感的多样露台来。 The villa echoes its the magnificent view over the lakes of Silkeborg. The façade resembles a lifted skirt that floods the terrace and primary living areas in light. The broken line of the façade is continued into the central rooms of the house, where like the ball in a pinball machine it shoots around to draw dynamic balconies inside its square volume.
 关注公众号
关注公众号 川公网安备51010702000609号


 发表于 2026-6-20 19:05:05