查看: 56|回复: 0

[住宅] 葡萄牙埃斯托里尔住宅

[复制链接]

0

粉丝

0

关注

7073

主题

版主

PGB
50 个
发表于 2026-6-20 19:20:59 | 显示全部楼层 |阅读模式
T12LxTBCLT1RCvBVdK.jpg.jpg
T1Y_xTB4ZT1RCvBVdK.jpg.jpg
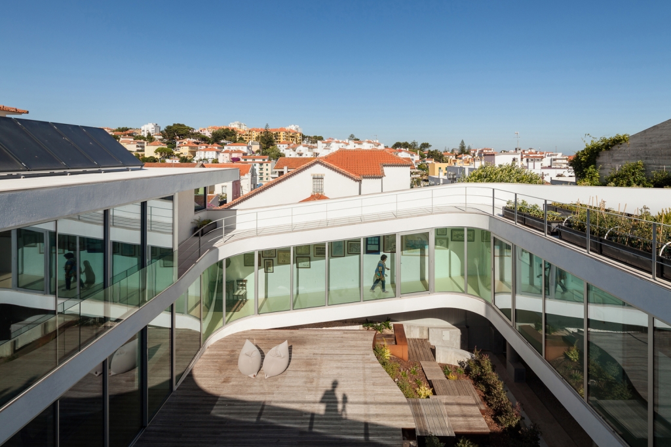
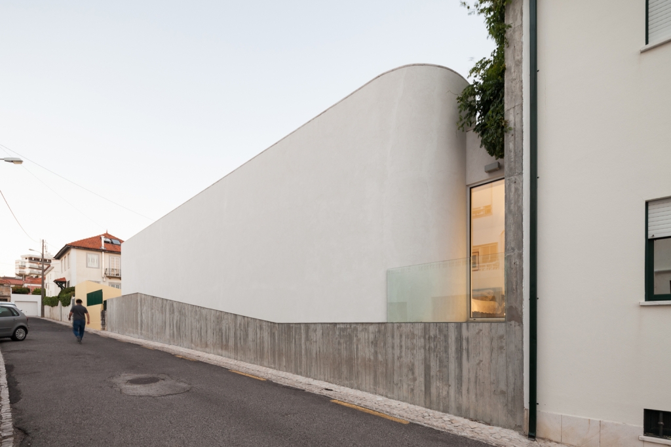
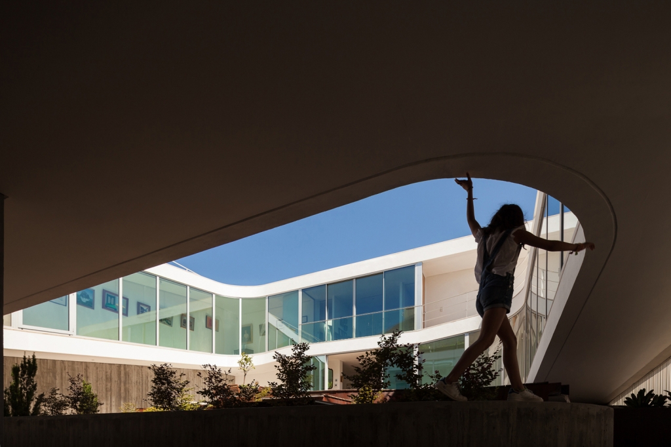
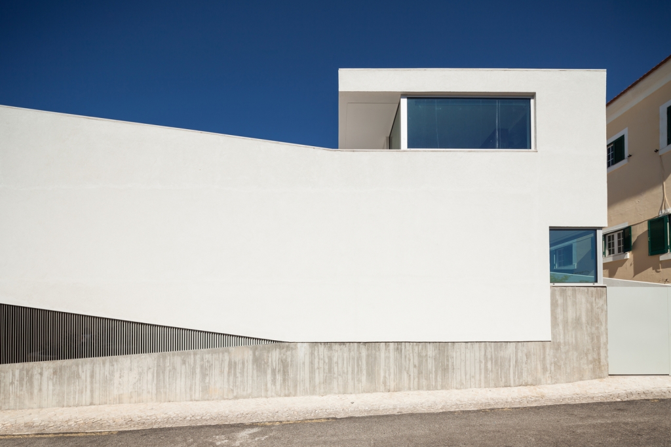
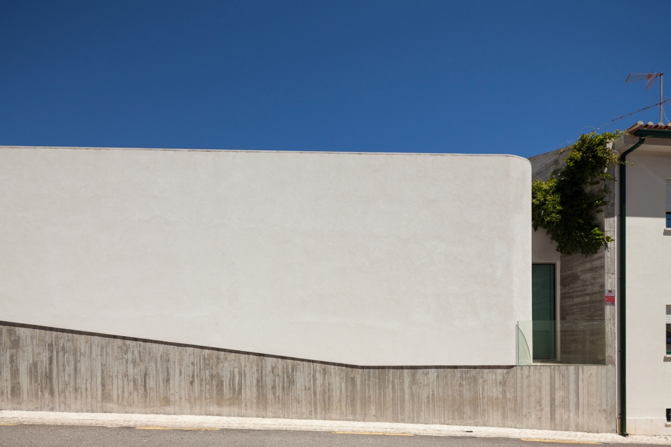
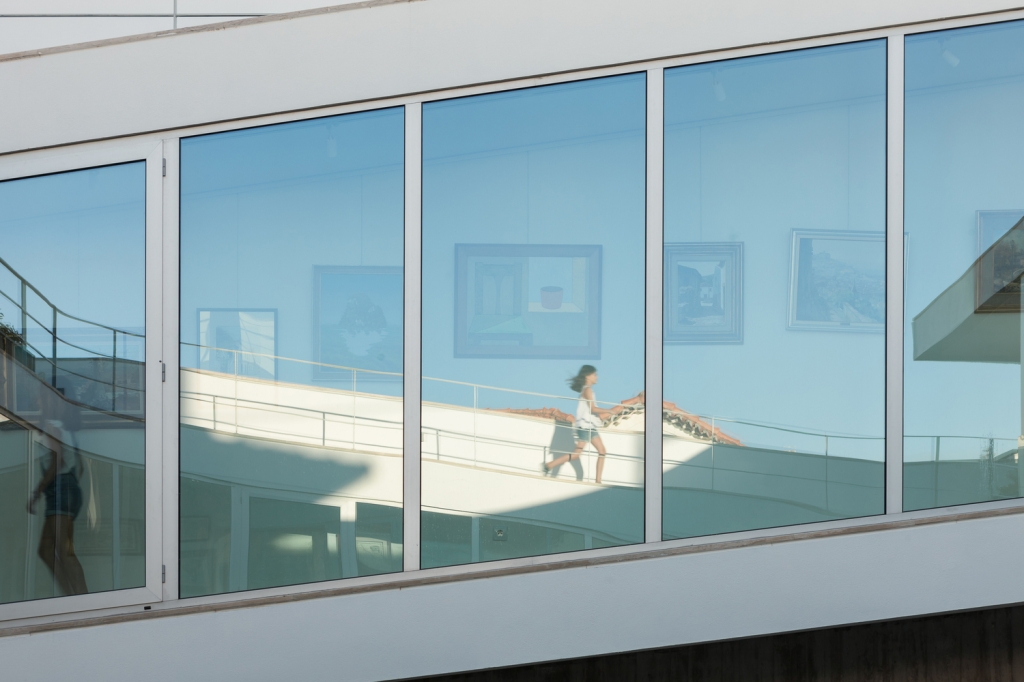
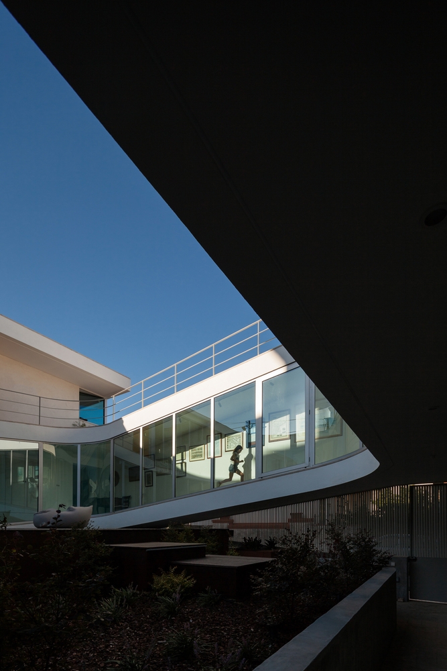
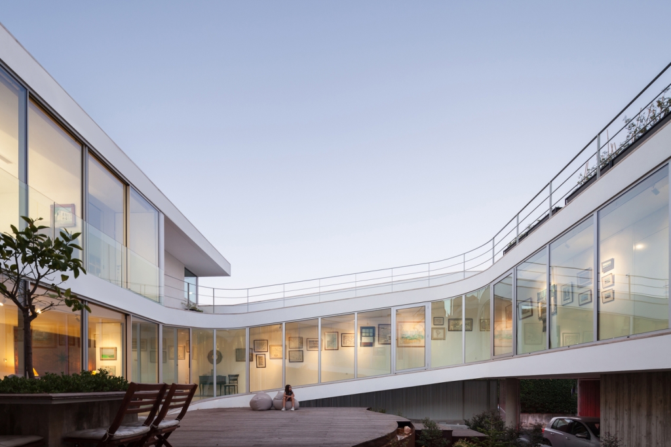
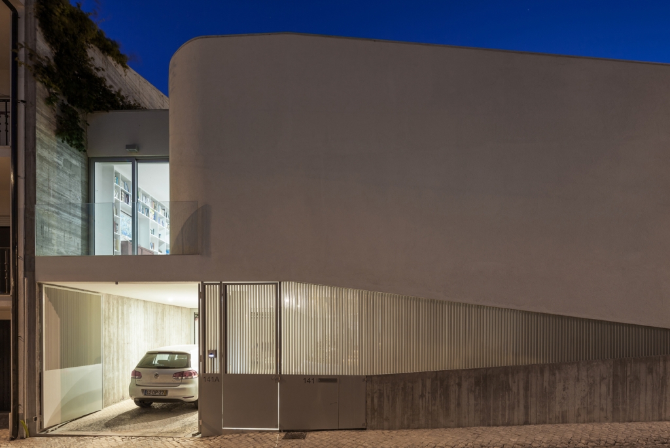
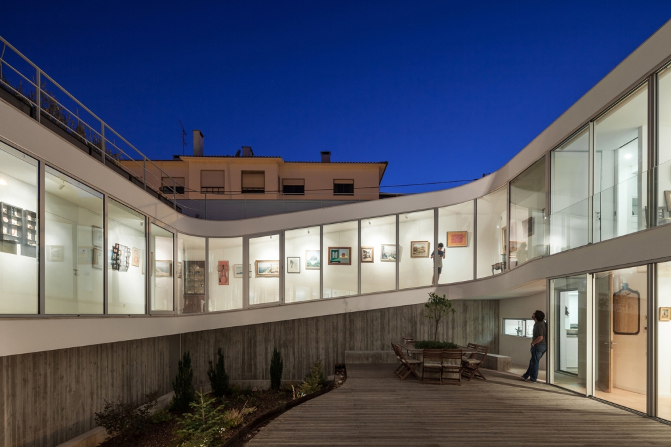
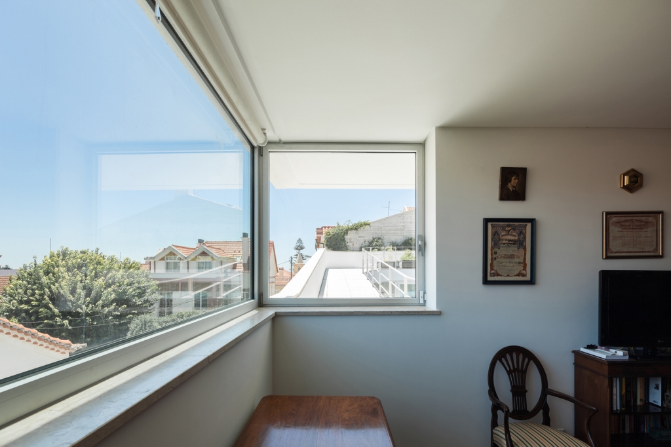
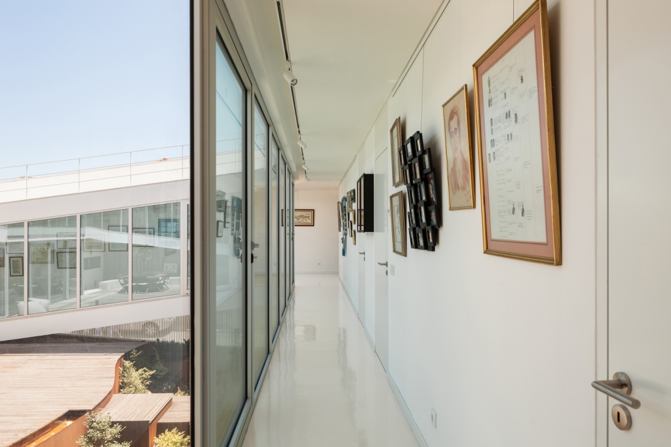
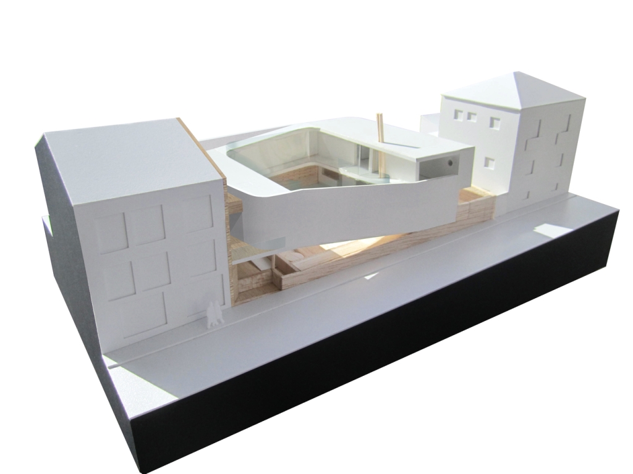
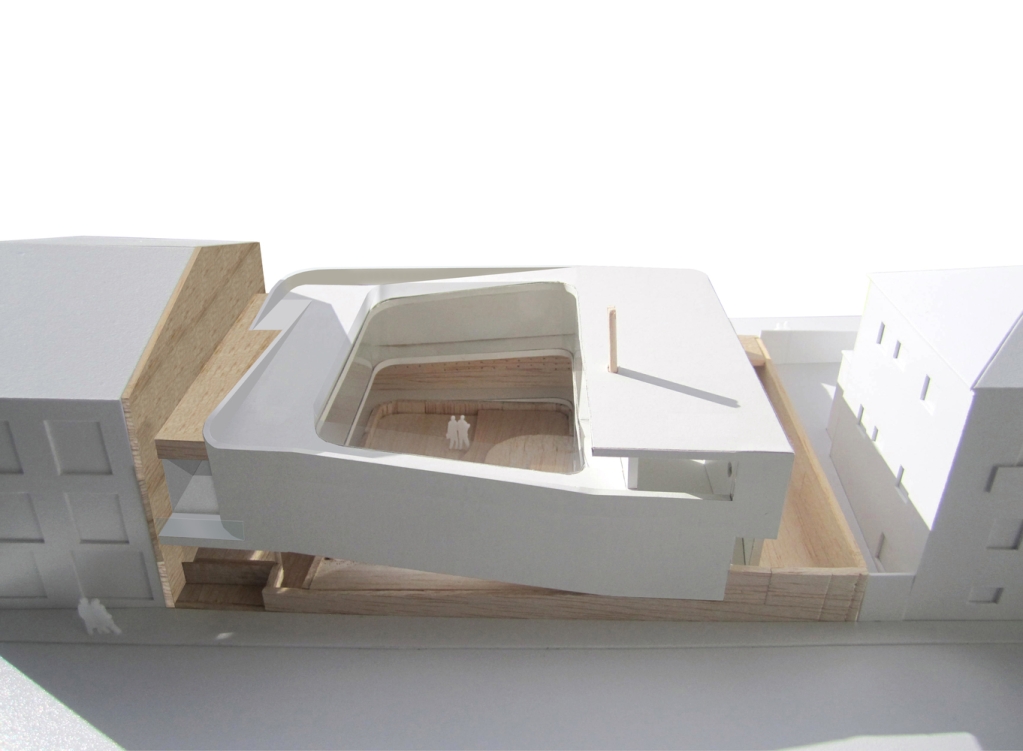
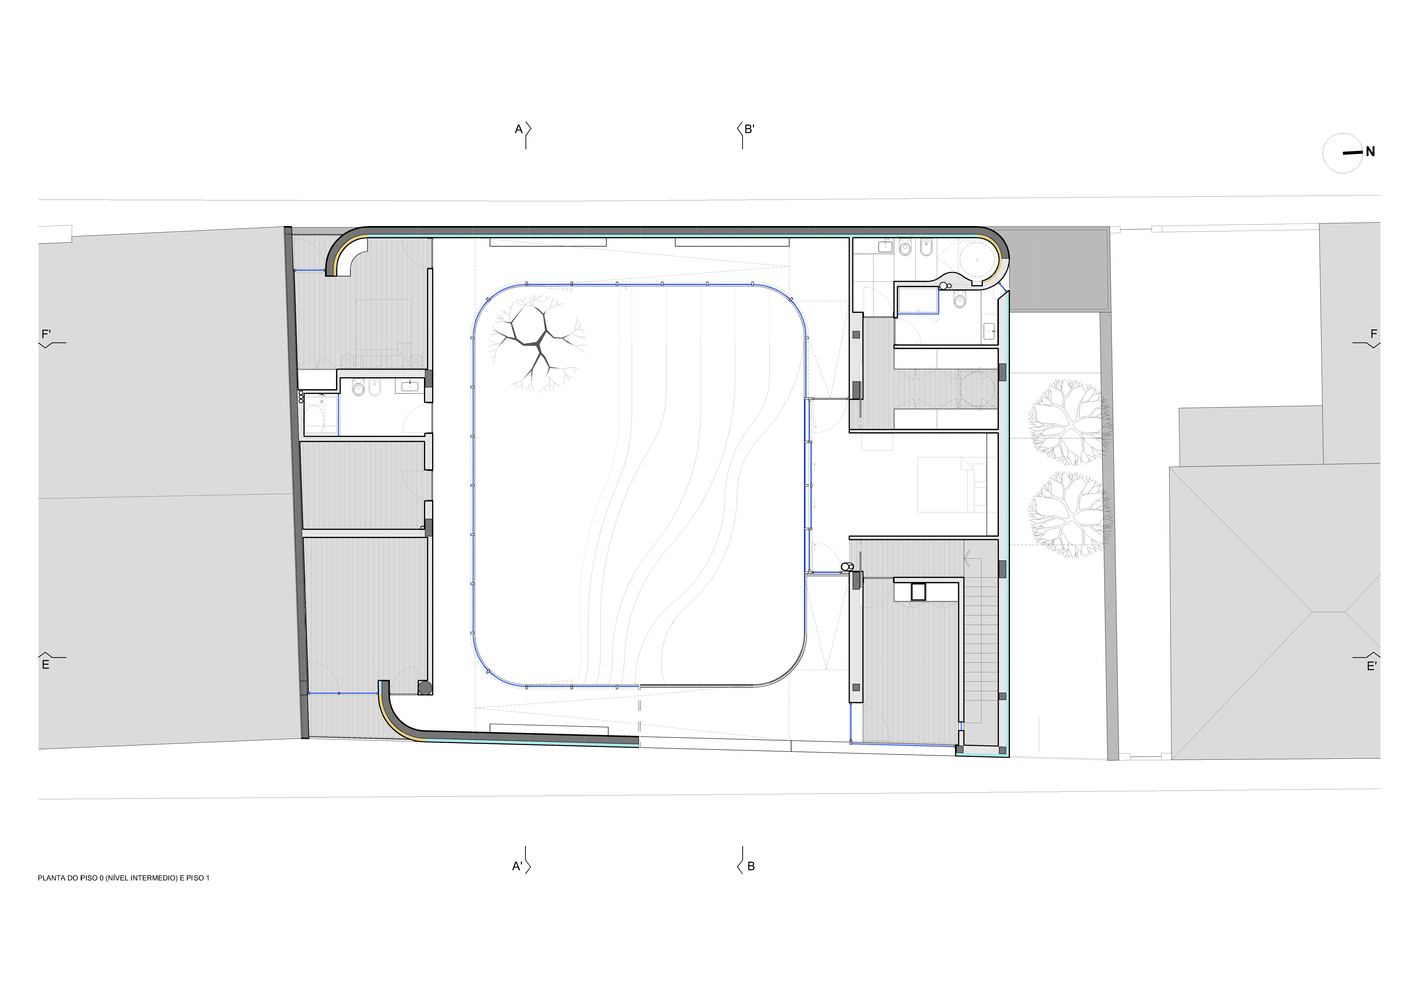
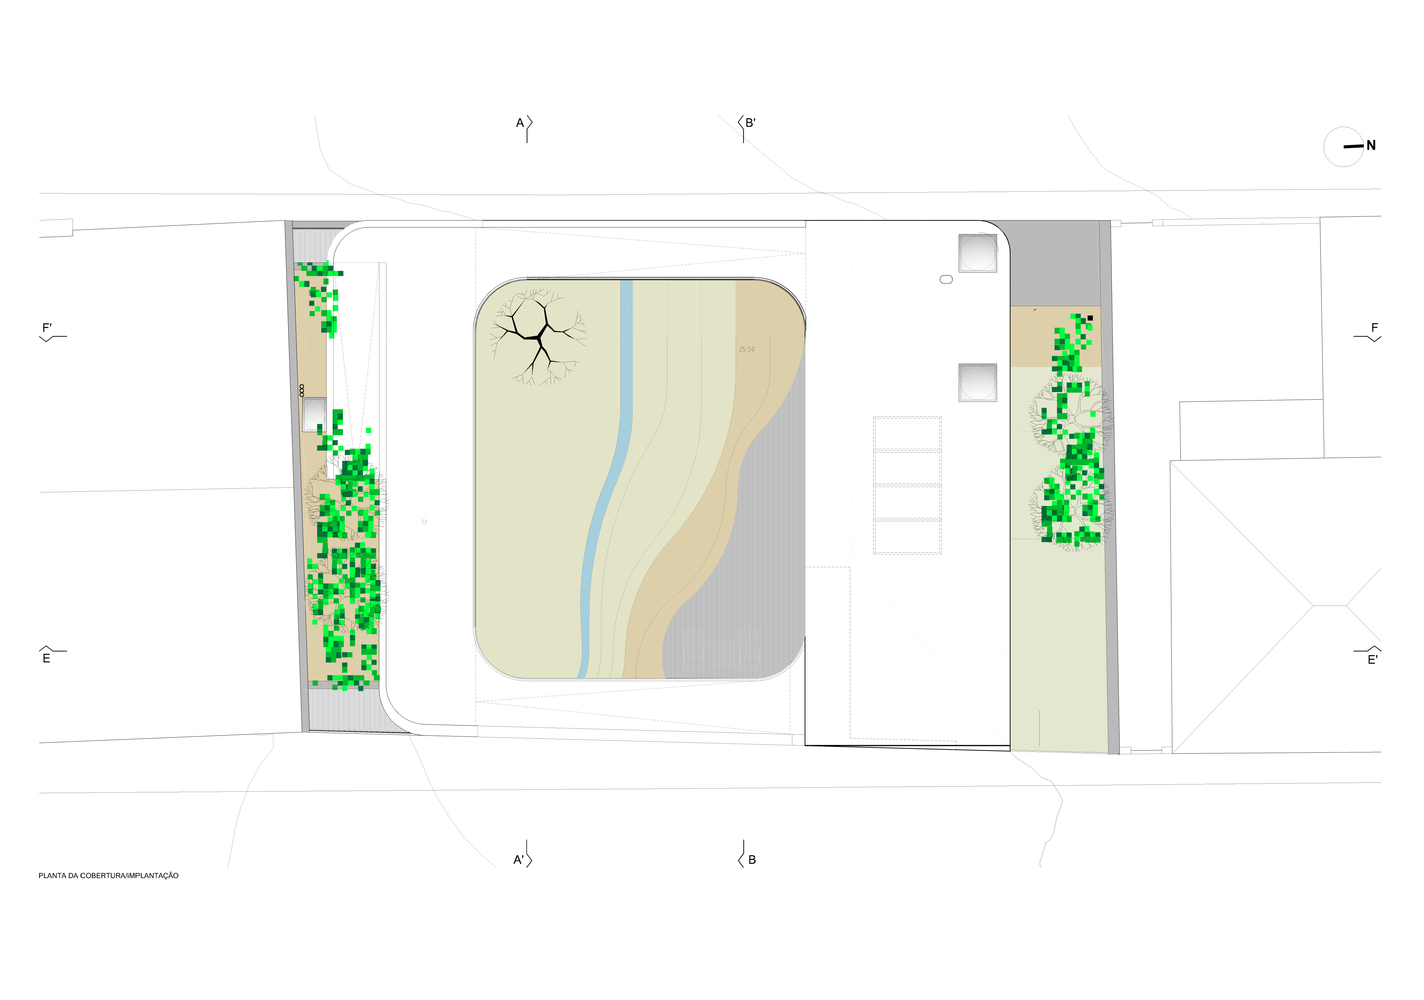
这是由António Costa Lima Arquitectos设计的埃斯托里尔住宅。该项目坐落于极具埃斯托里尔特色的邻里小区之一,这里的邻里为方正网格状,清晰密集,街道狭窄,地块规模小。该住宅对客户而言是私人性质的,代表了已在全球多个地方生活过的一个家庭一生的旅程。该设计需要解决毗邻建筑的无窗墙(无窗墙)问题,因此设计注重引入光线、东部的山景以及南部的海景。中庭周边的长廊贯穿了住宅的不同场景:首层中庭、社交空间(起居室、饭厅与厨房)、私人区域(房间与办公室)以及阳台,包括屋顶花园。

译者:筑龙网艾比

From the architect. The house is located in one of the so characteristic Estoril neighborhoods that had their origin in a summer occupation and expanded along the edge of the so called Costa do Sol. It is an orthogonal grid, with dense articulation, narrow streets and small scale plots.The house has a personal relation with the Client: it represents the journey of a lifetime of a family that has lived in several places around the world.This idea combined with the need to overcome the obstacle created by the blind wall of the neighbor building, resulted in an ascetic movement from the land that searches the light and views of the valley in the east and the sea to the south.This promenade around the patio runs through different moments of the house: the ground floor patio, the social area (living room, dining room and kitchen), private area (rooms and offices) and a terrace, including a roof top garden.It is the extension of this route into the house that defines the entire inner and outer space. The patio result of this continued movement gallery ramp and are defined two distinct altimetric volumes separated from each other through half floor height.

T1bDJTBXDv1RCvBVdK.jpg.jpg
葡萄牙埃斯托里尔住宅外部实景图

T1x_xTByhT1RCvBVdK.jpg.jpg
葡萄牙埃斯托里尔住宅外部实景图

T1mhJTBbdT1RCvBVdK.jpg.jpg
葡萄牙埃斯托里尔住宅外部实景图

T1kLhTBTVT1RCvBVdK.jpg.jpg
葡萄牙埃斯托里尔住宅外部实景图

T1KhhTB7hT1RCvBVdK.jpg.jpg
葡萄牙埃斯托里尔住宅外部实景图

T19_xTByZT1RCvBVdK.jpg.jpg
葡萄牙埃斯托里尔住宅外部实景图

T16hxTBCLT1RCvBVdK.jpg.jpg
葡萄牙埃斯托里尔住宅外部实景图

T1NhxTBXDT1RCvBVdK.jpg.jpg
葡萄牙埃斯托里尔住宅外部实景图

T1jLJTBXDv1RCvBVdK.jpg.jpg
葡萄牙埃斯托里尔住宅外部实景图

T1ILxTByZT1RCvBVdK.jpg.jpg
葡萄牙埃斯托里尔住宅外部实景图

T1_LJTByWv1RCvBVdK.jpg.jpg
葡萄牙埃斯托里尔住宅局部实景图

T1nhhTBTDT1RCvBVdK.jpg.jpg
葡萄牙埃斯托里尔住宅外部实景图

T1K_hTBvdT1RCvBVdK.jpg.jpg
葡萄牙埃斯托里尔住宅外部实景图

T1SLxTByZT1RCvBVdK.jpg.jpg
葡萄牙埃斯托里尔住宅外部实景图

T16_xTBCVT1RCvBVdK.jpg.jpg
葡萄牙埃斯托里尔住宅外部实景图

T1NLxTBXVT1RCvBVdK.jpg.jpg
葡萄牙埃斯托里尔住宅外部实景图

T1FhhTBXDv1RCvBVdK.jpg.jpg
葡萄牙埃斯托里尔住宅外部实景图

T1p_JTB_Kv1RCvBVdK.jpg.jpg
葡萄牙埃斯托里尔住宅外部夜景实景图

T1ghJTBbLT1RCvBVdK.jpg.jpg
葡萄牙埃斯托里尔住宅外部夜景实景图

T1nLhTBTCT1RCvBVdK.jpg.jpg
葡萄牙埃斯托里尔住宅外部夜景实景图

T1mLhTB7ZT1RCvBVdK.jpg.jpg
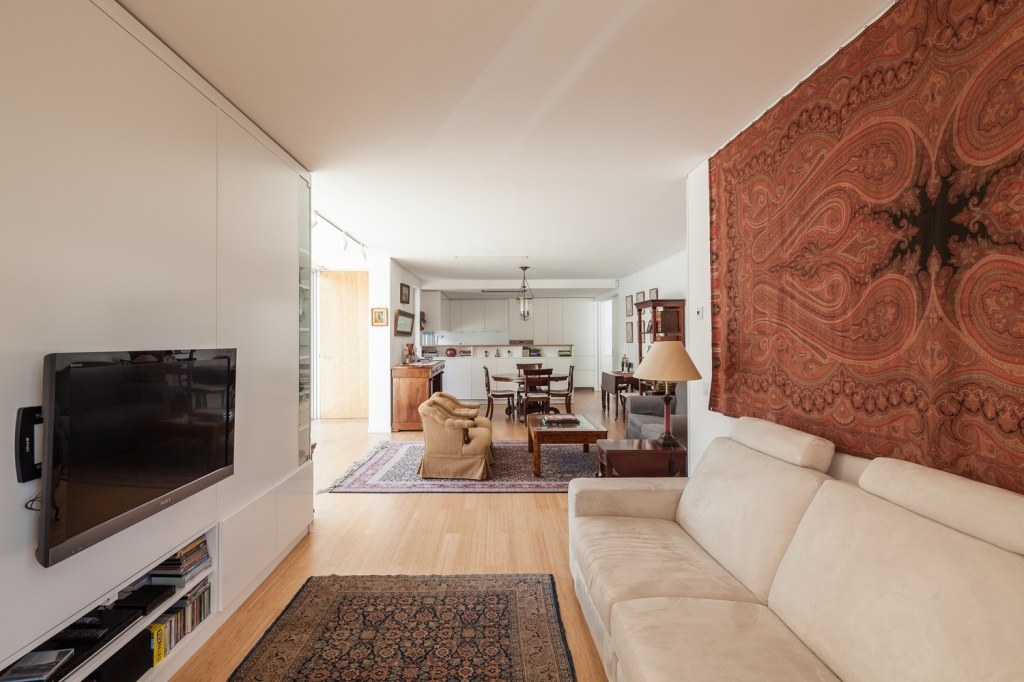
葡萄牙埃斯托里尔住宅内部实景图

T1uDJTBKJv1RCvBVdK.jpg.jpg
葡萄牙埃斯托里尔住宅内部实景图

T1.DxTBC_T1RCvBVdK.jpg.jpg
葡萄牙埃斯托里尔住宅内部实景图

T1JhxTBXxT1RCvBVdK.jpg.jpg
葡萄牙埃斯托里尔住宅内部实景图

T1G_hTBbZT1RCvBVdK.jpg.jpg
葡萄牙埃斯托里尔住宅内部实景图

T1.LJTB_Jv1RCvBVdK.jpg.jpg
葡萄牙埃斯托里尔住宅内部实景图

T1TLJTBbLT1RCvBVdK.jpg.jpg
葡萄牙埃斯托里尔住宅模型图

T1eDhTBTKT1RCvBVdK.jpg.jpg
葡萄牙埃斯托里尔住宅模型图

T15DhTBKDT1RCvBVdK.jpg.jpg
葡萄牙埃斯托里尔住宅模型图

T1oDJTB5Vv1RCvBVdK.jpg.jpg
葡萄牙埃斯托里尔住宅平面图

T1MhxTB4ZT1RCvBVdK.jpg.jpg
葡萄牙埃斯托里尔住宅平面图

T1ULxTByKT1RCvBVdK.jpg.jpg
葡萄牙埃斯托里尔住宅平面图

T1YDhTBjZT1RCvBVdK.jpg.jpg
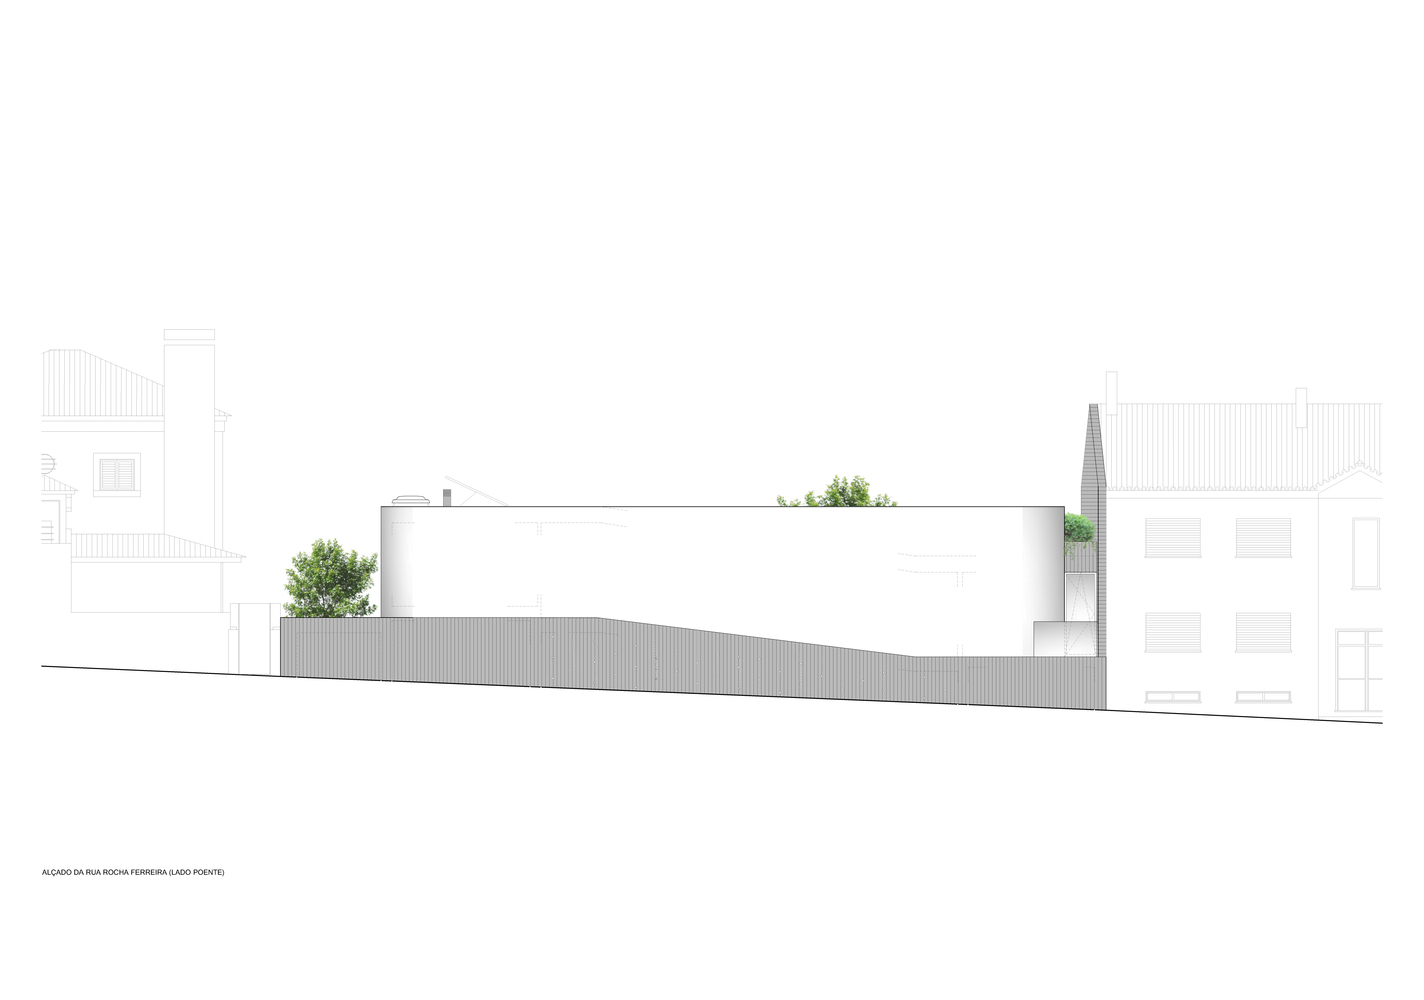
葡萄牙埃斯托里尔住宅立面图

T1NhJTBThv1RCvBVdK.jpg.jpg
葡萄牙埃斯托里尔住宅立面图

T1jhJTBbLT1RCvBVdK.jpg.jpg
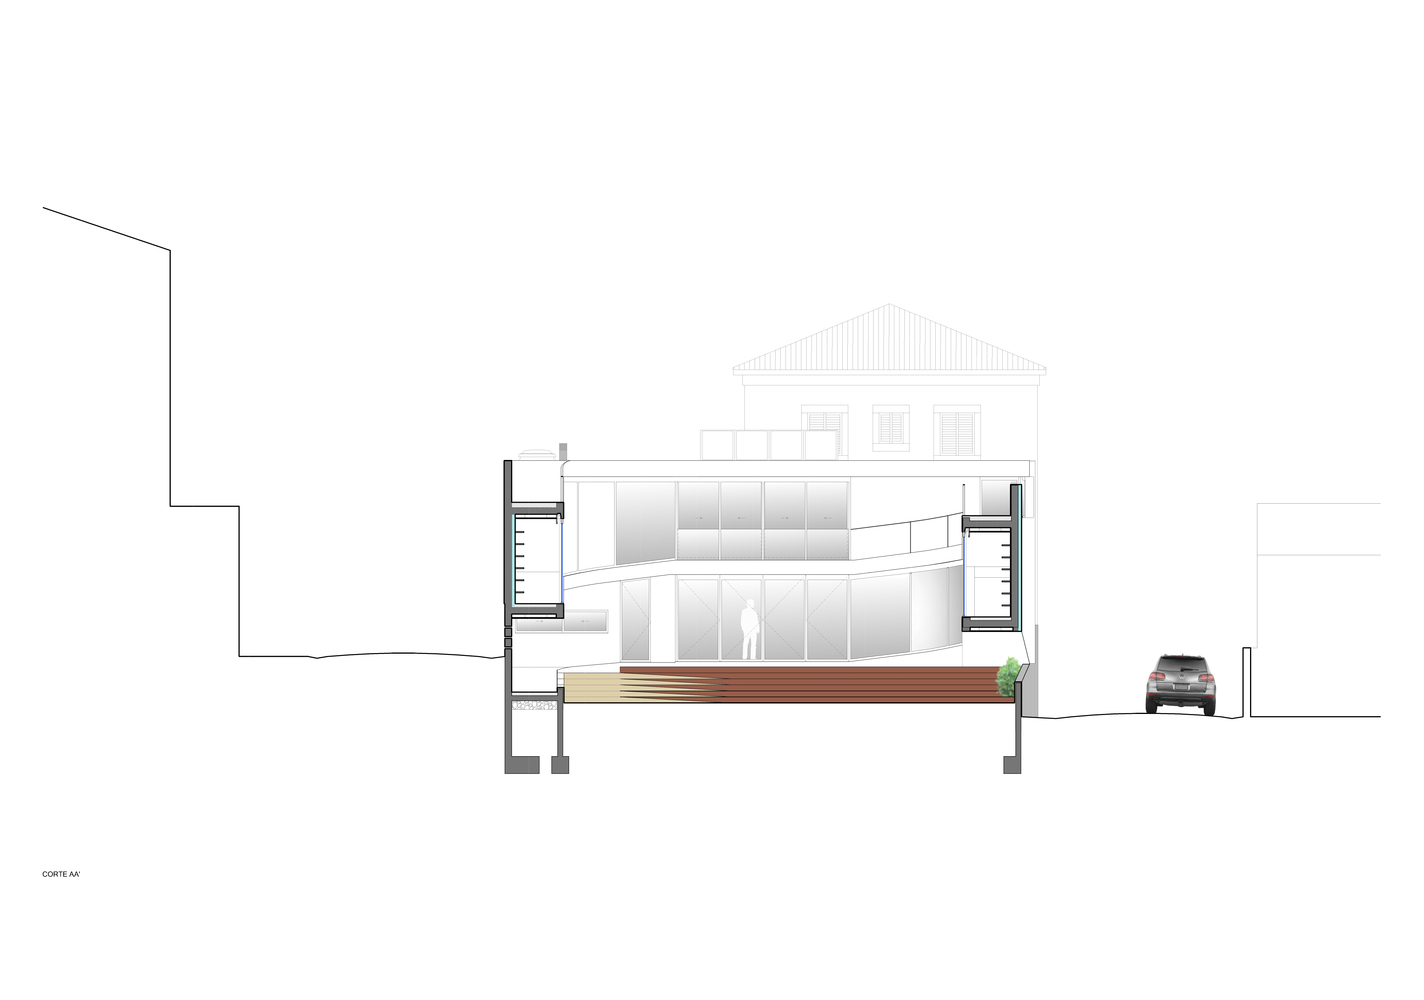
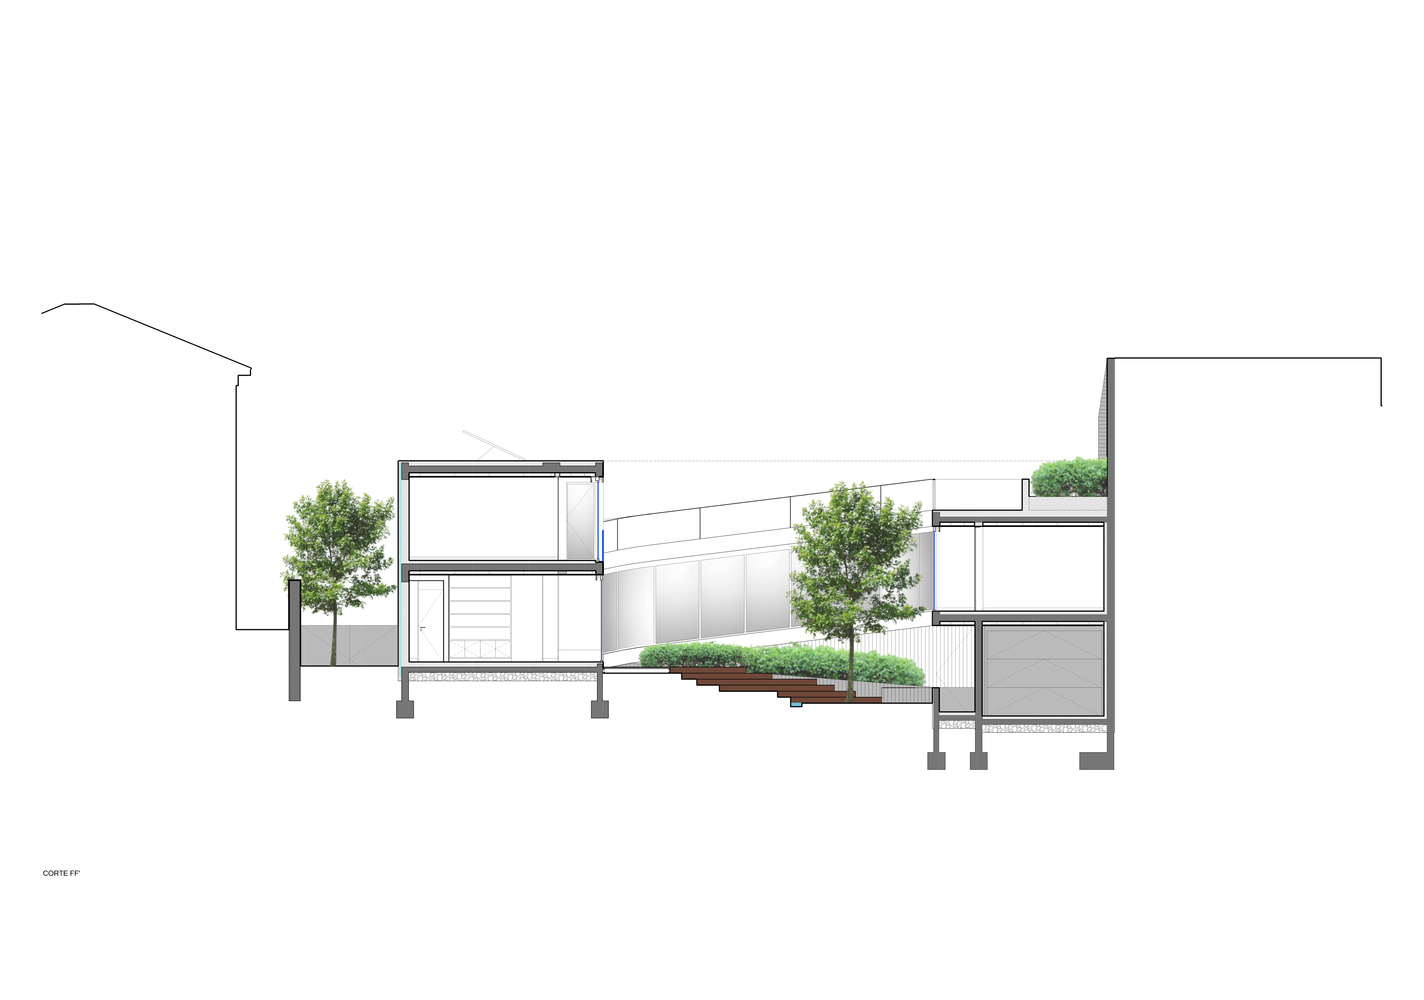
葡萄牙埃斯托里尔住宅剖面图

T1PDhTBTdT1RCvBVdK.jpg.jpg
葡萄牙埃斯托里尔住宅剖面图

T15LhTB5JT1RCvBVdK.jpg.jpg
葡萄牙埃斯托里尔住宅剖面图

T1hLJTBmVv1RCvBVdK.jpg.jpg
葡萄牙埃斯托里尔住宅剖面图
回复

使用道具 举报

您需要登录后才可以回帖 登录 | 注册

本版积分规则

关注公众号

相关侵权、举报、投诉及建议等,请发 E-mail:pgive@qq.com

Powered by Discuz! X5.0 © 2001-2026 Discuz! Team.|蜀ICP备12029808号|川公网安备51010702000609号

在本版发帖
关注公众号
返回顶部