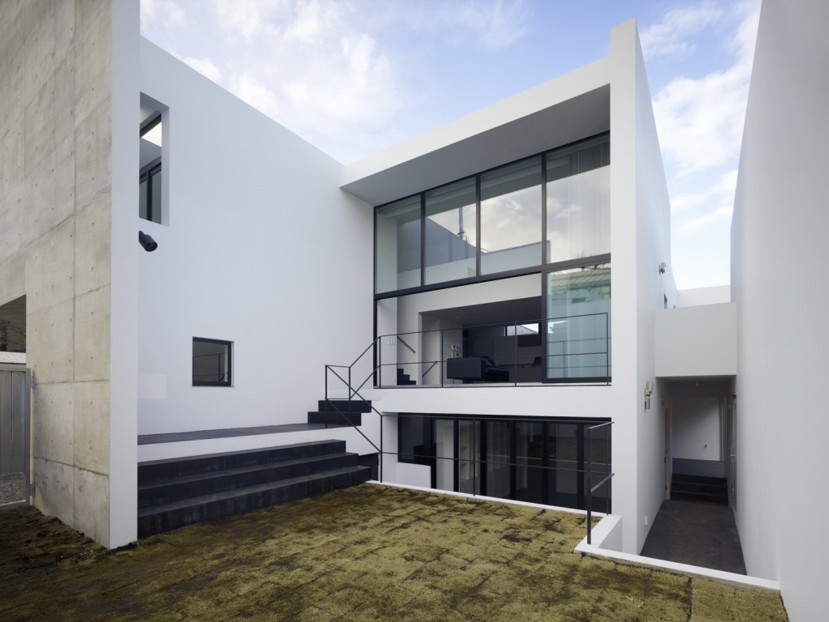
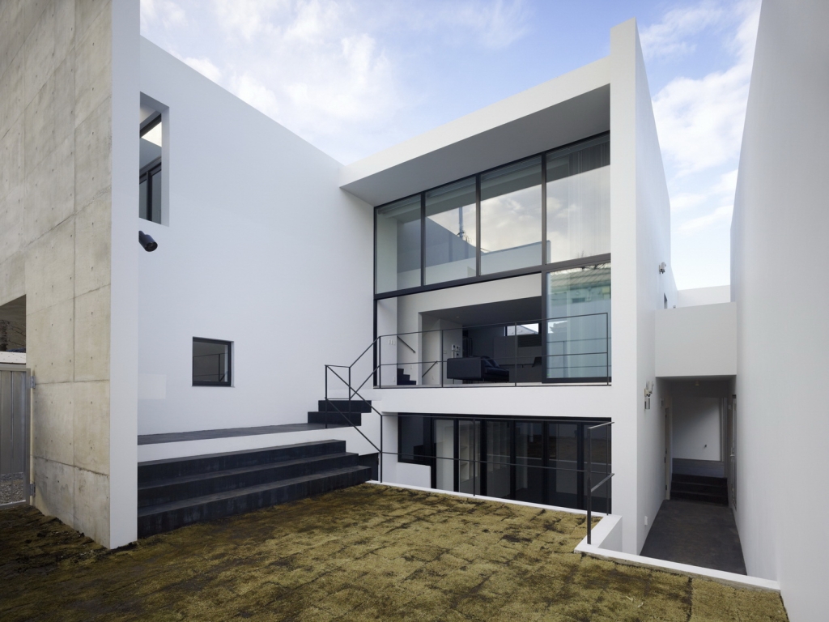
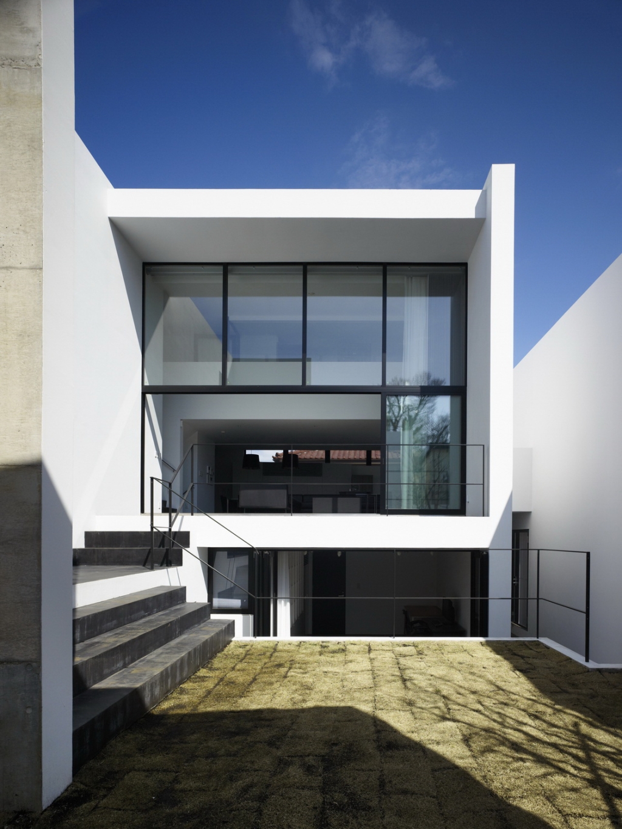
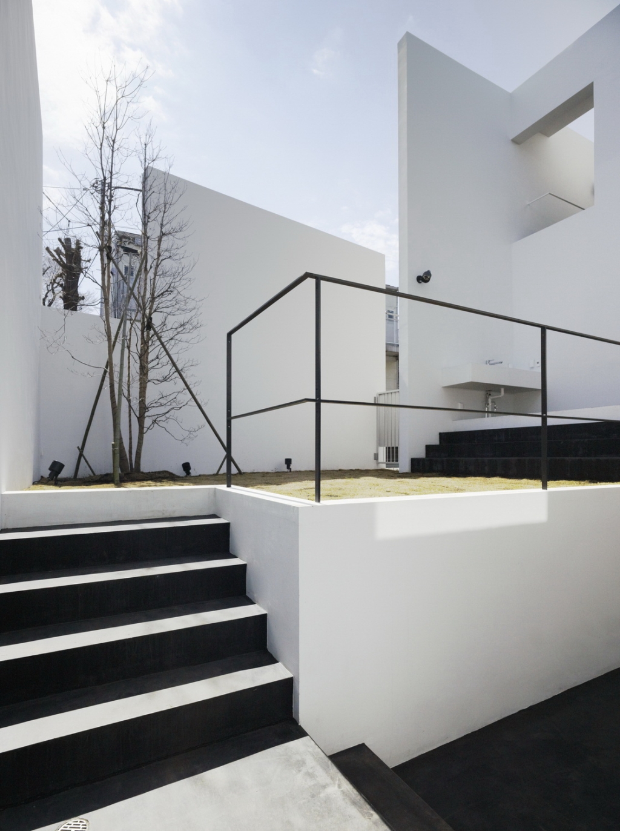
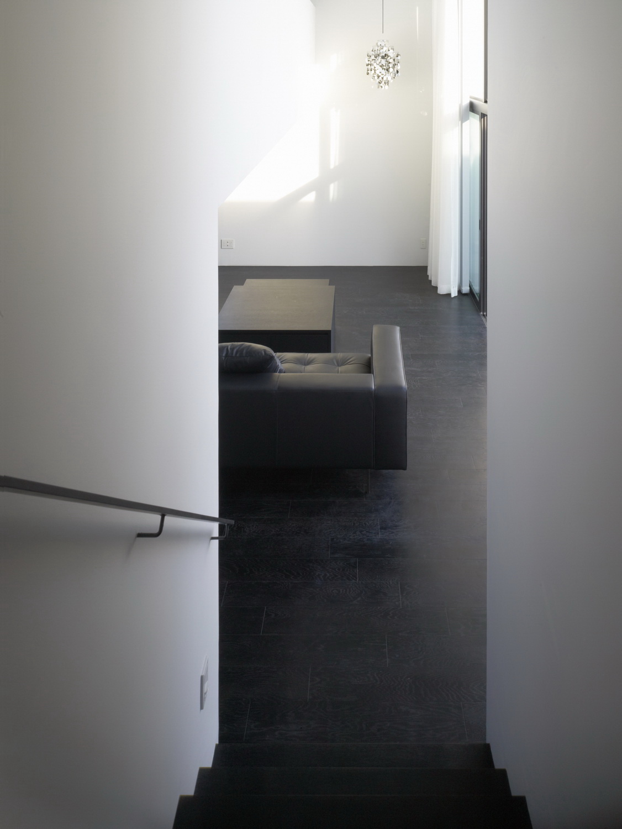
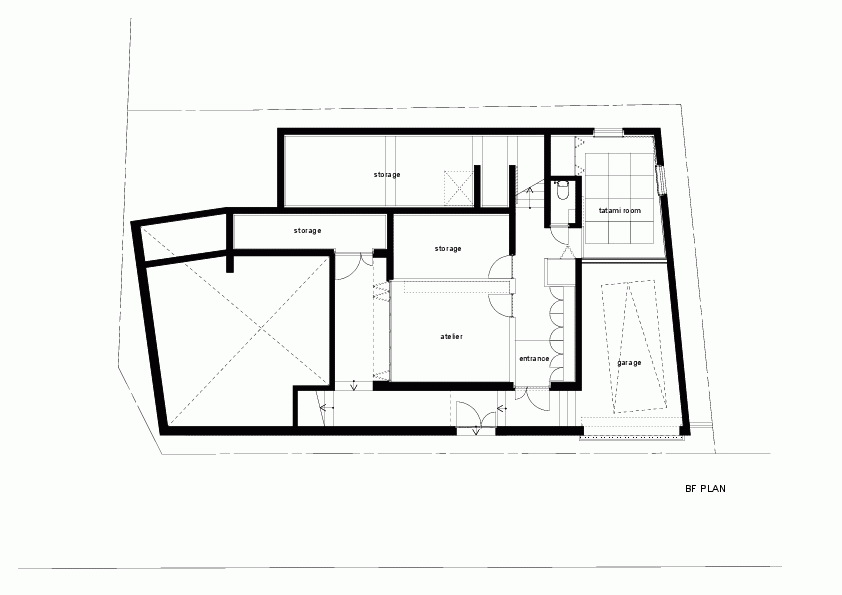
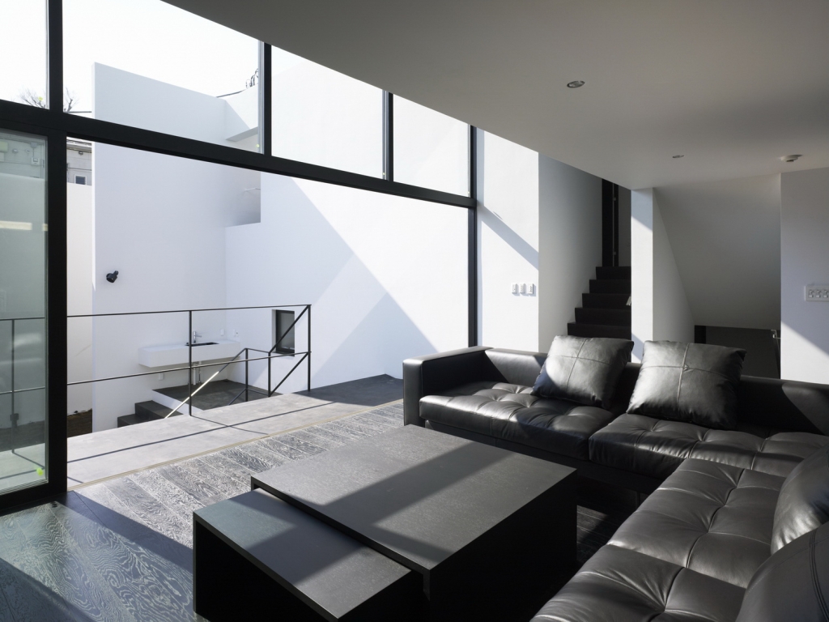
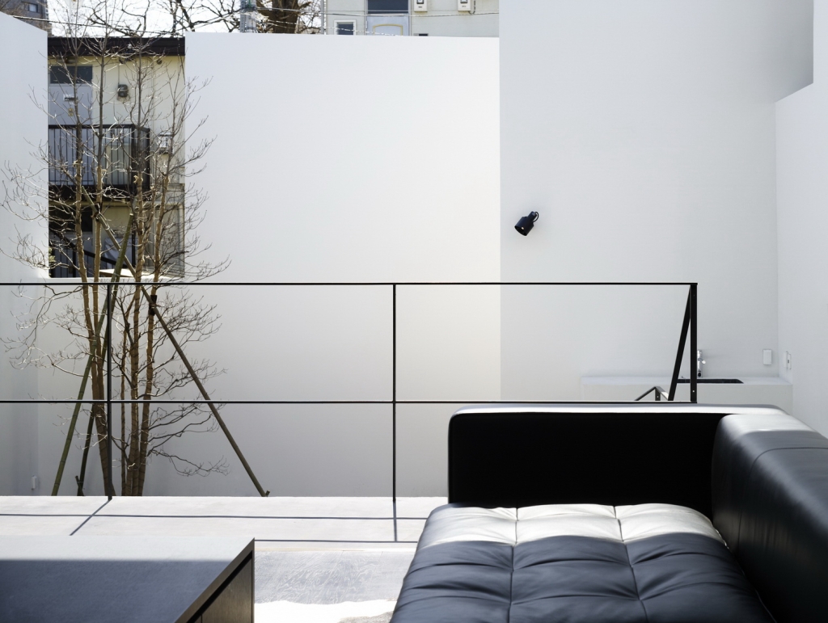
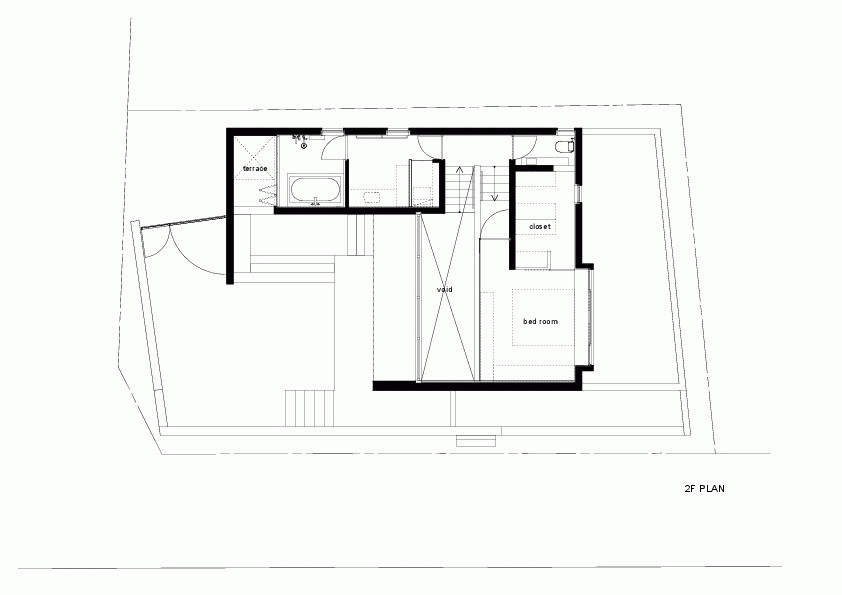
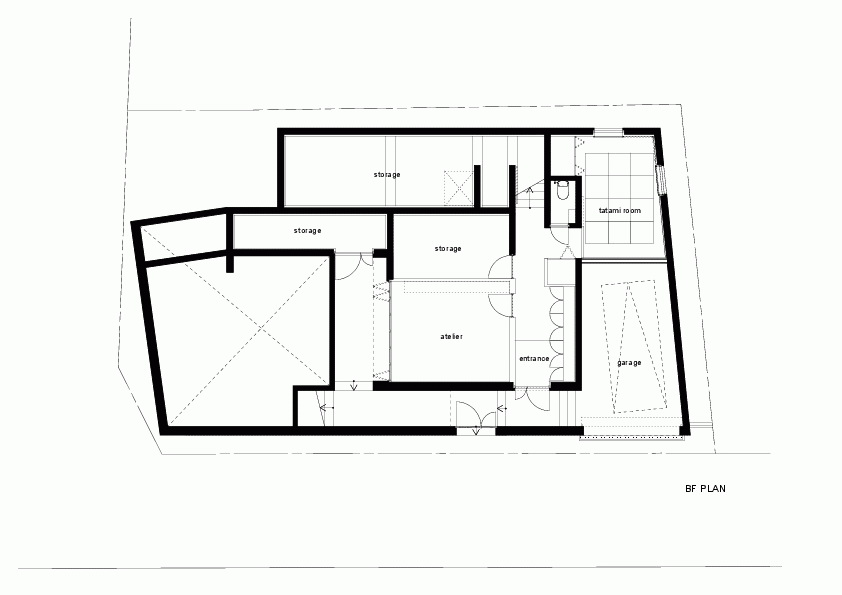
建筑面积: 121 平方米 用地位于东京一处安静的住宅区,在这里,土地被分成很多小块的宅基地,小而老旧的木屋与公寓随机的分布在街道两边。这是日本非常普通的城市景象,甚至没有任何能为设计提供依据的特色。客户的需求既谦虚又简单,只让我们设计足够的通风、采光并保护隐私。所以我们决定设计封闭式的院落,但同时也希望在住宅与街景之间建立更好的联系。我们的解决方案是在沿街的墙上开一些洞口,街道上的人们可以通过这些开口看到部分树木和院内的白墙,住户则能通过它们看到听到街上正在发生的事情。混凝土采用层板为模具进行浇筑,其粗糙的纹理帮助住宅融入周围浅灰色的街道环境中。用地中有一个轻缓的斜坡从东边向下倾斜,在用地中形成了800毫米的高差。住宅由两个咬合的“旗杆”形室内外空间构成,也就是说是一个旗形的大体量和一个连接起来的细长体量的组合。为了与用地中的坡度相合,旗杆的部分比旗的部分标高低半层,所以最后形成了跃层式住宅,有四个不同的地平高度。 The site is situated in a quiet residential neighborhood where land is divided into small lots and tiny aging wooden houses and apartments stand randomly along the streets. It is a very common suburban streetscape in Japan, without any specific feature to serve as a clue for design.The requests from our client were very modest and simple: they asked us to provide sufficient natural ventilation, light and privacy. We decided to work with an enclosed courtyard house plan, but at the same time we wanted to establish better relationship between house and streetscape in this suburban context.Our solution was to cut through the concrete walls along the streets to make openings in some parts. Here people can partially see trees and white painted walls through these openings from the street, and residents can see and hear what’s happening on the streets through them.Concrete was cast using plywood forms. Rough texture of the concrete walls helps the house to blend in the surrounding grayish streetscape. A gentle slope runs along the east side of the site, creating 800mm height difference in ground levels.The house is composed of two interlocking ‘flagpole’ shaped interior and exterior spaces, while ‘flagpole’ meaning a larger volume (‘flag)’ on one side with slender volume (‘pole’) attached to it. In order to meet the height difference along the slope, floor level of the ‘pole’ part is lowered by half floor level, and as a result the house has a skipped-floor section with four different floor levels.
 关注公众号
关注公众号 川公网安备51010702000609号


 发表于 2026-6-20 19:26:18