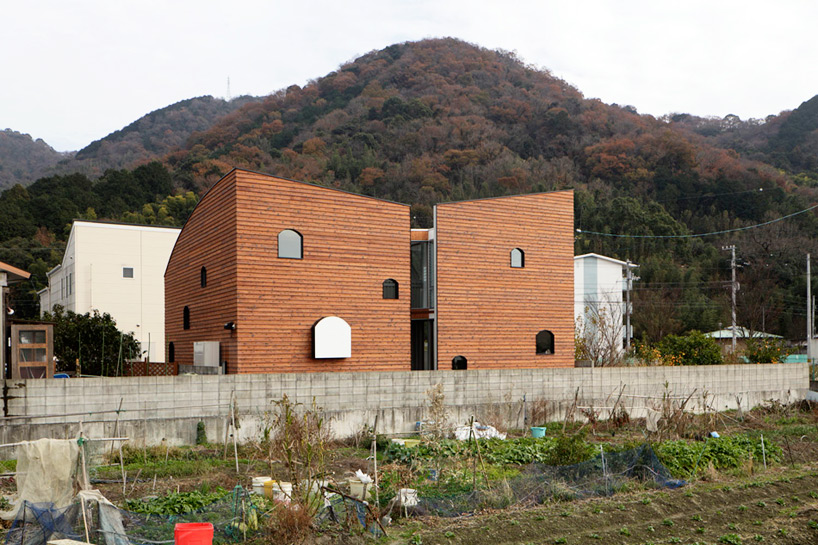
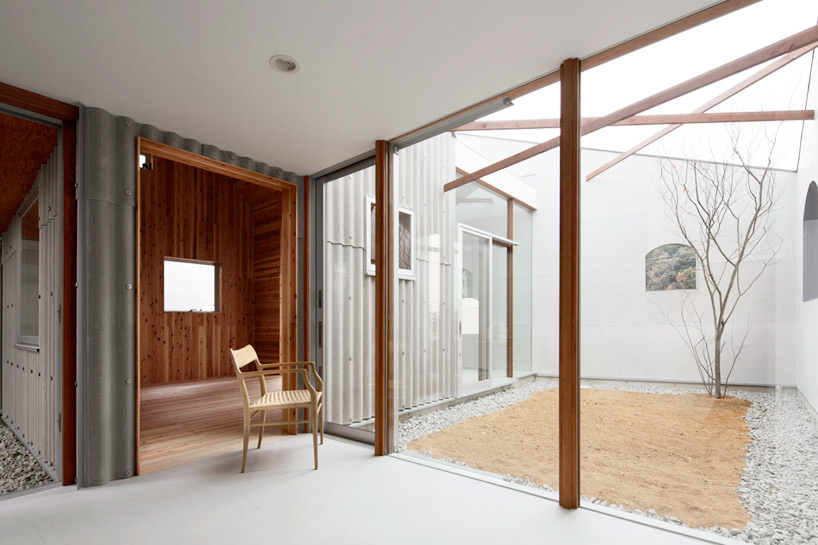
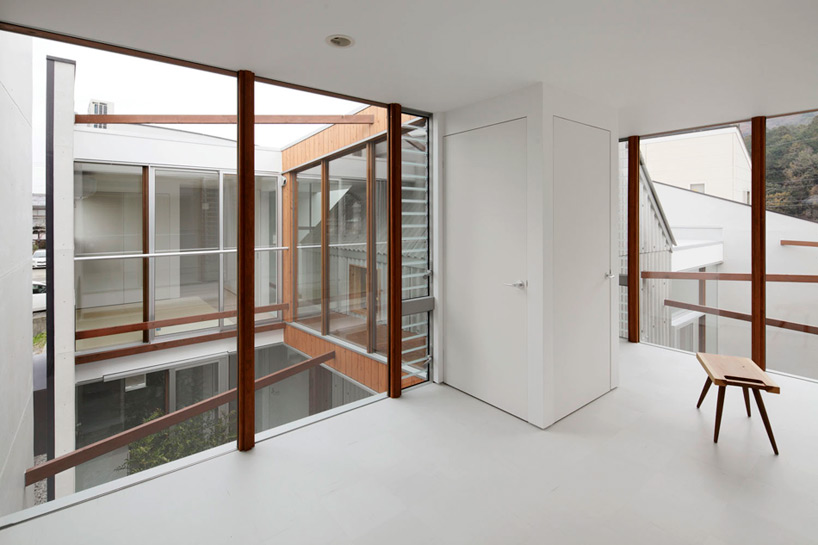
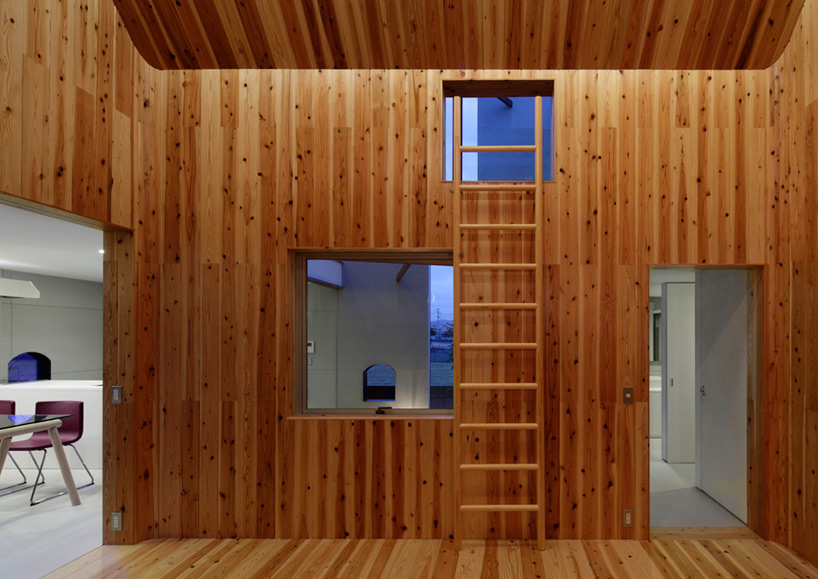
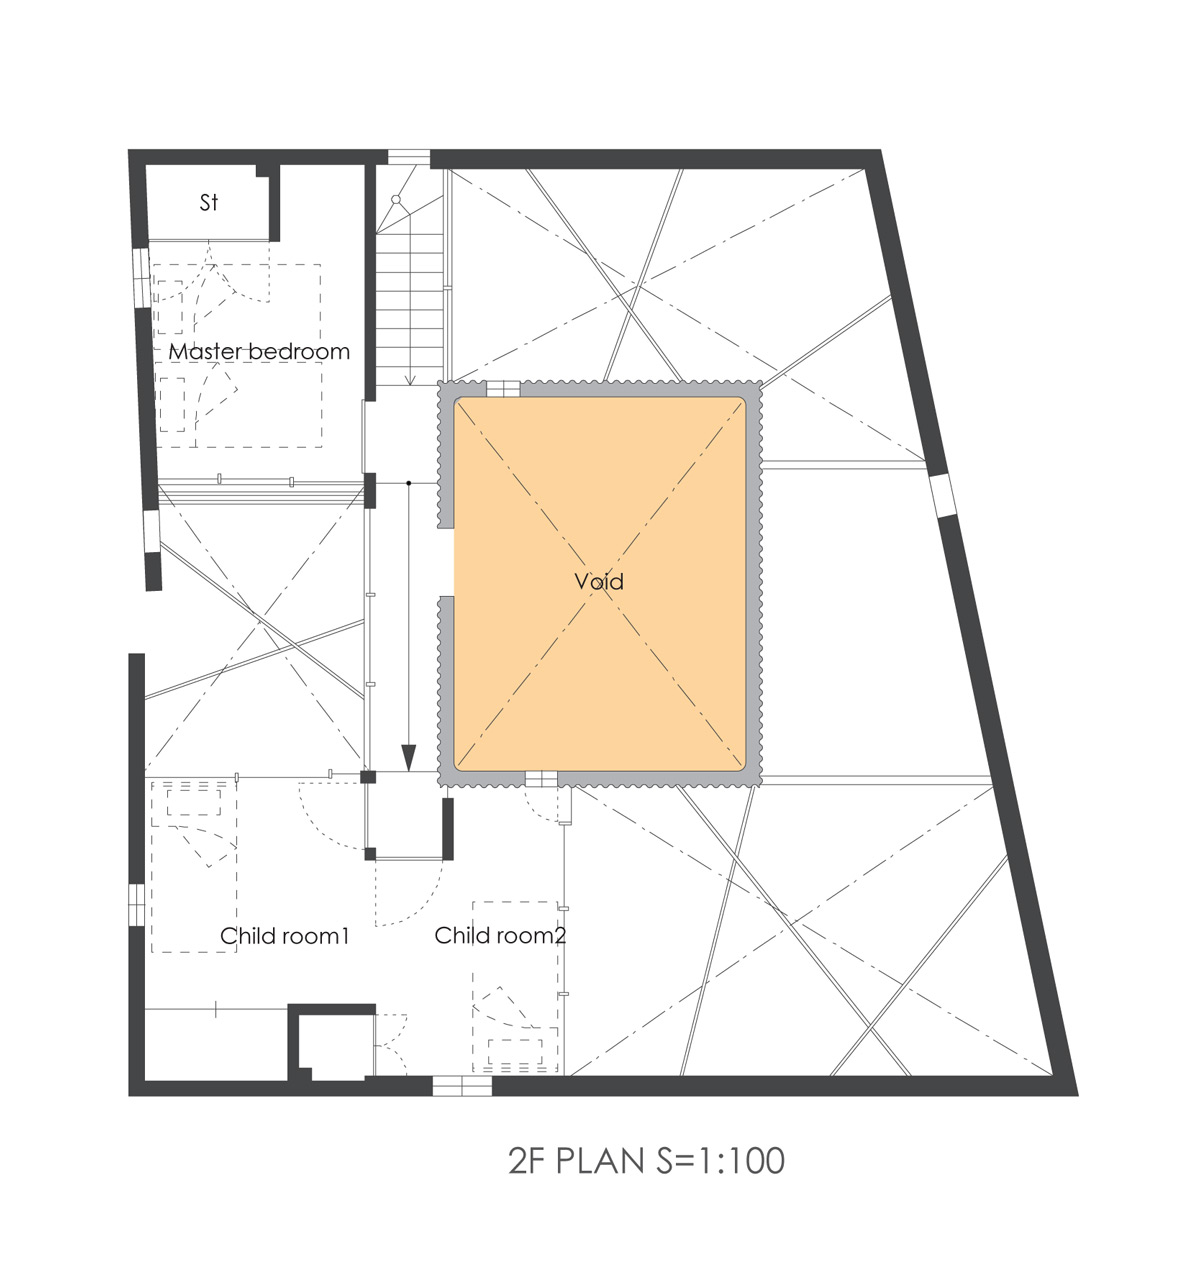
在日本的德岛,y+M设计工作室完成了为一对夫妇以及他们的两个孩子设计的住宅。该居所由巨大的木制平面围成,且在这些平面特定的几处地方开了窗口,就可以一窥附近眉山独特的风貌了。而有了高大的房屋墙面,从附近居所外部到这里的视线也都被遮挡住了,因而保护了主人的隐私。房屋的中心设有公共起居室,以供家庭成员进行日常活动。房子内部的其他房间作为辅助区域——它们由波浪状的面板围成。一楼由厨房,书房和内部庭院组成,上楼就是家长的卧室,主卧的两边是两个孩子的房间。 译者: 蝈蝈 in the japanese city of tokushima, y+M design office has completed a family house for a couple and their two children. the dwelling is enclosed by a large timber façade which features carefully positioned apertures offering picturesque vistas of the neighboring mount bizan. the vast elevations also obscure undesirable external views towards adjacent properties, protecting the occupants’ privacy. a communal living room is placed at the heart of the home, envisioned as a stage upon which the inhabitants conduct their daily business. the other rooms within the residence are conceived as supplementary or ‘backstage’ areas – surrounded by corrugated industrial panels. accommodation at ground floor level is accompanied by a kitchen, study and internal garden, while upstairs, sleeping quarters for the parents is provided alongside two smaller bedrooms for their younger children.
 关注公众号
关注公众号 川公网安备51010702000609号


 发表于 2026-6-20 19:28:01