|
|
Melbourne Bower Residential
设计方:Andrew Simpson Architects
位置:澳大利亚 墨尔本
分类:居住建筑
内容:实景照片
图片:22张

这是由Andrew Simpson Architects设计的Bower住宅。该项目包括对原建筑进行翻修,并在维多利亚式联排住宅后方加以扩建。该项目旨在将客户夫妇的共同经历融入到建筑的空间特色中,并为一家四口(两个儿子)的家庭生活提供新的环境。为此,建筑设计理念从现状建筑与新扩建建筑的历史肌理展开。这间别墅也可以被看作一个嵌套的容器:一套“俄罗斯套娃”,这或许也暗示其隐藏的历史。与一般典型的紧凑连栋房屋不同的是,这栋建筑后方的地面层被抬高,从而方便欣赏周边街区更开阔的风景。这也能带来额外的好处,例如在保证通风良好的同时提供更便宜的木构地下空间和附加户外仓库。 译者:筑龙网艾比 All houses in some way resonate the history of lives spent together. Rachel Whiteread’s “House” installation of 1993 exemplified the notion that memories are imprinted into the spaces in which we live. This project began with a conversation between architect and client around this idea.The scope of work broadly involved heritage refurbishment and a contemporary rear extension to an inner-city Victorian terrace house. The ambition of the project was to inscribe the owners’ joint experiences as a couple into the spatial character of the building, and provide a new context for their current life together as a family with two young boys. To achieve this, the architectural idea spanned both the historic fabric of the existing building and the new extension. To establish a brief for the project, instead of asking the clients to produce a written document, we suggested they sketch plans of the previous homes they had lived in. These scaleless hand-drawn reflections – which we referred to as “planometric memories” – revealed in their disproportions, the clients’ subconscious aspirations for the new home. Key aspects of the spatial planning, volumetric character and material palette of the architecture was informed through this process. Circulation spaces vary significantly in scale and meld with the living spaces of the house; and there is an emphasis on level change and the associated experience of implied depth. The house is also conceived as a nested set of containers: a set of “Russian dolls” that might infer yet other unrevealed histories. The large fibreglass clad pod floating above the kitchen space is one of these objects. To achieve the sense that this cloud-like form is levitating within the larger volume of the kitchen and dining areas, a series of steel hangers drop down from portal frames that span the width of the rear extension, thereby avoiding any visually apparent use of structure. The fibreglass cladding was designed using a 72 piece dia-grid comprising 17 different 3d custom-designed tiles integrating lighting. This was produced from a digital model developed following construction of the framing and lining substrate and a careful on-site survey of the shell by the builder. Contrary to a typical compact terrace house, the ground floor level at the rear is raised to allow for more expansive views to the surrounding street context. This had the added advantage of providing a well-ventilated and less costly timber sub-floor space with additional outdoor storage. The external deck and garden, developed in collaboration with Katherine Rekaris Landscape Architecture, cascades down towards the back fence and is framed by a series of off-form concrete planters that act as impromptu seating from which to look back at the house.
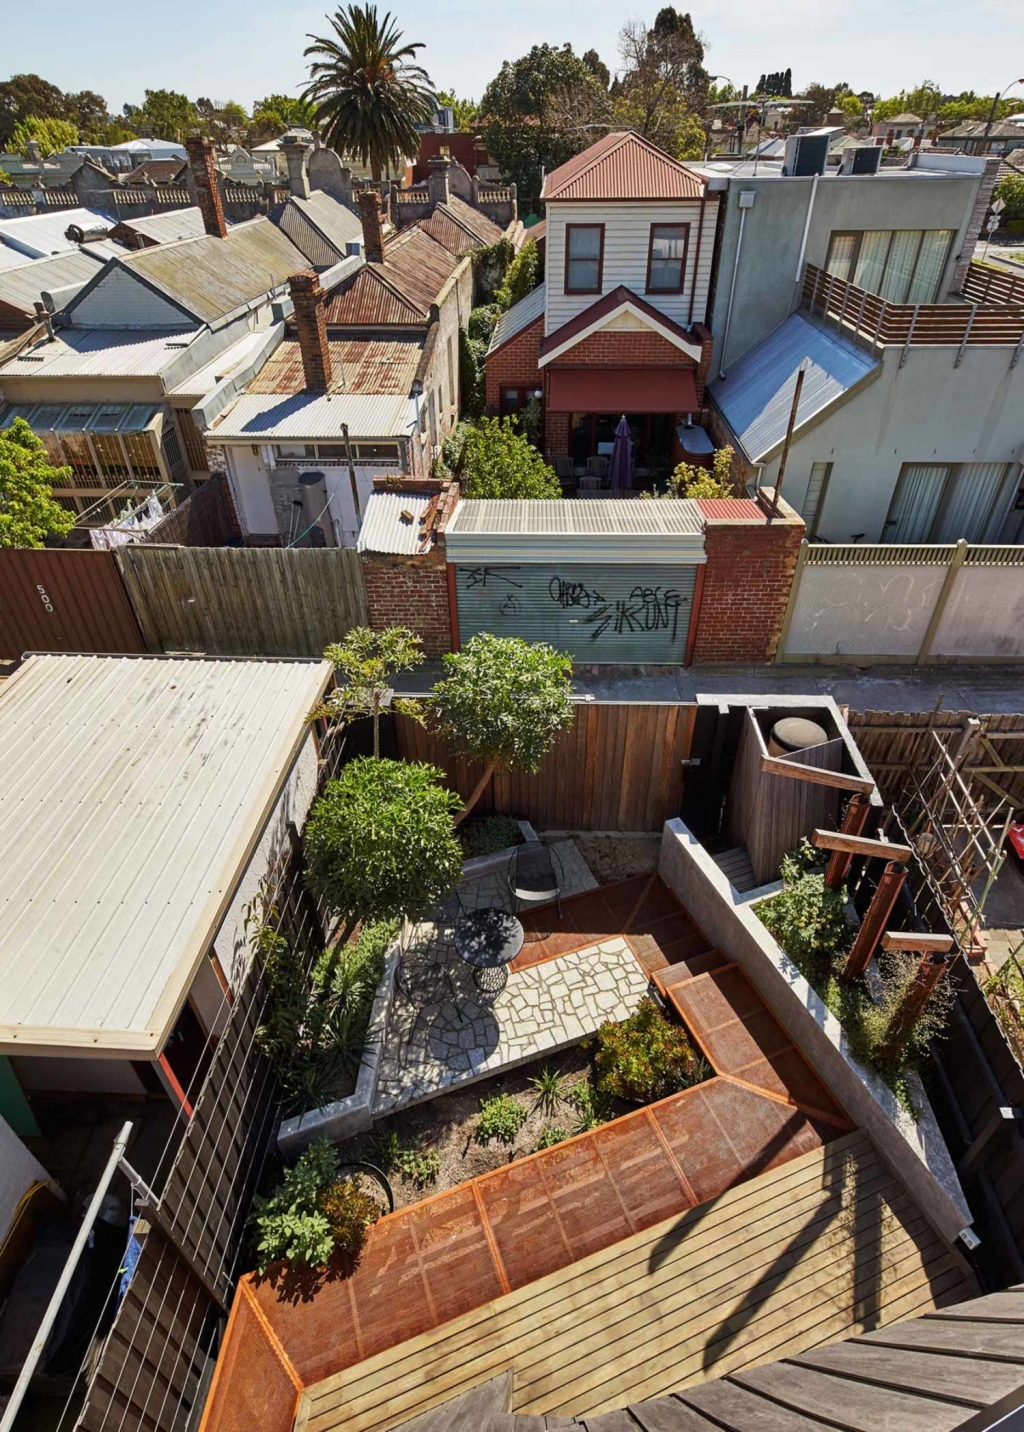
墨尔本Bower住宅外部实景图

墨尔本Bower住宅外部实景图
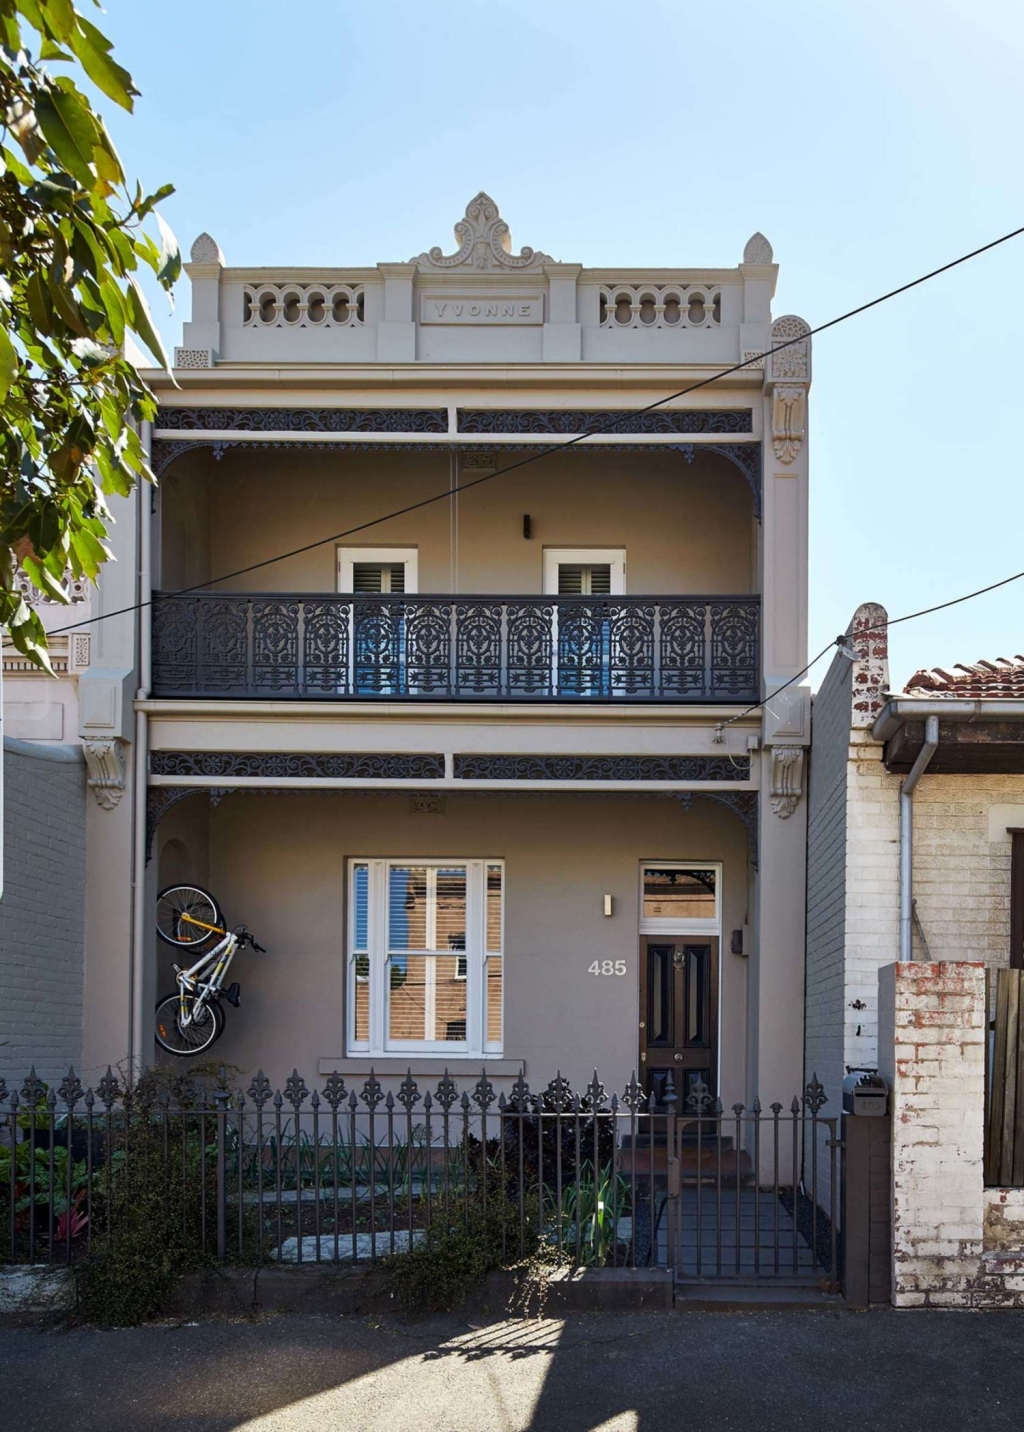
墨尔本Bower住宅外部实景图

墨尔本Bower住宅外部实景图

墨尔本Bower住宅外部实景图

墨尔本Bower住宅外部实景图

墨尔本Bower住宅外部夜景实景图
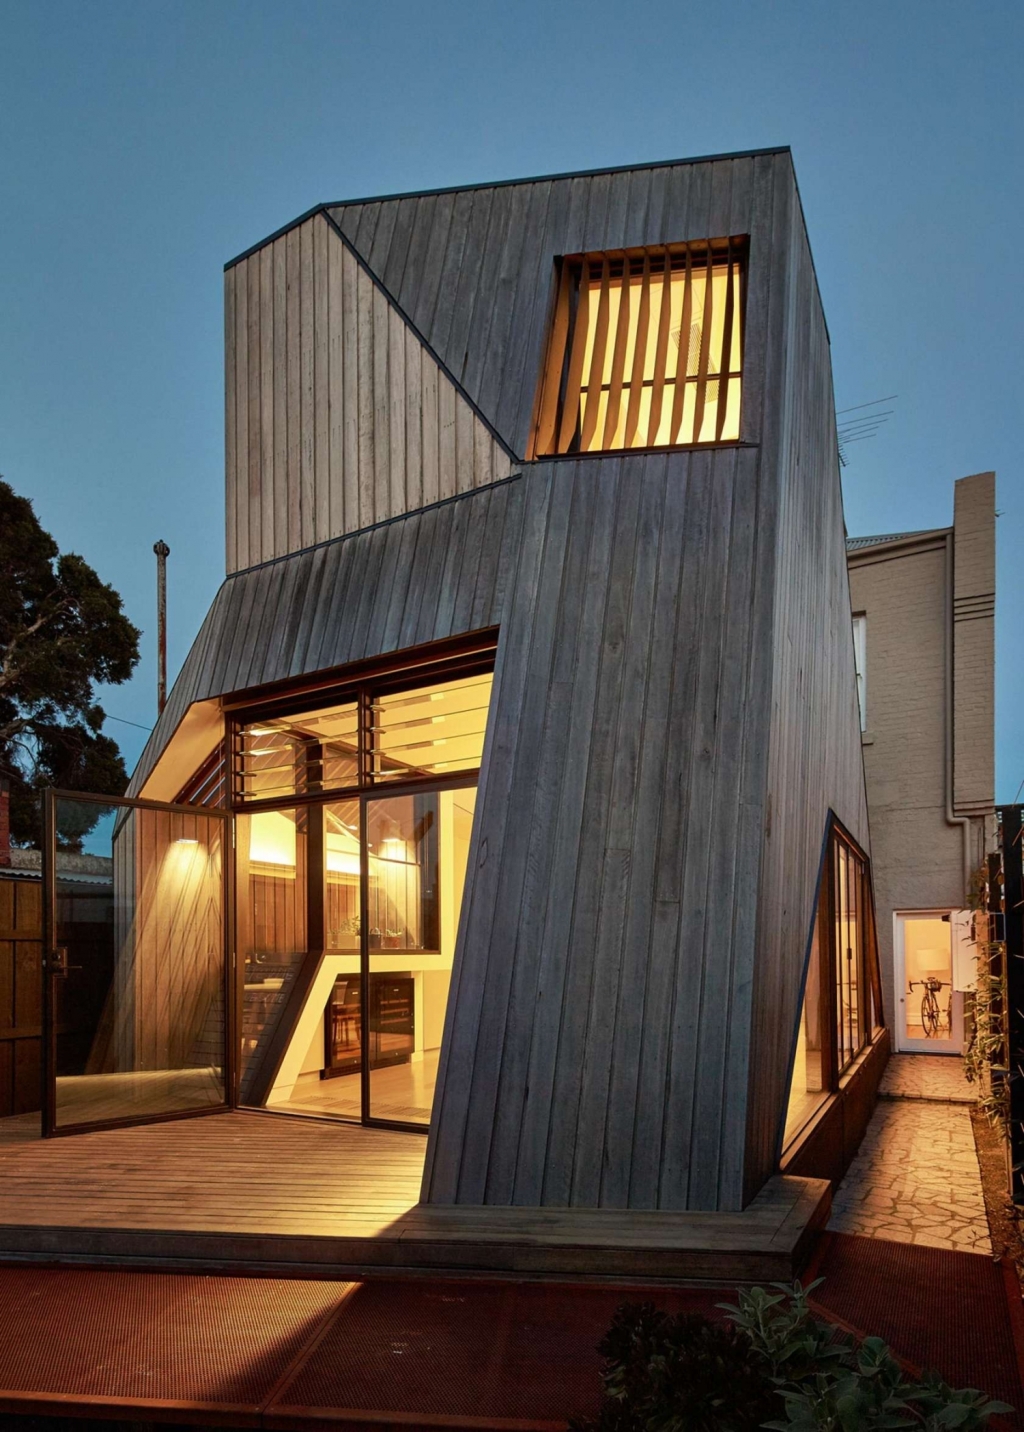
墨尔本Bower住宅外部夜景实景图
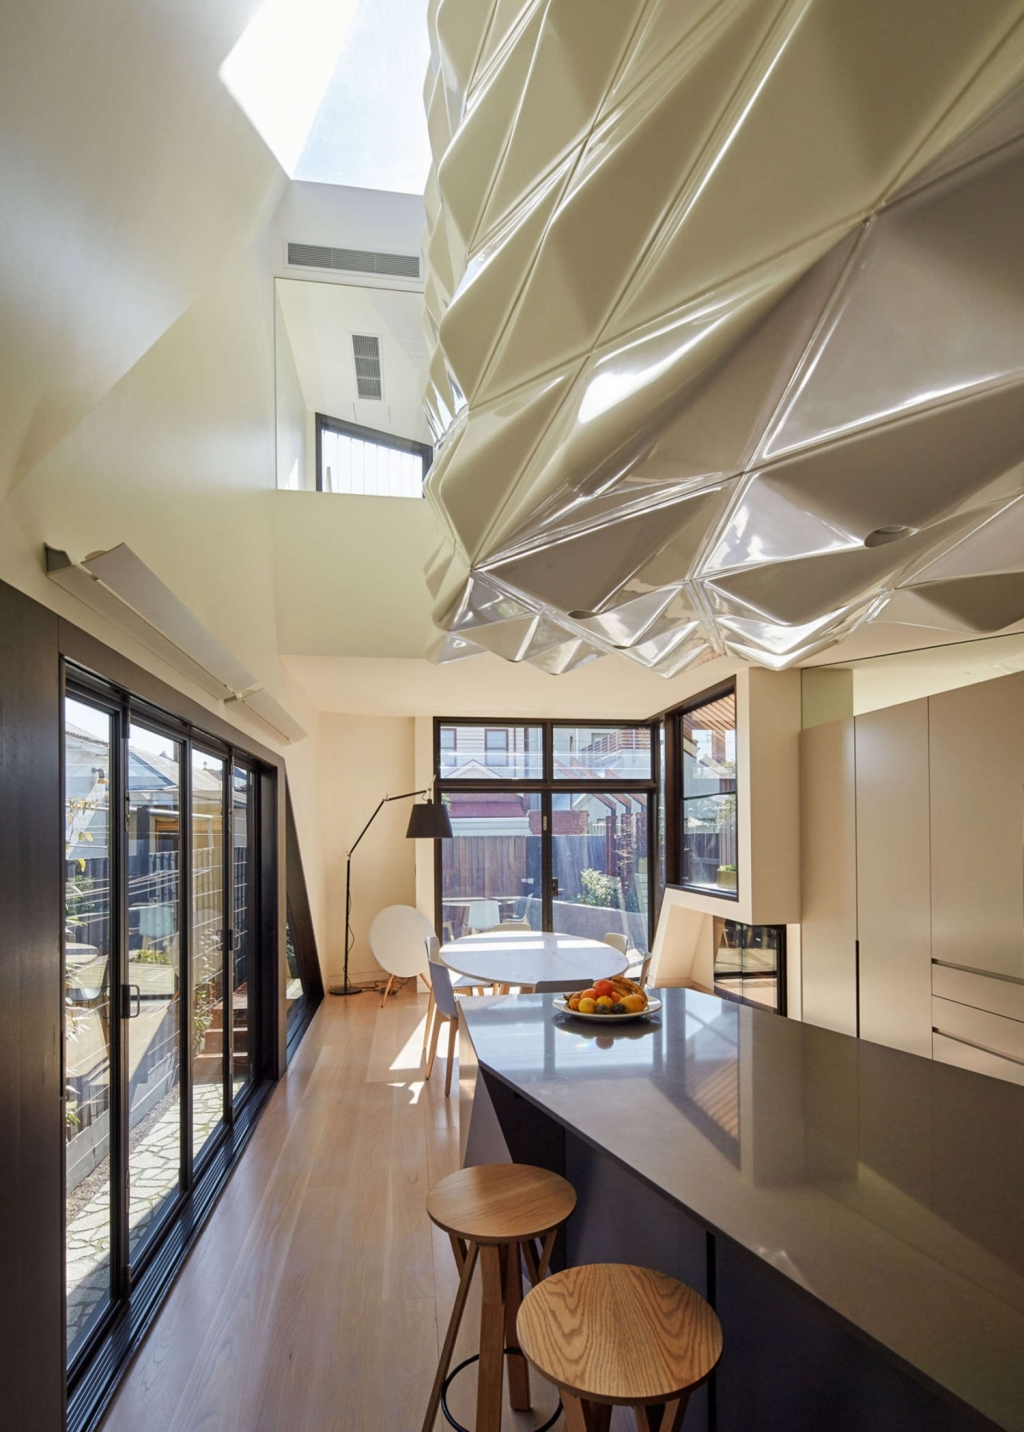
墨尔本Bower住宅内部实景图
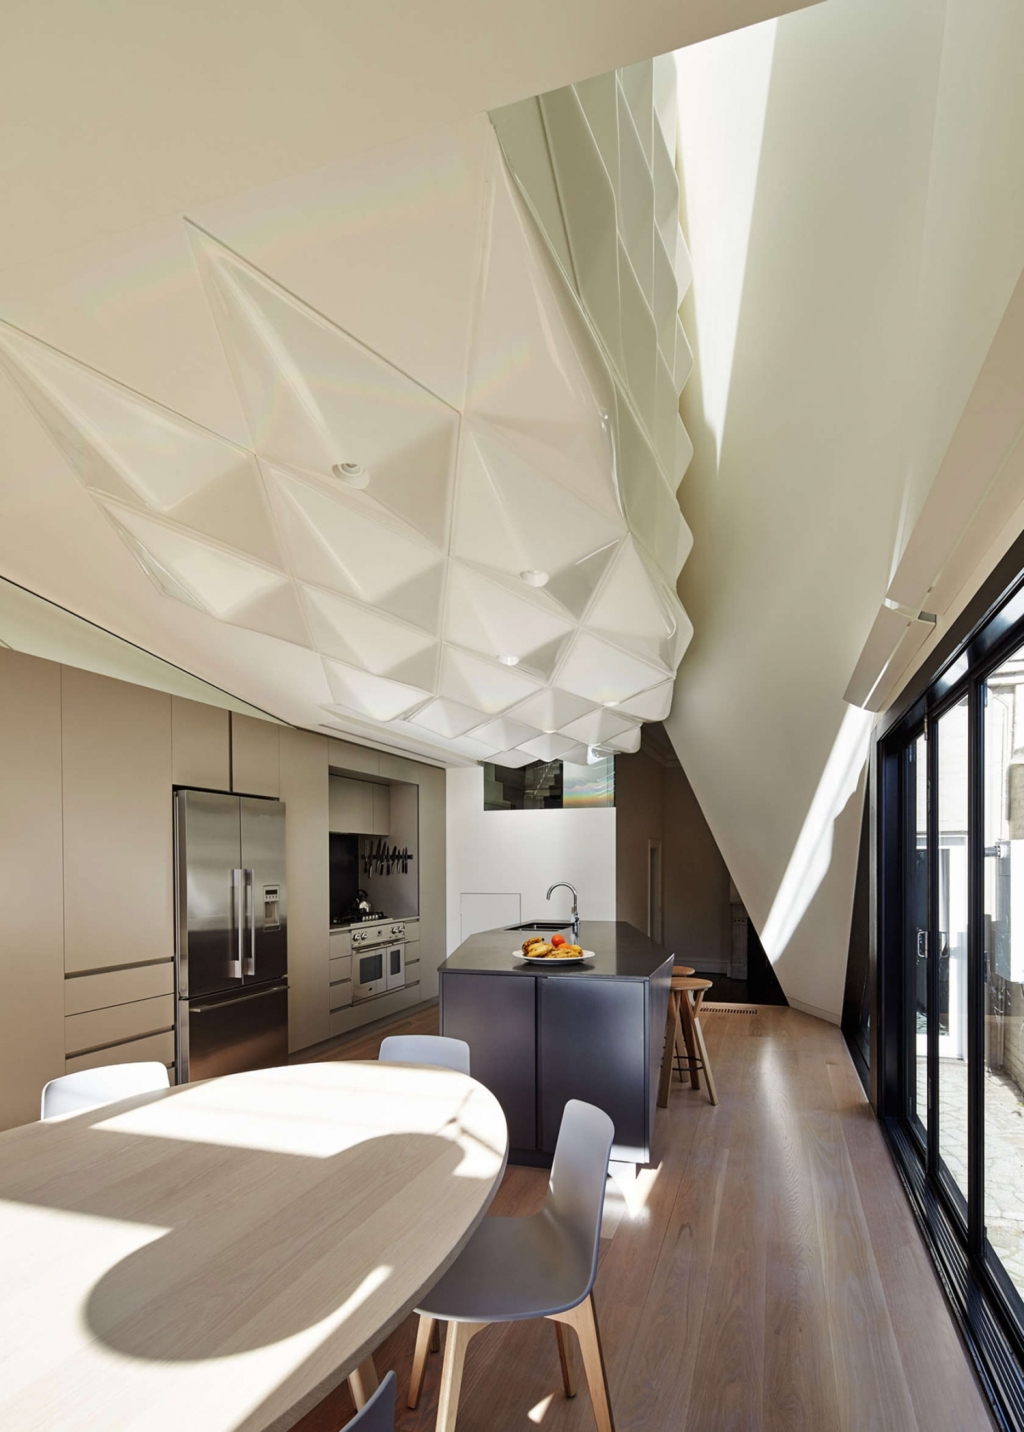
墨尔本Bower住宅内部实景图
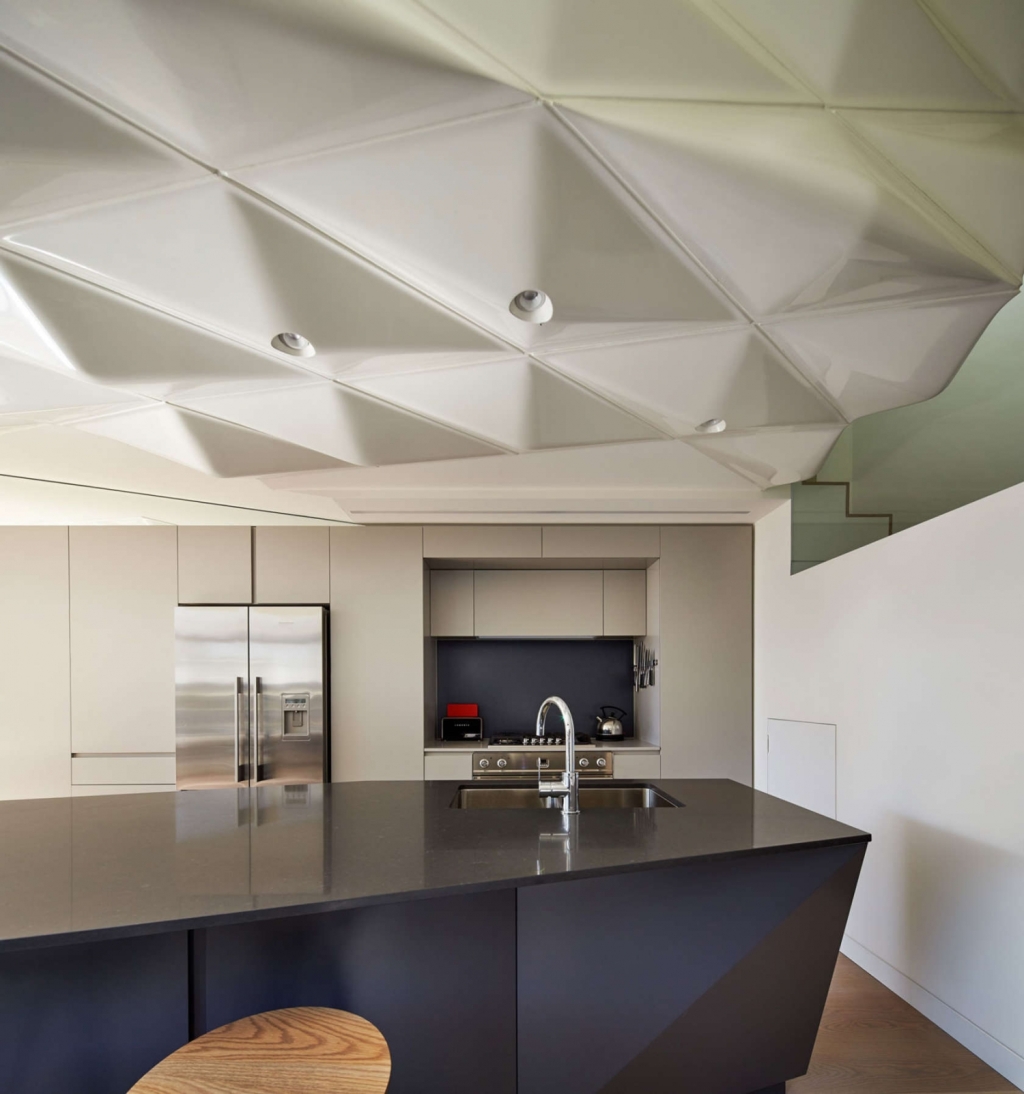
墨尔本Bower住宅内部实景图

墨尔本Bower住宅内部实景图

墨尔本Bower住宅内部实景图

墨尔本Bower住宅内部实景图
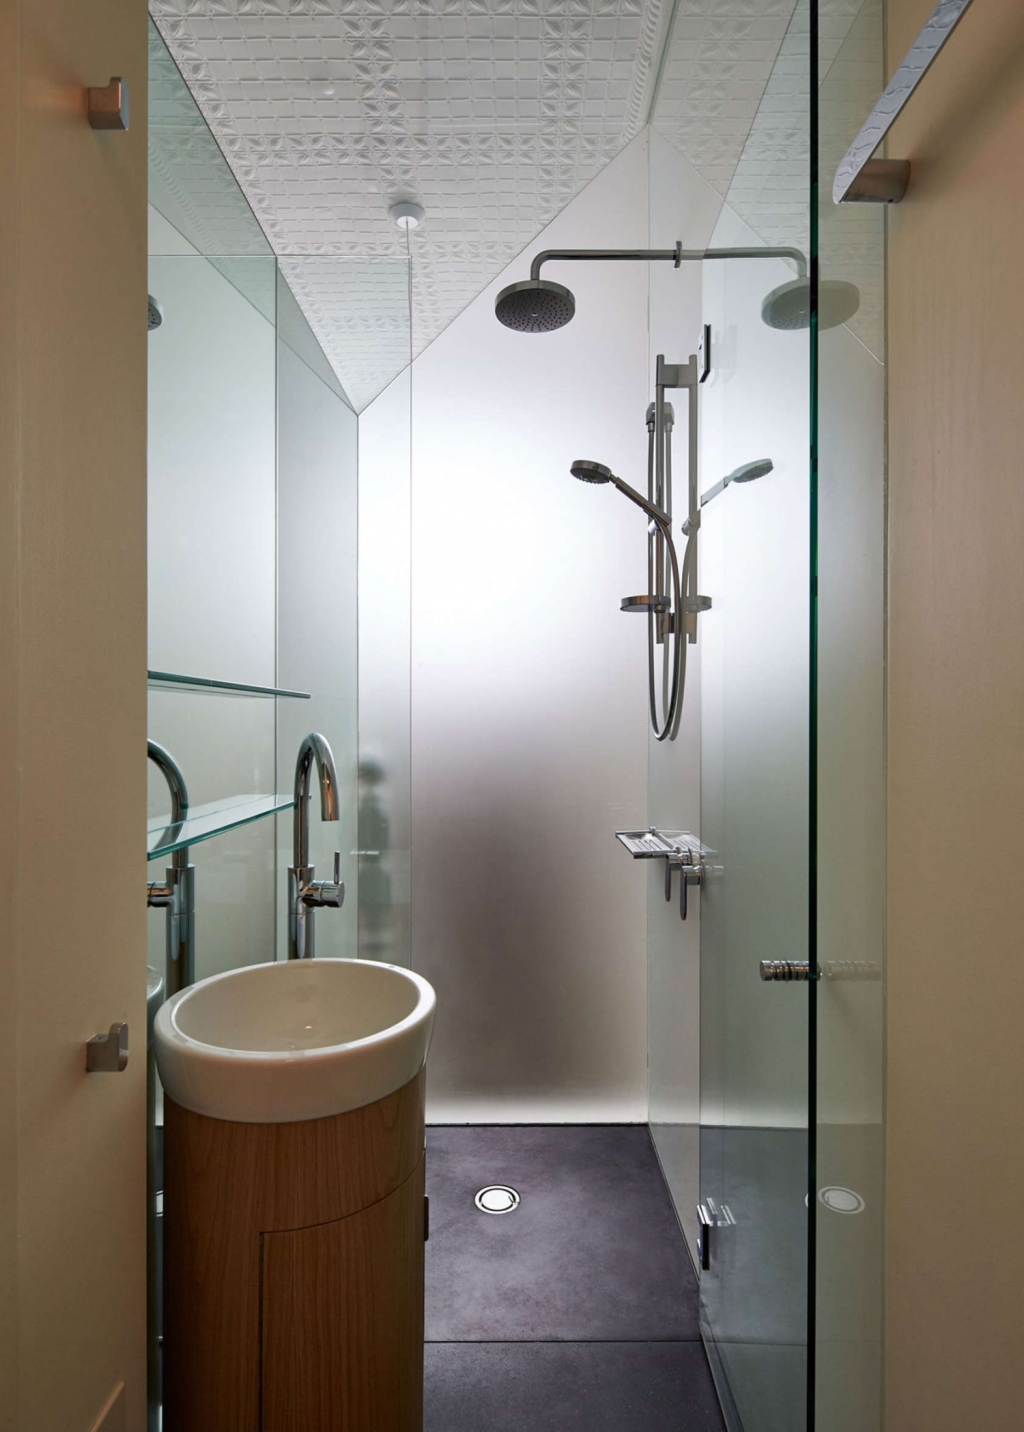
墨尔本Bower住宅内部实景图

墨尔本Bower住宅内部实景图
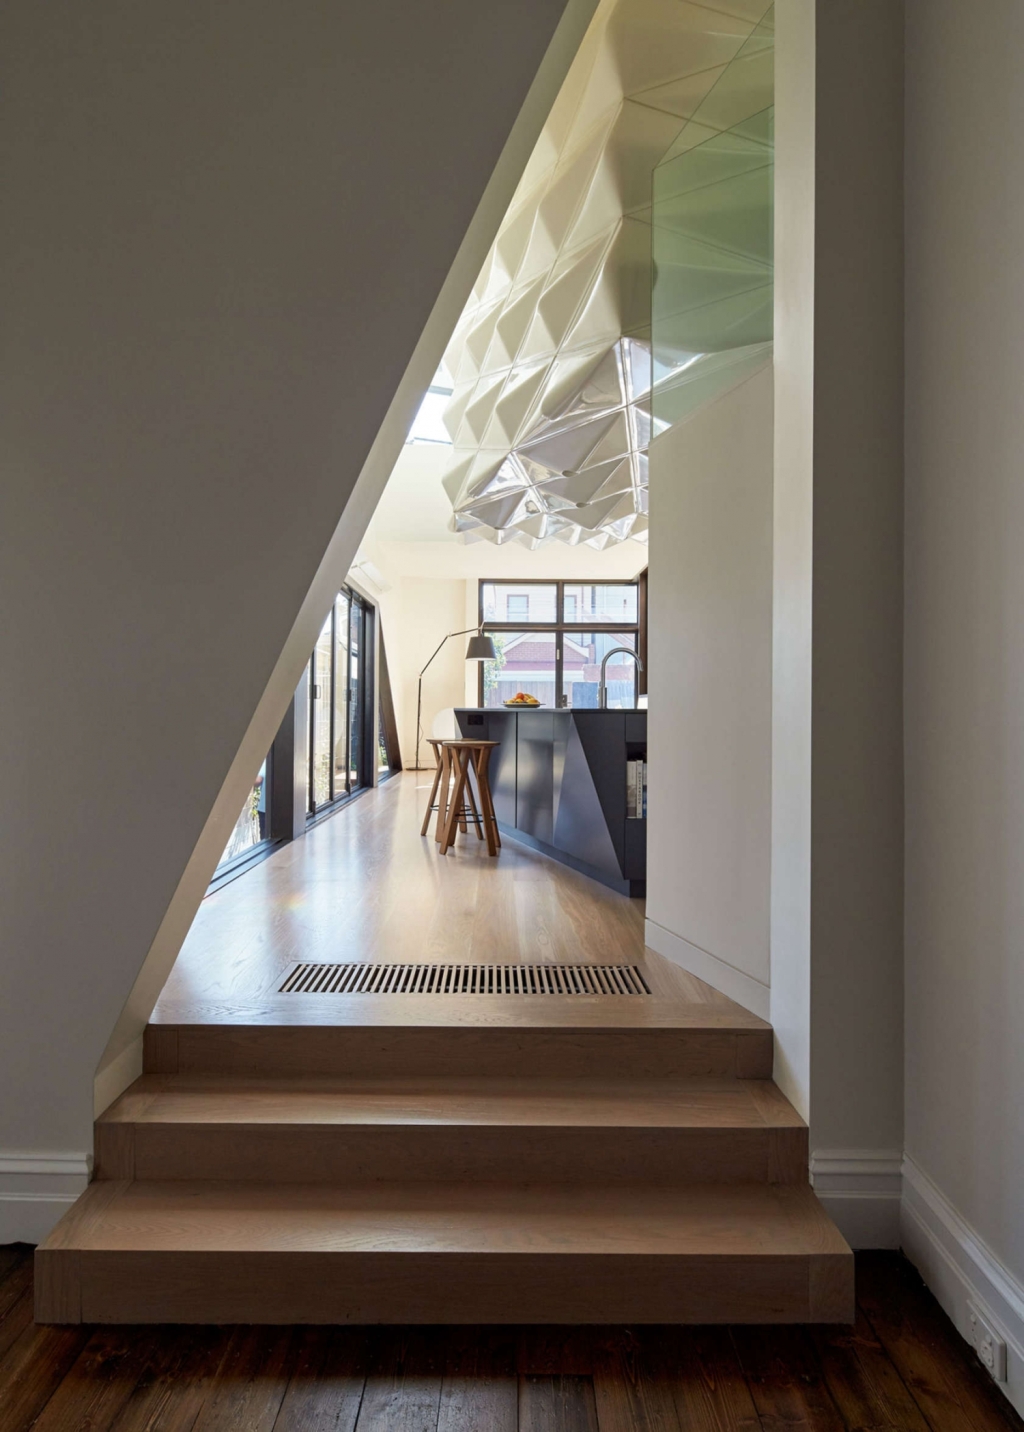
墨尔本Bower住宅内部实景图
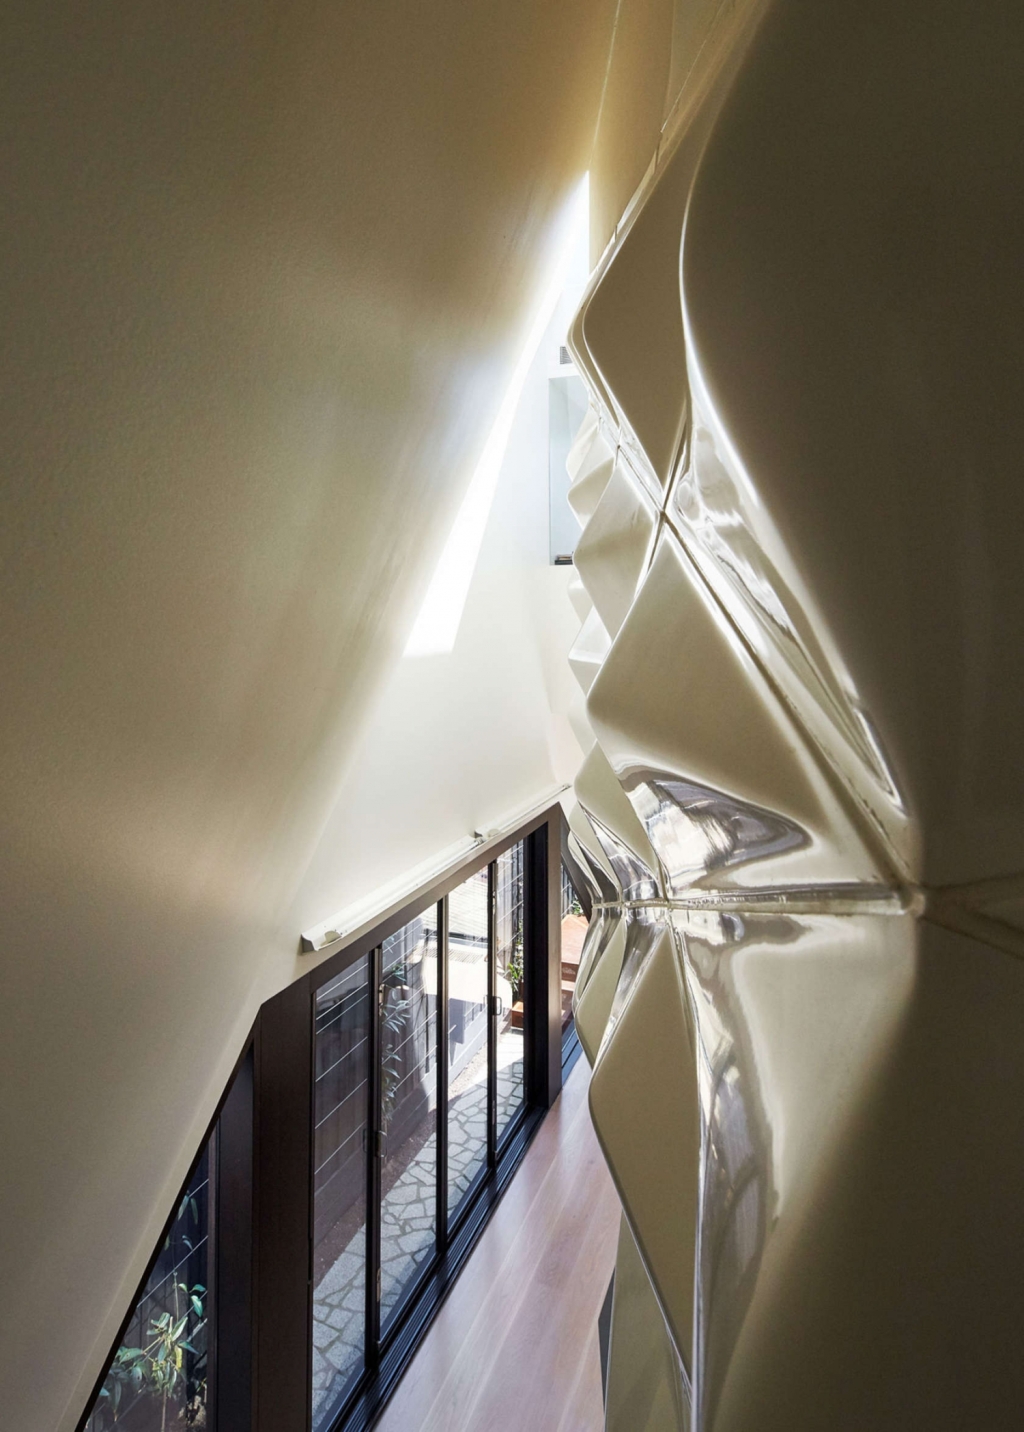
墨尔本Bower住宅内部实景图

墨尔本Bower住宅内部实景图

墨尔本Bower住宅平面图

墨尔本Bower住宅平面图
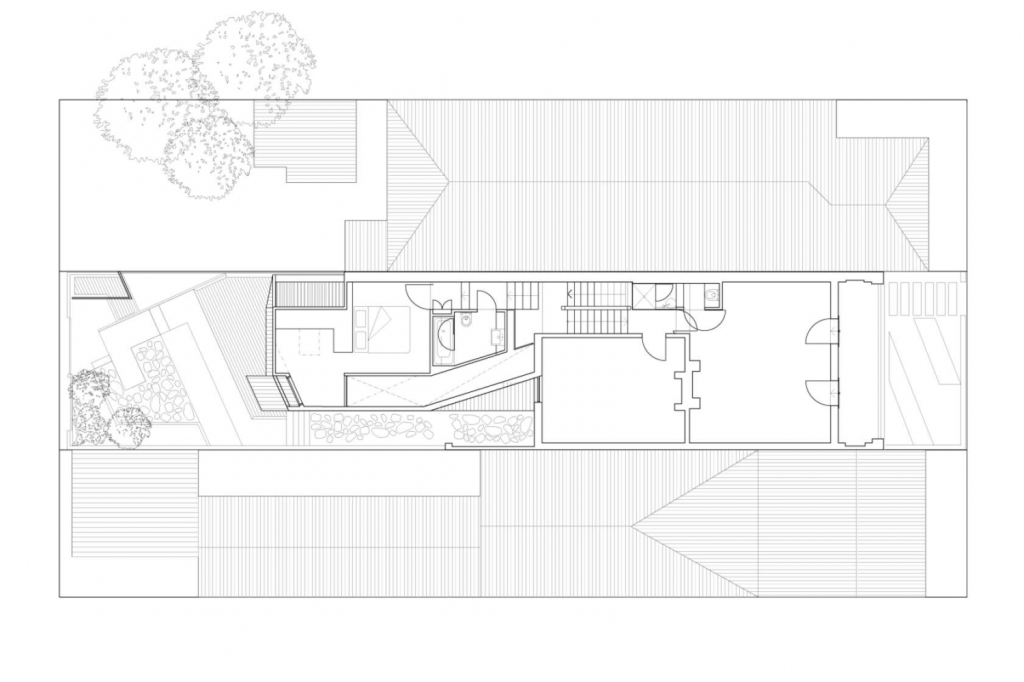
墨尔本Bower住宅平面图 |
|
 关注公众号
关注公众号 川公网安备51010702000609号


 发表于 2026-6-21 03:04:37
