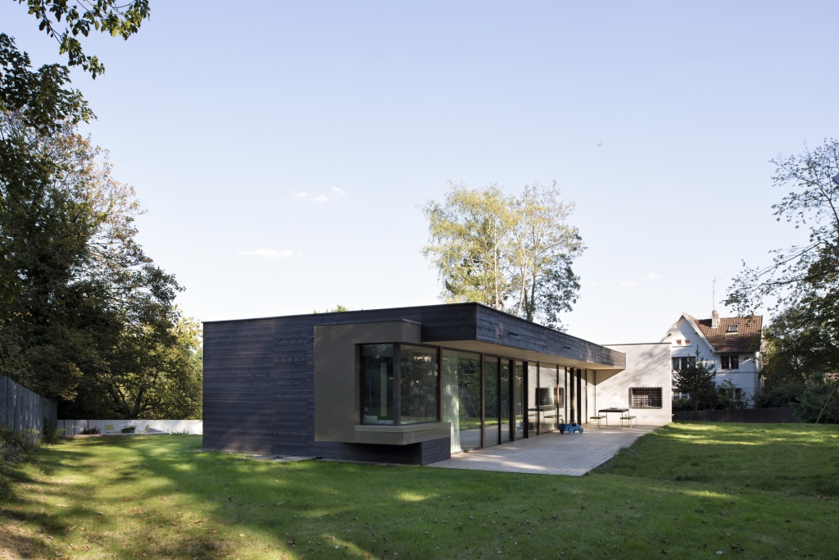
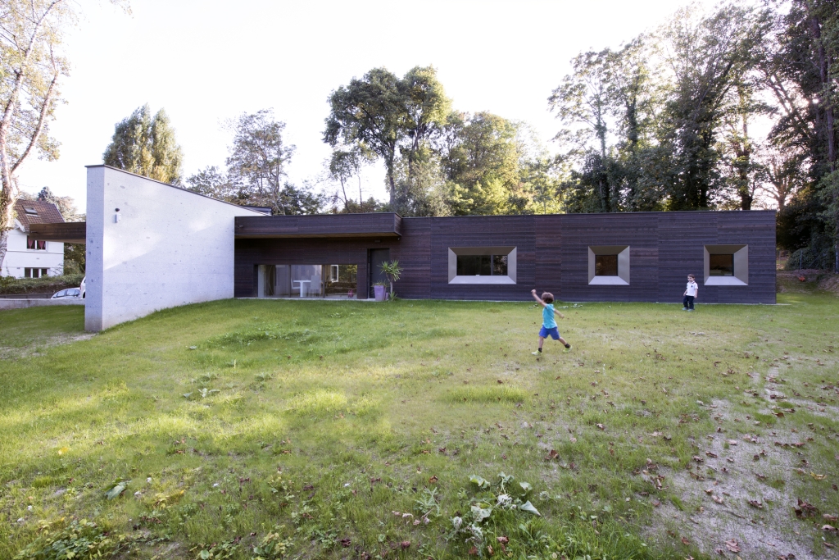
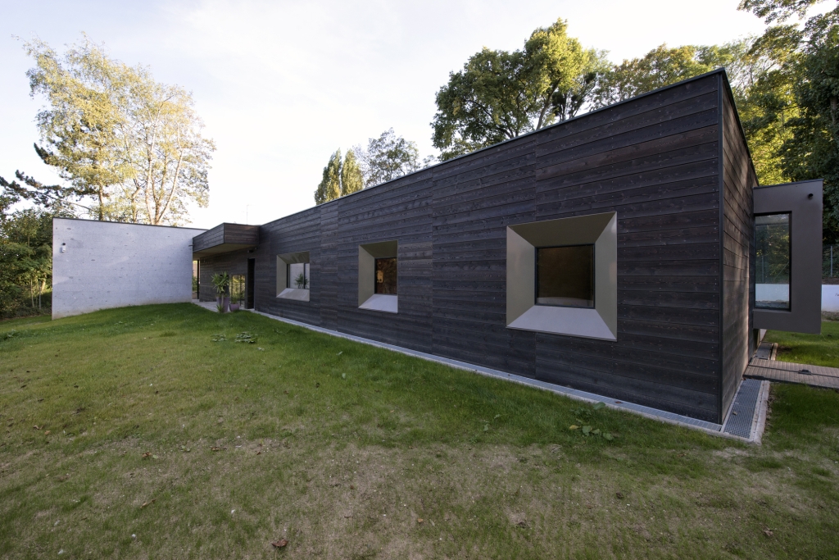
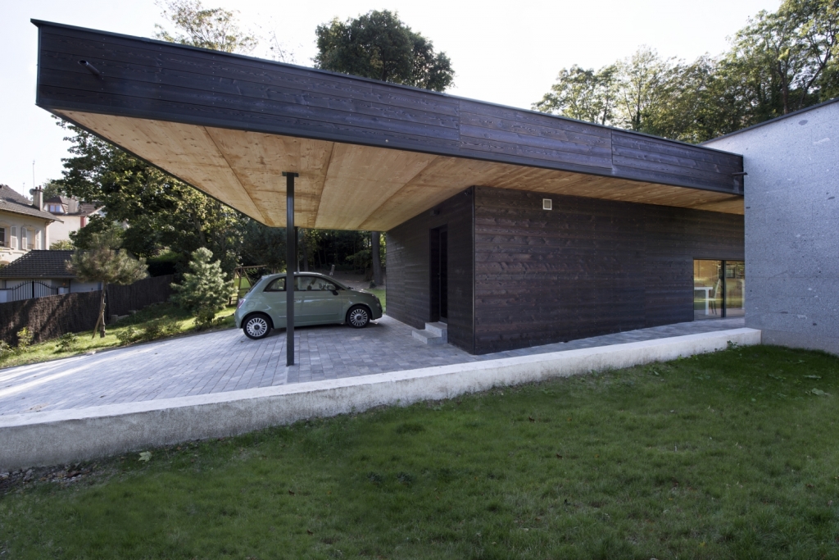
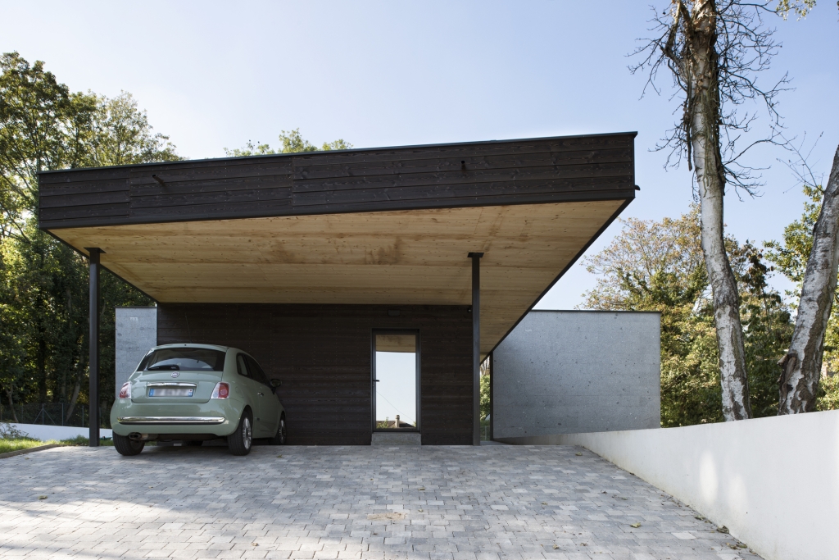
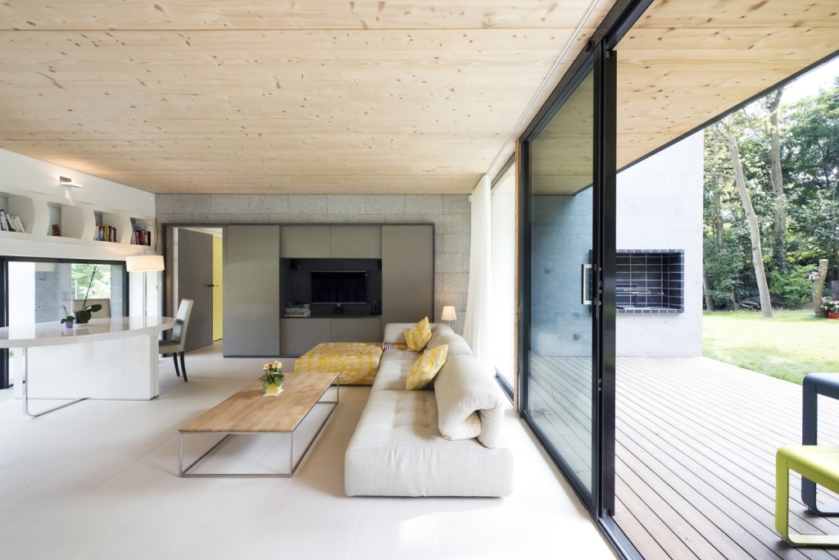
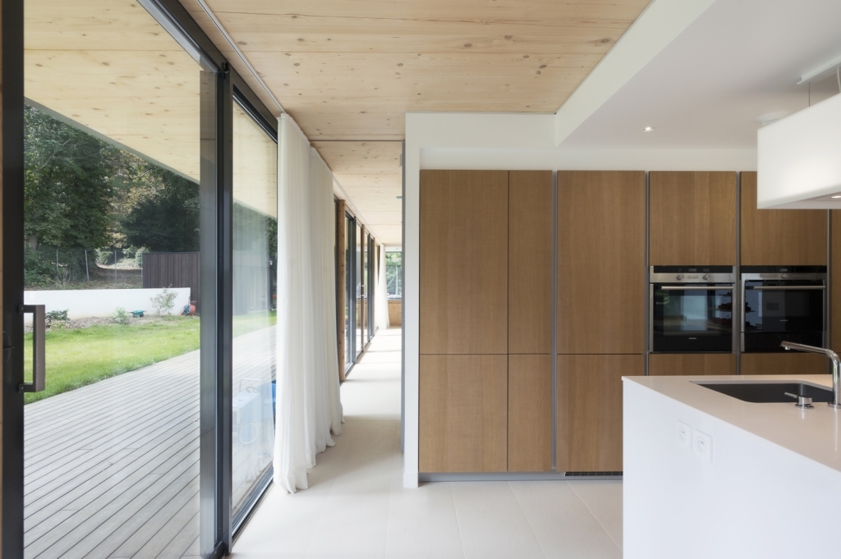
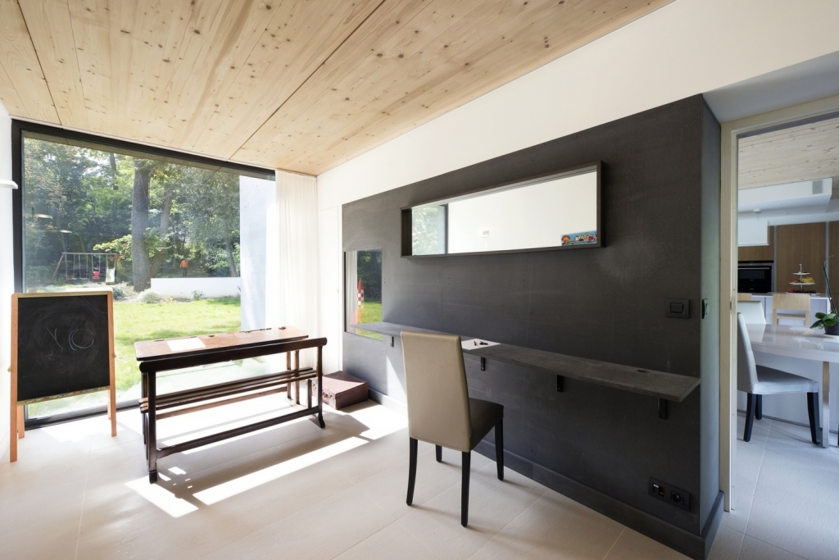
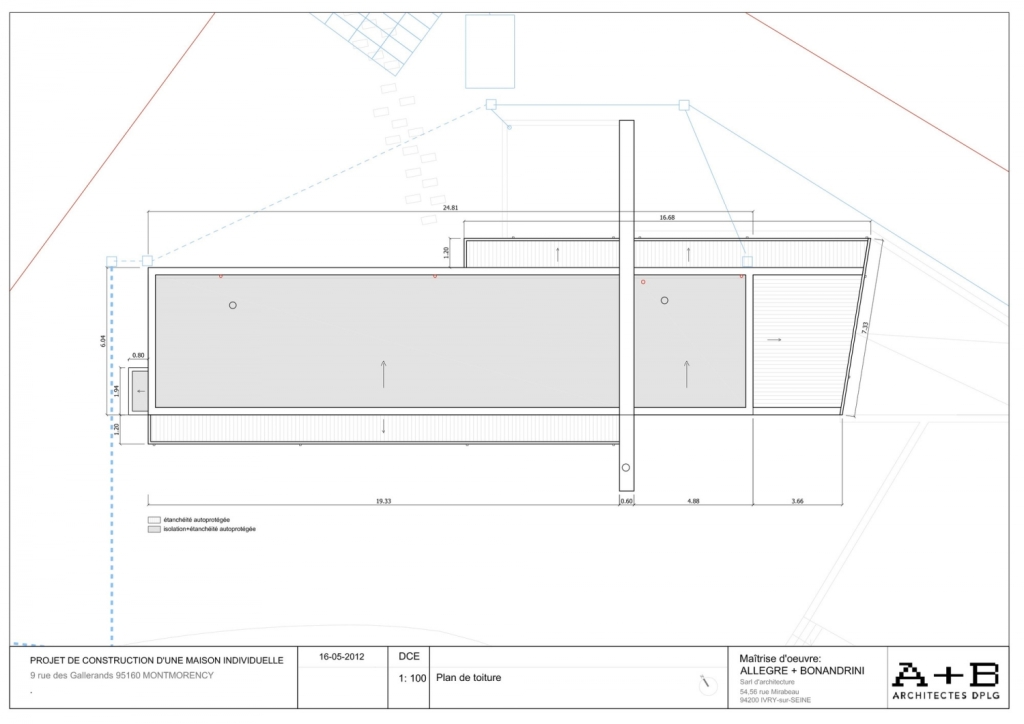
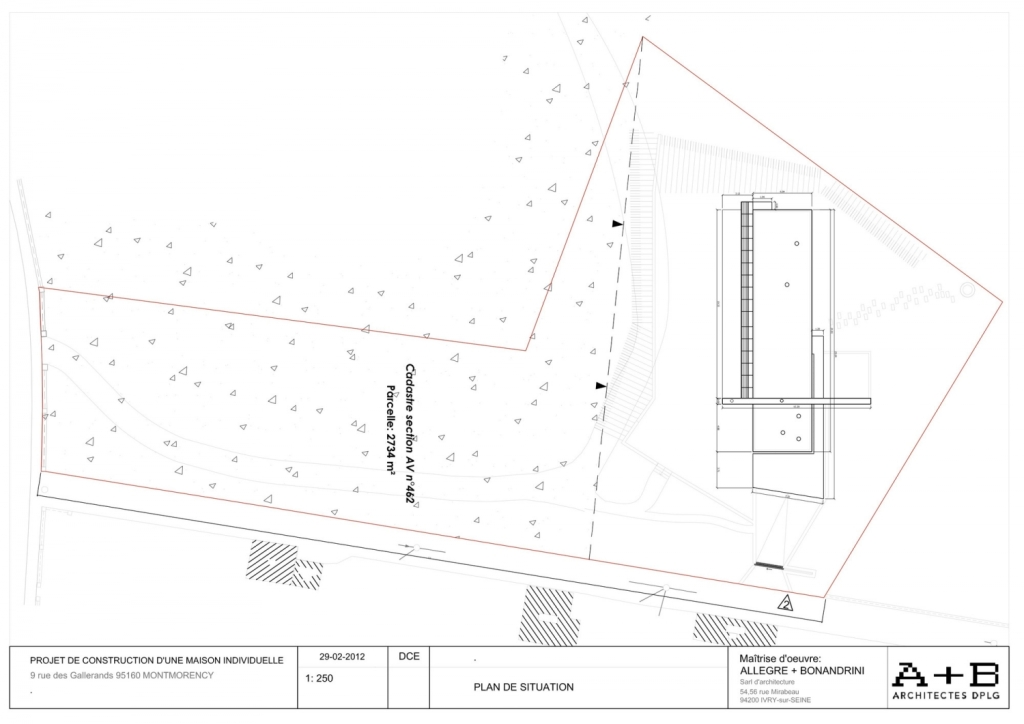
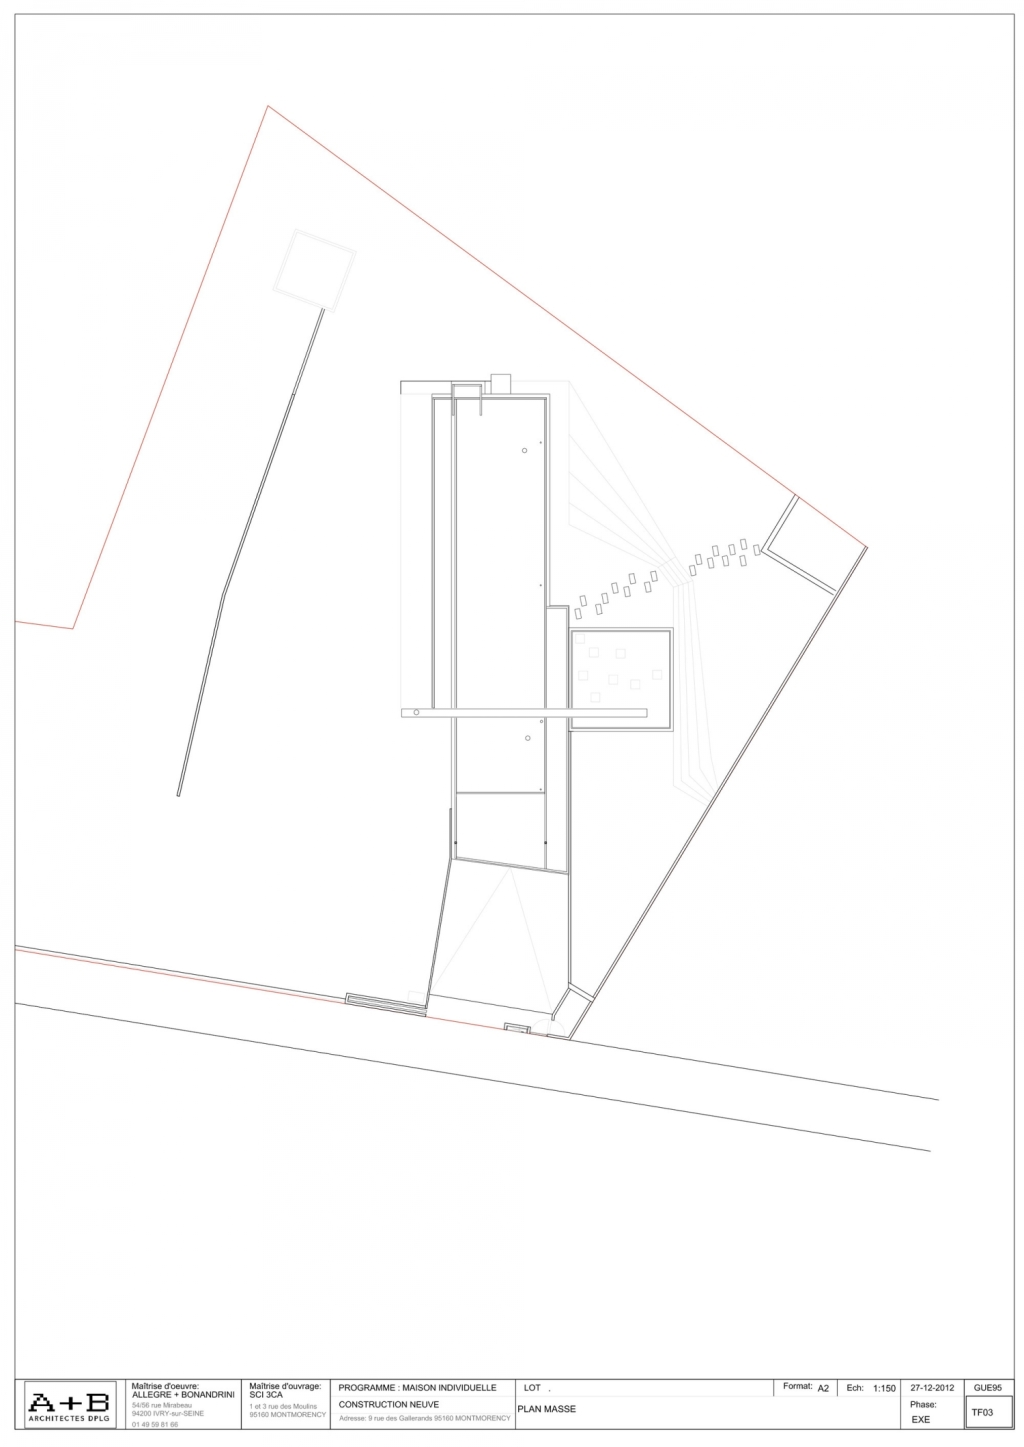
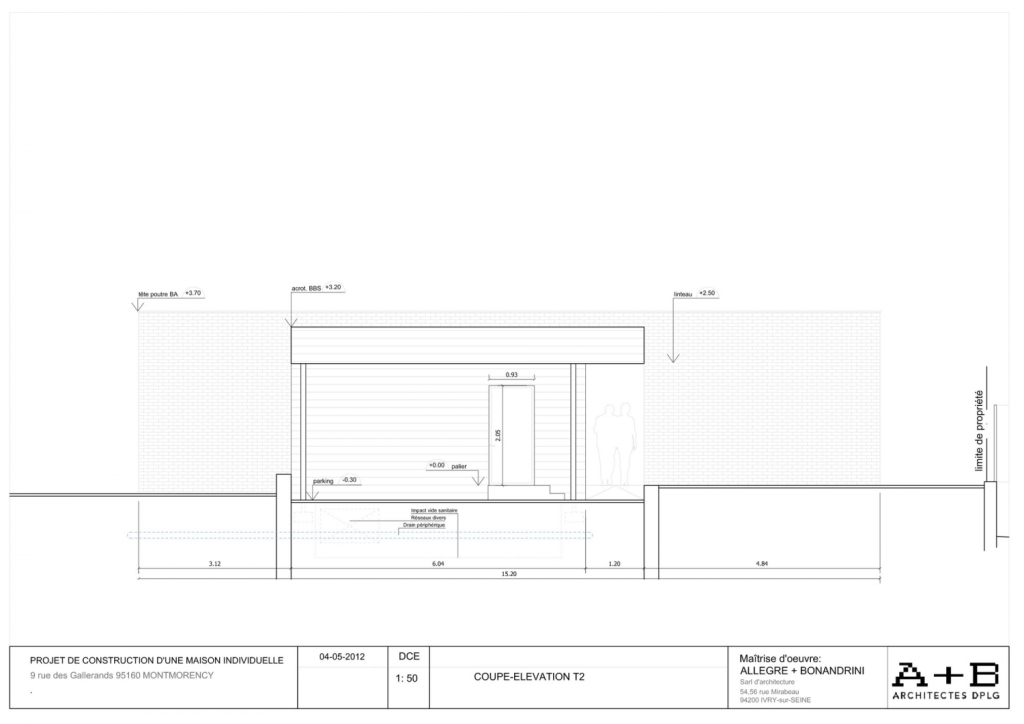
建造房子需要满足这两组数字:一个平行六面体延伸出25米朝向树林;22米高的大玻璃窗扩大视野,欣赏美景。房间被矿墙隔开,从而增加了隐私性,与邻居隔开。同时也将家庭生活和辅助空间、内部空间隔开。玻璃幕墙朝南,且通过延伸出来的屋顶遮阳,使其免受夏天炎热困扰,室内天然的石材地板则延伸成为宽敞的木质露台。北墙的开口,出于热量因素的考虑应尽量减少,同时这也是为了使其外观精致。小悬臂箱和玻璃走廊的尽头是儿童区,他们可以在欣赏美景的同时小睡一会或是读书看报。同时还设有一个秘密通道直接从走廊通向房间。 译者:蝈蝈 The principle of the house is the resultant of these two figures: a parallelepiped stretches 25 meters facing the woods, opening widely to the landscape by a large full height glass frame of 22meters. This volume is cut by a large mineral wall that creates a privacy from the neighboring, while distinguishing and organizing the interior spaces of the home life and auxiliary spaces. The glass facade facing south is protected from summer through this extension of the roof sunshade sun, and the interior natural stone flooring extends to a generous wooden terrace. The openings in the north wall are minimized for thermal reasons and also to obtain a more intimate facade.The small cantilevered box and the end of the glass corridor is the children’s area they can take a nap or read while enjoying the view. A secret passage is arranged to allow passage of the corridor to the room.
 关注公众号
关注公众号 川公网安备51010702000609号


 发表于 2026-6-21 03:10:27