查看: 58|回复: 0

[住宅] 玻璃住宅

[复制链接]

0

粉丝

0

关注

7073

主题

版主

PGB
50 个
发表于 2026-6-21 03:19:01 | 显示全部楼层 |阅读模式
Glass Townhomes

设计方:Sander Architects建筑事务所

位置:美国 加州

分类:居住建筑

内容:实景照片

图片:17张

44797.jpg.jpg
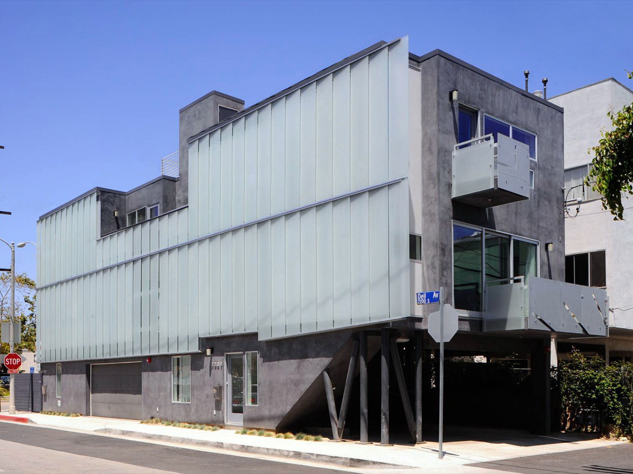
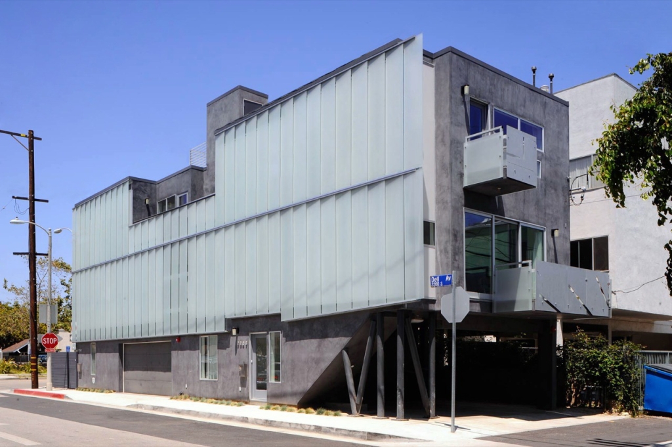
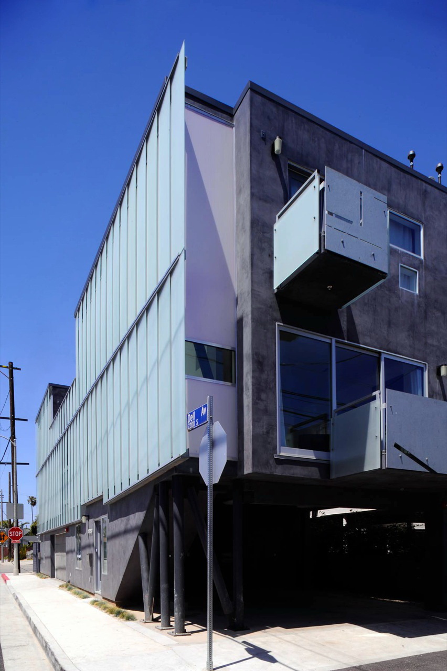
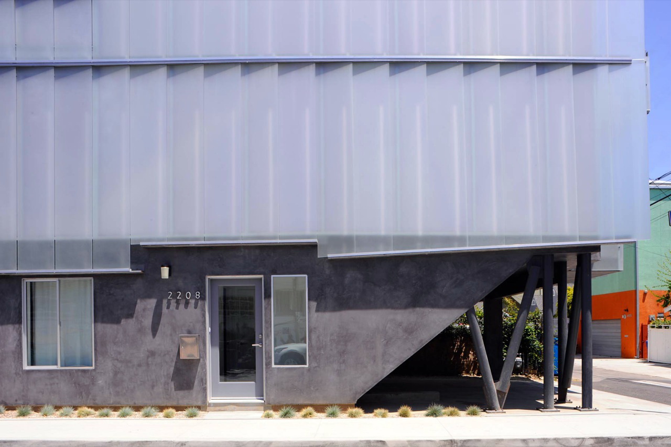
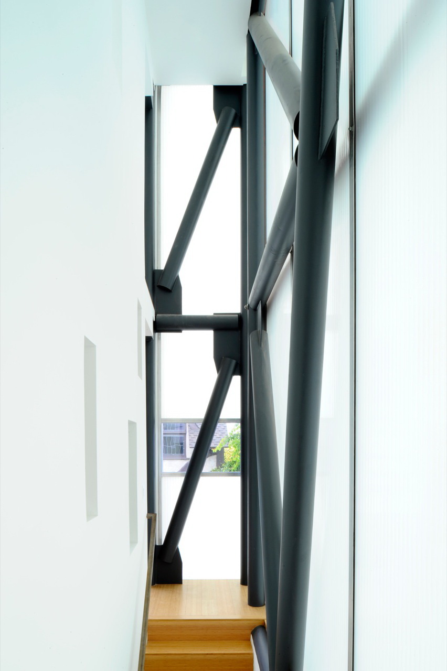
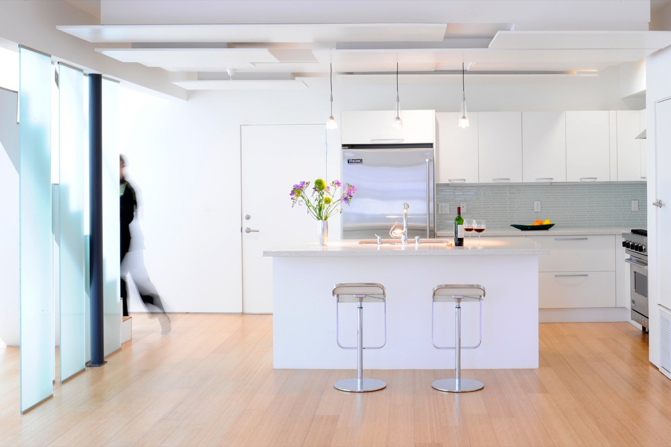
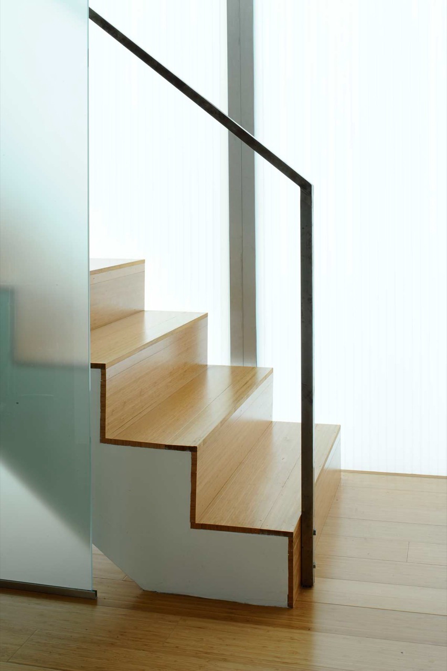
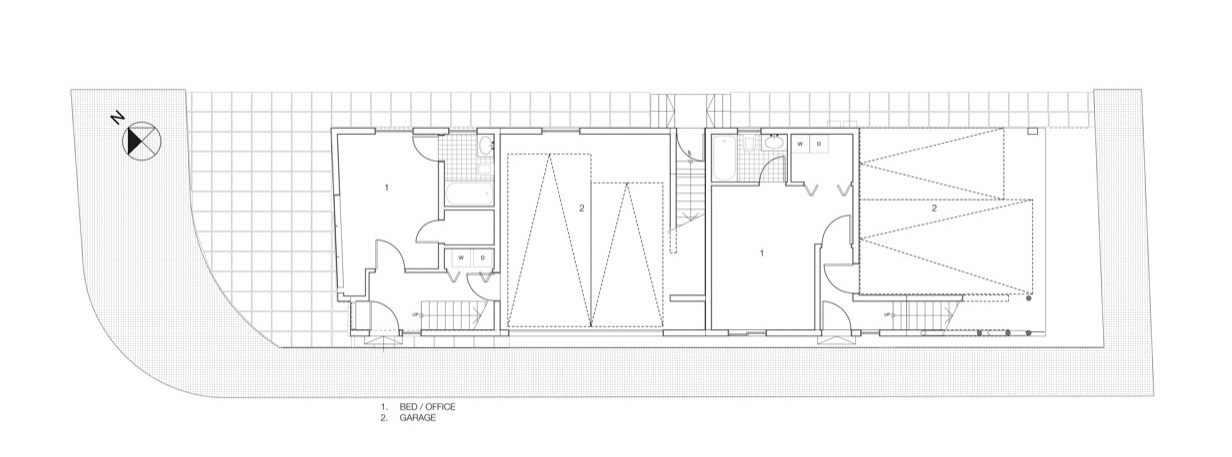
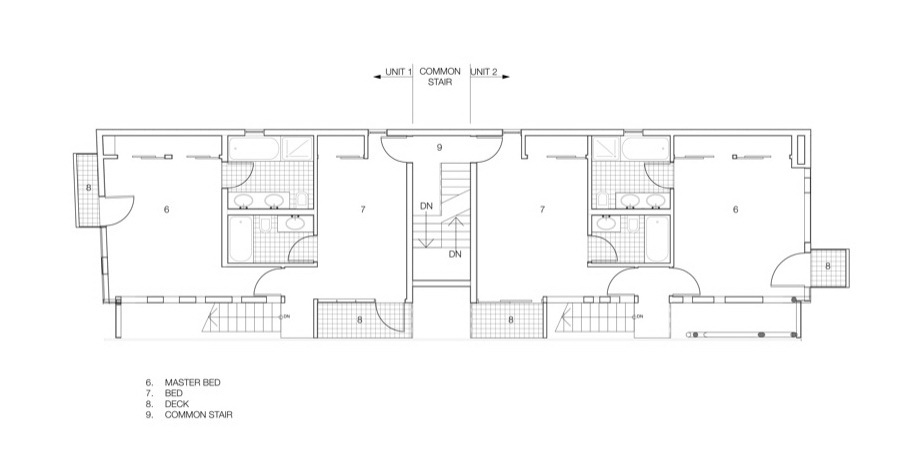
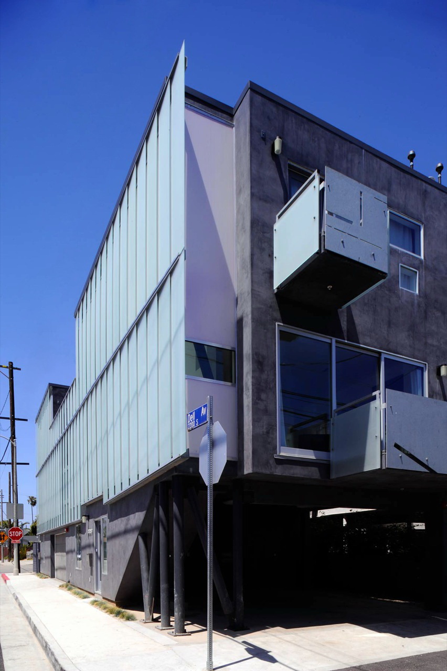
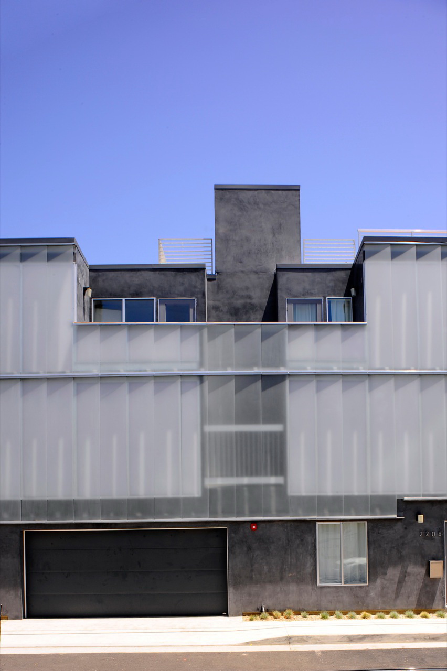
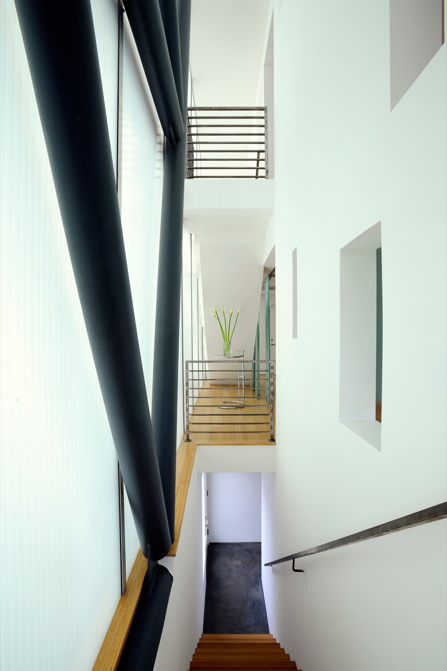
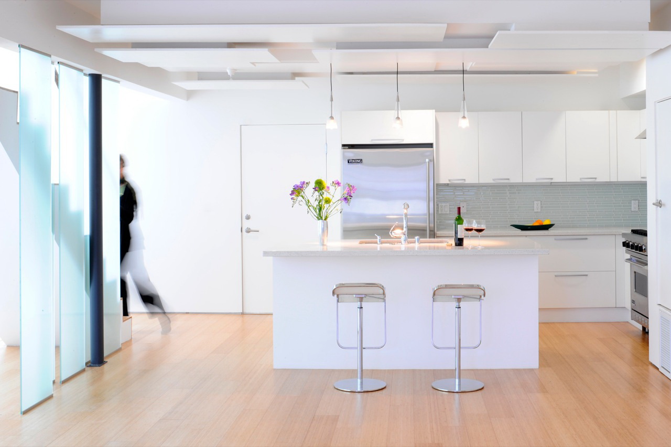
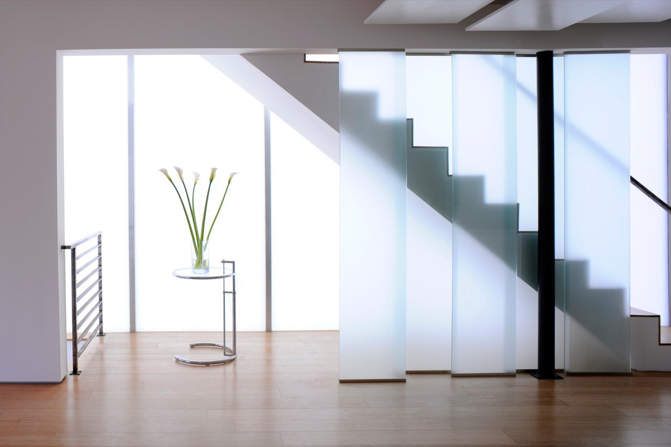
这个住宅被垂直地从中间分开,形成一对三层的公寓,设计包含很多生态策略和环保材料,这也是Sander建筑事务所的标志。顽皮的建筑细节,包括双高半透明墙壁,暴露的钢结构,室内墙壁的切口,扶手和天花板的胶合板等,都表现得淋漓尽致。   The building is divided vertically down the middle to create a pair of three-story condominiums that use many of the eco strategies and materials that have become Sander Architects signatures. Playful architectural details include double-height translucent walls, exposed steel structure, cutouts in interior walls, and plywood railings and ceiling finishes.

465596_1.jpg.jpg
玻璃住宅-2

465597_2.jpg.jpg
玻璃住宅-3

465598_3.jpg.jpg
玻璃住宅-4

465599_4.jpg.jpg
玻璃住宅-5

465600_5.jpg.jpg
玻璃住宅-6

465601_6.jpg.jpg
玻璃住宅-7

465602_7.jpg.jpg
玻璃住宅-8

465603_8.jpg.jpg
玻璃住宅-9

465604_9.jpg.jpg
玻璃住宅-10

465605_10.jpg.jpg
玻璃住宅-11

465606_11.jpg.jpg
玻璃住宅-12

465607_12.jpg.jpg
玻璃住宅-13

465608_13.jpg.jpg
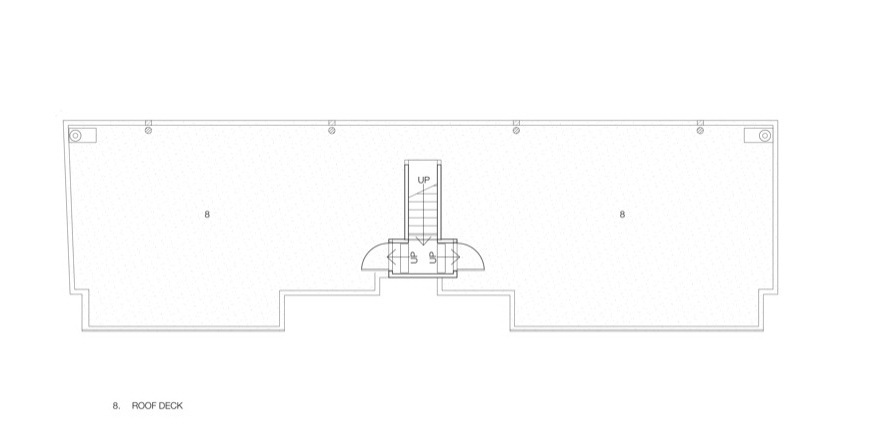
顶楼平面图 roof plan

465609_14.jpg.jpg
三层平面图 second floor plan

465610_15.jpg.jpg
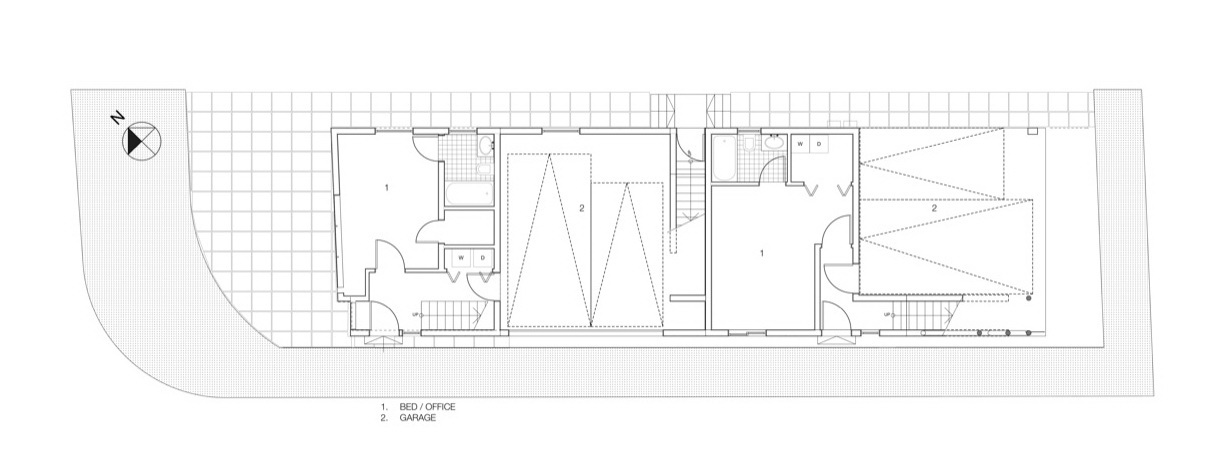
首层平面图 ground floor plan

465611_16.jpg.jpg
四层平面图 third floor plan

465596_1.jpg.jpg
465597_2.jpg.jpg
465598_3.jpg.jpg
465599_4.jpg.jpg
465600_5.jpg.jpg
465601_6.jpg.jpg
465602_7.jpg.jpg
465603_8.jpg.jpg
465604_9.jpg.jpg
465605_10.jpg.jpg
465606_11.jpg.jpg
465607_12.jpg.jpg
465608_13.jpg.jpg
顶楼平面图 roof plan

465609_14.jpg.jpg
三层平面图 second floor plan

465610_15.jpg.jpg
首层平面图 ground floor plan

465611_16.jpg.jpg
四层平面图 third floor plan
回复

使用道具 举报

您需要登录后才可以回帖 登录 | 注册

本版积分规则

关注公众号

相关侵权、举报、投诉及建议等,请发 E-mail:pgive@qq.com

Powered by Discuz! X5.0 © 2001-2026 Discuz! Team.|蜀ICP备12029808号|川公网安备51010702000609号

在本版发帖
关注公众号
返回顶部