|
|
America's three Valle, with Escondido apartment
设计方:Bucchieri Architects
位置:美国
分类:居住建筑
内容:实景照片
建筑设计负责人:Stephen Bucchieri
结构工程师:Leinweber Engineering, Ltd
景观设计师:Julia Berman
机电工程师:Edward Jayjack, P. E
设计团队:Stephen Bucchieri, Daniel Gallagher, Scott Neiswander, Melanie Farson
承包人:Denman and Associates, Inc
项目规模:9500平方米
图片:18张
摄影师:Kate Russell

这是由Bucchieri Architects设计的Valle Escondido公寓。场地位于圣达菲以北,用地面积为200英亩。建筑坐落于山脊北坡,东部是桑历代克里斯托山脉,西部是赫梅斯山与洛斯阿拉莫斯镇,北部是圣安东尼奥峰。 建筑中央是艺术区,与所有主要生活区域相连。生活区域的南面是封闭的入口,而北面是空透的落地玻璃窗。东西两面的房间能欣赏日出日落的山景。 为了让正午时的太阳光线准确落到Valle Escondido公寓的中央,建筑被布置能看到夜间北极星与午时太阳的地方。午时的光线穿过中庭天窗两侧16英寸宽的挡板射入室内。当太阳西斜时,光束会窄成一条细线,射到墙角,此时没有光线直接找到墙上及墙上的艺术品。对于欣赏艺术品,自然光线是十分重要的。沿着艺术空间设置的天窗体系使得自然光线能漫反射到墙上和艺术作品上。 建筑材料的选用,受到当地历史建筑的影响,以能融入自然环境为原则。建筑的砌筑承重墙采用了青苔石或佩科斯砂岩碎片。裸露的耐候钢结构圆管让人联想到古代普韦布洛人采用去皮的松木做列柱。外部阳台的护栏采用了耐候钢格栅,能无阻碍地欣赏自然景观。墙壁和天花板采用石膏板,与带色石灰石地板相匹配。 译者: 艾比 The site is a compelling 200-acre parcel located north of Santa Fe. The building is situated on the north slope of a ridgeline, with vistas of the Sangre de Cristo Mountains to the east, the Jemez Mountains and the city of Los Alamos to the west, and San Antonio Peak, near the border of New Mexico and Colorado, to the north. The art space is located in the center of the building and forms the path that connects all of the main living areas, from the protected entrance on the south to the fully glazed wall of the main living area on the north. The rooms to the east and west are open to views of the sunrise and sunset over the mountains. The search for the historic architectural context of the region led to Northern New Mexico’s Chaco Canyon and particularly Pueblo Bonito, built by the Anasazi between A.D. 1030 and 1079. The Anasazi left no written language, but the language of their architecture, rock art carvings and sunlight markings still remain. At Pueblo Bonito, the Anasazi’s built with load-bearing walls which have cores of rough, flat stones covered on both sides with a veneer of friable sandstone spalls. These materials, and the Anasazi’s use of using sunlight as an indicator to mark the seasons by singling out the solstices and equinoxes, was inspiration for the Casa Valle Escondido. To arrange the sun’s path at noon to fall exactly down the center of the Casa Valle Escondido, the house was precisely located by transit sighting to the North Star Polaris at night and the Sun at solar noon. The baffles at each side of the central skylight allow a beam of light sixteen inches wide to strike the center of the floor at noon. As the sun moves east to west, the beam narrows to a thin line as it approaches the base of the wall. No direct sunlight strikes the wall and thus the artwork. Because natural light is the most desirable for viewing art, along the sides of the art space a system of skylights was developed which reflects diffuse sunlight onto the walls and art. A full-scale cross-section mockup was built at the site to produce an arrangement that would block direct sunlight, with its damaging ultra violet rays, while at the same time deliver reflected light, optimal for viewing art, to the wall surfaces. The building materials, inspired by the historical architecture of the region, were selected to blend into the natural environment. The masonry bearing wall veneer is “moss rock” or spalled Pecos sandstone, gathered from the base of the north facing slopes of the Sangre De Cristo mountains. The natural uncut face with lichen growth is set in an uncoursed ledgerock pattern with mortar set behind the stone for a dry-stacked appearance. The exposed weathering steel structure with round tube columns recalls the ancient pueblo’s use of peeled pine timber as columns. The guard rails of the exterior deck are made of weathering steel grating that becomes nearly transparent against the natural landscape. Walls and ceilings are plaster, tinted to match the limestone flooring.
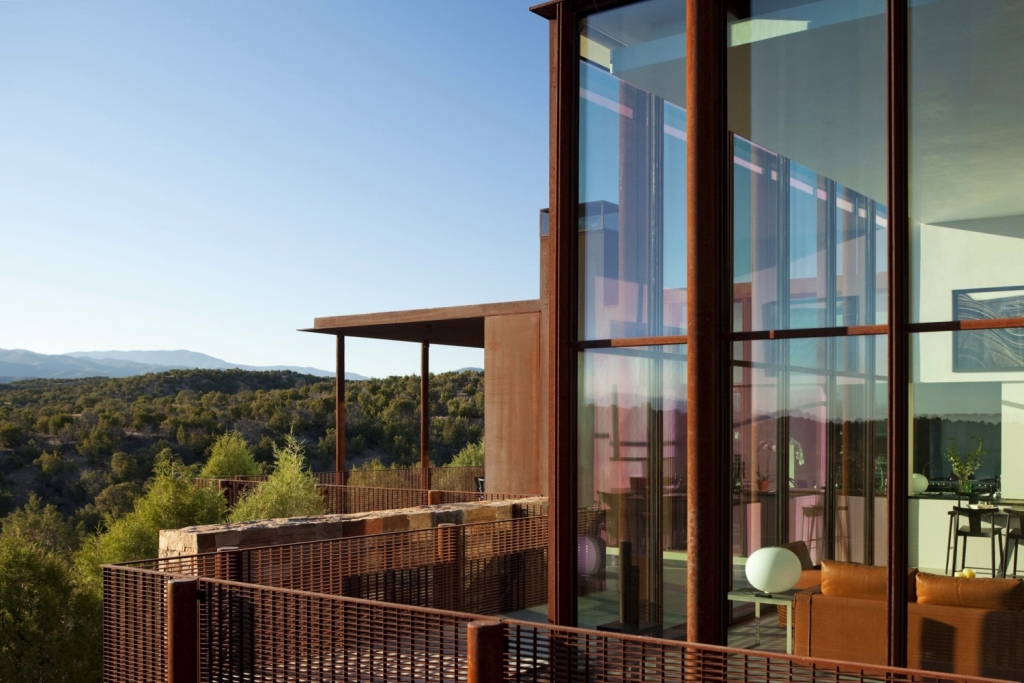
美国三Valle Escondido公寓外部局部图
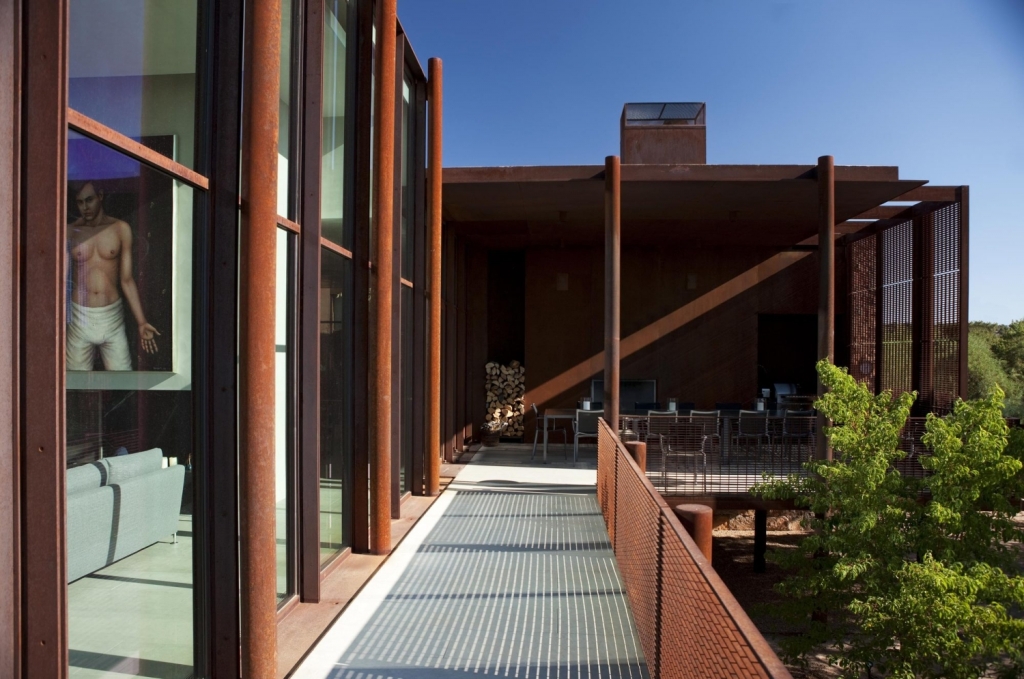
美国三Valle Escondido公寓露天阳台图

美国三Valle Escondido公寓门口图

美国三Valle Escondido公寓内部客厅图

美国三Valle Escondido公寓内部客厅图

美国三Valle Escondido公寓

美国三Valle Escondido公寓
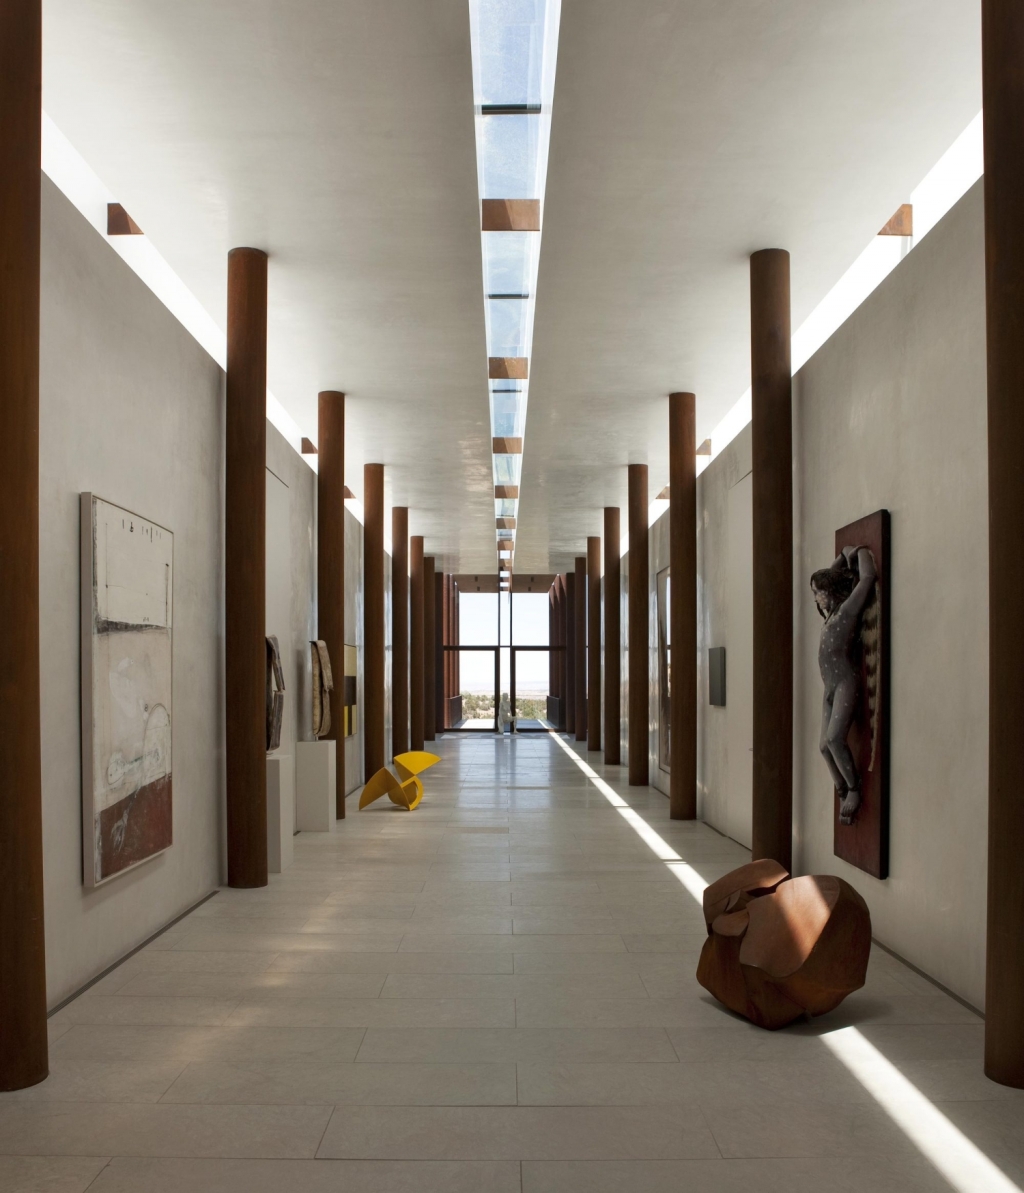
美国三Valle Escondido公寓

美国三Valle Escondido公寓

美国三Valle Escondido公寓
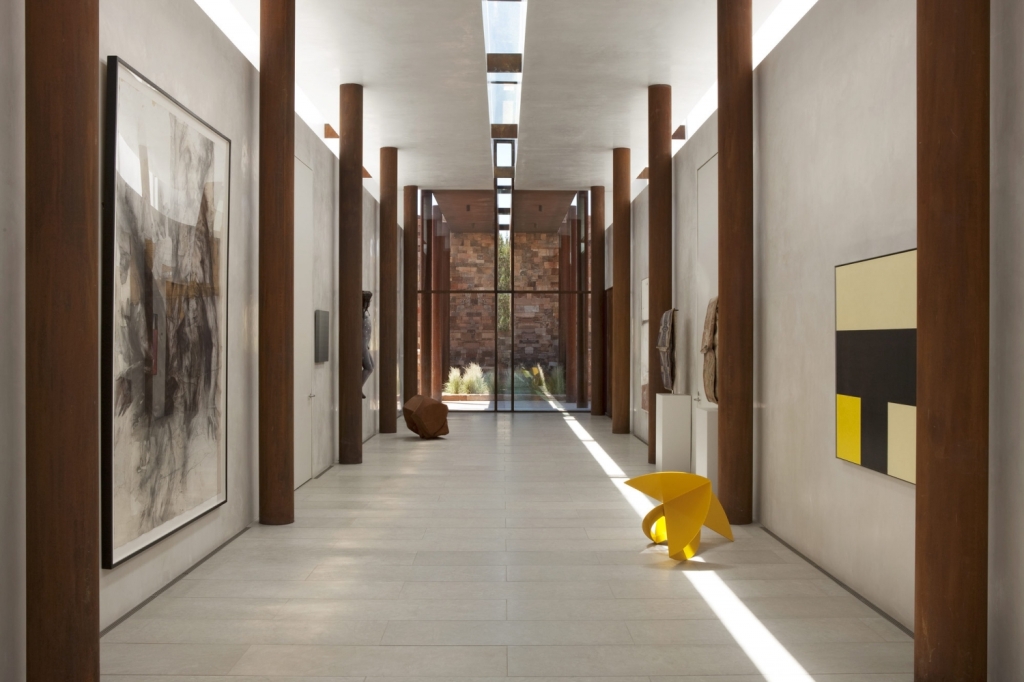
美国三Valle Escondido公寓
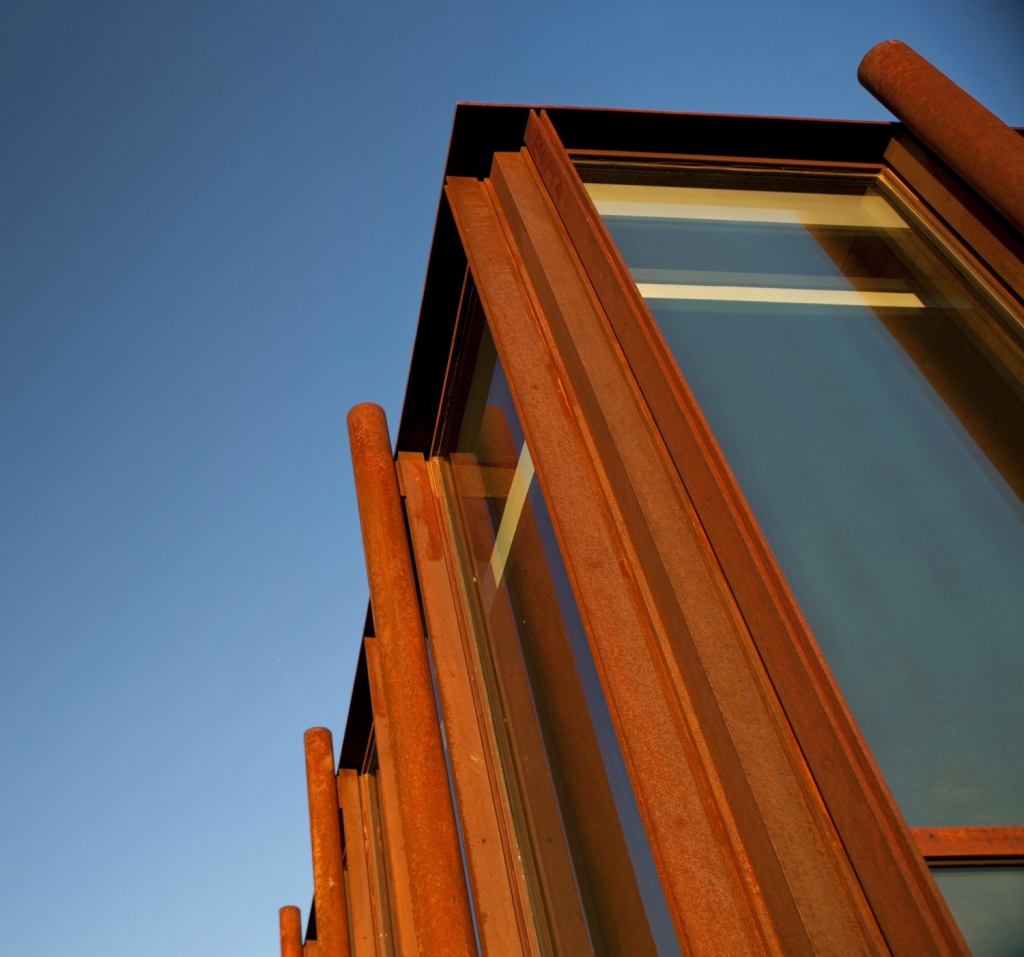
美国三Valle Escondido公寓
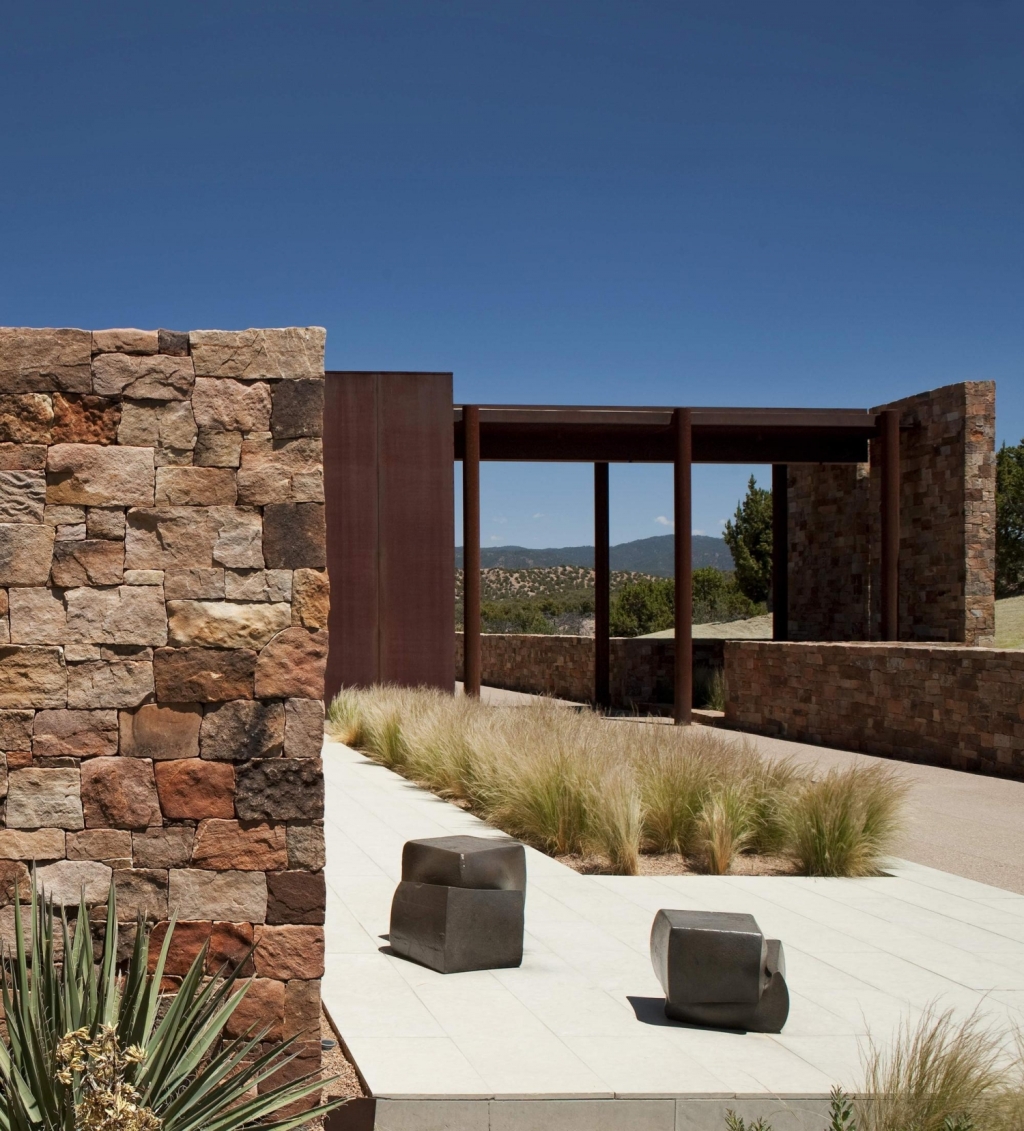
美国三Valle Escondido公寓
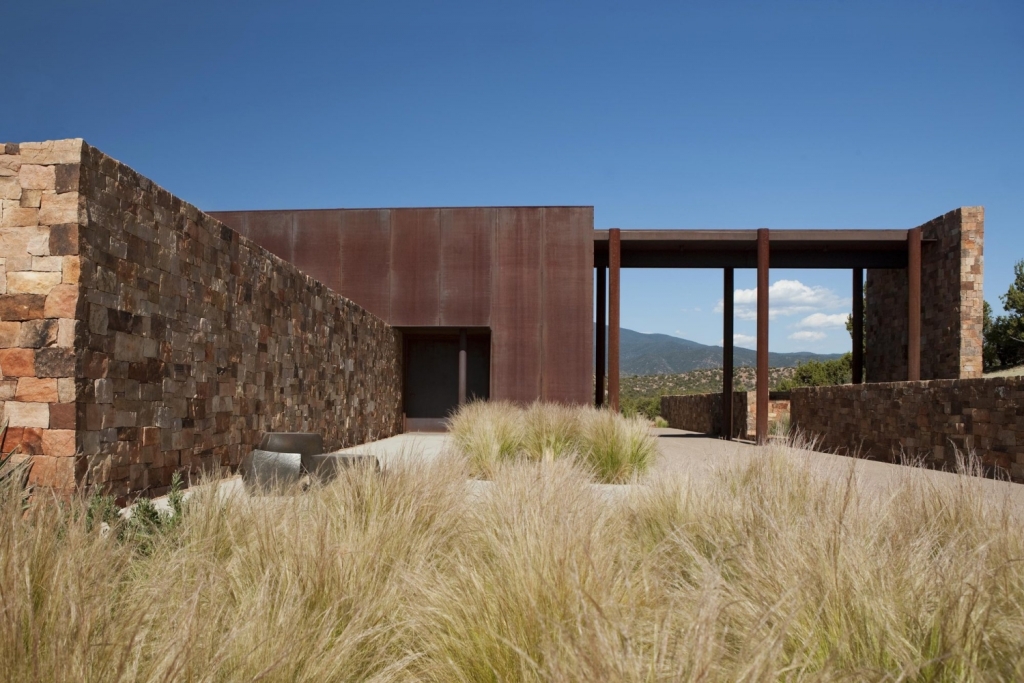
美国三Valle Escondido公寓
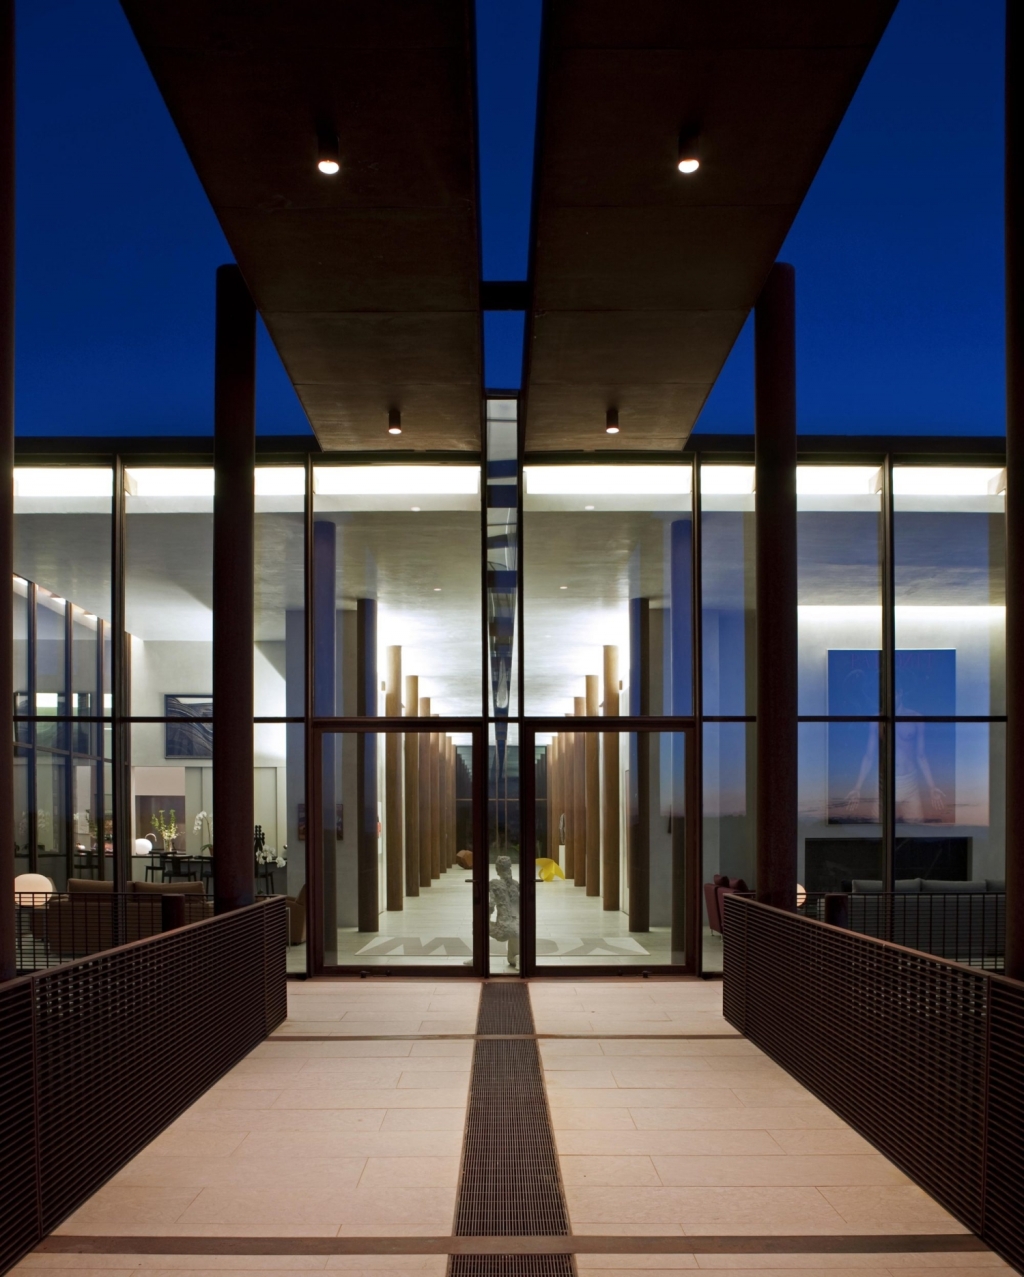
美国三Valle Escondido公寓
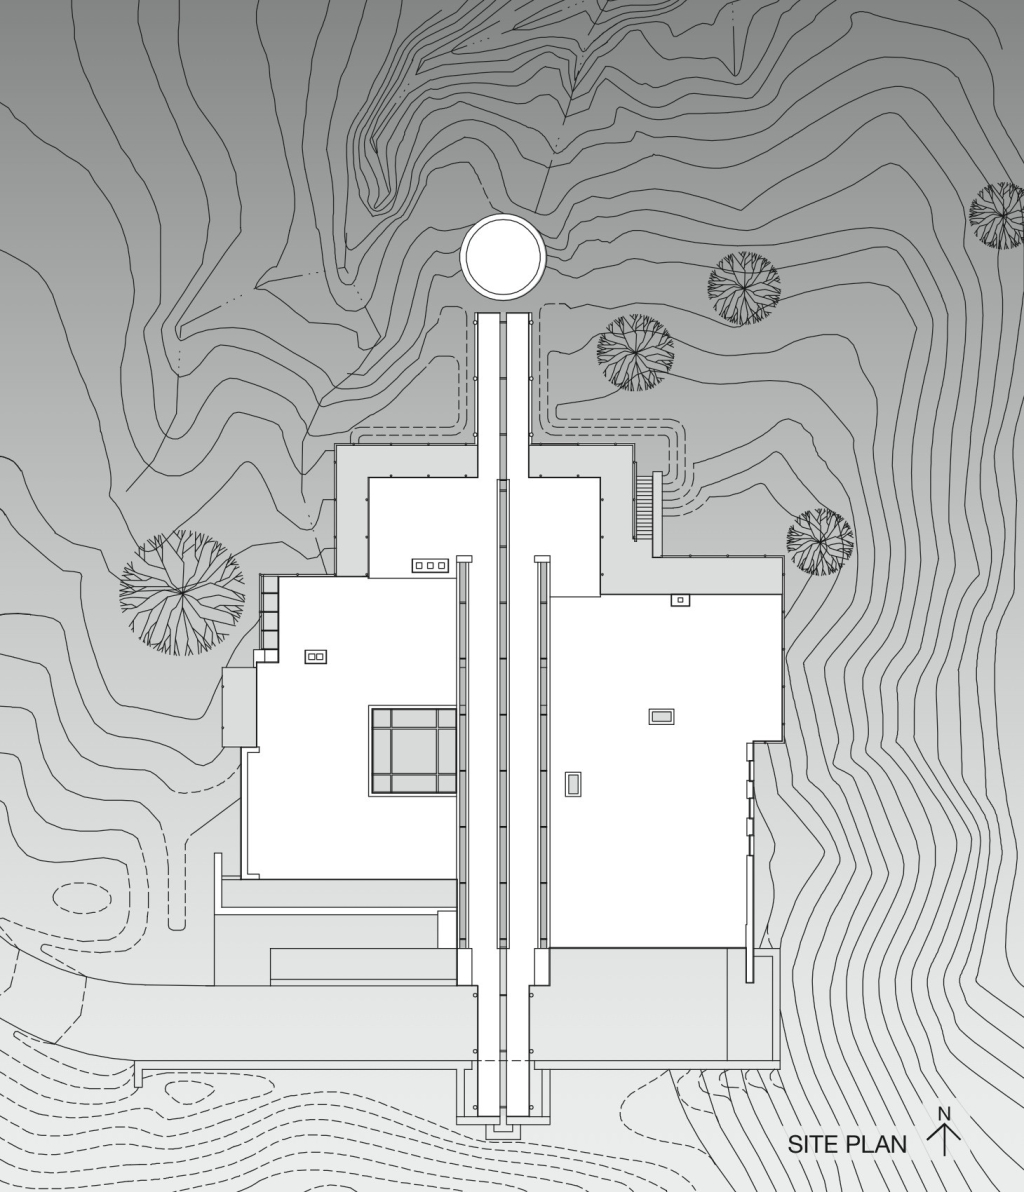
美国三Valle Escondido公寓平面图
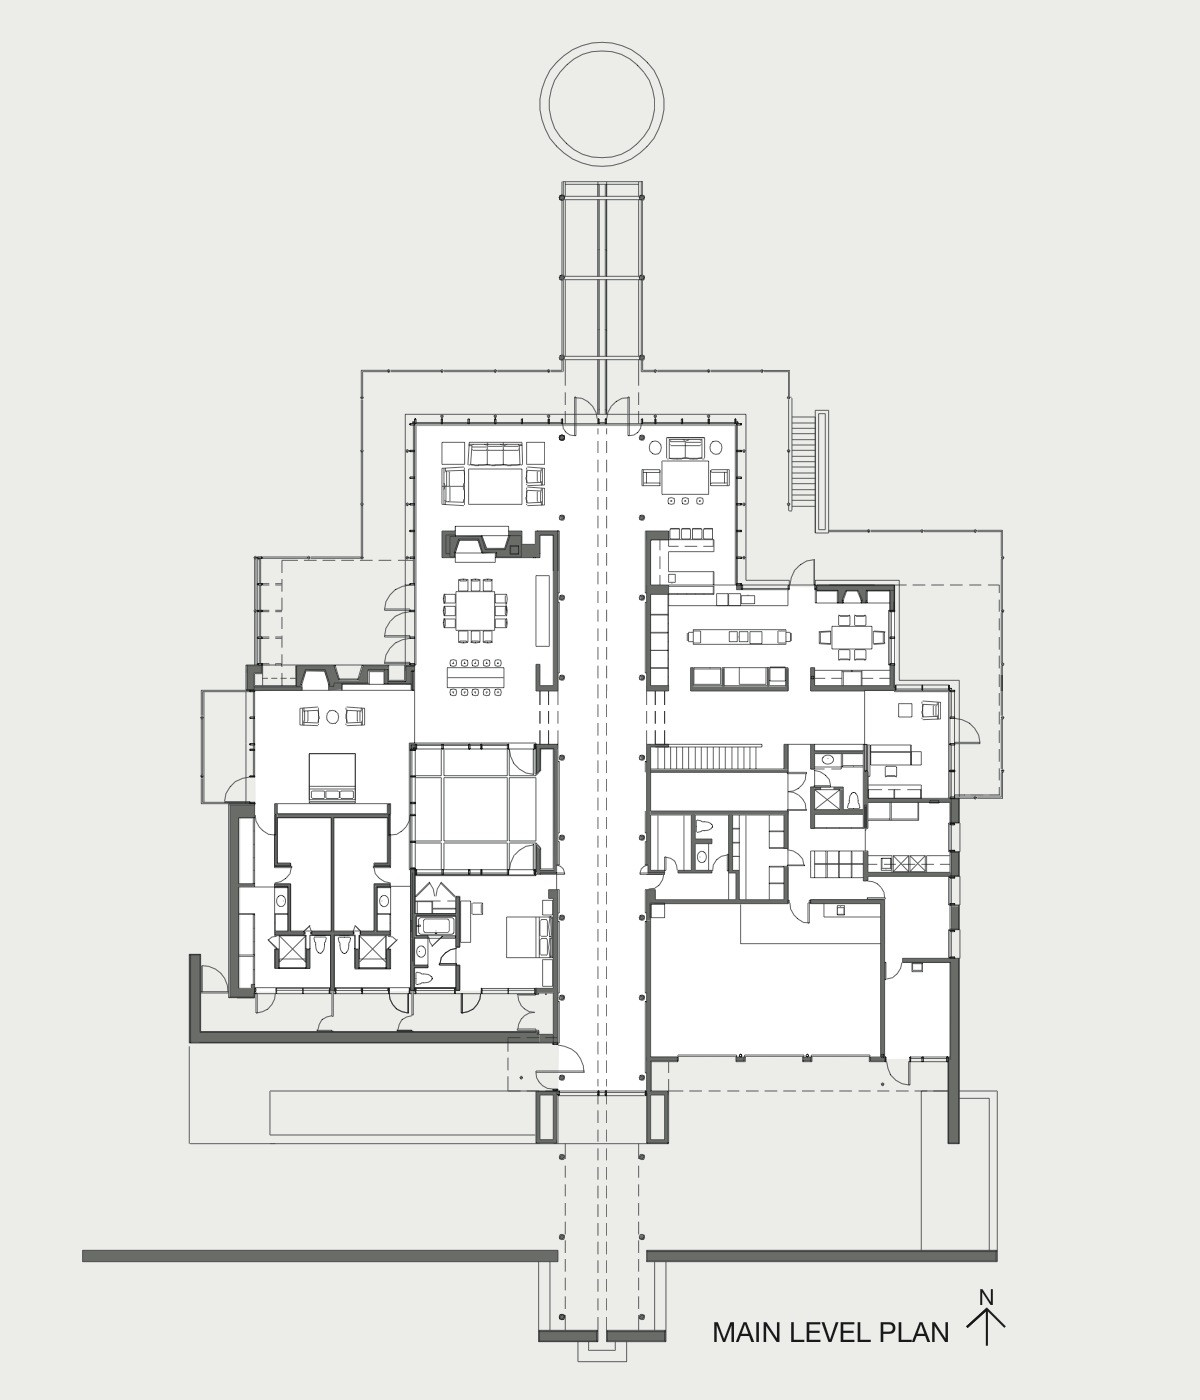
美国三Valle Escondido公寓平面图
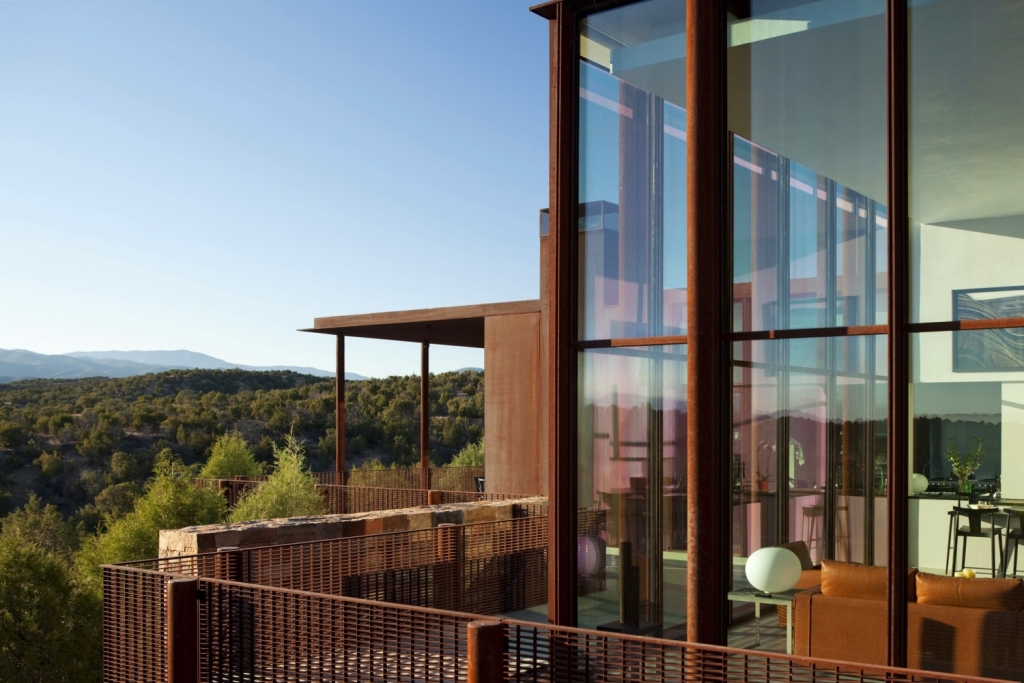
美国三Valle Escondido公寓外部局部图
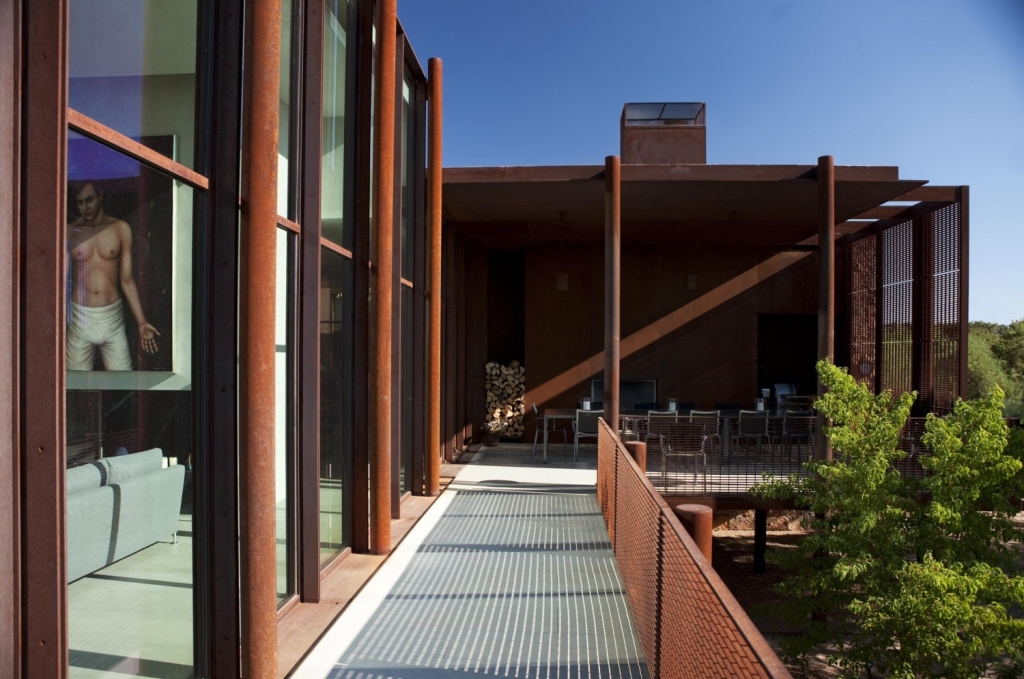
美国三Valle Escondido公寓露天阳台图

美国三Valle Escondido公寓门口图
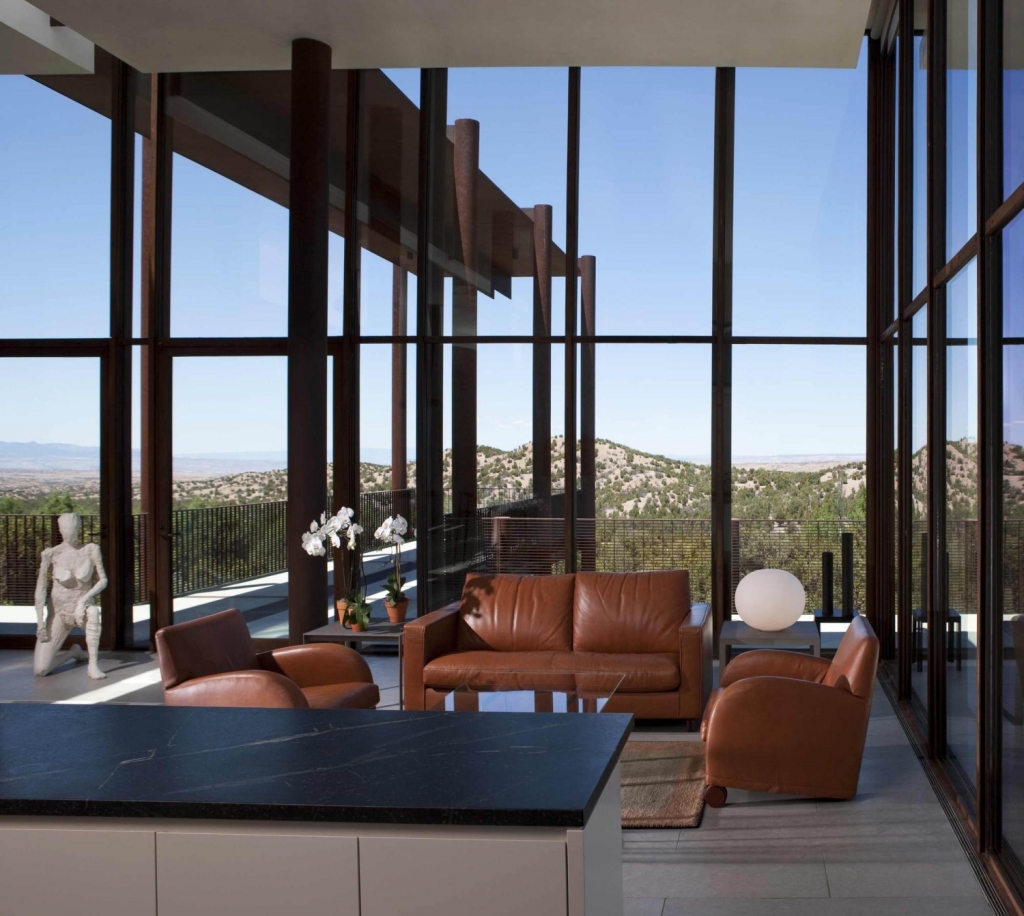
美国三Valle Escondido公寓内部客厅图
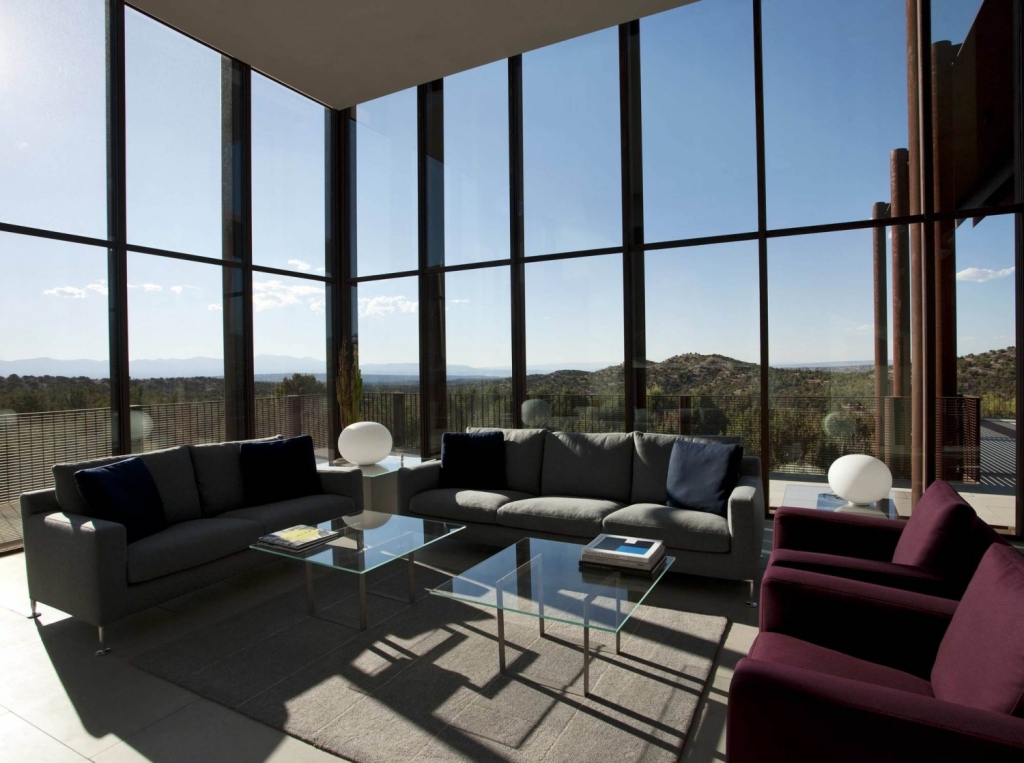
美国三Valle Escondido公寓内部客厅图
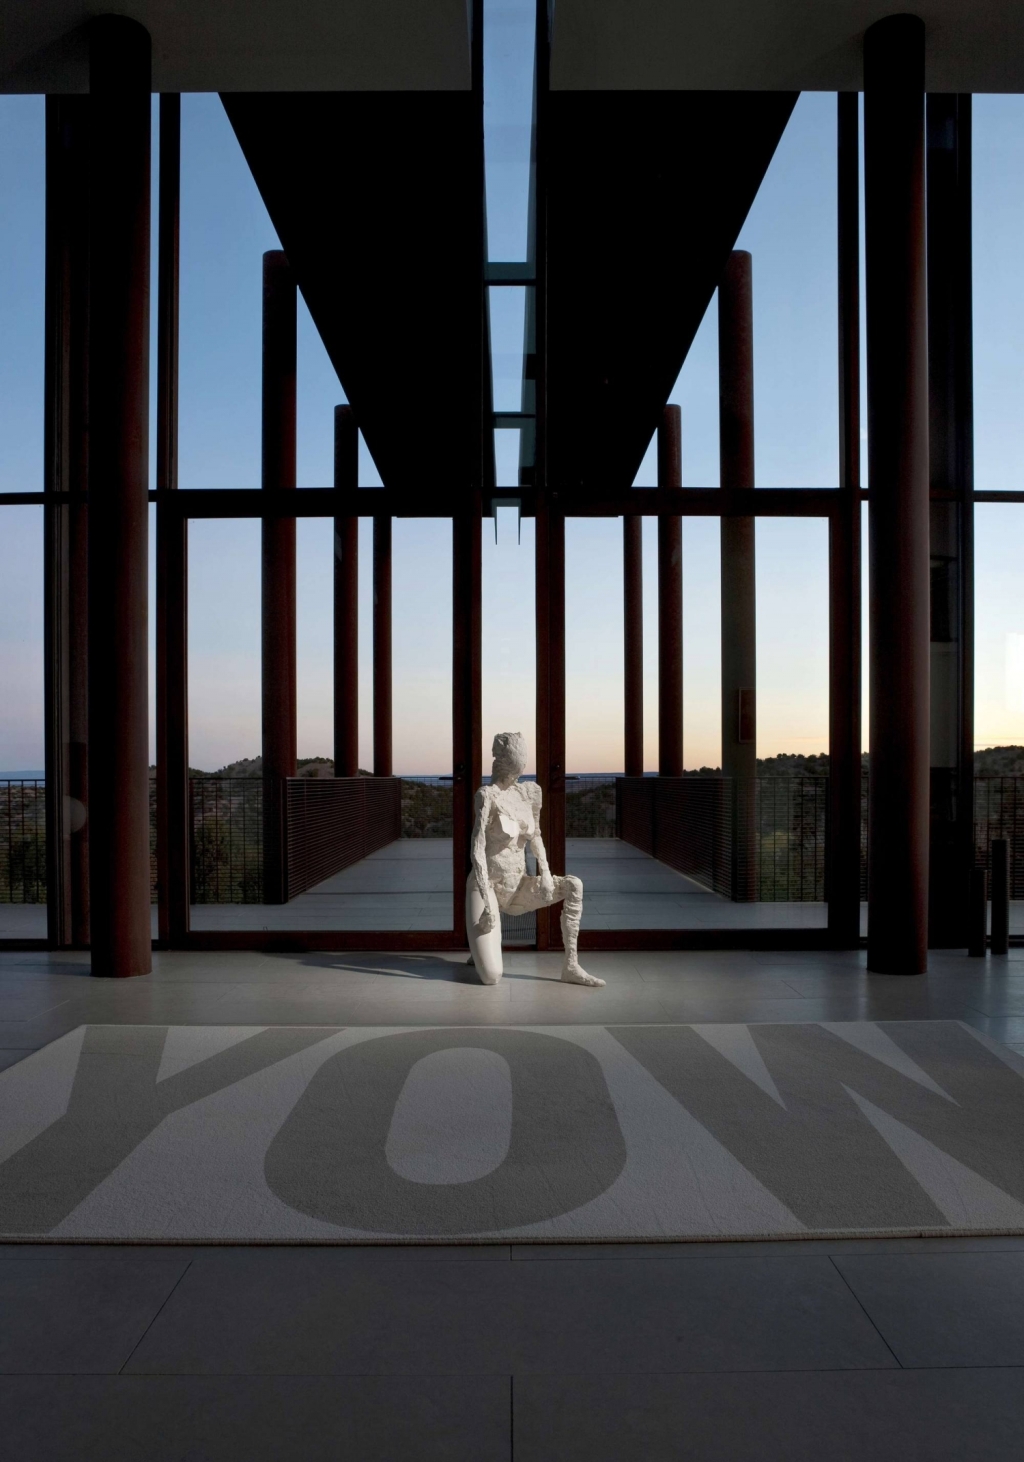
美国三Valle Escondido公寓

美国三Valle Escondido公寓

美国三Valle Escondido公寓

美国三Valle Escondido公寓
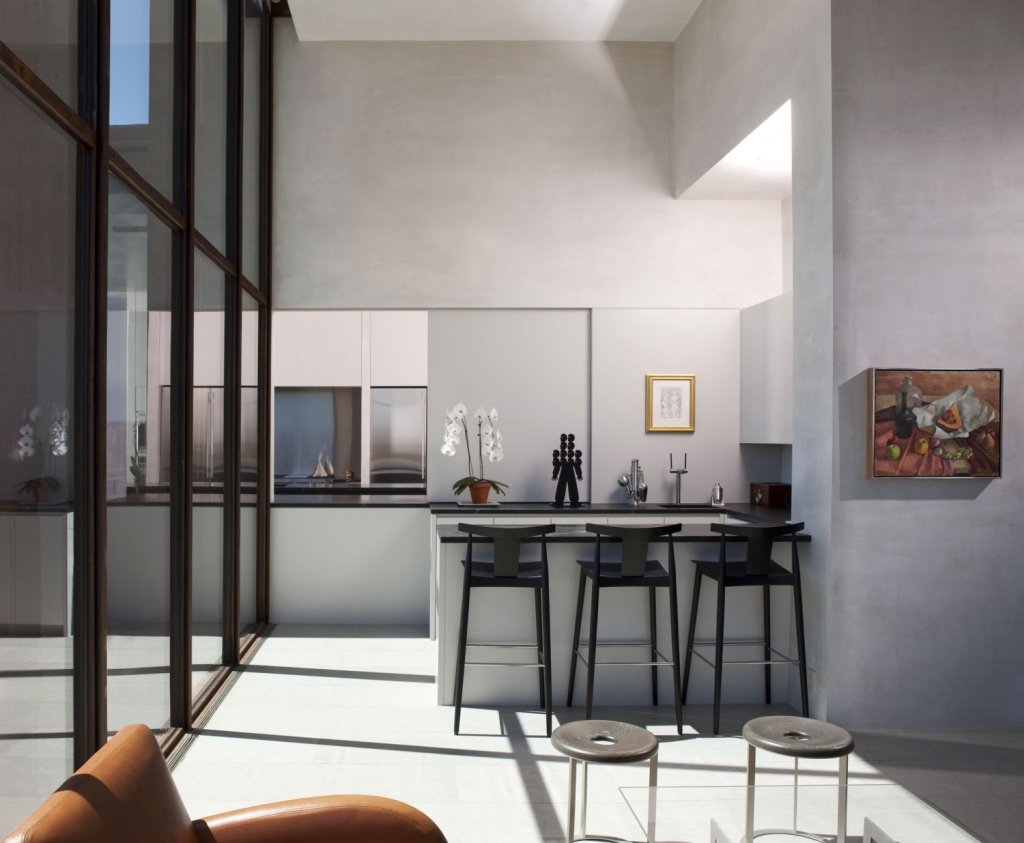
美国三Valle Escondido公寓

美国三Valle Escondido公寓
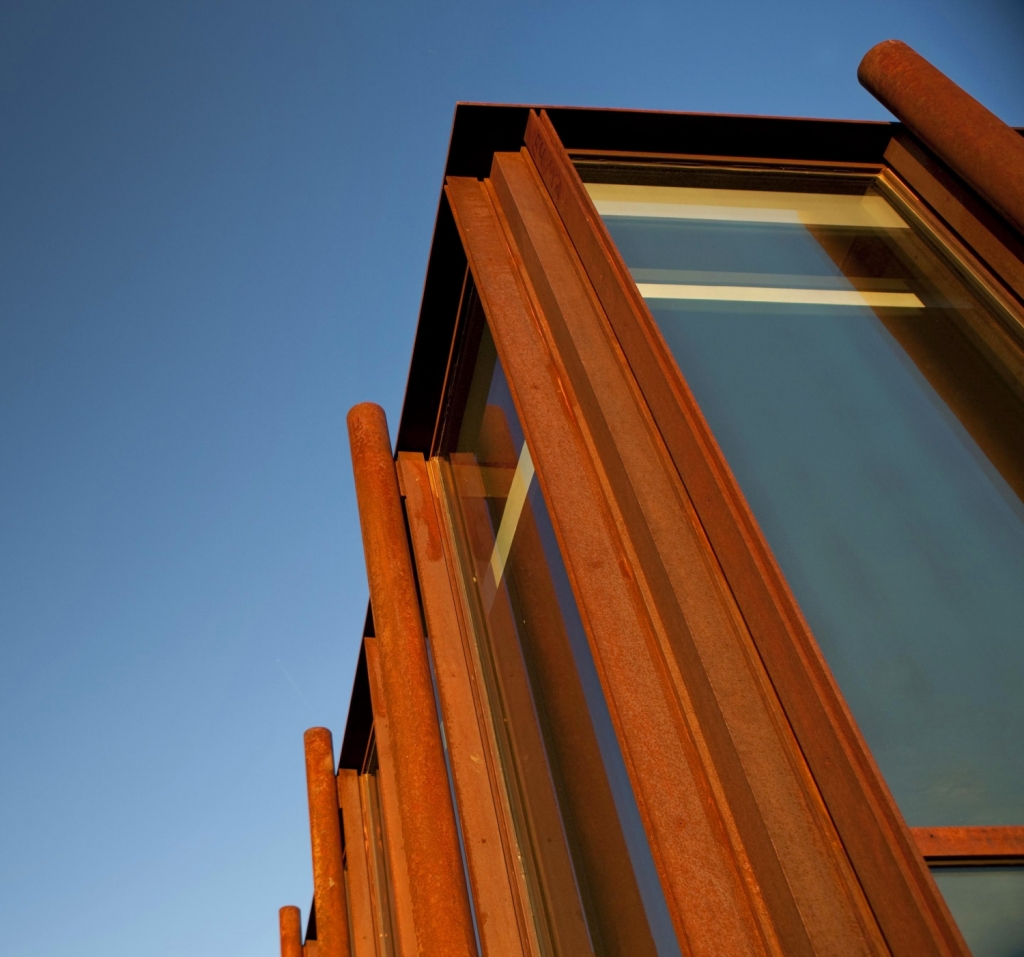
美国三Valle Escondido公寓
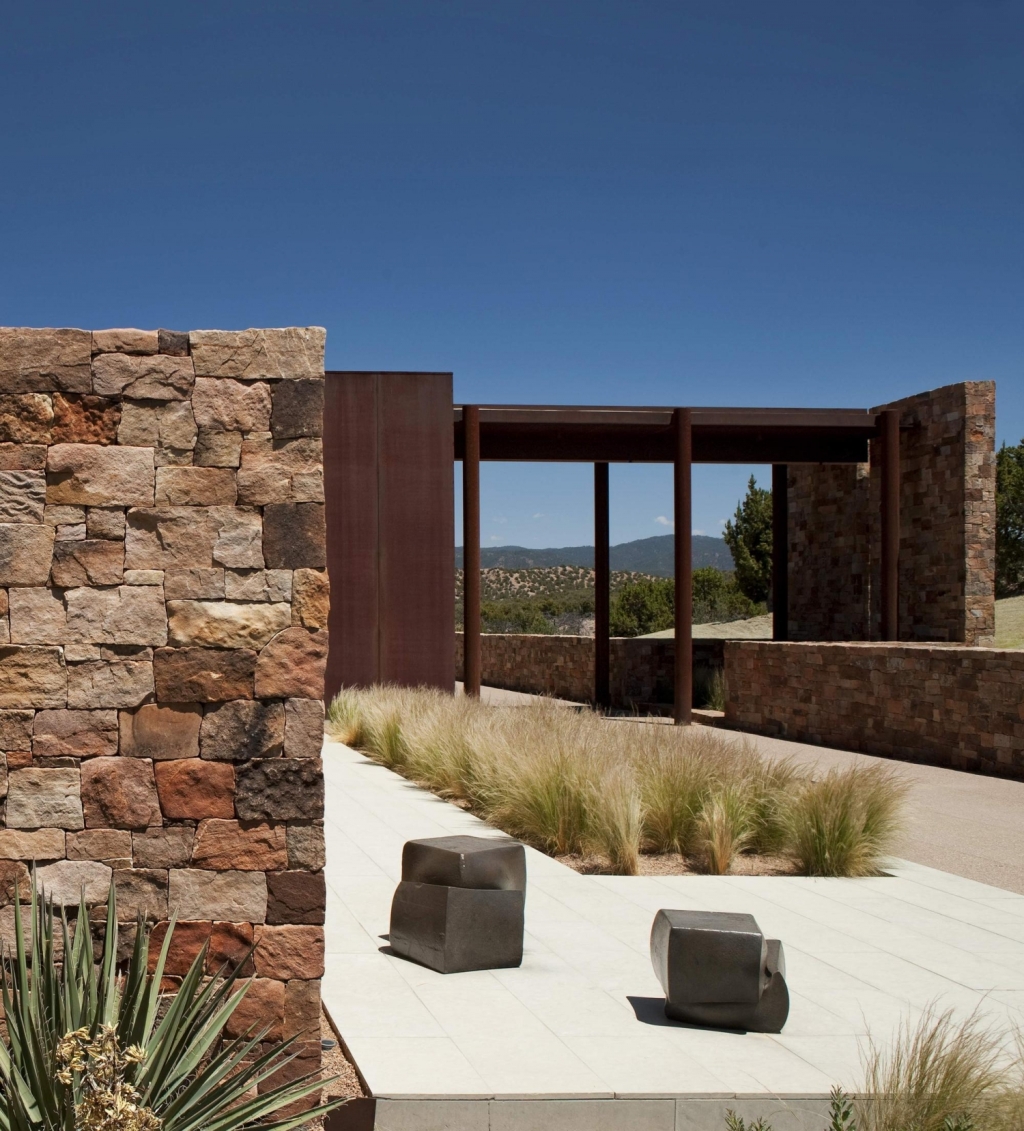
美国三Valle Escondido公寓

美国三Valle Escondido公寓

美国三Valle Escondido公寓
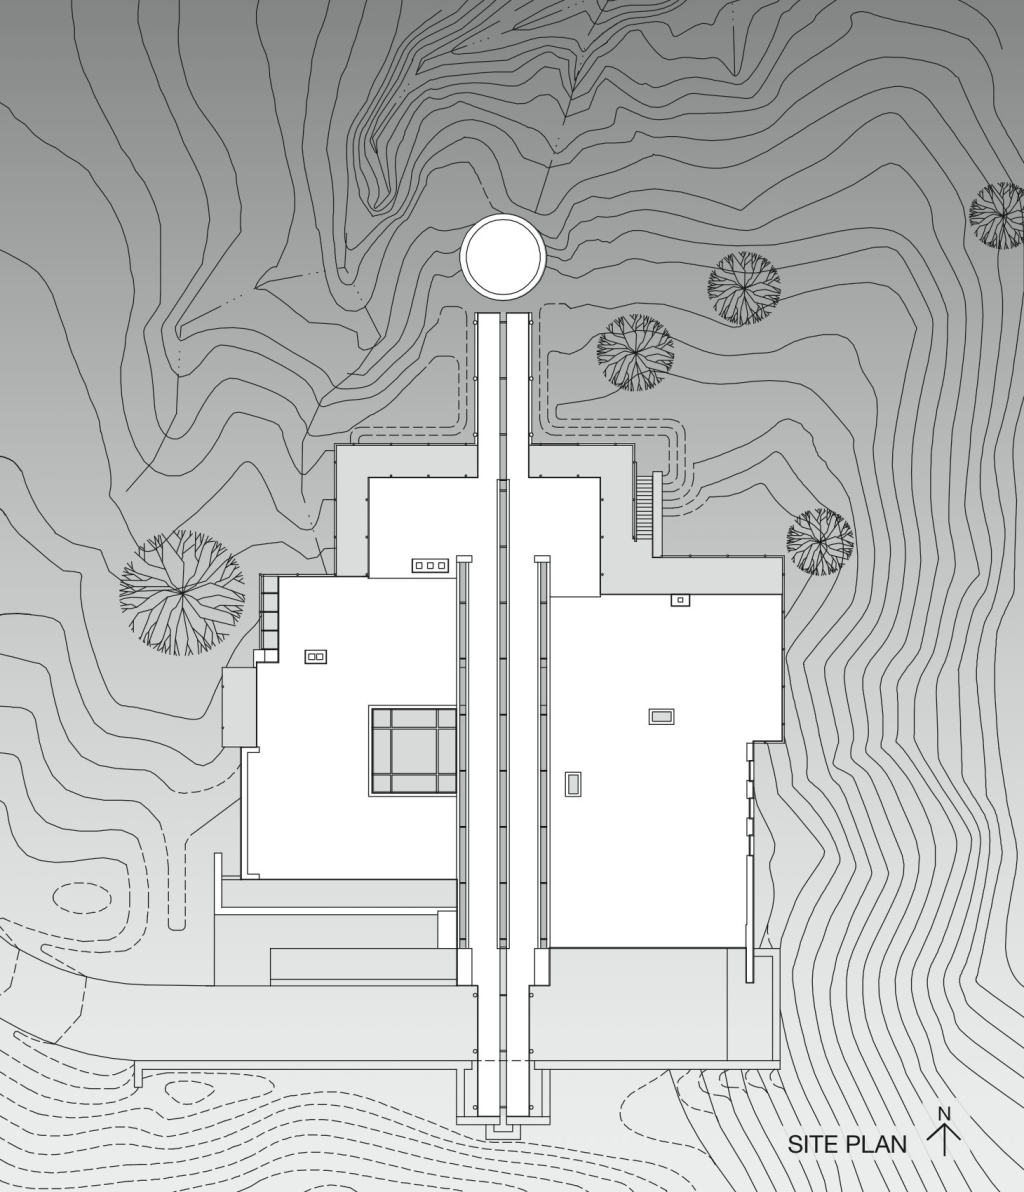
美国三Valle Escondido公寓平面图
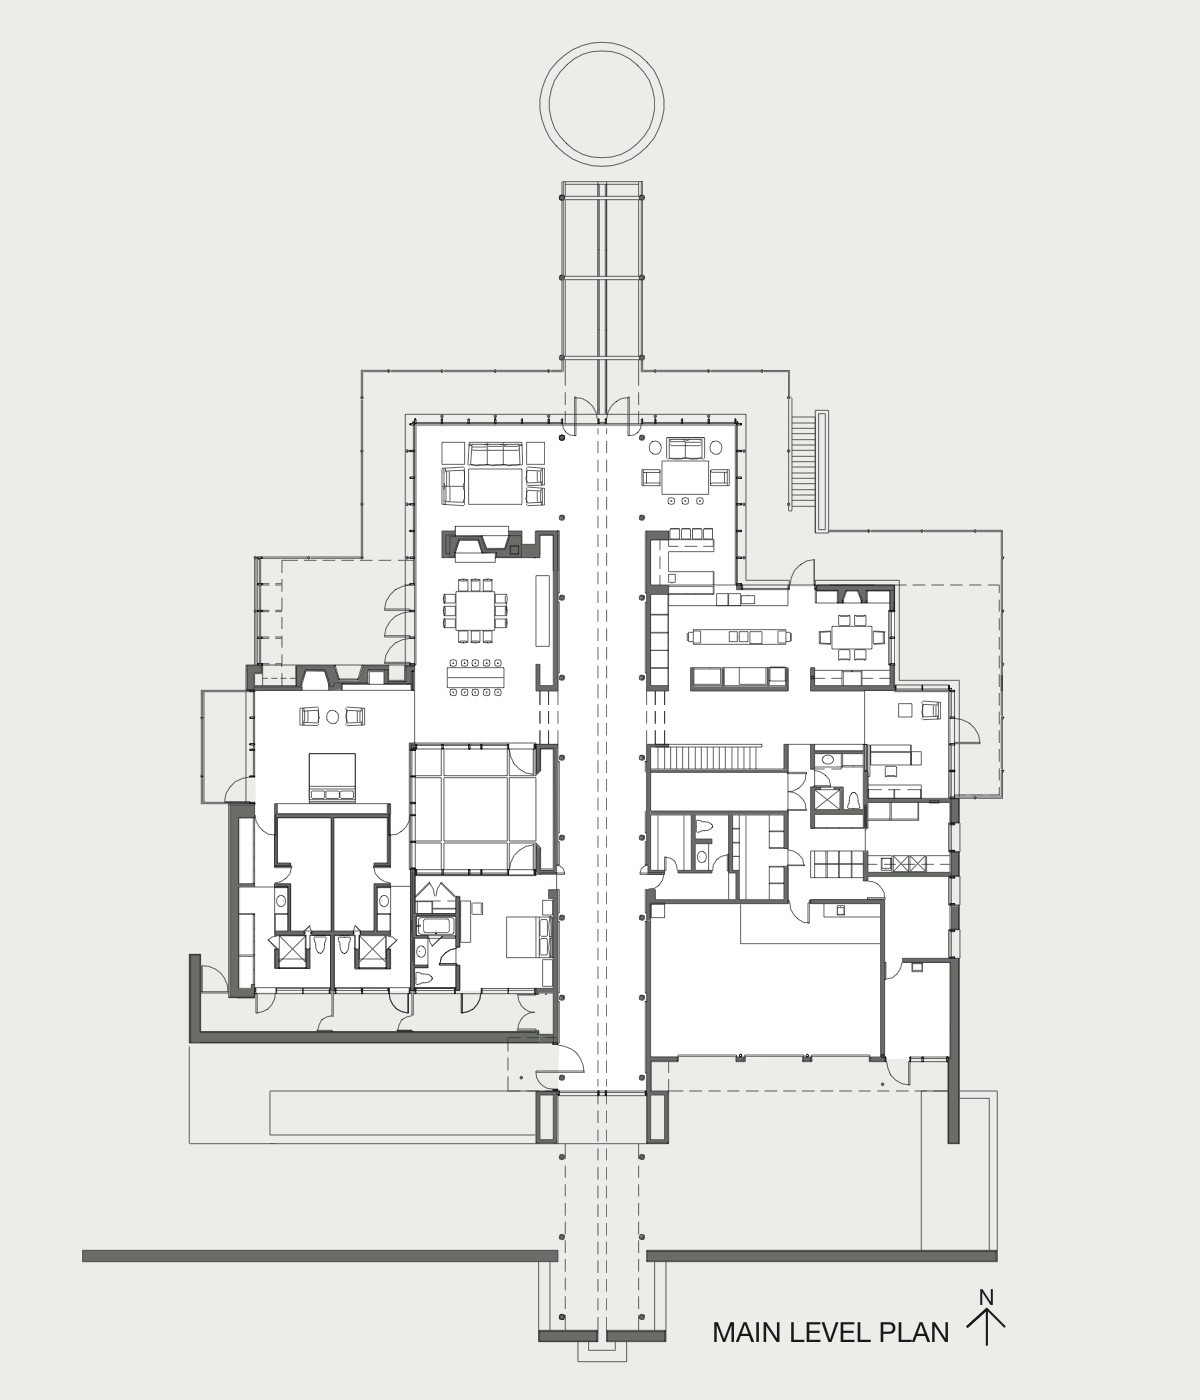
美国三Valle Escondido公寓平面图 |
|
 关注公众号
关注公众号 川公网安备51010702000609号


 发表于 2026-6-21 03:21:32
