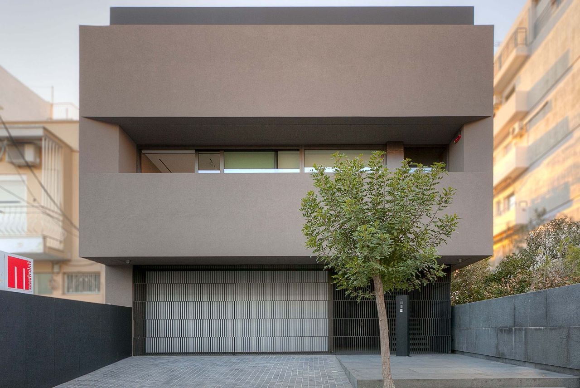
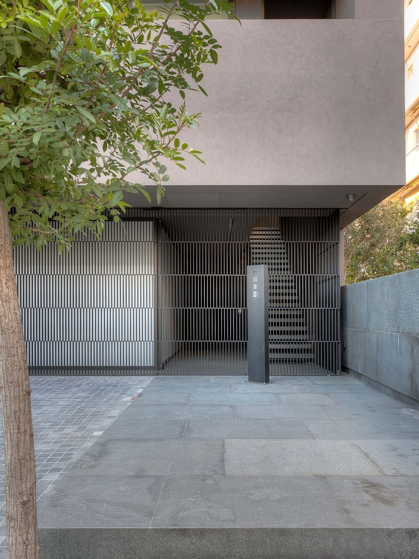
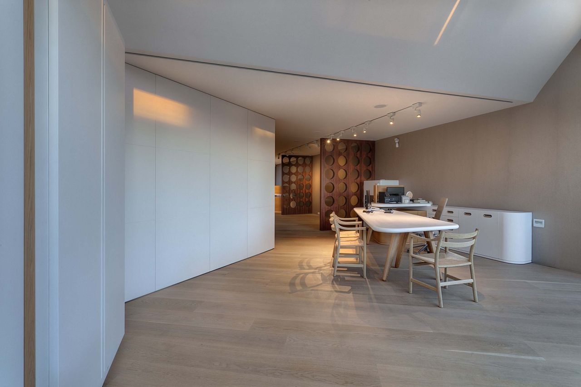
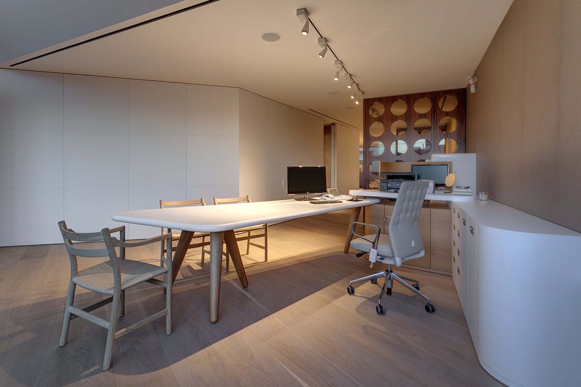
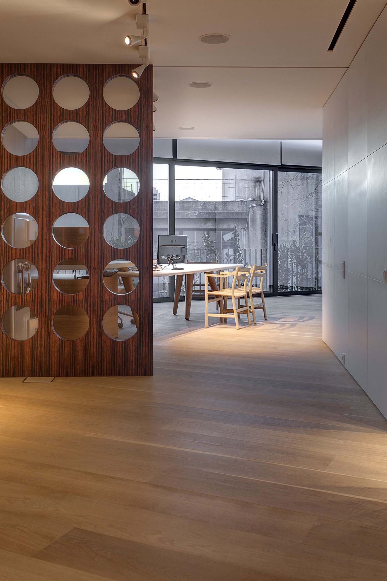
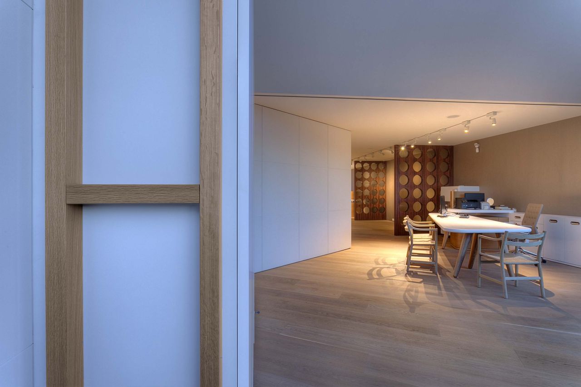
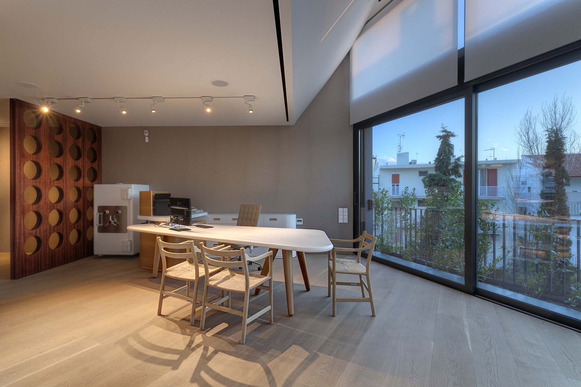
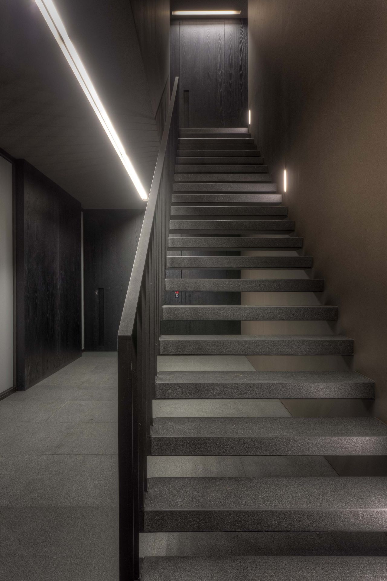
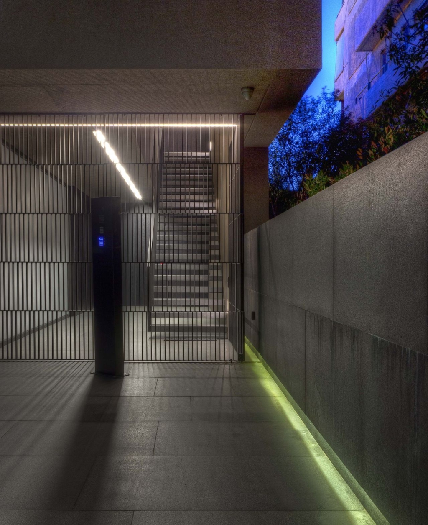
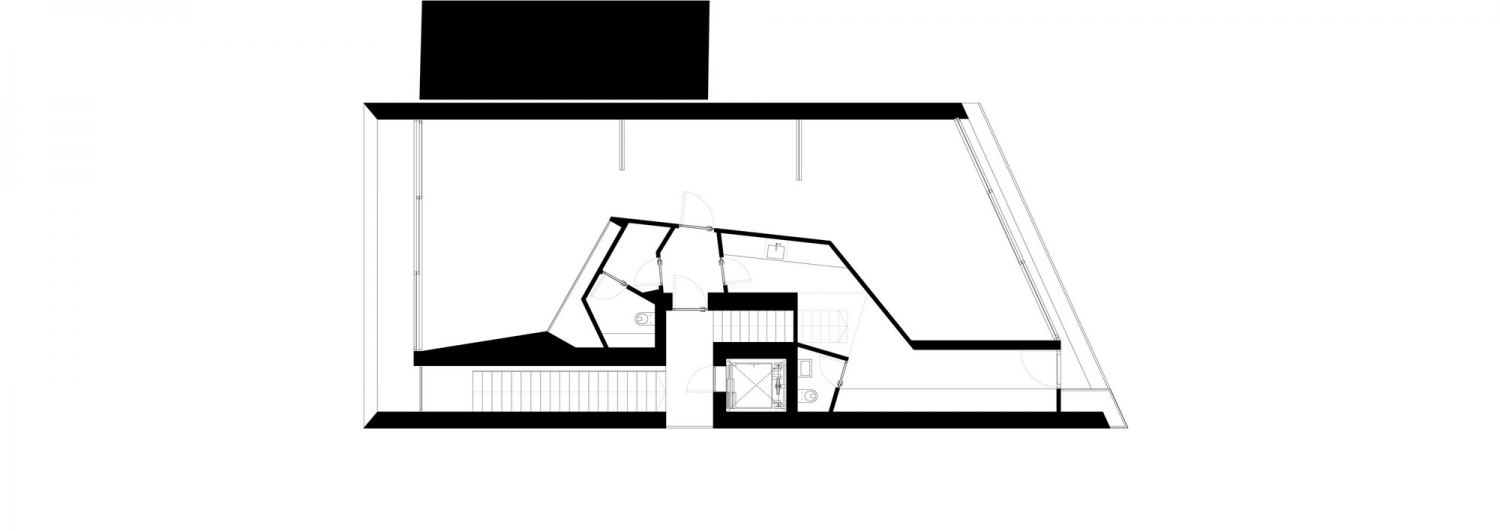
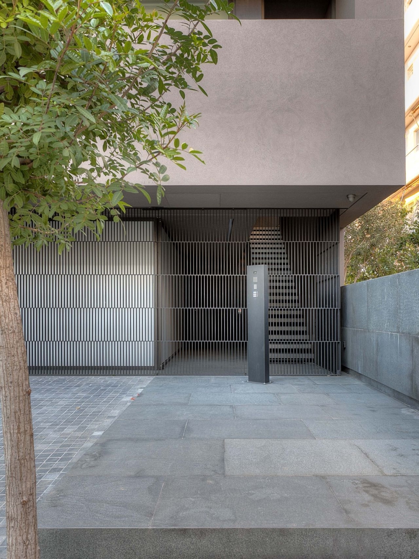
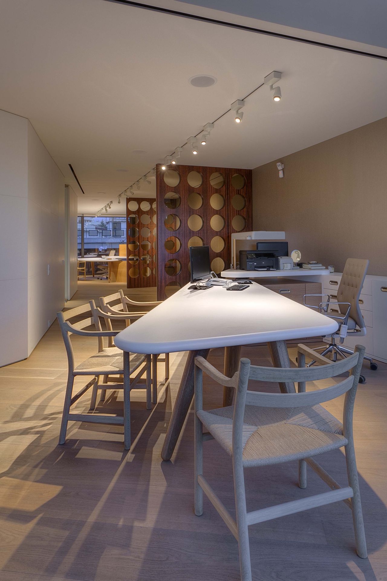
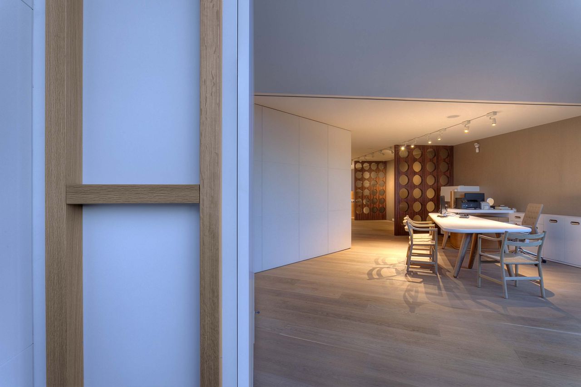
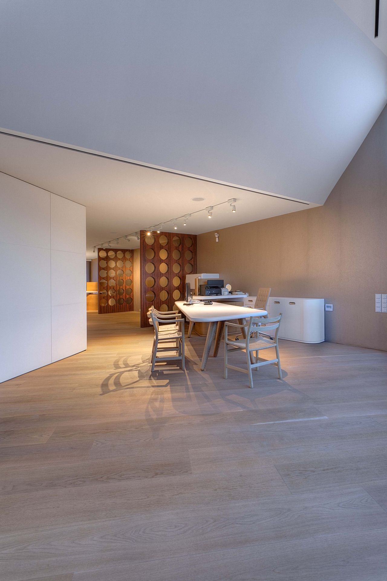
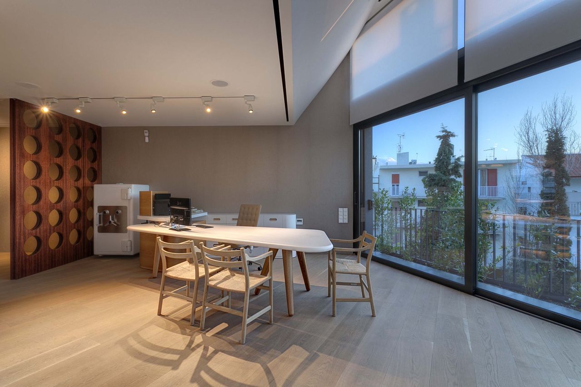
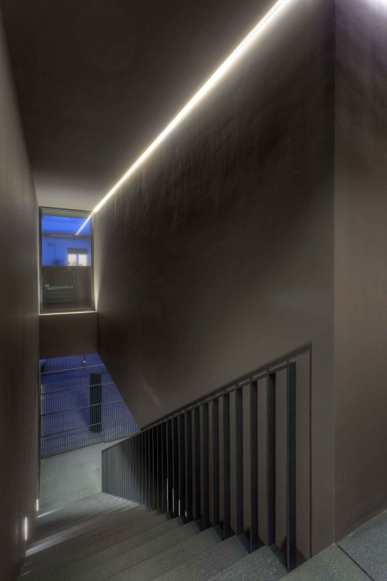
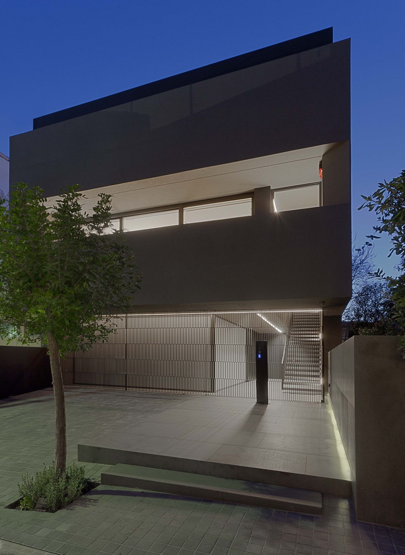
建筑设计: 这是由Panos Nikolaidis 与 Errica Protestou共同设计的“珠宝盒”,位于希腊。这个项目并不是真的用来存放珠宝的,而是外形酷似珠宝盒的住宅。该项目的内部结构镶嵌在外墙中间,通过一扇伸缩铁门可以进入其中。伸缩铁门的设计也很有艺术性,乍看就像一件艺术品雕像。同时,将大门设计为伸缩铁门的,还有利于光线的射入。 在一个漆黑的木制墙壁上,安装着一部电梯,通过电梯进入到房间内部,这里的结构设计并不工整,采取了不规则的形态,就像一个歪歪扭扭的管道,并在“管道”内设置了玻璃窗,这样的设计并不是随意的,也是为了方便阳光的进入,以保持室内明亮。 译者: 砖头 The jewelBOX accommodates two contradictory concepts. A monolithic mask, the building’s exterior versus a fluid interior. The mask reveals the ground floor volume through an ornamental iron gate. A black rectangular column redirects the visitor towards its two sections. The retractable iron gate exposes another metal canterleveled ‘sculpture’ that, along with the linear lighting, leads to the first level. A dark wooden surface running along the wall masks the elevator door , frames the entrance and literally invades the otherwise bright light coloured space. At this point the visitor is ‘trapped’ within two perforated elements that mark the waiting area through which he can get glimpses of the white landscape wrapping around the perimeter of the space. This synthesis is abruptly interrupted by the roof that shoots up revealing the bright light coming through the huge glazing that frames the city.
 关注公众号
关注公众号 川公网安备51010702000609号


 发表于 2026-6-21 03:29:08