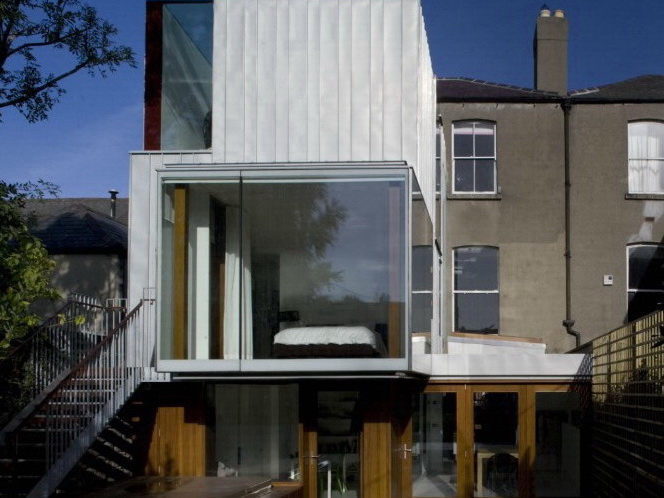
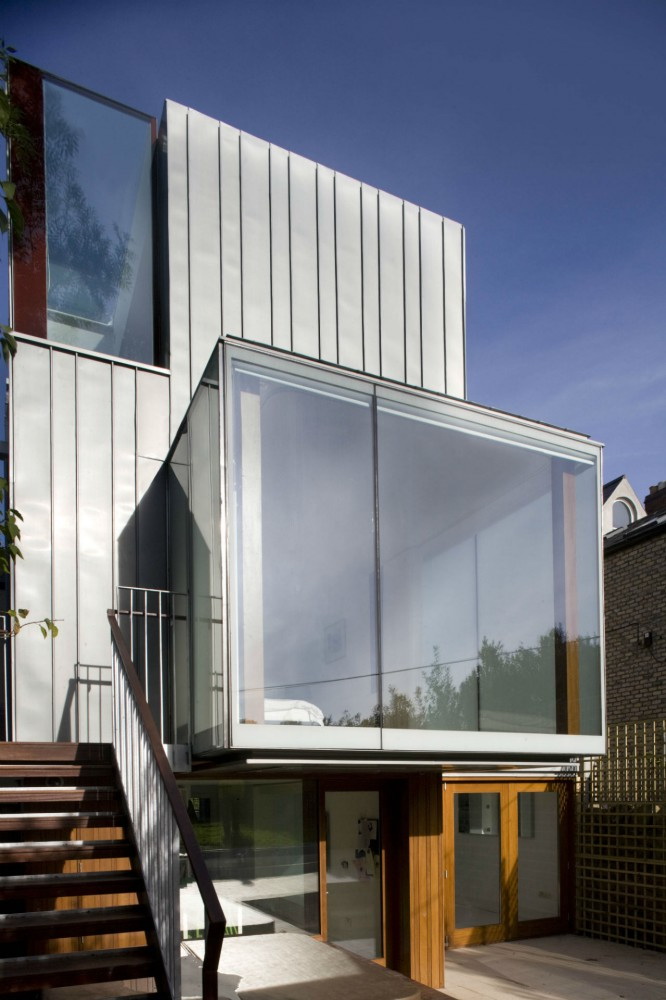
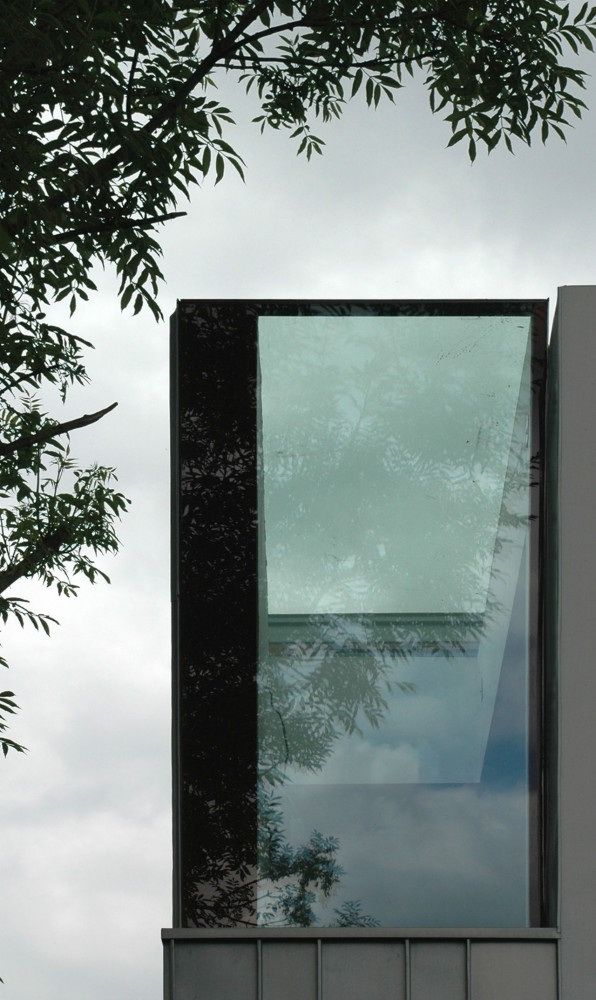
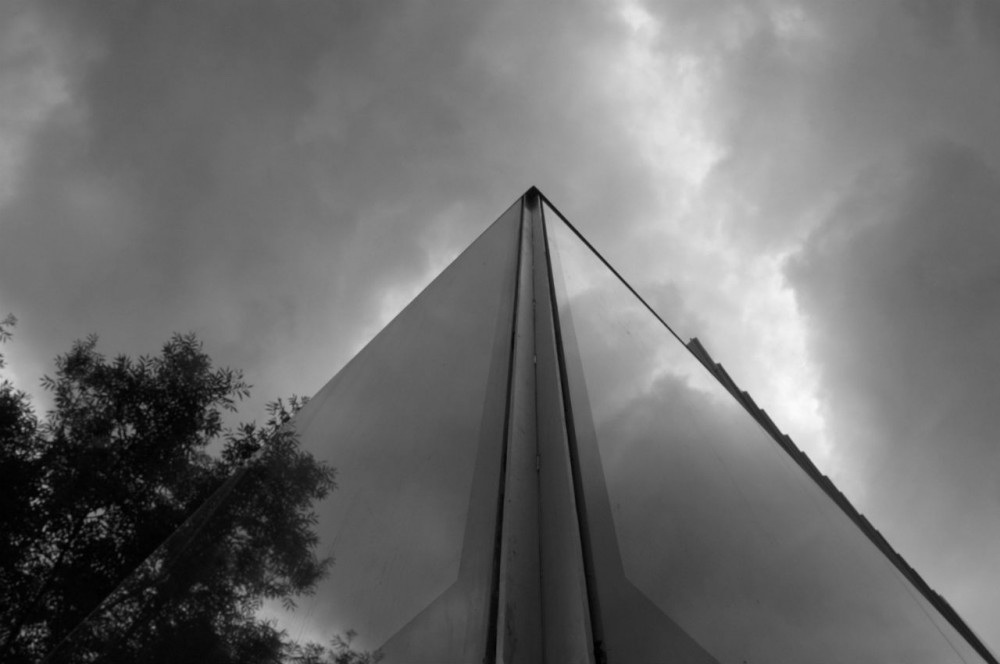
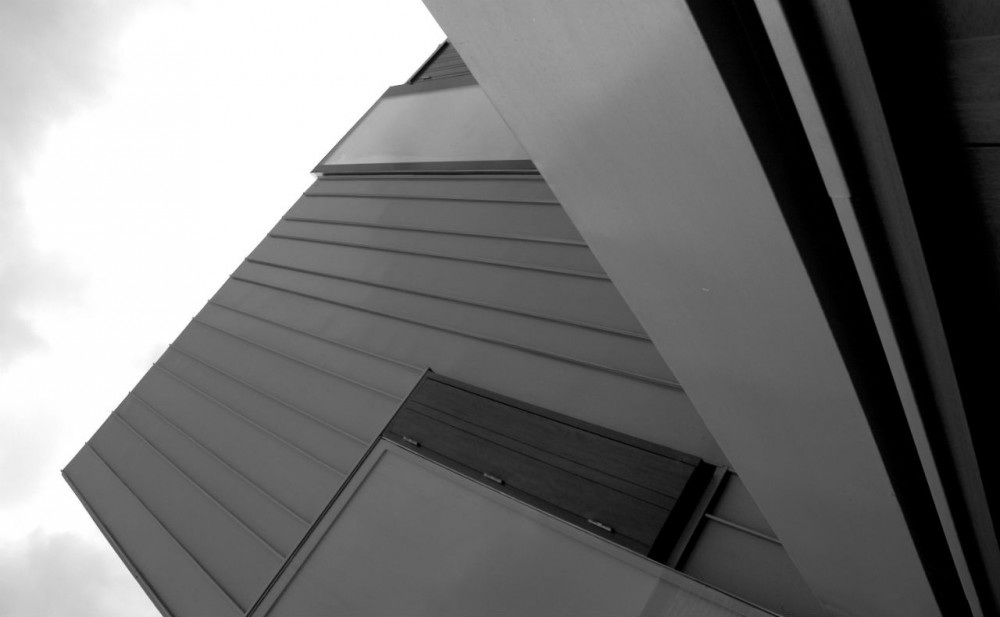
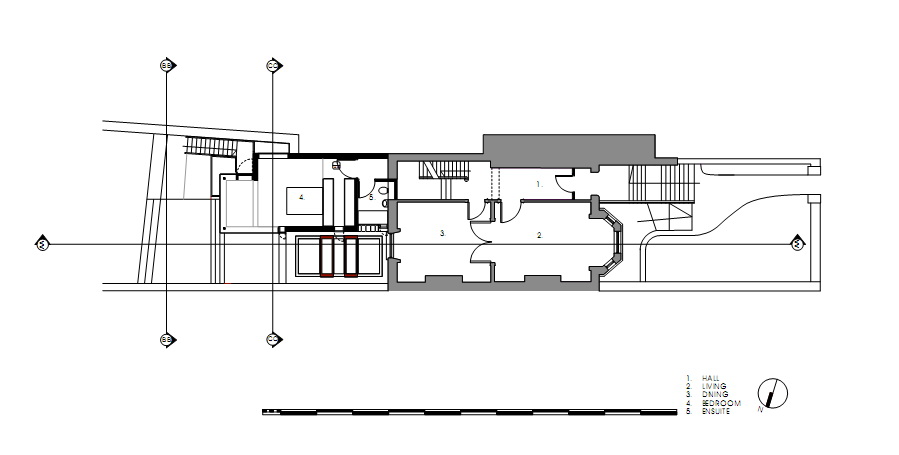
建筑面积:90平方米 这个带有阳台的维多利亚双层住宅急需现代化的更新及附属空间的加入,从而满足家庭更多空间的需求,项目概要是要提供更多的多功能起居空间和卧室,已有的双层已经无法满足日益增加的需求。设计创造出一个更加合适的规模,同时与自然通过直线型的形式相互交流,突出了原有的阳台结构,锌质材料的反射性和坚实性与空洞及窗户开口的黑色形成对比,营造出雕塑般的模式,与住宅的主墙也形成强烈对比。 This end of terrace Victorian two-storey over basement house in south Dublin required modernization and additional space for the needs of the clients growing family. The brief was to provide additional multifunctional living space and bedroom accommodation not provided for within the original house. The existing two-storey return was at a scale not befitting such a large house with cramped internal dimensions making the spaces unusable. The design creates a rear return more suitable in scale and playful in nature with an orthogonal emphasis reflecting that of the original terrace. The reflectivity and solidity of the zinc contrasts the flat darkness of the voids and window openings, in the creation of a sculptural form, which sits in deference against the main wall of the house.
 关注公众号
关注公众号 川公网安备51010702000609号


 发表于 2026-6-21 12:51:51