查看: 38|回复: 0

[住宅] 双宅

[复制链接]

0

粉丝

0

关注

7073

主题

版主

PGB
50 个
发表于 2026-6-21 12:54:17 | 显示全部楼层 |阅读模式
Double House

设计方:Langarita Navarro建筑事务所

位置:西班牙 萨拉戈萨 Almonacid de la Sierra

分类:居住建筑

内容:实景照片

图片:18张

40391.jpg.jpg
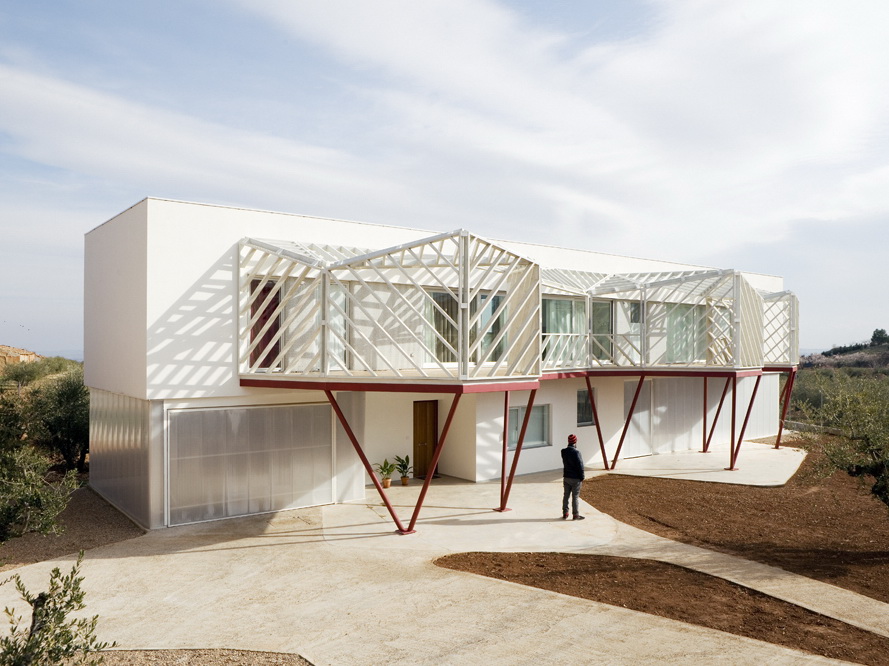
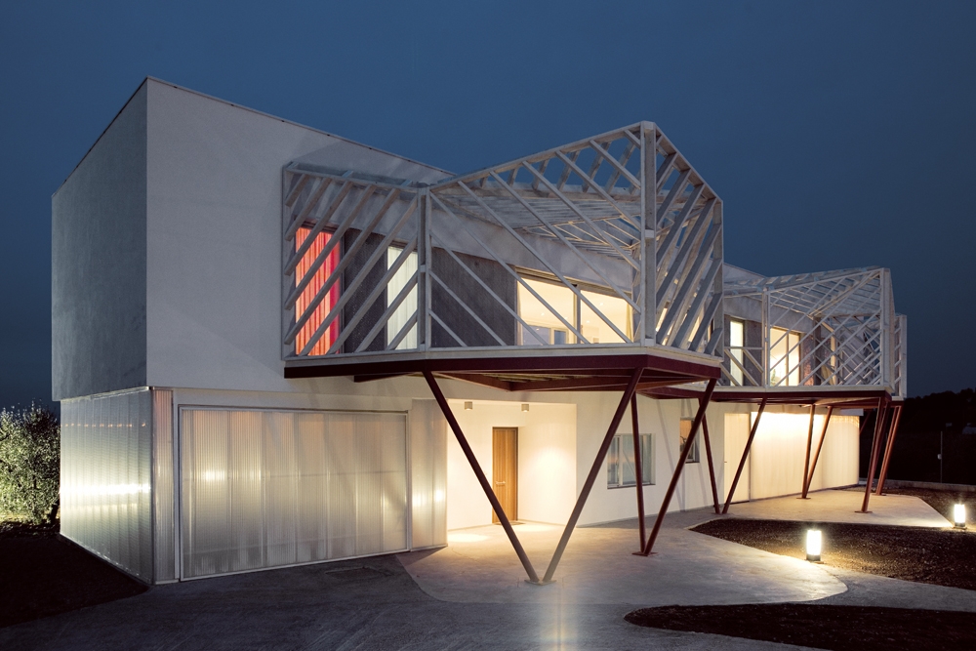
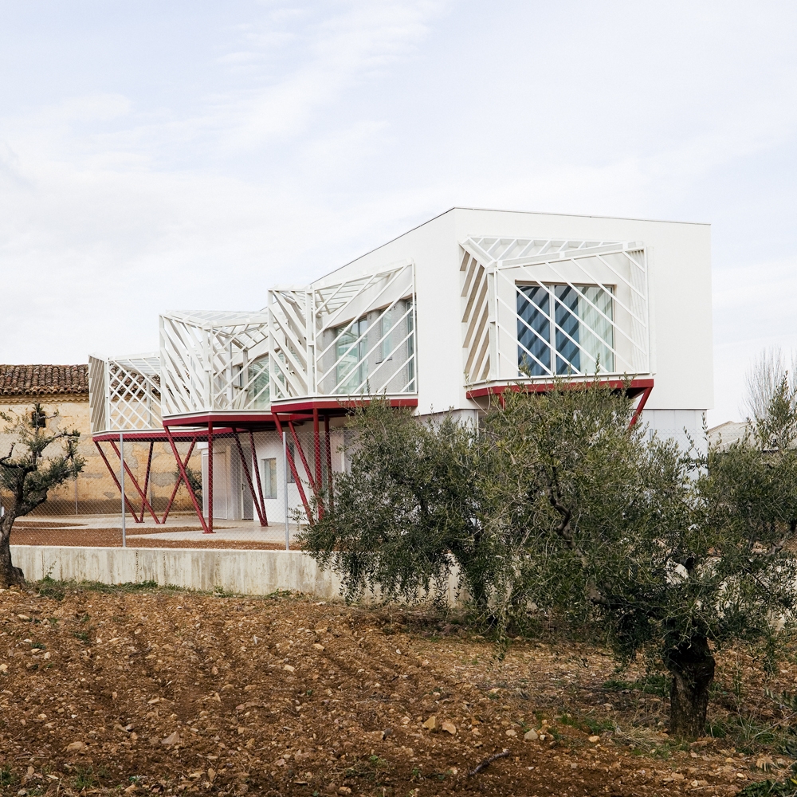
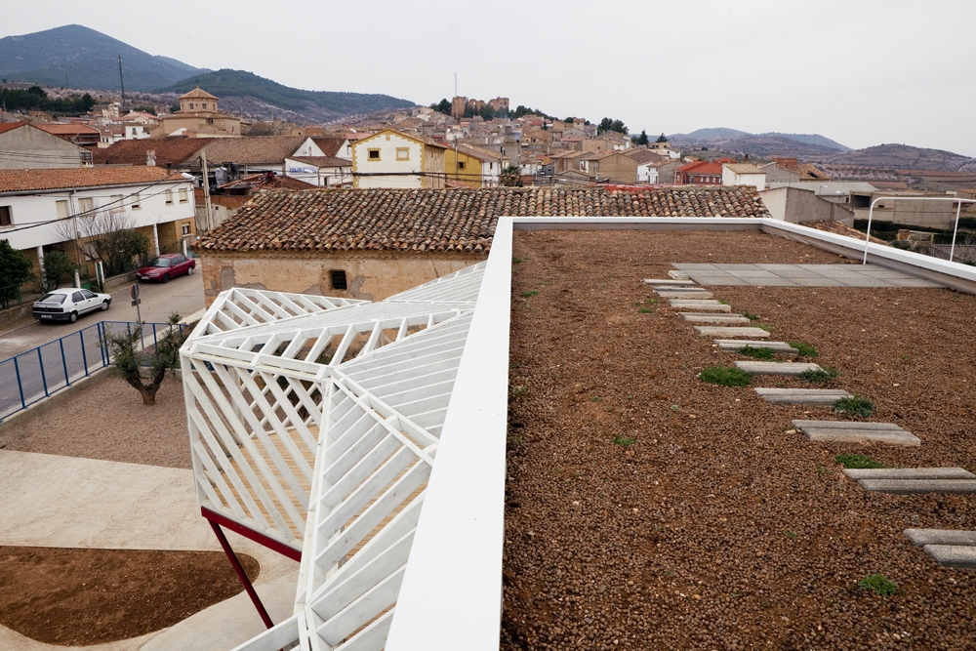
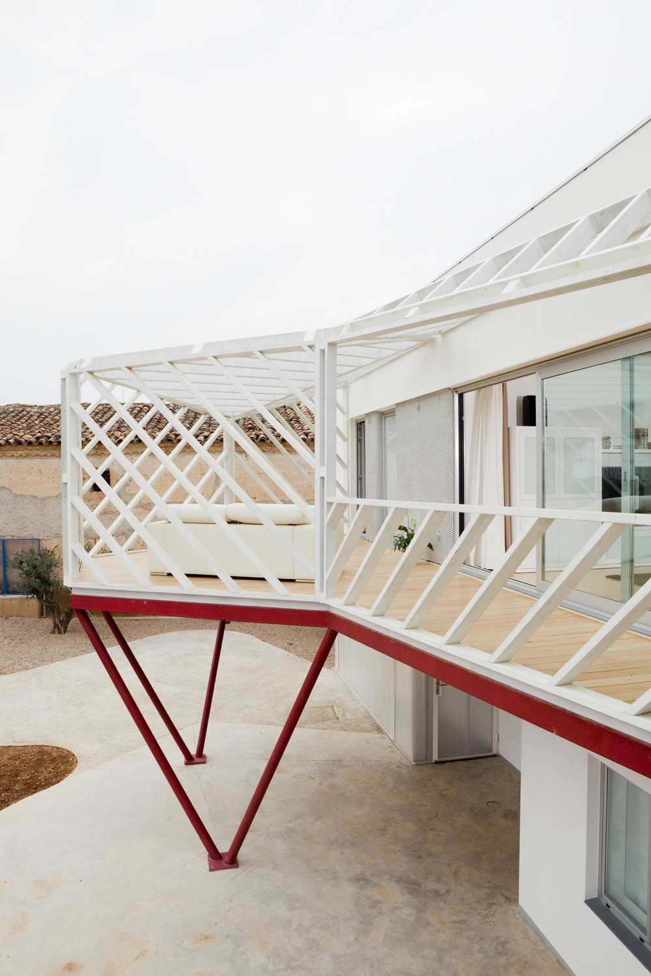
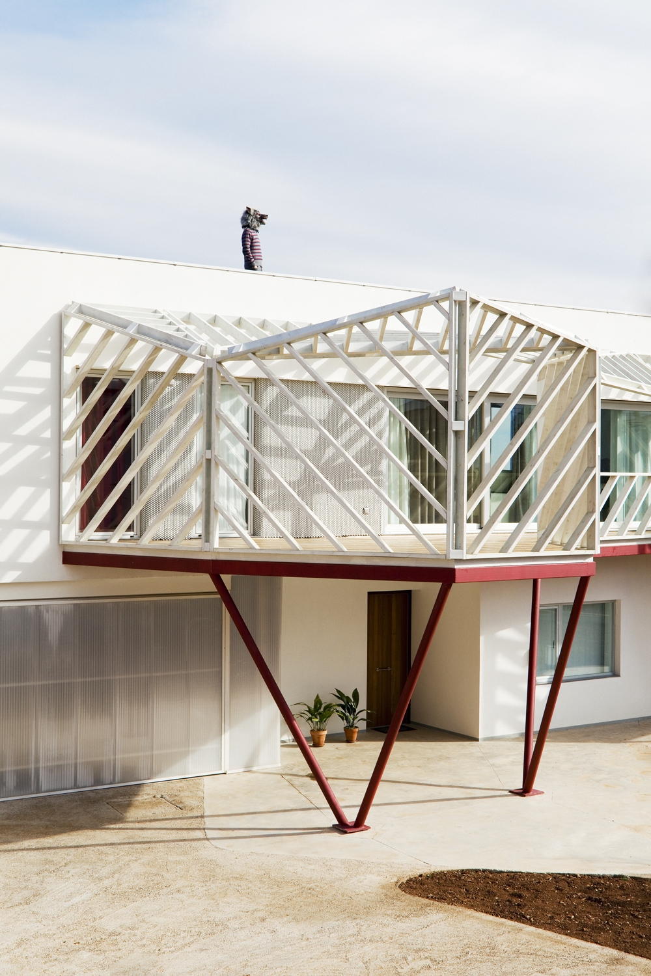
地址:西班牙萨拉戈萨Almonacid de la Sierra  Location: Almonacid de la Sierra, Zaragoza, Spain  房屋和主人的对话产生了利益的双重性。一方面,人们会强调实用性,可操作性,组织性,一切和传统房屋功能相似的元素都会得到重视。而另一方面,人们却想找寻一种随意轻松积极的生活居住模式,能和户外紧密联系的比较自然的一种生存状态。这个双宅的设计并没有很明显地区分这互相矛盾的两种心态,而是使它们实现共存,达到平衡,保持一种永恒的过渡。  The conversations led to a duality of interests: on the one hand those regarding manageability, ways of use, organisation and representation associated to those of a conventional urban flat; and on the other hand, the search for an uninhibited, light-hearted and active life, linked to the outdoors and a move to a softened “wild life”. The double house avoids blurring the limits between both desired ways of life or finding a single equal space. On the contrary, the project, with its duality, offers a coexistence of two differentiated house designs encouraging a state of permanent transition.

401150_1.jpg.jpg
双宅-2

401151_2.jpg.jpg
双宅-3

401152_3.jpg.jpg
双宅-4

401153_4.jpg.jpg
双宅-5

401154_5.jpg.jpg
双宅-6

401155_6.jpg.jpg
双宅-7

401156_7.jpg.jpg
双宅-8

401157_8.jpg.jpg
双宅-9

401158_9.jpg.jpg
双宅-10

401159_10_0_0_760_w_0.jpg.jpg
双宅-11

401160_11_0_0_760_w_0.jpg.jpg
双宅-12

401161_12_0_0_760_w_0.jpg.jpg
双宅-13

401162_13_0_0_760_w_0.jpg.jpg
双宅-14

401163_14_0_0_760_w_0.jpg.jpg
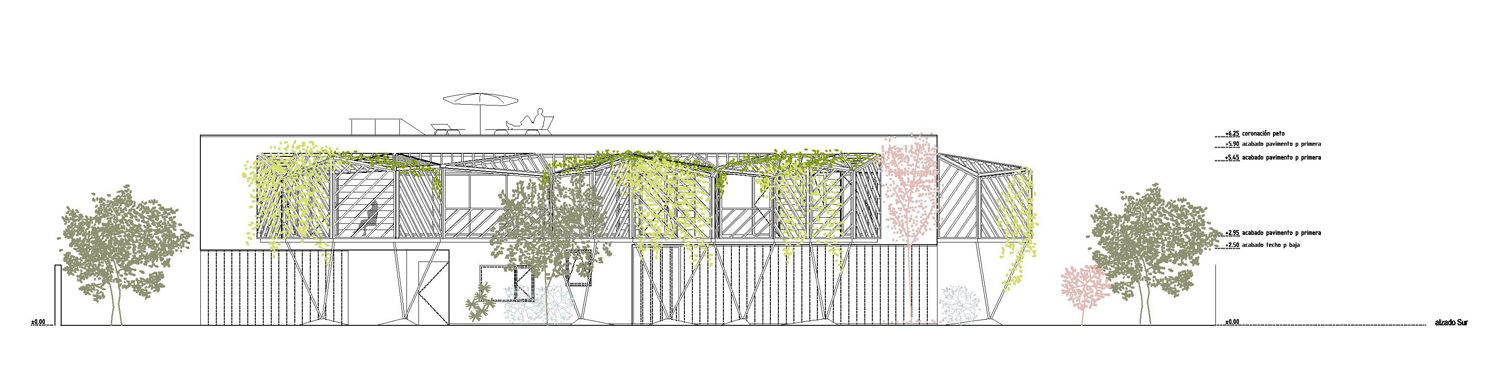
立面图 elevation

401164_15_0_0_760_w_0.jpg.jpg
平面图 floor plan

401165_16_0_0_760_w_0.jpg.jpg
剖面图 section

401166_17_0_0_760_w_0.jpg.jpg
位置平面图 location plan

401159_10.jpg.jpg
401160_11.jpg.jpg
401161_12.jpg.jpg
401162_13.jpg.jpg
401163_14.jpg.jpg
立面图 elevation

401164_15.jpg.jpg
平面图 floor plan

401165_16.jpg.jpg
剖面图 section

401166_17.jpg.jpg
位置平面图 location plan
回复

使用道具 举报

您需要登录后才可以回帖 登录 | 注册

本版积分规则

关注公众号

相关侵权、举报、投诉及建议等,请发 E-mail:pgive@qq.com

Powered by Discuz! X5.0 © 2001-2026 Discuz! Team.|蜀ICP备12029808号|川公网安备51010702000609号

在本版发帖
关注公众号
返回顶部