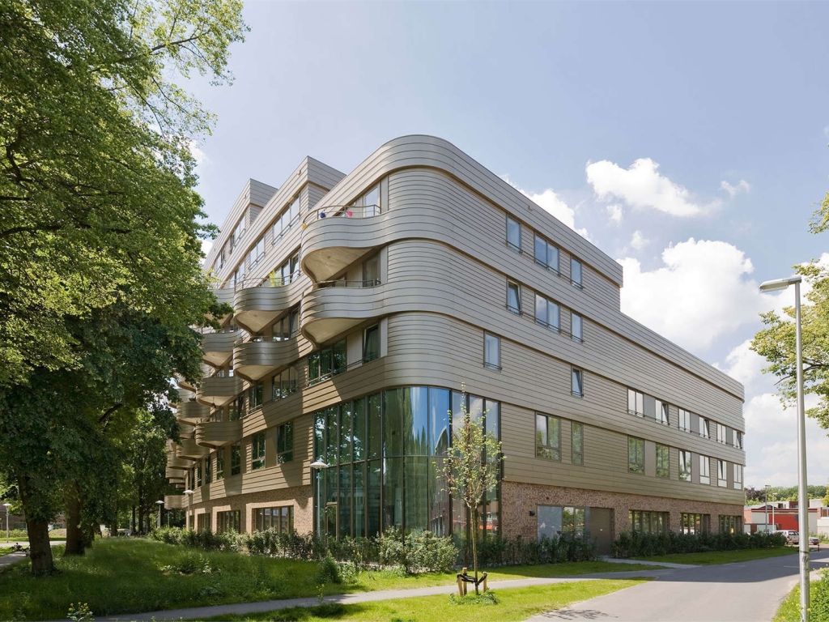
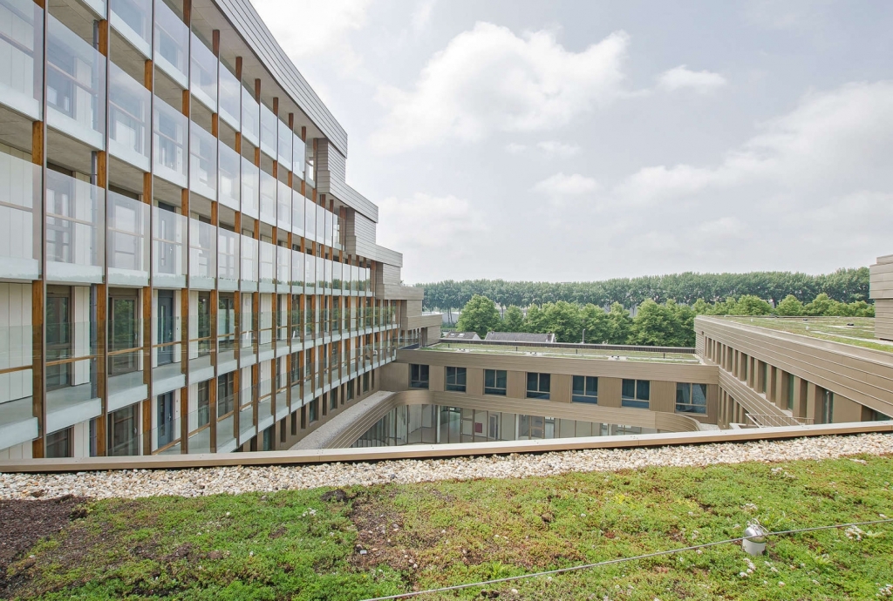
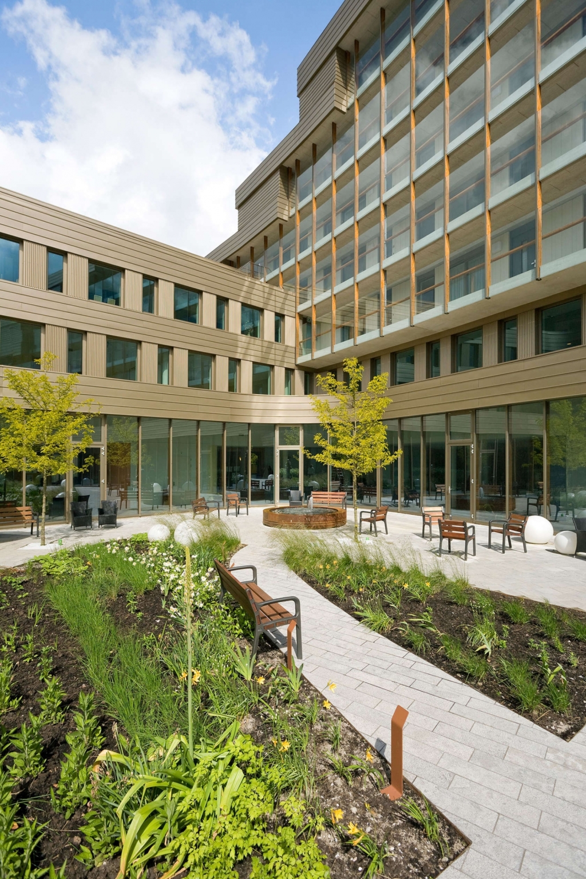
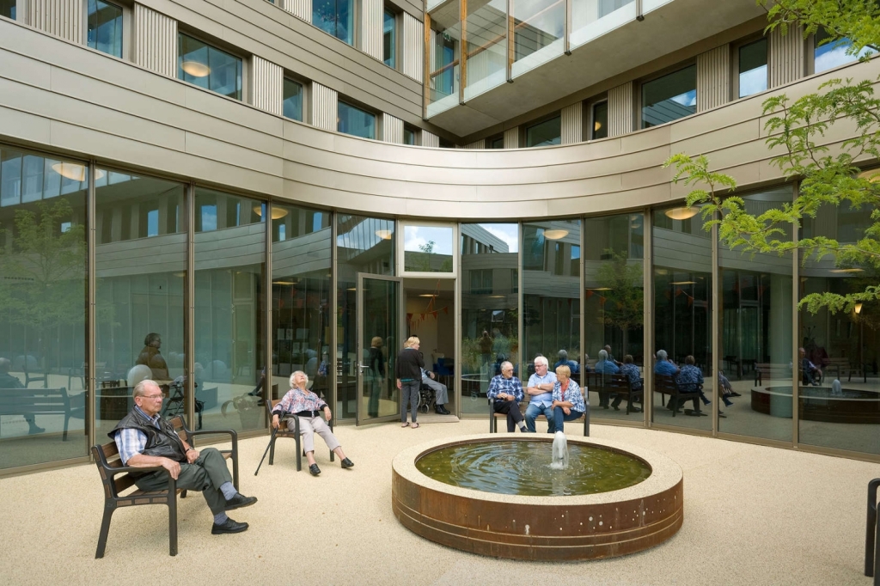
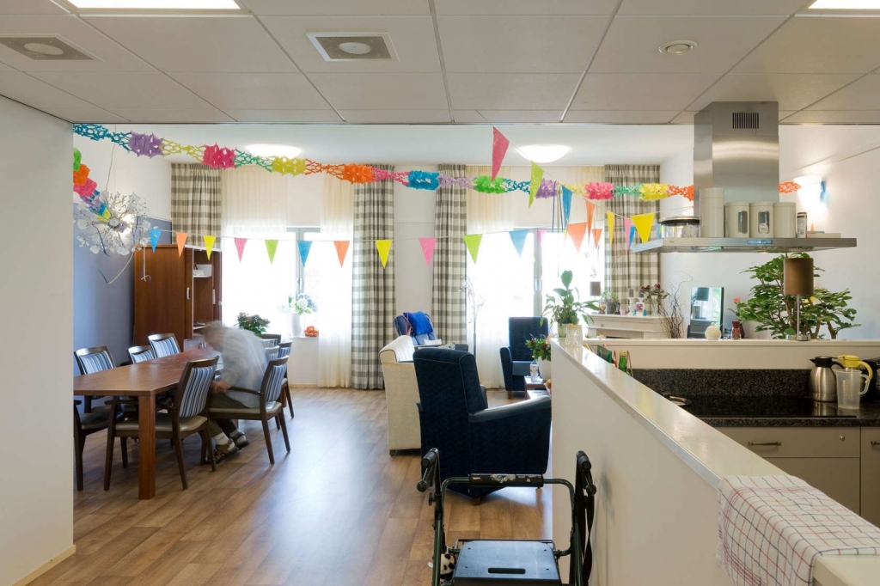
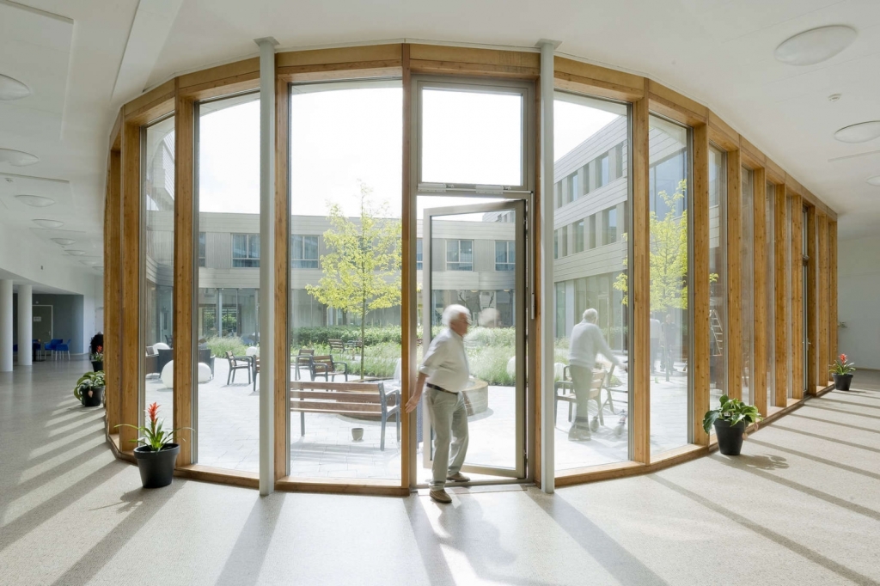
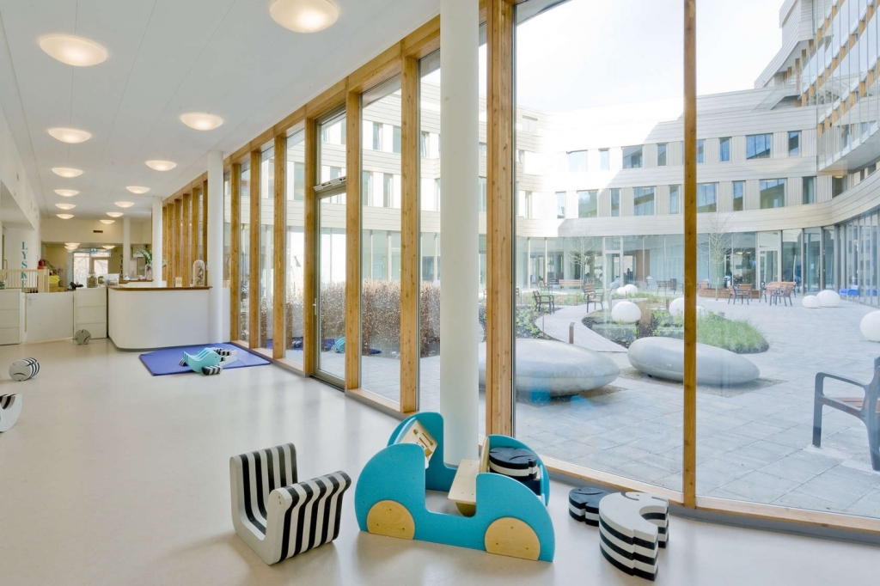
这是由LEVS architecten设计的De Bouwmeester住宅楼。该项目位于位于乌特勒支市新建的施普林格公园边上,无论是色彩、造型还是材料方面都别具一格。充满光泽感的金属、圆弧处理的边角、层叠的体块与起伏的阳台,与周边安静的住宅社区、工业建筑形成对比。尽管该建筑功能使用面积达10000平方米,但每一面都与环境相互融合。建筑底座为温暖色调的体块,围绕着庭院布局。建筑最低只有两层高,最高点位于公园一侧,有七层高。 译者:筑龙网艾比 At the edge of the new Springer Park in Utrecht De Bouwmeester (The Architect) is a striking structure considering colour, shape and material. The residential care building is one of the anchor points of the renewal of this green lobe and the adjacent neighbourhood. The tiered volume with its golden metal facades, rounded corners and undulating balconies houses a diverse social program.Despite 10,000 m2 GFA De Bouwmeester joins smoothly into its surroundings. On a warm coloured brick plinth the volume rises up from two to seven layers around a courtyard. Each 'step' offers space to set up a communal terrace with panoramic views of the surrounding greenery. On the ground, first and partly on the second floor there are various living areas for residents requiring care. Above there is social housing. In combination with day care, nursery and acommunitycentre at ground level, De Bouwmeester has a sustainable mix of social functions. The ground floor “flows” via large glass doors into a designed garden. Here meeting areas and spatial sight relations create a place where both, young and old, come together; protected and yet right in the society.The urban plan, in which De Bouwmeester is one of the two ensembles at the edges of the park, is designed by LEVS architecten.
 关注公众号
关注公众号 川公网安备51010702000609号


 发表于 2026-6-21 13:24:17