查看: 33|回复: 0

[住宅] 哥伦比亚Llano Grande住宅

[复制链接]

0

粉丝

0

关注

7073

主题

版主

PGB
50 个
发表于 2026-6-21 13:25:02 | 显示全部楼层 |阅读模式
Columbia Llano Grande Residential

设计方:Plan B Arquitectos

位置:哥伦比亚

分类:居住建筑

内容:实景照片

设计团队:Laura Kate Correa, Carlos Blanco, Daniel Tobón, Sara Restrepo

委托方:Santiago Vélez + Marcela Restrepo

图片:29张

摄影师:Alejandro Arango

160111xr8rzzl8mytqhsvt_0_0_760_w_0.jpg.jpg
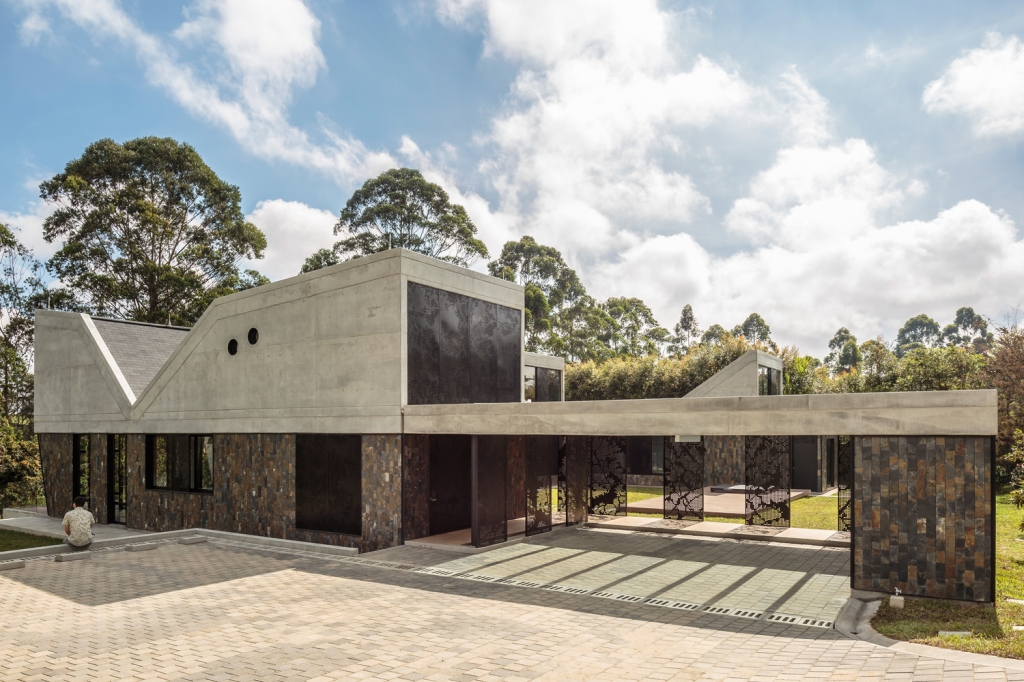
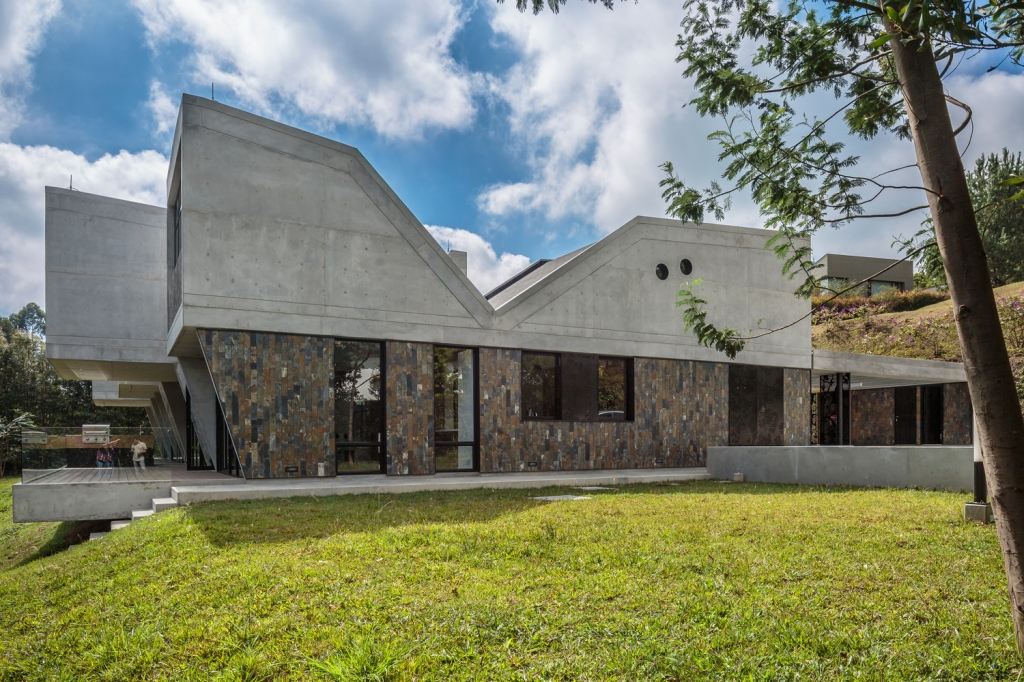
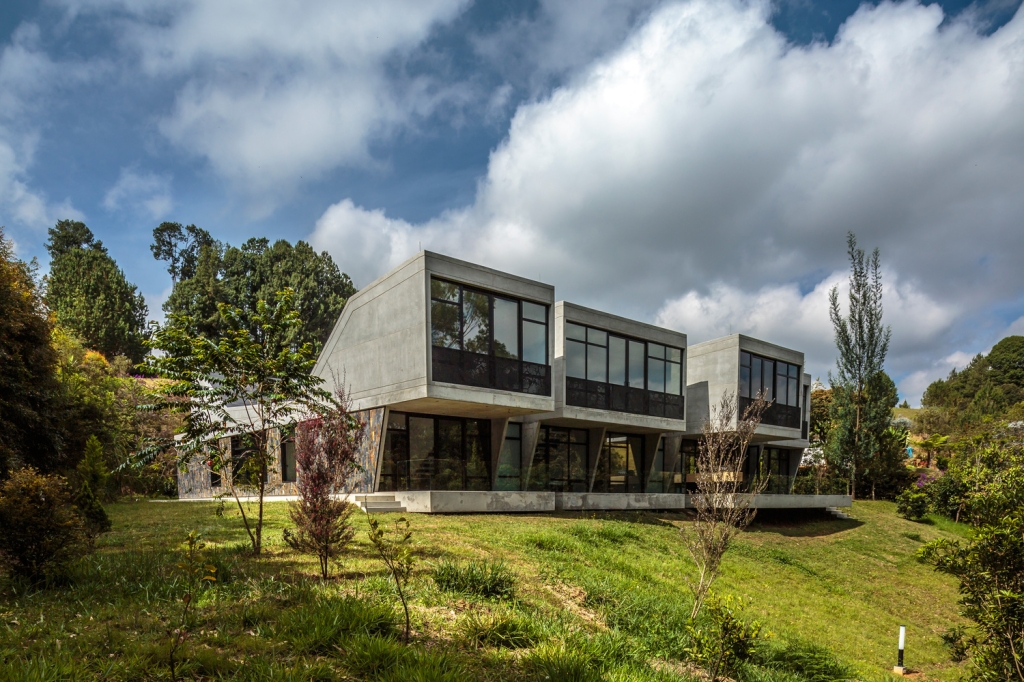
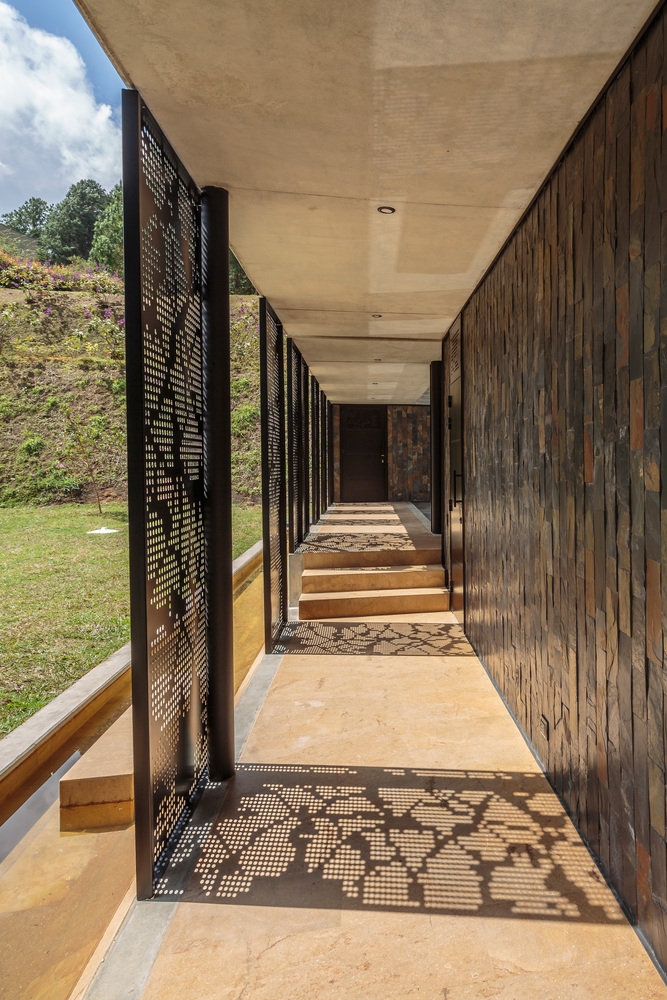
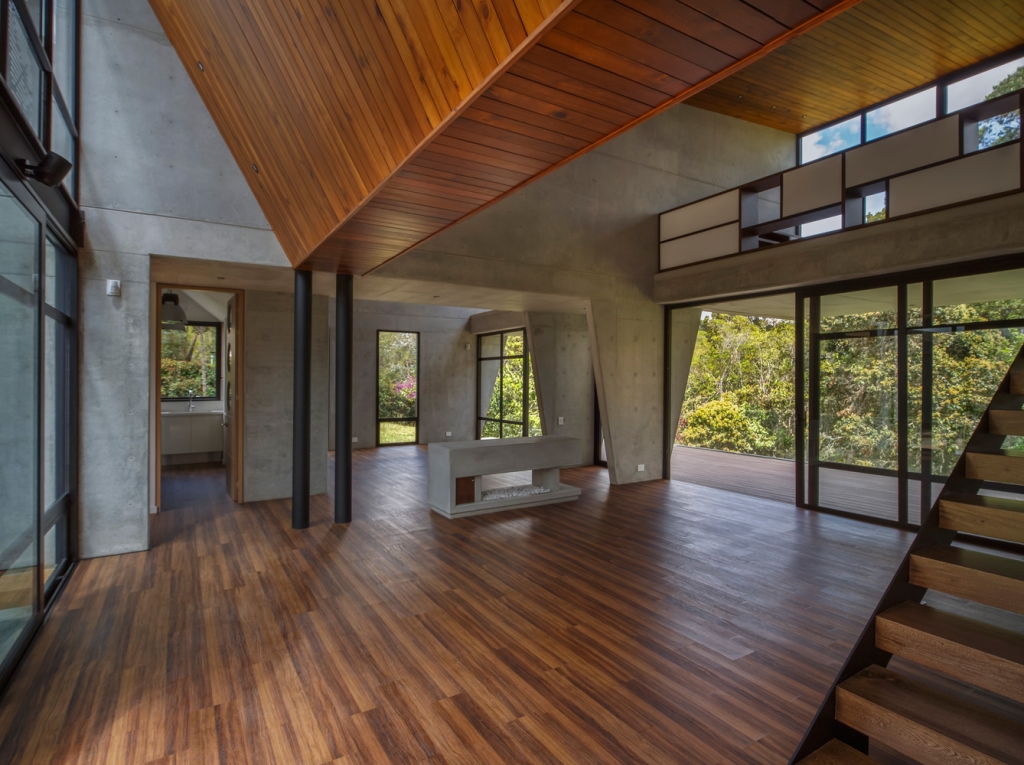
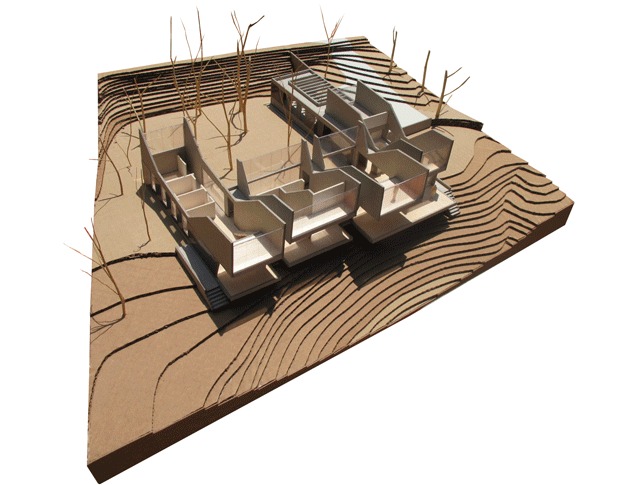
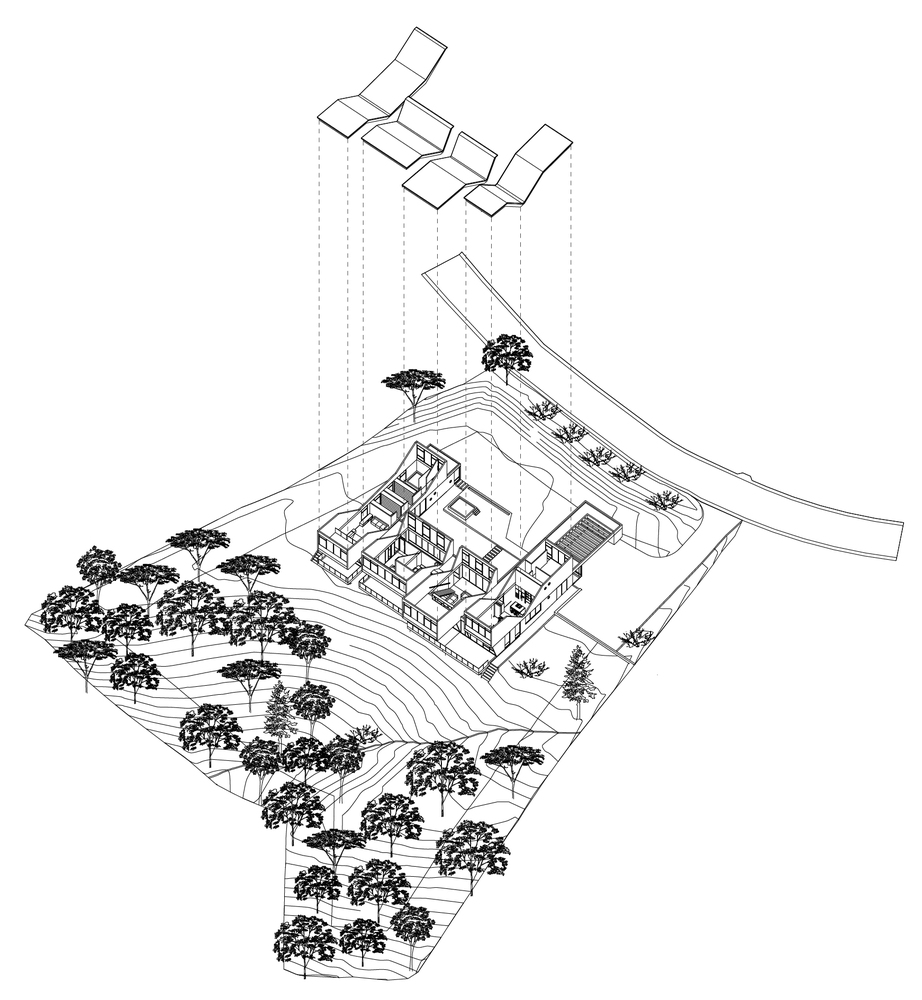
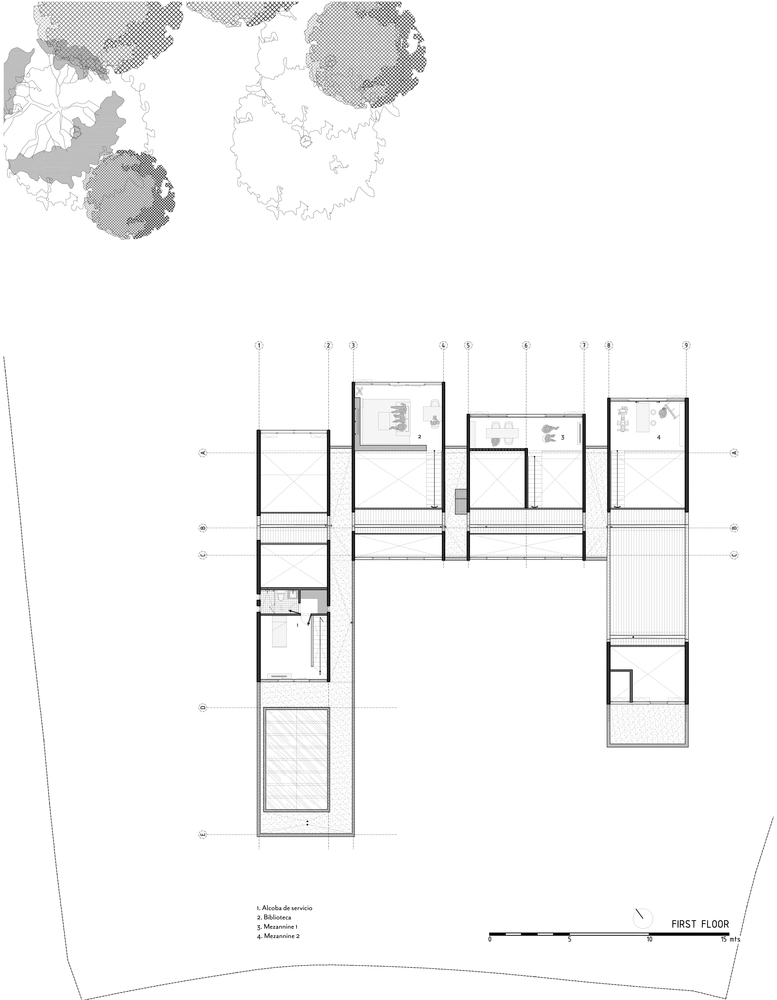
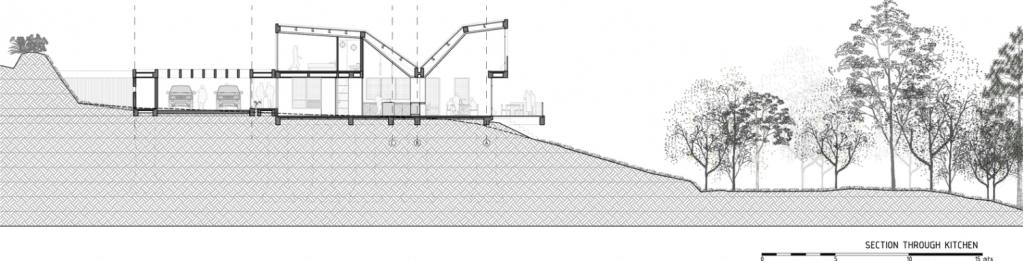
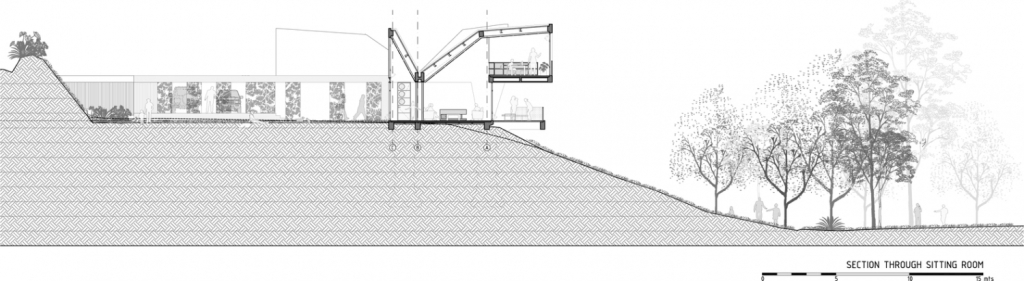
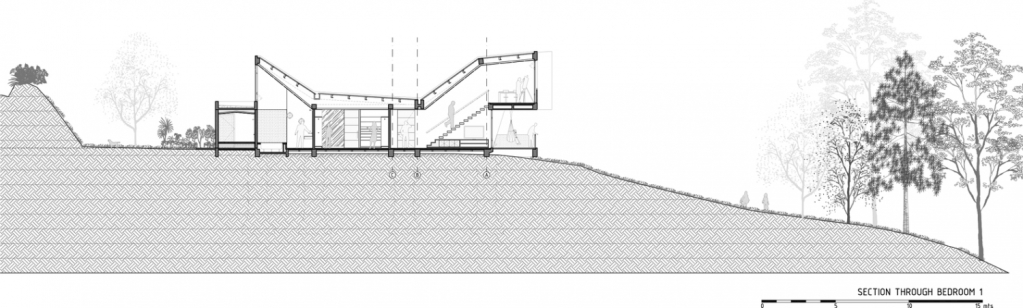
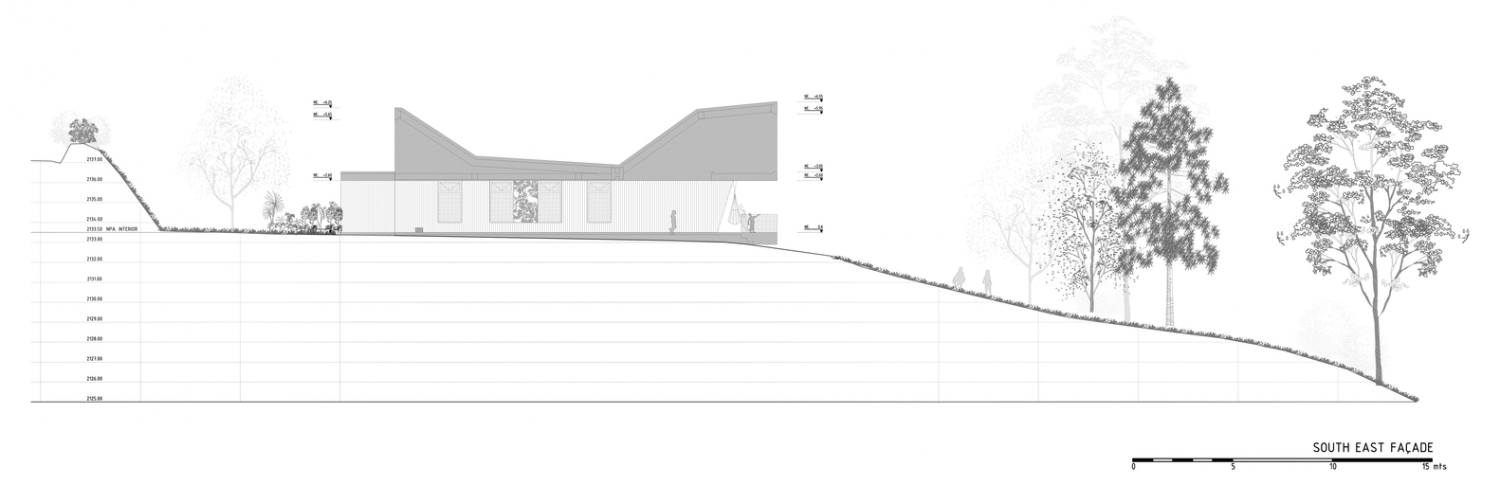
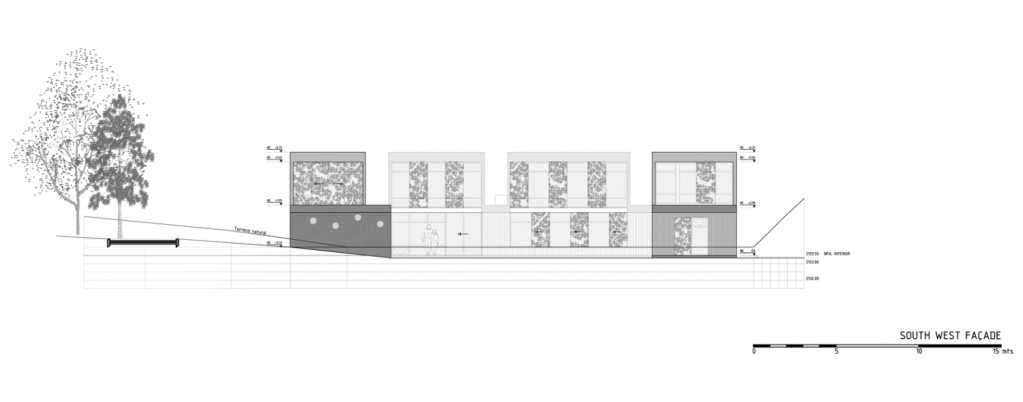
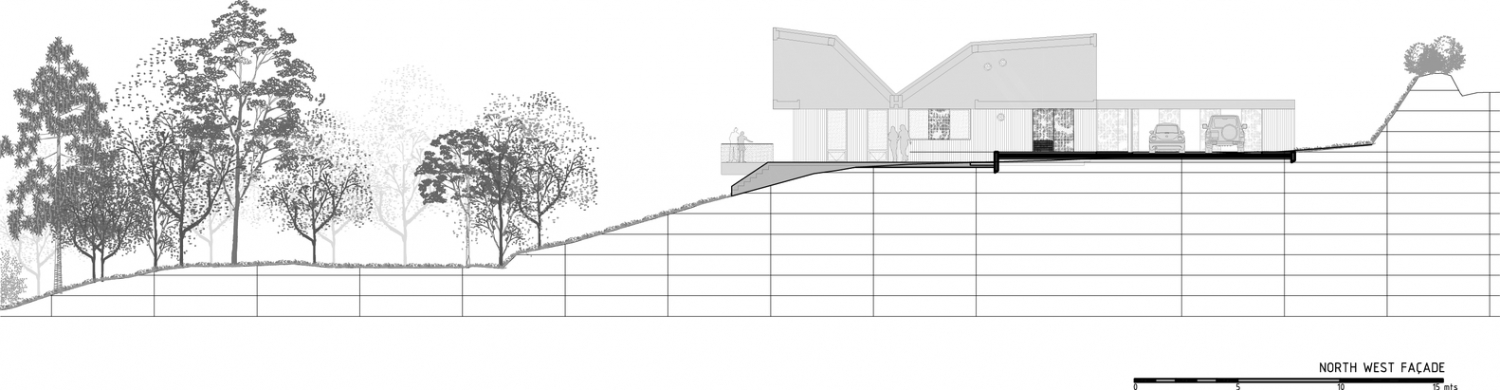
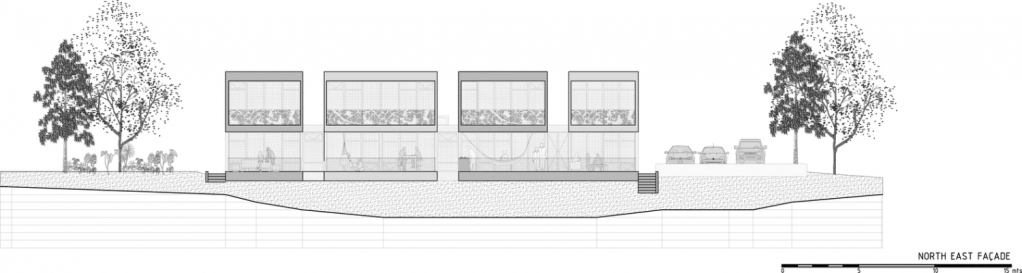
这是由Plan B Arquitectos设计的Llano Grande住宅。建筑师为该住宅提出了平行混凝土墙壁的系统,从而定义不同功能区的四个体块,并创建一个开放的出入口庭院。从剖面看,这些平行的墙壁面向着户外的原始森林,从而打开一二层的大量空间。该住宅的日常生活发生在庭院周边以及享受森林视野的室内。所有卧室和社交空间布置在场地的平坦用地上,而在陡峭的地形则以悬挑的形式向着植被方向伸出,而服务区域则主要位于场地背后的平台用地上。该住宅的最高处有着最佳的视野,下午的夕阳会使室内变得温热。在这座住宅里,使用了看似厚重的外露钢筋混凝土以及深色的瓷砖、当地的石材、木饰以及可以过滤夕阳的预制金属板。  译者:筑龙网艾比  From the architect. For this house we proposed a system of parallel concrete walls which define four volumes connected transversally sheltering differentiated areas of the programme and configuring an open arrival patio.In section these parallel planes gain height towards an exterior native forest to open the biggest amount of spaces of the first and second level towards it. The everyday life of the house takes place between activities surrounding the courtyard and interior activities which enjoy the presence of the forest.All the bedrooms and social areas are supported on the flat area of the plot but are suspended over a change in the topographic level which drops in the direction of the vegetation, and the service areas occupy bars rested on the flat surface at the back of the plot.  The highest parts of the house act like heads which allow to look out on to the scenery or open towards the afternoon sun to heat the interior. In this house which behaves like a thick perimeter, exposed reinforced concrete and tiles of dark and rustic stone from the area converge, wood finishings and perforated metal panels which filter the afternoon sun and articulate it. Aspects such as courtyard house, lookout house, one storey house or two floor house are combined.Four independent staircases give access to two private mezzanines in the bedrooms, a suspended library over the sitting room and to the service area. Each volume ends with a semi covered deck over the scenery.

160118gkafb6u8muuml89p_0_0_760_w_0.jpg.jpg
哥伦比亚Llano Grande住宅外部实景图

160119amyieuqqise9vr64_0_0_760_w_0.jpg.jpg
哥伦比亚Llano Grande住宅外部实景图

160120fcakyxkw02ybb0sk_0_0_760_w_0.jpg.jpg
哥伦比亚Llano Grande住宅外部实景图

160120lageppdniiz4bldv_0_0_760_w_0.jpg.jpg
哥伦比亚Llano Grande住宅外部实景图

160121pb3pc5ejhdjdfunp_0_0_760_w_0.jpg.jpg
哥伦比亚Llano Grande住宅外部实景图

1601213s6mu3l47uyx5mik_0_0_760_w_0.jpg.jpg
哥伦比亚Llano Grande住宅外部实景图

160121tncvyue2eua1dagd_0_0_760_w_0.jpg.jpg
哥伦比亚Llano Grande住宅外部实景图

160122dbsm6cjwbozzvxrd_0_0_760_w_0.jpg.jpg
哥伦比亚Llano Grande住宅外部实景图

160122ap1vvbldy2bnpw1h_0_0_760_w_0.jpg.jpg
哥伦比亚Llano Grande住宅外部实景图

160122mrs6rxkeugv7zfvu_0_0_760_w_0.jpg.jpg
哥伦比亚Llano Grande住宅内部实景图

160123lwp33vew66d3jput_0_0_760_w_0.jpg.jpg
哥伦比亚Llano Grande住宅内部实景图

160123uxcgujyqetn2sg8c_0_0_760_w_0.jpg.jpg
哥伦比亚Llano Grande住宅内部实景图

160123ev0ekjfgx9zouwcm_0_0_760_w_0.jpg.jpg
哥伦比亚Llano Grande住宅内部实景图

160314fx269fqnp5cuutho_0_0_760_w_0.jpg.jpg
哥伦比亚Llano Grande住宅内部实景图

160314sh94lupqj8alyxof_0_0_760_w_0.jpg.jpg
哥伦比亚Llano Grande住宅模型图

160314ekce6jrq4azmjtxo_0_0_760_w_0.jpg.jpg
哥伦比亚Llano Grande住宅草图

160318mlrdmwdf6tjvti6z_0_0_760_w_0.jpg.jpg
哥伦比亚Llano Grande住宅示意图

160318pekwobzstu8hpdvf_0_0_760_w_0.jpg.jpg
哥伦比亚Llano Grande住宅示意图

160318u3oifnrqs4tq2xxk_0_0_760_w_0.jpg.jpg
哥伦比亚Llano Grande住宅平面图

160318nwqamrbzg2amr8cd_0_0_760_w_0.jpg.jpg
哥伦比亚Llano Grande住宅平面图

160318utc88atk7kbcs5jy_0_0_760_w_0.jpg.jpg
哥伦比亚Llano Grande住宅平面图

160319v5ivp2u8gd0kiltt_0_0_760_w_0.jpg.jpg
哥伦比亚Llano Grande住宅立面图

160319ttylc4c6jzcxtrce_0_0_760_w_0.jpg.jpg
哥伦比亚Llano Grande住宅立面图

160320igpee9molywkg8tm_0_0_760_w_0.jpg.jpg
哥伦比亚Llano Grande住宅立面图

160320i4pwxfzi7k9wqbpo_0_0_760_w_0.jpg.jpg
哥伦比亚Llano Grande住宅立面图

160321fjzznjchunecvxjx_0_0_760_w_0.jpg.jpg
哥伦比亚Llano Grande住宅立面图

160321i7pbwxka5amfwgeq_0_0_760_w_0.jpg.jpg
哥伦比亚Llano Grande住宅立面图

160322qwipgrr519juirbh_0_0_760_w_0.jpg.jpg
哥伦比亚Llano Grande住宅立面图

160118gkafb6u8muuml89p.jpg.jpg
哥伦比亚Llano Grande住宅外部实景图

160119amyieuqqise9vr64.jpg.jpg
哥伦比亚Llano Grande住宅外部实景图

160120fcakyxkw02ybb0sk.jpg.jpg
哥伦比亚Llano Grande住宅外部实景图

160120lageppdniiz4bldv.jpg.jpg
哥伦比亚Llano Grande住宅外部实景图

160121pb3pc5ejhdjdfunp.jpg.jpg
哥伦比亚Llano Grande住宅外部实景图

1601213s6mu3l47uyx5mik.jpg.jpg
哥伦比亚Llano Grande住宅外部实景图

160121tncvyue2eua1dagd.jpg.jpg
哥伦比亚Llano Grande住宅外部实景图

160122dbsm6cjwbozzvxrd.jpg.jpg
哥伦比亚Llano Grande住宅外部实景图

160122ap1vvbldy2bnpw1h.jpg.jpg
哥伦比亚Llano Grande住宅外部实景图

160122mrs6rxkeugv7zfvu.jpg.jpg
哥伦比亚Llano Grande住宅内部实景图

160123lwp33vew66d3jput.jpg.jpg
哥伦比亚Llano Grande住宅内部实景图

160123uxcgujyqetn2sg8c.jpg.jpg
哥伦比亚Llano Grande住宅内部实景图

160123ev0ekjfgx9zouwcm.jpg.jpg
哥伦比亚Llano Grande住宅内部实景图

160314fx269fqnp5cuutho.jpg.jpg
哥伦比亚Llano Grande住宅内部实景图

160314sh94lupqj8alyxof.jpg.jpg
哥伦比亚Llano Grande住宅模型图

160314ekce6jrq4azmjtxo.jpg.jpg
哥伦比亚Llano Grande住宅草图

160318mlrdmwdf6tjvti6z.jpg.jpg
哥伦比亚Llano Grande住宅示意图

160318pekwobzstu8hpdvf.jpg.jpg
哥伦比亚Llano Grande住宅示意图

160318u3oifnrqs4tq2xxk.jpg.jpg
哥伦比亚Llano Grande住宅平面图

160318nwqamrbzg2amr8cd.jpg.jpg
哥伦比亚Llano Grande住宅平面图

160318utc88atk7kbcs5jy.jpg.jpg
哥伦比亚Llano Grande住宅平面图

160319v5ivp2u8gd0kiltt.jpg.jpg
哥伦比亚Llano Grande住宅立面图

160319ttylc4c6jzcxtrce.jpg.jpg
哥伦比亚Llano Grande住宅立面图

160320igpee9molywkg8tm.jpg.jpg
哥伦比亚Llano Grande住宅立面图

160320i4pwxfzi7k9wqbpo.jpg.jpg
哥伦比亚Llano Grande住宅立面图

160321fjzznjchunecvxjx.jpg.jpg
哥伦比亚Llano Grande住宅立面图

160321i7pbwxka5amfwgeq.jpg.jpg
哥伦比亚Llano Grande住宅立面图

160322qwipgrr519juirbh.jpg.jpg
哥伦比亚Llano Grande住宅立面图
回复

使用道具 举报

您需要登录后才可以回帖 登录 | 注册

本版积分规则

关注公众号

相关侵权、举报、投诉及建议等,请发 E-mail:pgive@qq.com

Powered by Discuz! X5.0 © 2001-2026 Discuz! Team.|蜀ICP备12029808号|川公网安备51010702000609号

在本版发帖
关注公众号
返回顶部