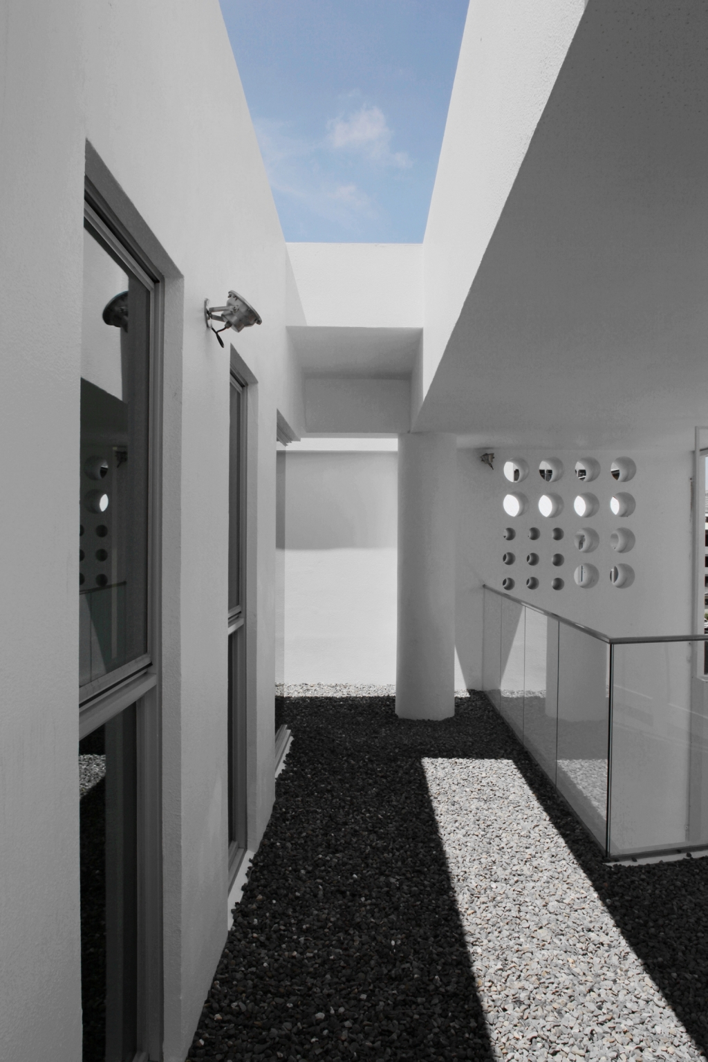
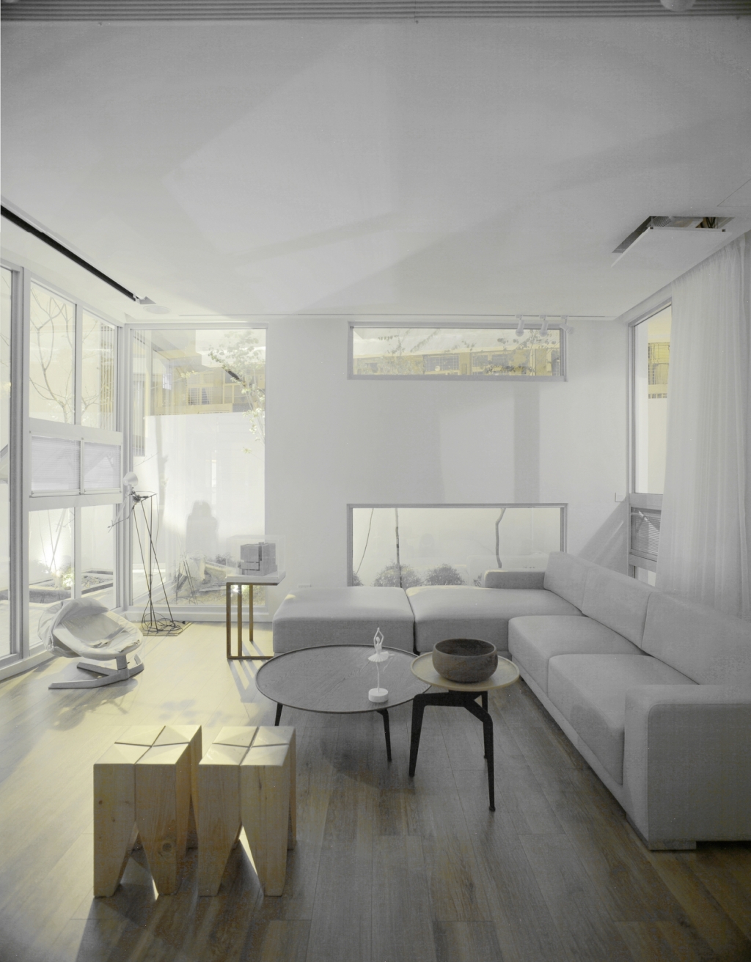
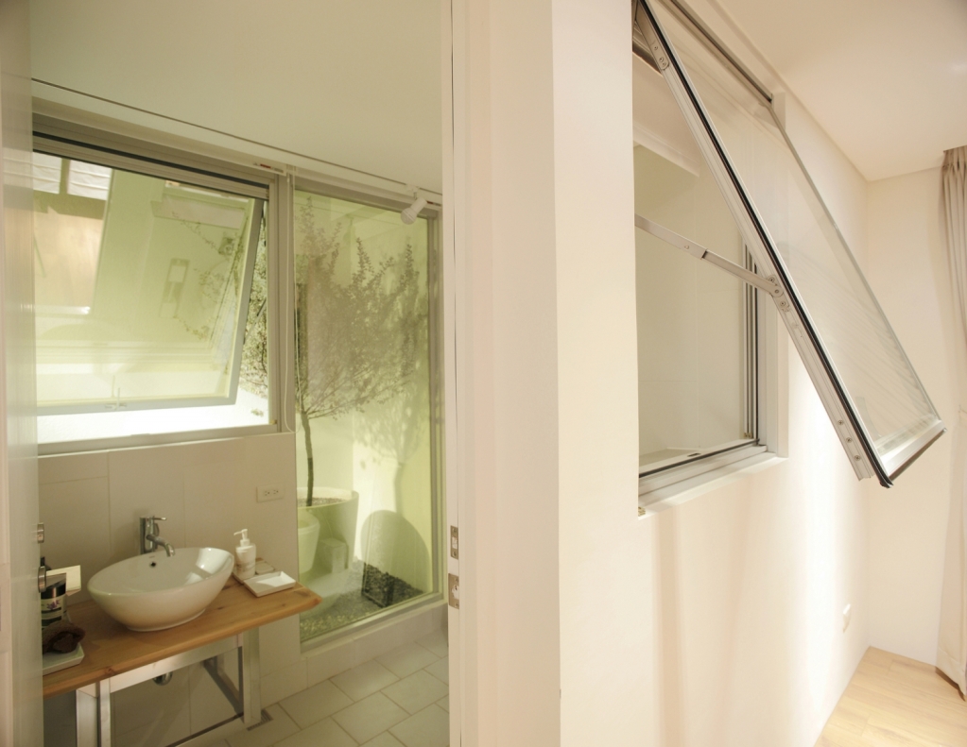
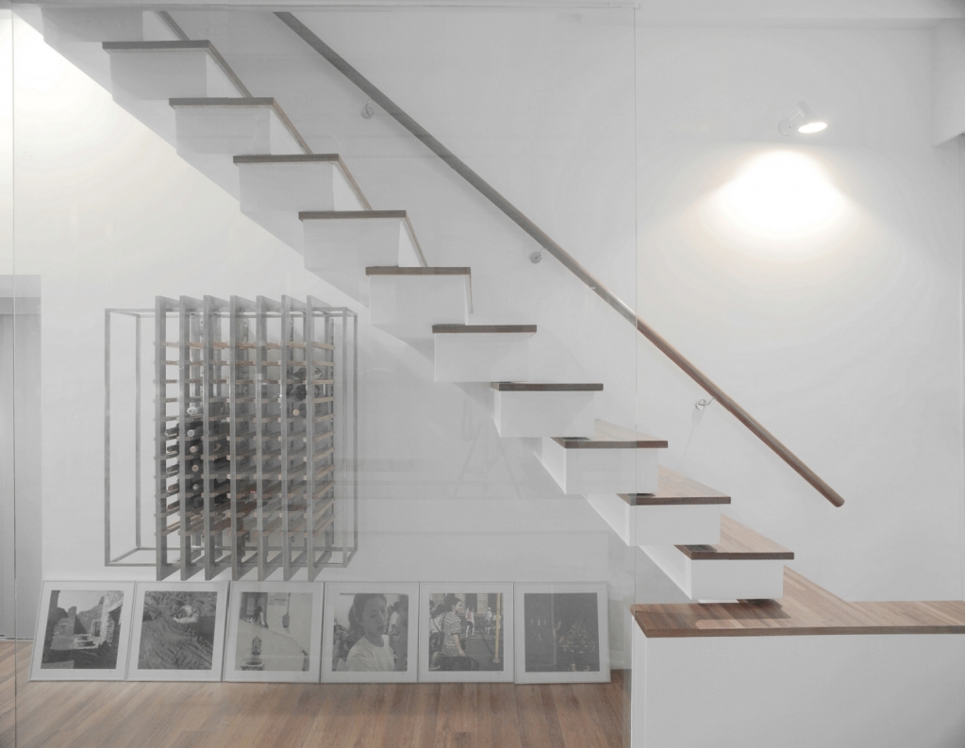
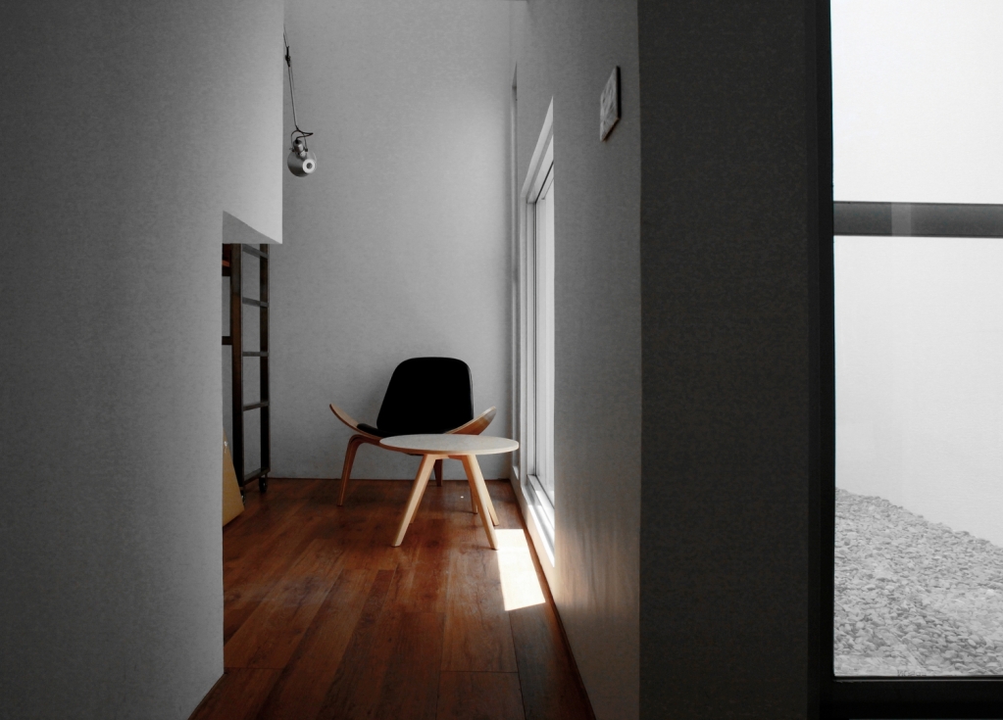
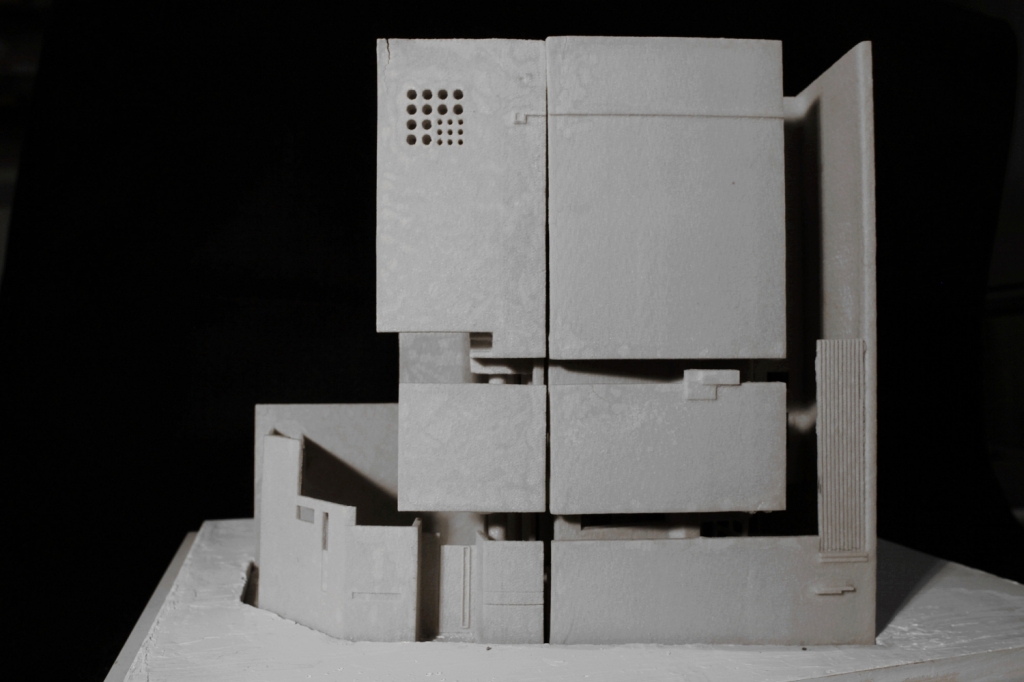
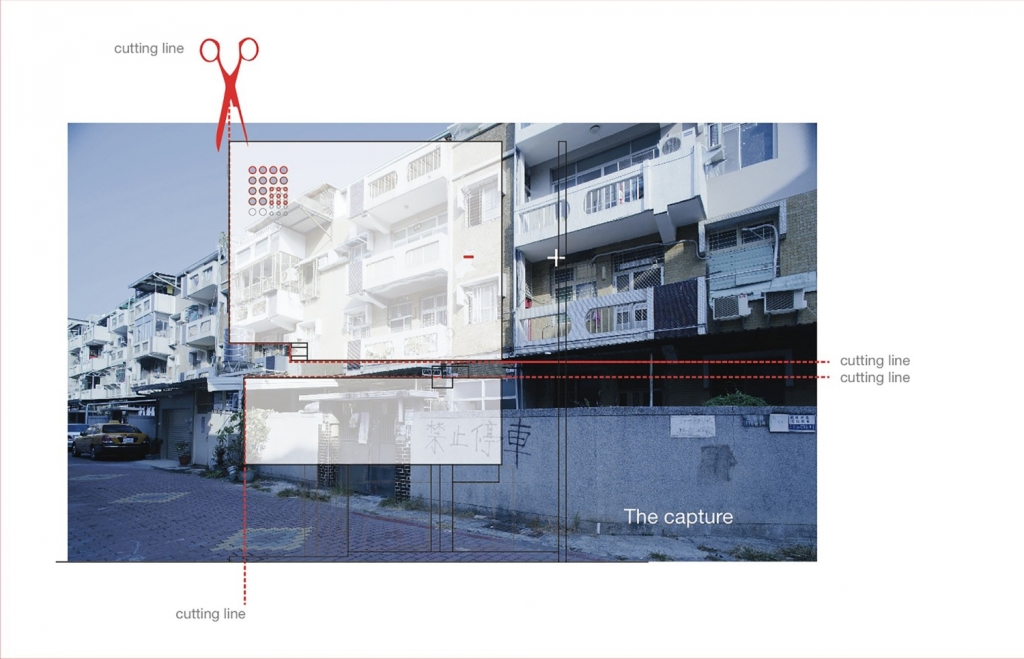
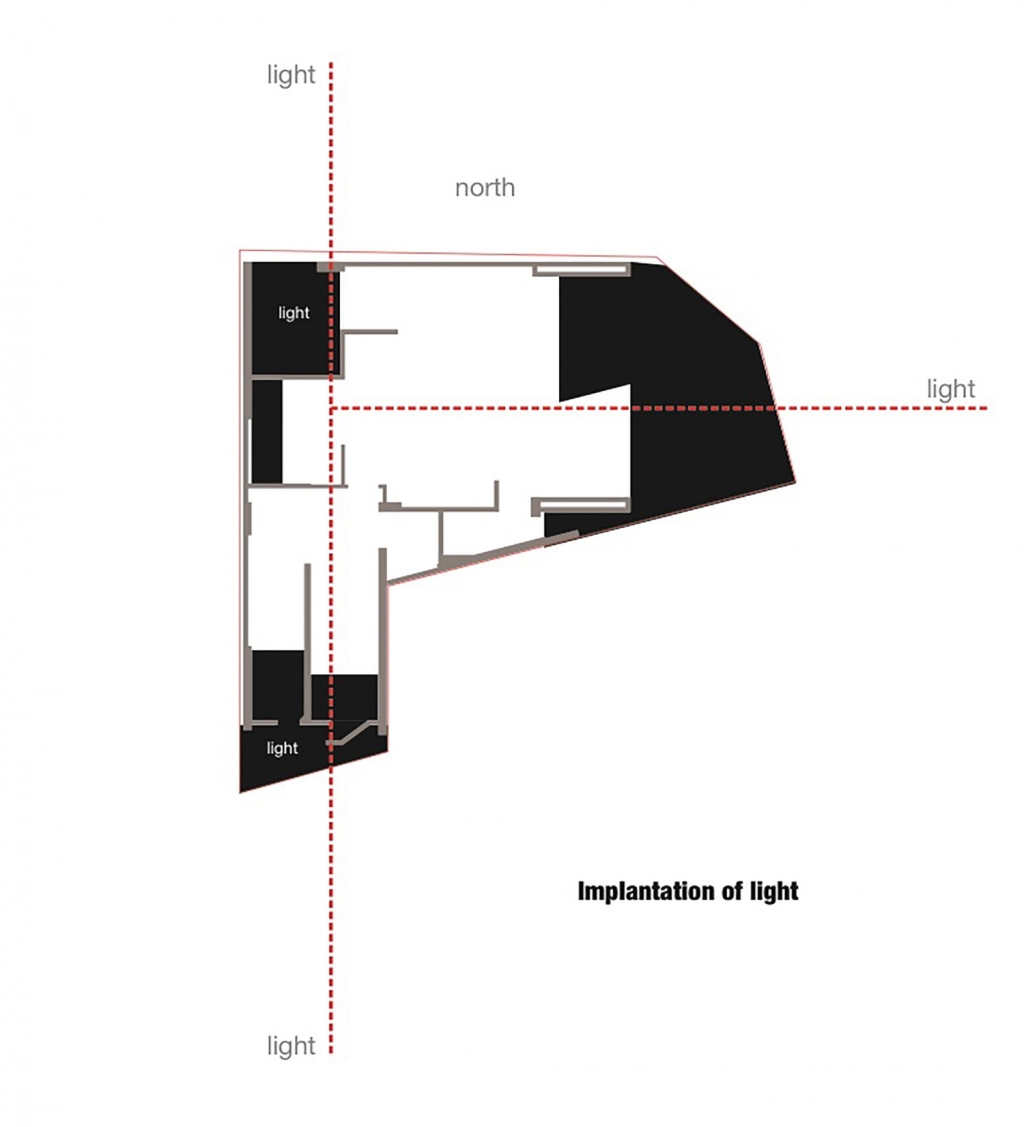
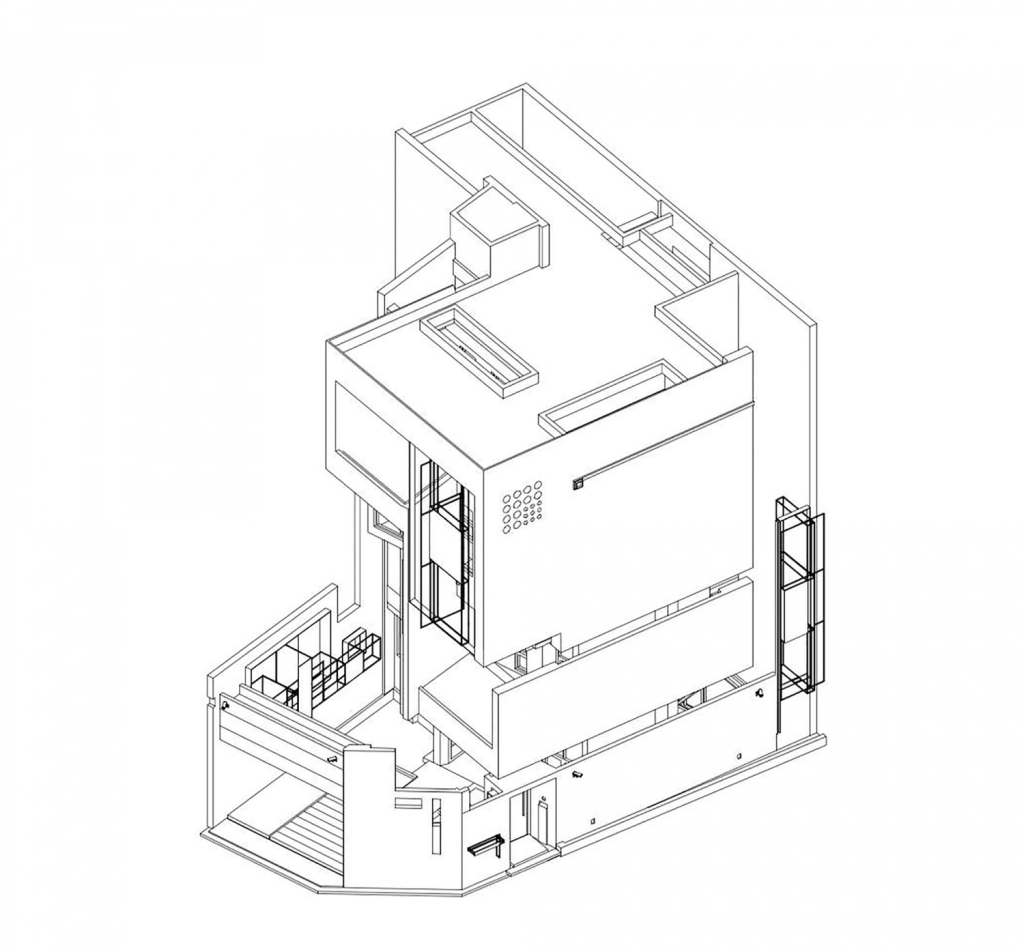
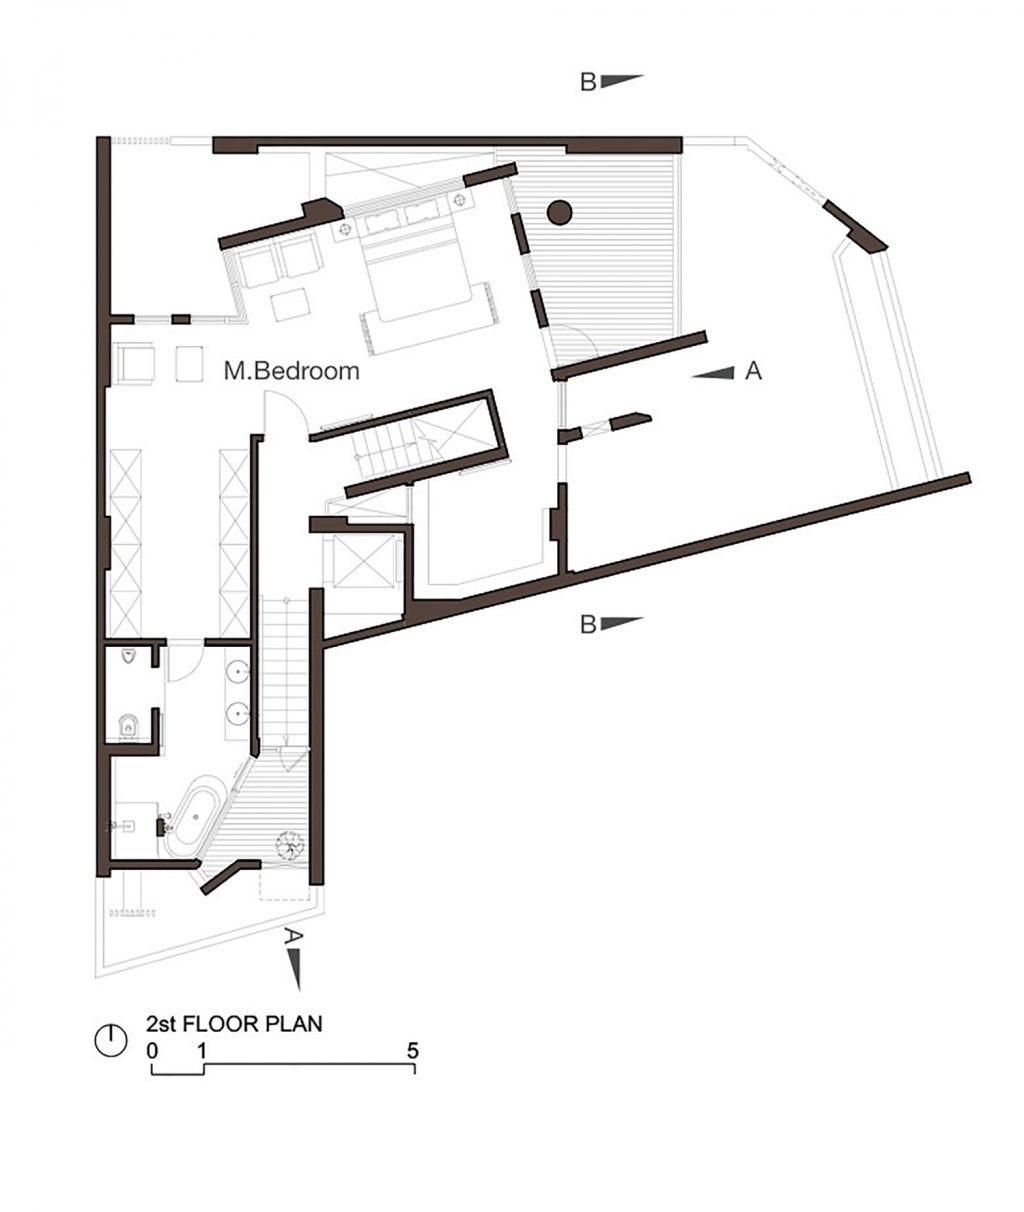
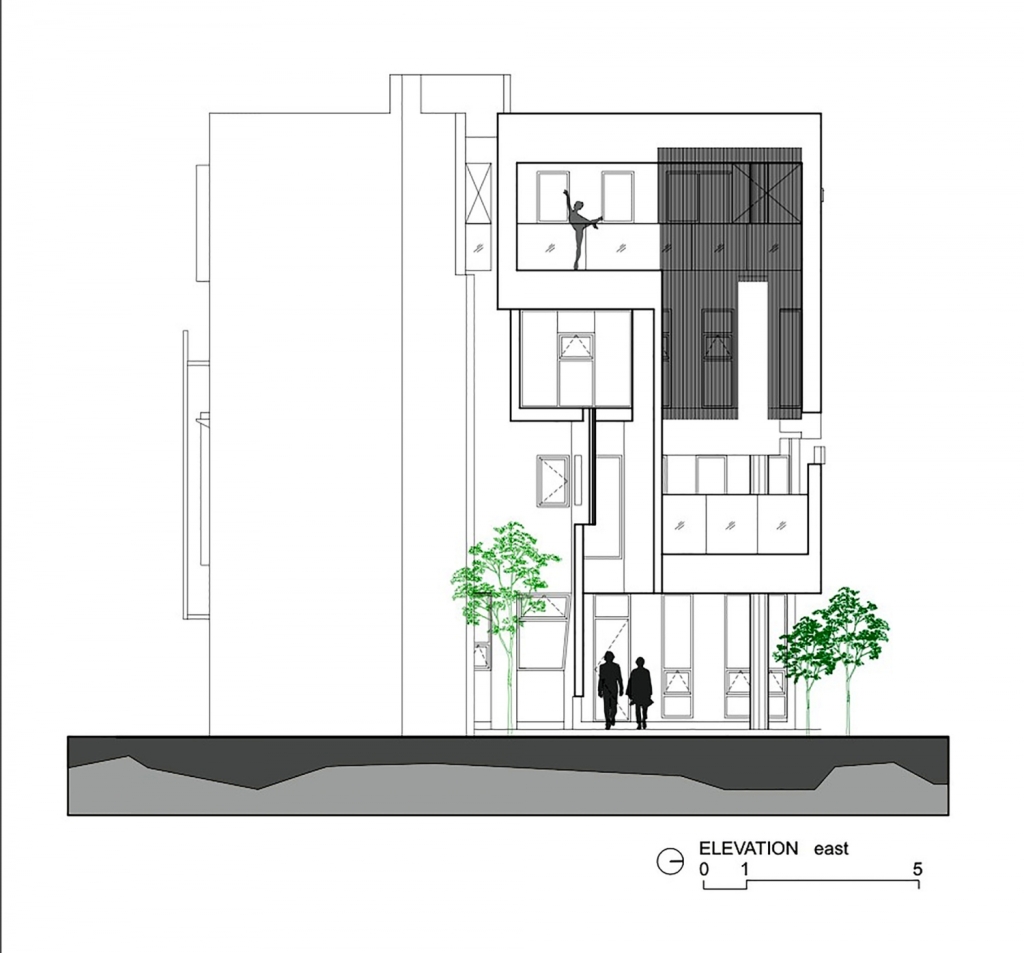
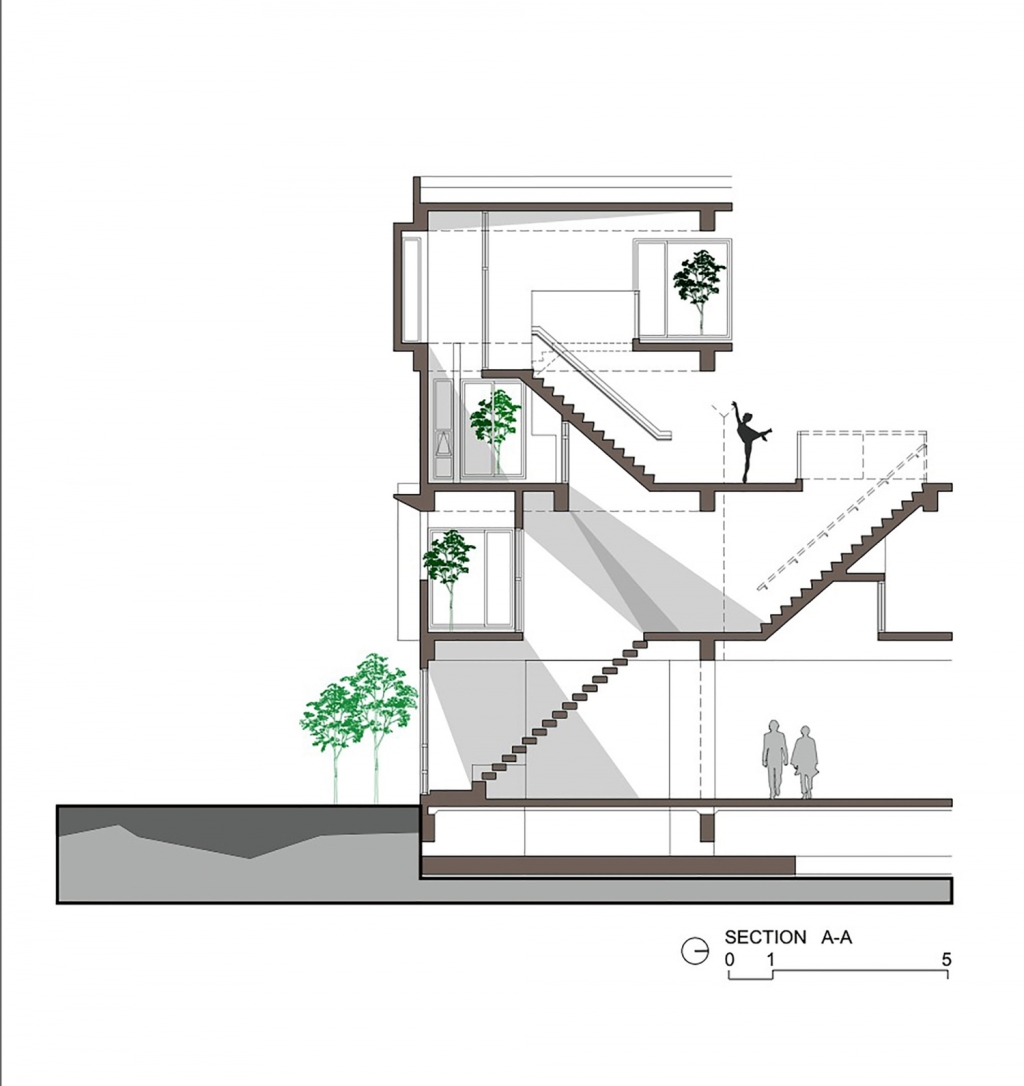
这是由TA architect设计的Street Canvas住宅,位于台南市一个小巷拐角处。南面毗邻一座现状建筑,北面街道对面是一座旧住宅楼。建筑师就此项目提出3点设计策略。一是捕捉。旧住宅楼富有情怀,同时复杂、使用行为不可知,为了达到两者之间的平衡,该建筑的外观将使用帆布的形式,大量使用白色和空白的墙壁是为了留出户外活动的地方。二是光线的注入。建筑北面、东面和南面设有采光井,营造了丰富有趣的室内空间。早晨东面的光线会从二楼撒入一楼的用餐区,混合着阳光和早餐,就此开始美味的一天。三是空气对流。建筑师利用简单的吸热上升原理使空气实现流通。 译者: 艾比 From the architect. Case is located in Tainan (southern Taiwan) and situated in an alley around the corner. On the south side adjacent to the existing building, on the north side across the roadway is facing the old apartment. We used three design strategies. First, the capture.Old apartment building has an expression with emotion, but the presence of complex and unknowable usage behavior Meanwhile.In order to achieve balance between the two, we have the case of the appearance as canvas, through tailor-like approach to capture the building emotion with straight, horizontal elongated rectangular or the round hole .On the contrary, use the white and more blank walls in order to leave and block the complex behavior out there. Second, the implantation of light.Case should be interesting because of the implant the north side, east side, and south side of the light wells. We hope to introduce the morning light from the east side over the second floor to reach the first floor dining space. The mixing between sunlight and Breakfast, it should be delicious with the dawn. Third, the airflow.Most of the house is used as layers separated. This also brings stagnant airflow. We let the airflow to link two or three layers with a simple principle of heat rises, the flow of air is simultaneously introduced into the inter-layer and is used to achieve the family relationship.
 关注公众号
关注公众号 川公网安备51010702000609号


 发表于 2026-6-21 13:31:57