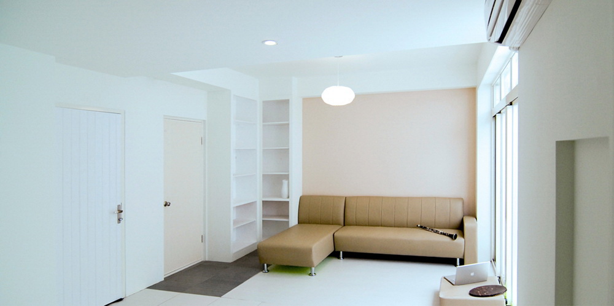
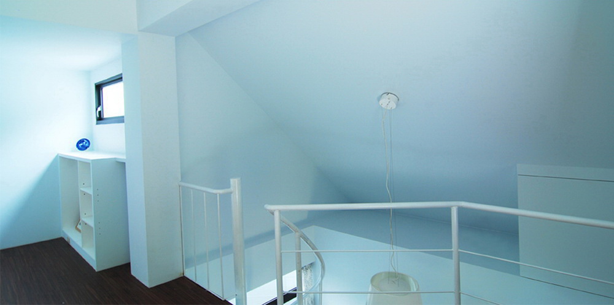
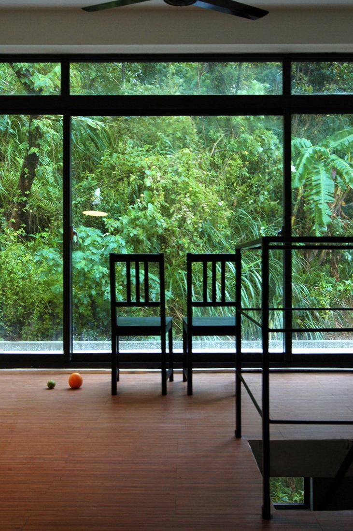
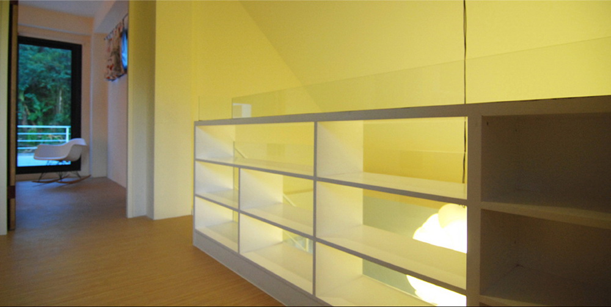
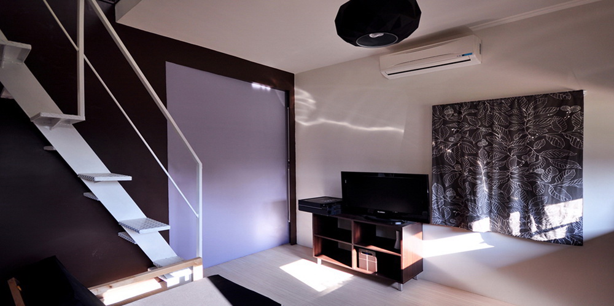
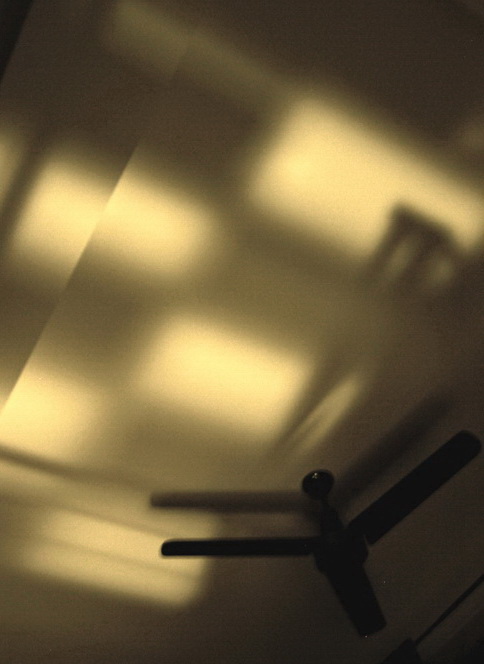
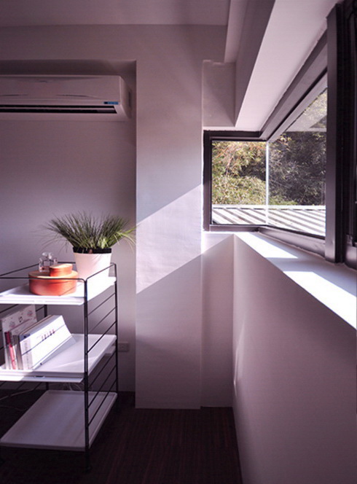
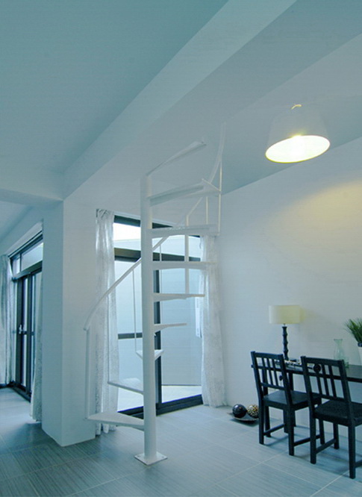
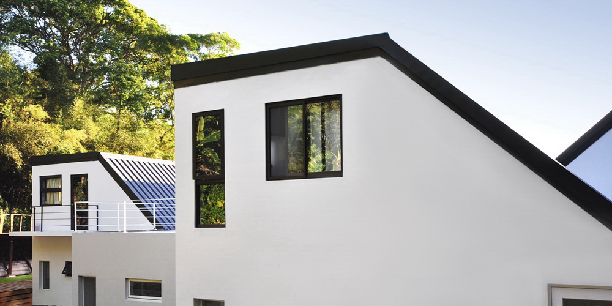
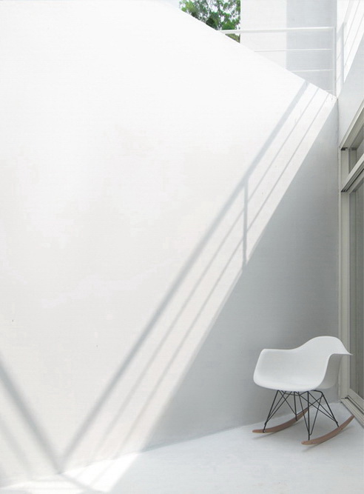
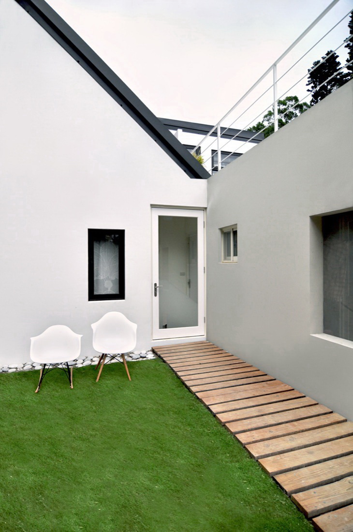
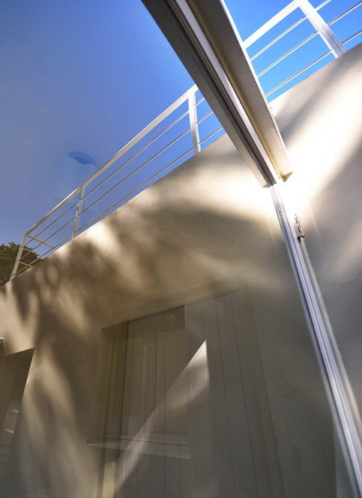
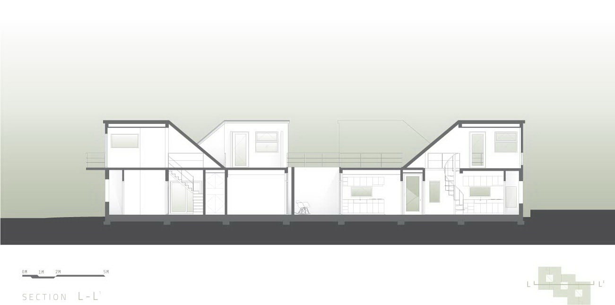
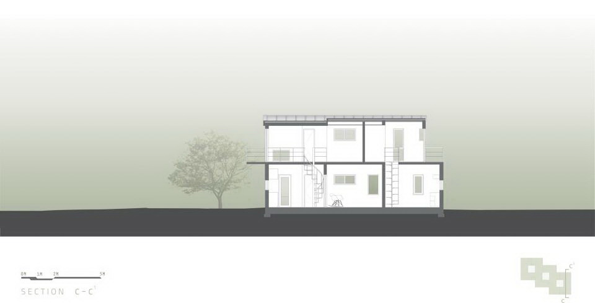
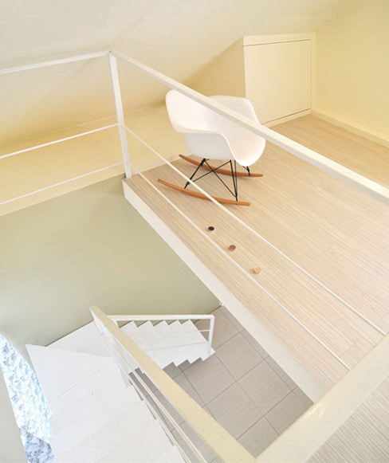
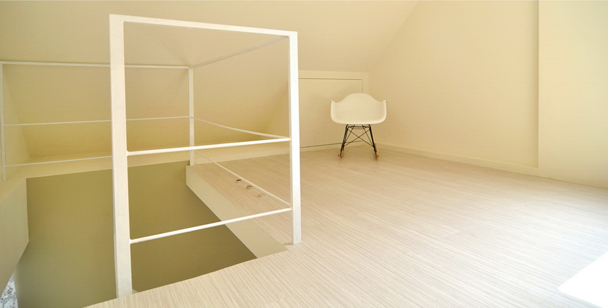
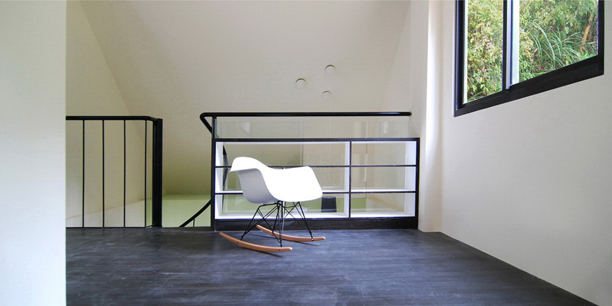
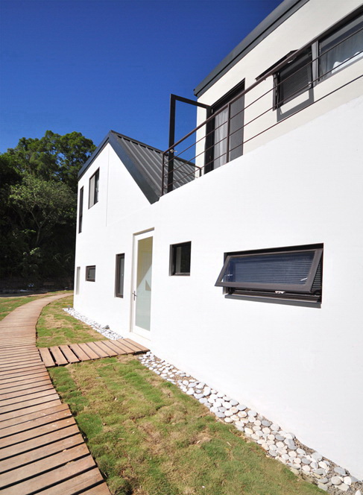
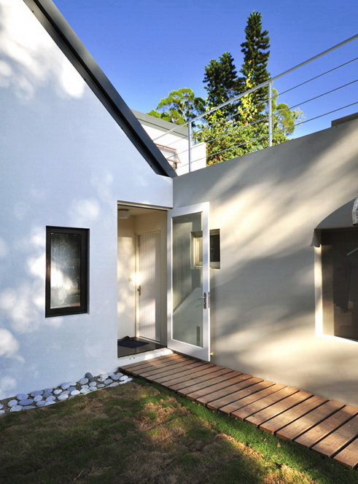
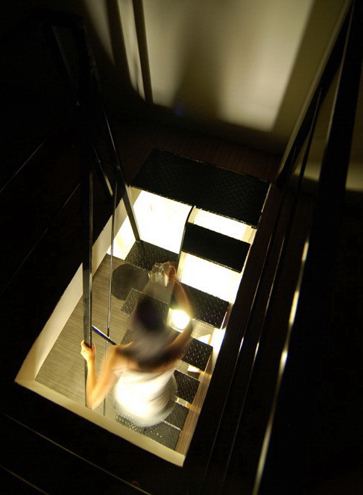
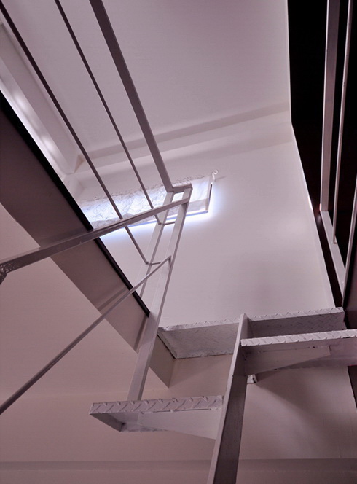
建筑面积:308平方米 Project Area: 308 sqm 别墅位于山脚下一个两英亩的树林里,设计强调两个矛盾之间的统一:一个现代的房屋模型,传统的中国式建筑地形。这种特殊的地形给建筑师带来创作灵感。分层结构的各个空间都有良好的照明和通风,光影交错,舒适怡人。 Located at the foothill of an enclosed two acre wooded site, the housing design addresses the synthesis of two potentially opposing conditions: the modernistic model of a house with traditional Chinese building typology known as Chinese quadrangles as genealogy. Sectional qualities of these terraced volumes with light wells encourage natural ventilations within the units and floors as well as creating a space in displaying the qualities of light and shadow throughout the day.
 关注公众号
关注公众号 川公网安备51010702000609号


 发表于 2026-6-21 15:55:53