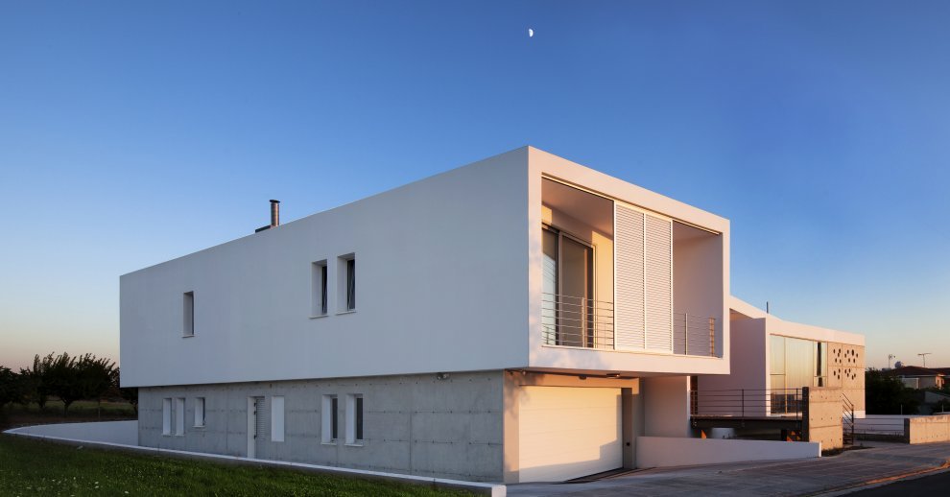
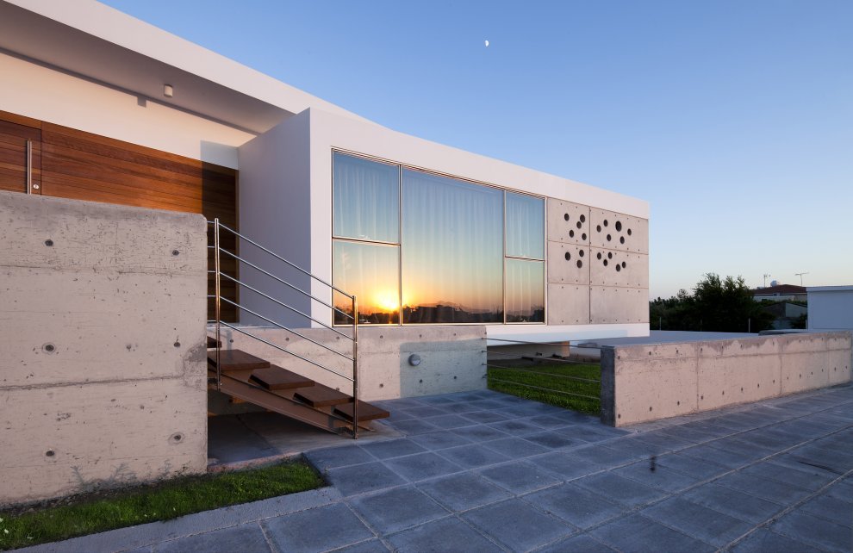
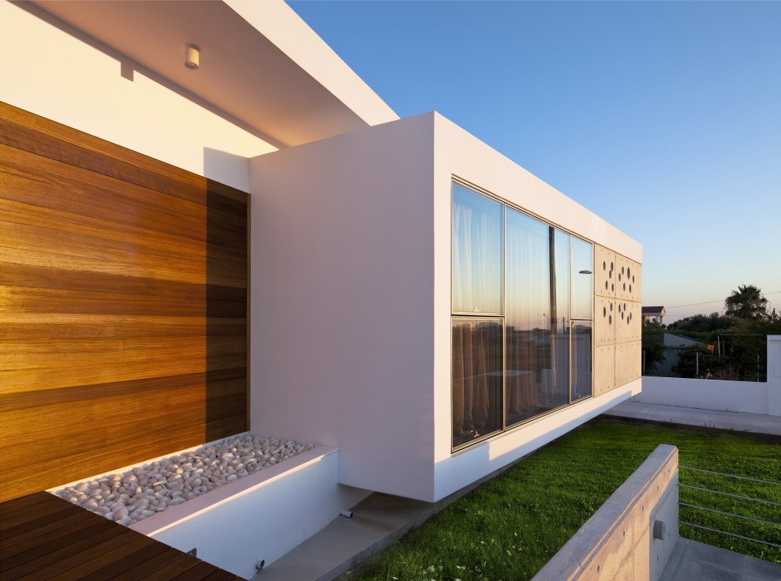
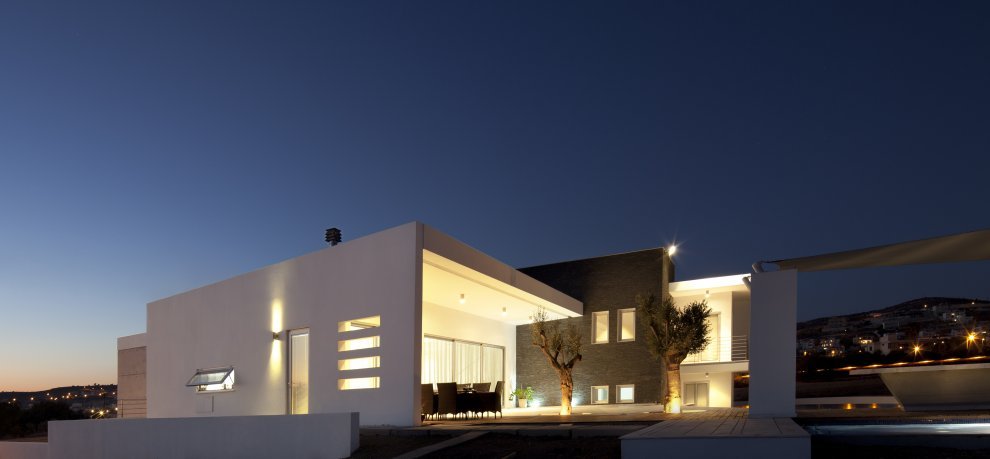
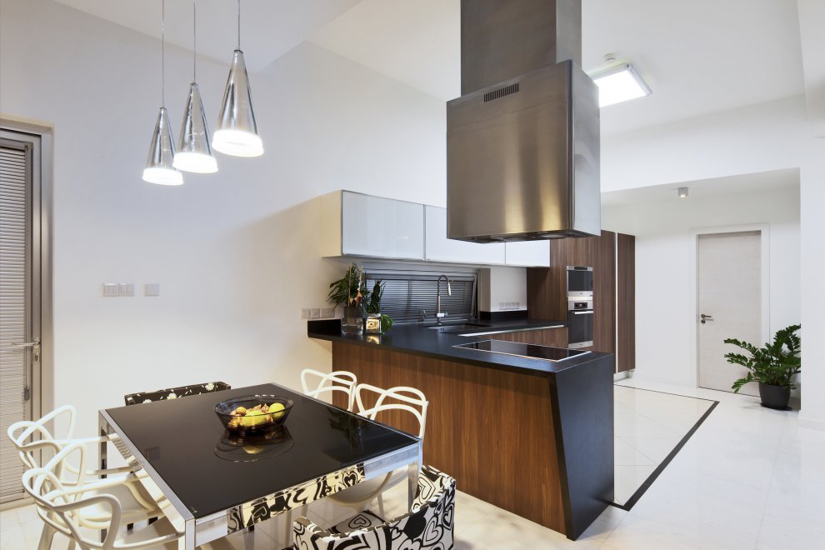
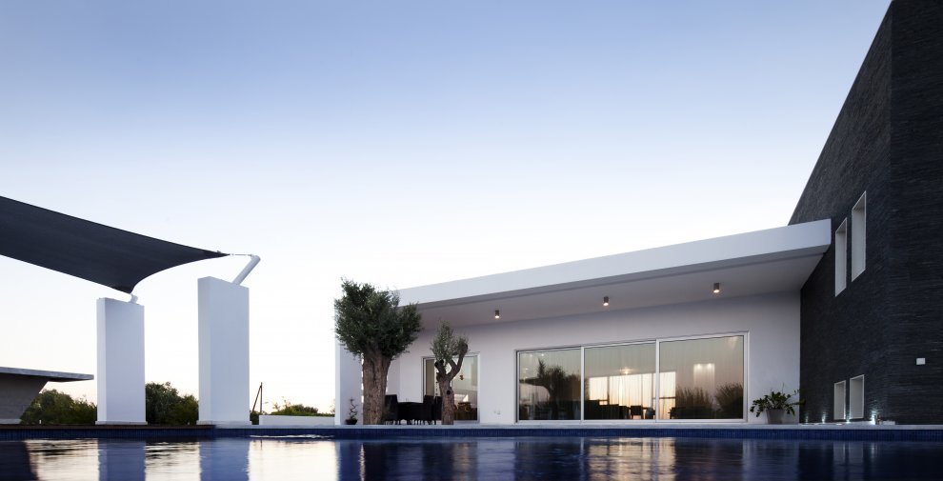
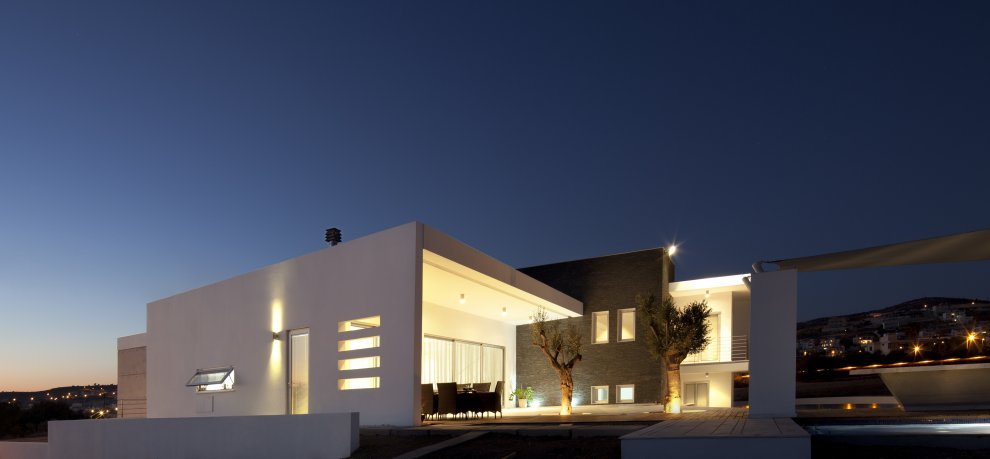
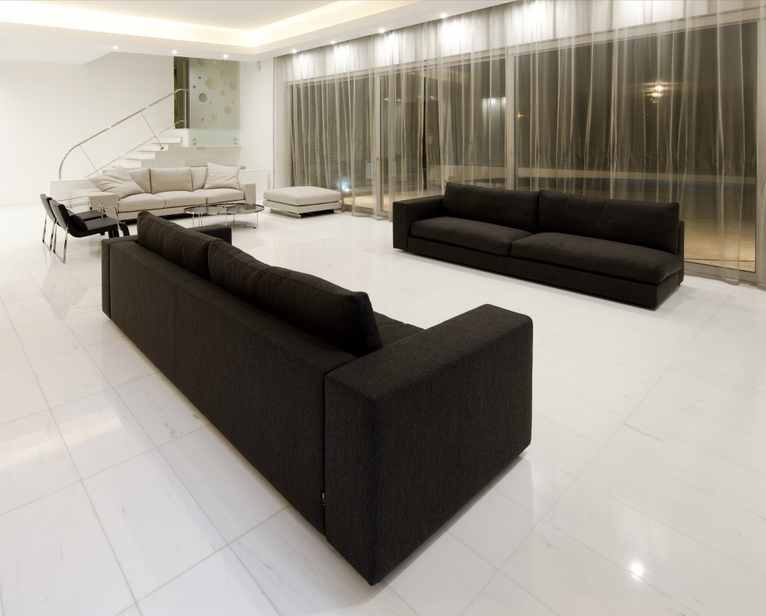
这是由Lambrianou Koutsolambros Architects事务所设计的位于塞浦路斯帕福斯的一个住宅项目,住宅的形状由视野和天气因素决定,包括太阳光的移动,风向等。室内呈L形,朝着一个开阔的果园,它与泳池一起增加了院落的景致。泳池是无边的,它进一步突出了绿色环境及水元素的点缀。一个像桥一样的甲板分隔水元素,定义一个室外餐厅和BBQ。成熟的橄榄树为白色的大理石地板提供遮阴。 The residence was built on a flat plot in the village of Agia Marinouda, Pafos, Cyprus. The shape was determined by the views and climatic factors such as the sun movement and prevailing winds. The internal sides of the L shape plan face a generous orchard under development on the East side that will further enhance, in combination with the swimming pool, the coolness of the courtyard. The pool has a vanishing edge to further emphasize the coexistence of greenery and water as seen from all parts of the house. A bridgelike deck strip divides the water feature and defines the location of the external dining and bbq. Mature olive trees transplanted there will be used to create a green umbrella over the white marble floor.
 关注公众号
关注公众号 川公网安备51010702000609号


 发表于 2026-6-21 15:57:38