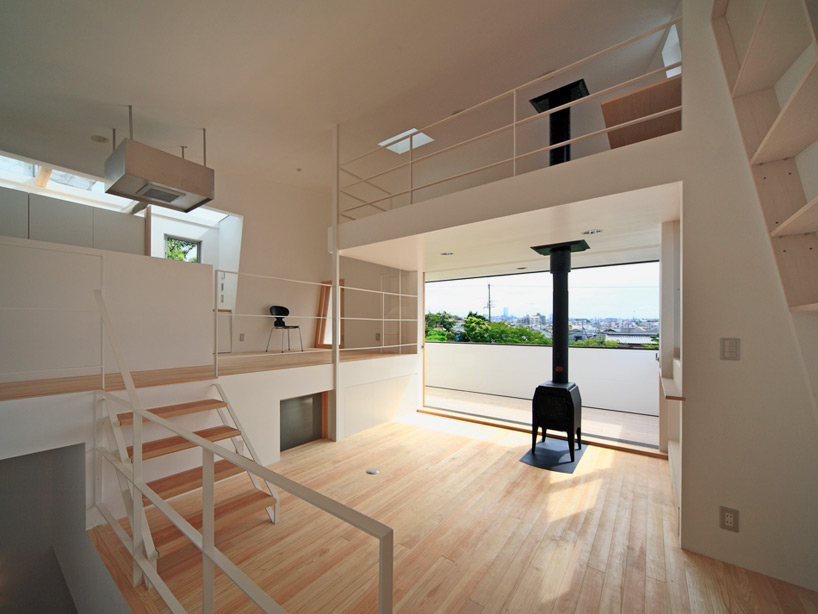
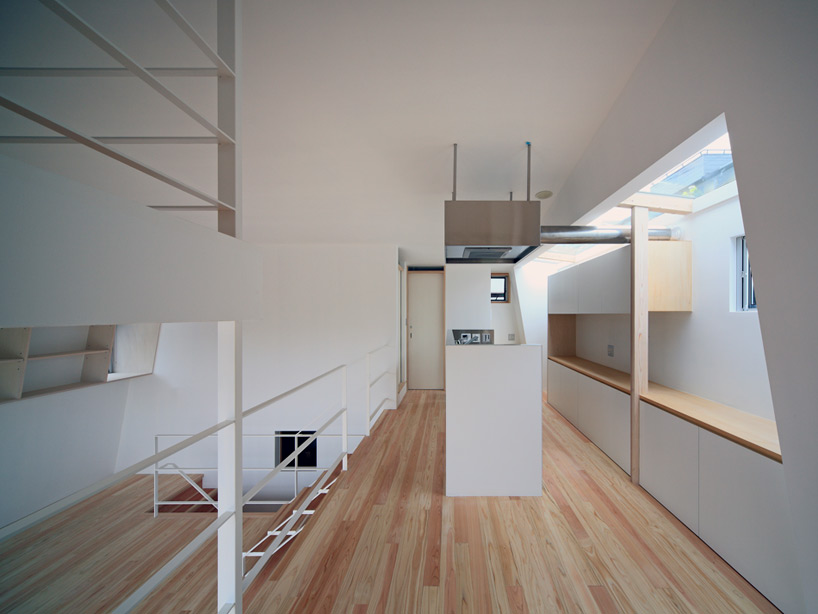
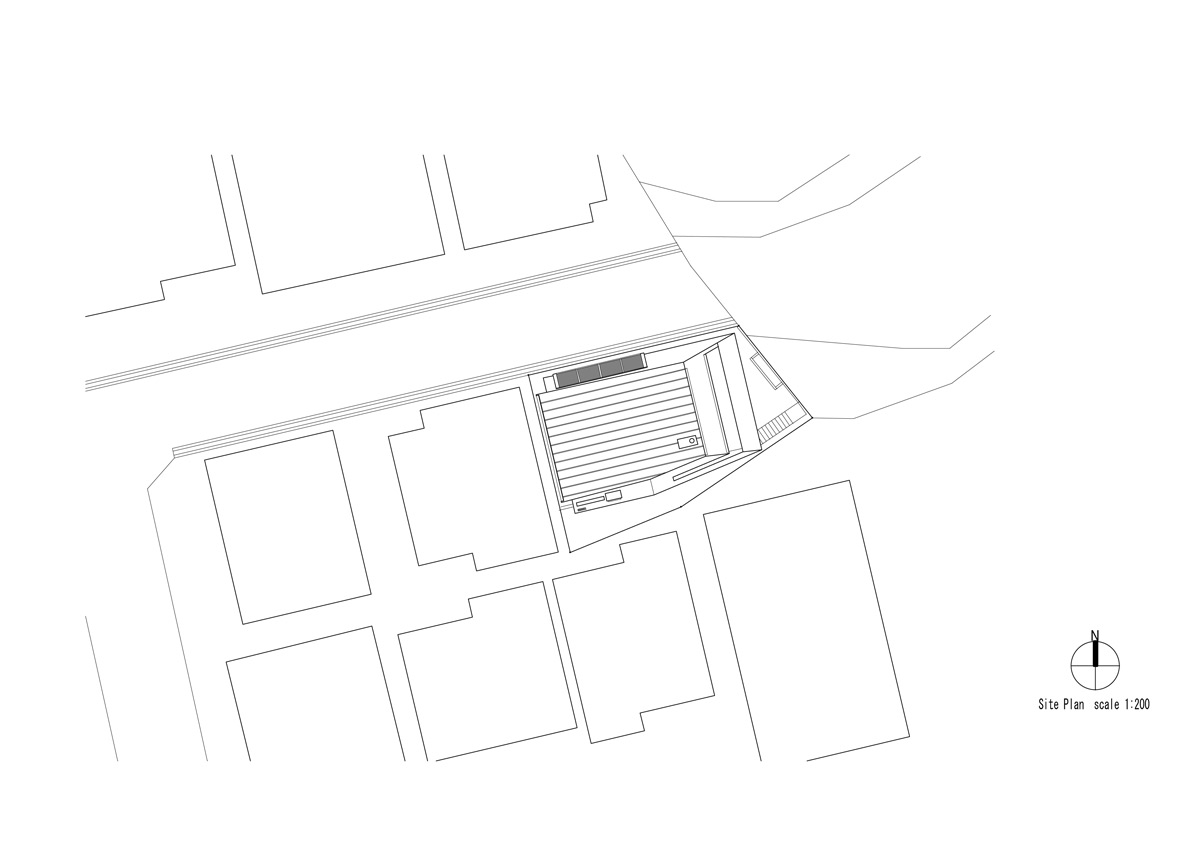
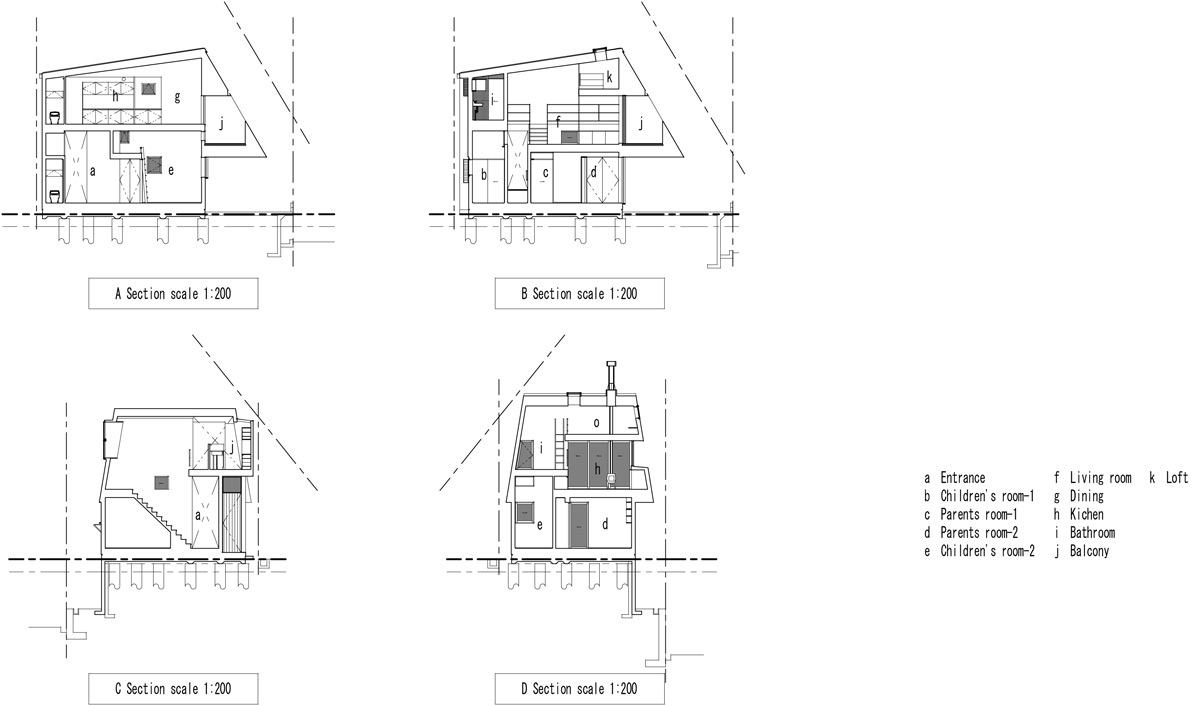
STOCK architects为一个四口之家在日本大阪一处安静的住宅区建造了一所房子。这项工程需要将位于原址的房子拆除为新住宅腾出空间,同时也将借鉴之前房子的构造基础。 设计的理念除了提供家人公共的生活空间外还要给个人提供更多的私人空间。因此这个两层的建筑在一楼设计了单独的卧室,而家族的公共活动空间被设计安置在了二楼。在房子的后面有一个大阳台。从阳台上可以看到下面的城市。在屋子的内部有一个柴炉可以在冬天给整个房子提供供暖。 译者: 艾比 located in a quiet residential area of osaka, japan, local practice STOCK architects has completed a dwelling for a family of four. the project involved demolishing the site’s existing building to make way for the new home, while utilizing the previous structure’s foundations. the brief called for a property that provides the family with a space to congregate in addition to smaller, more secluded areas. consequently, the two-storey design accommodates private rooms at ground floor level, while a large open-plan volume is positioned above. at the rear of the residence, a large balcony offers views across the city below, with internal space articulated around a firewood stove that warms the entirety of the dwelling throughout winter months.
 关注公众号
关注公众号 川公网安备51010702000609号


 发表于 2026-6-21 16:13:58