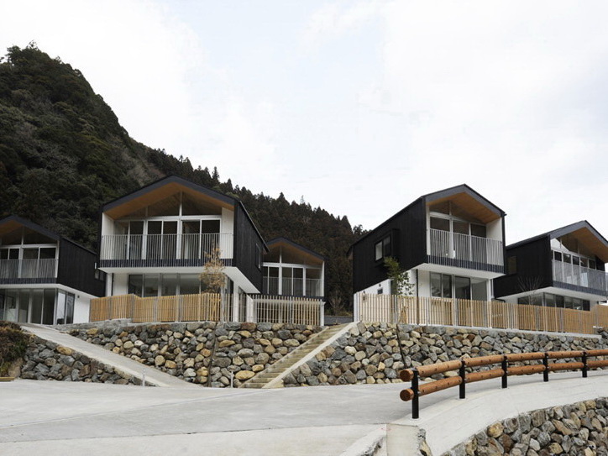
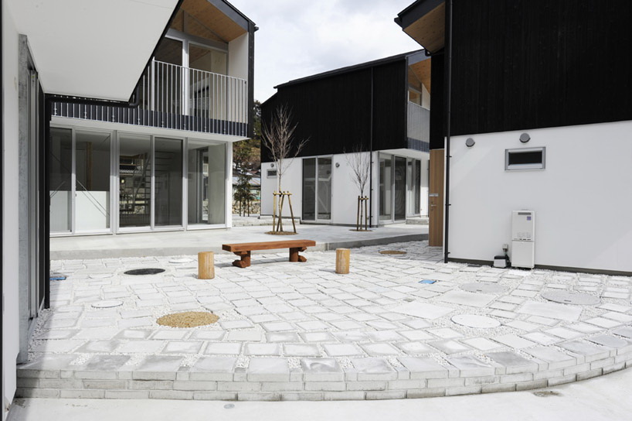
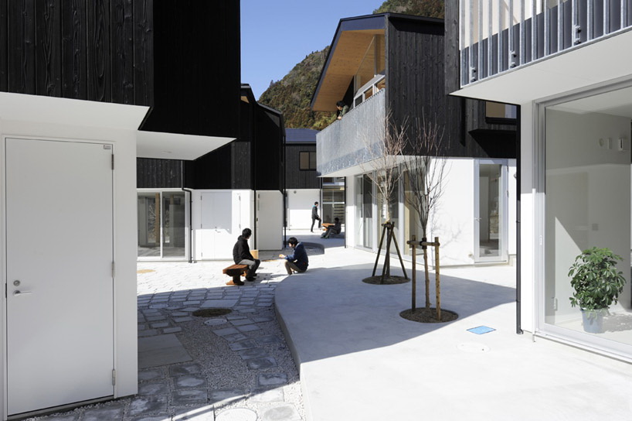
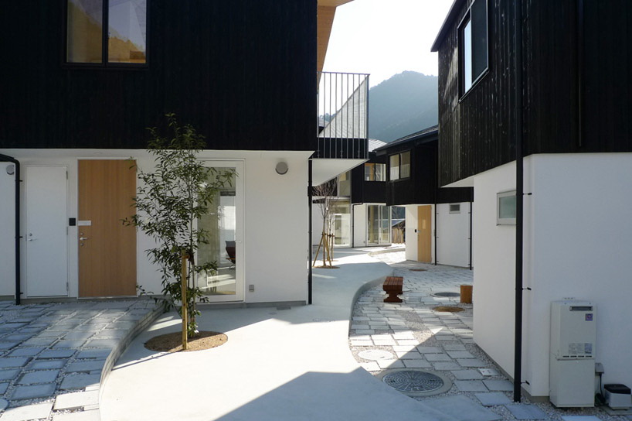
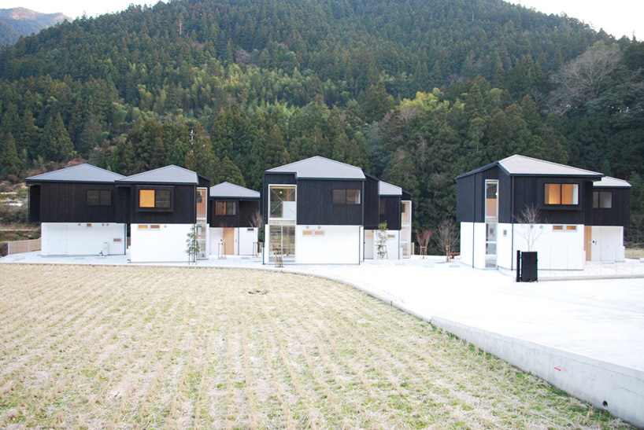
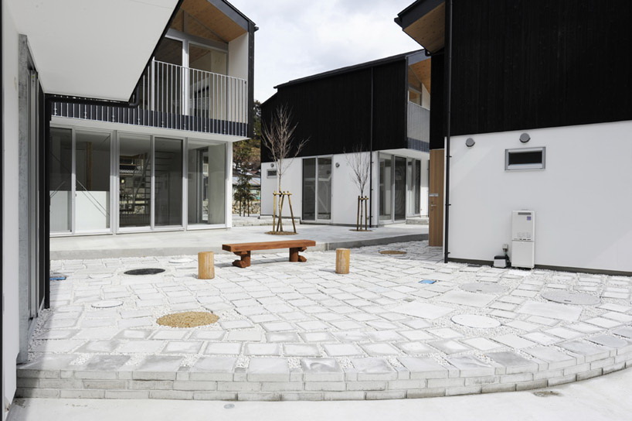
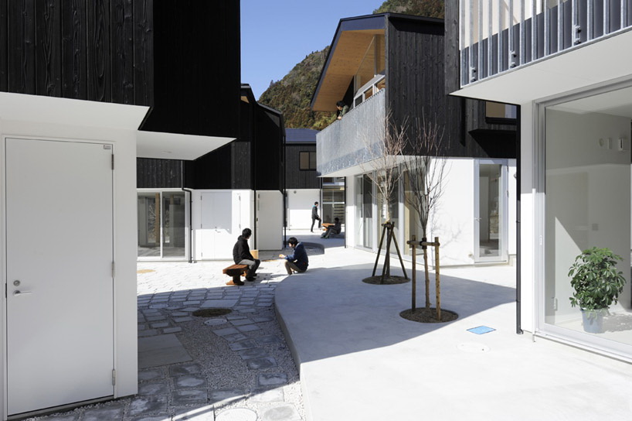
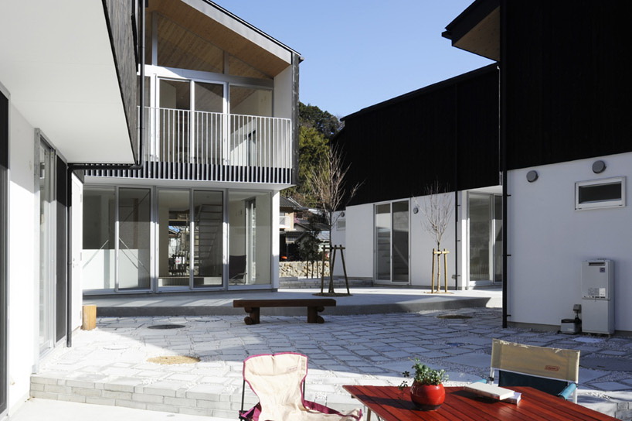
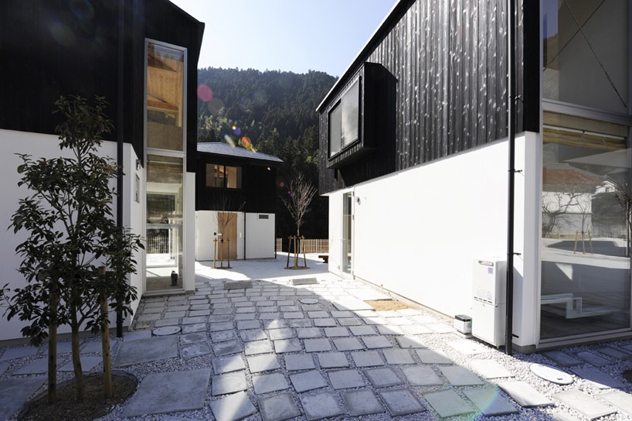
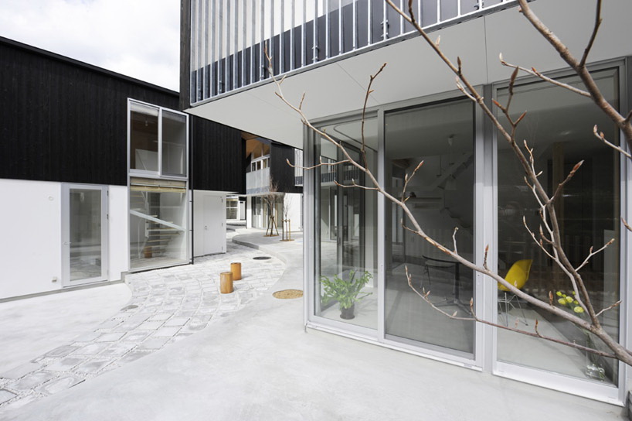
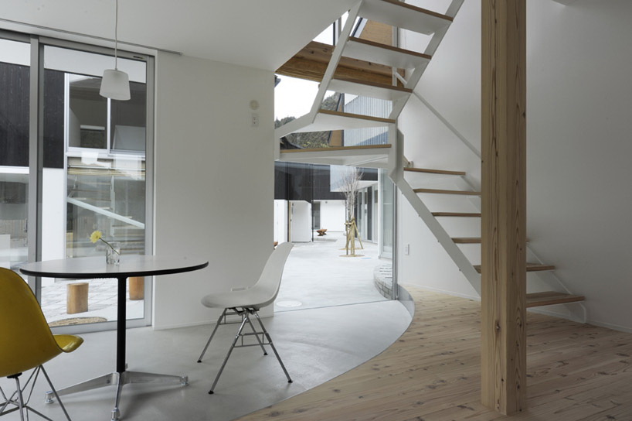
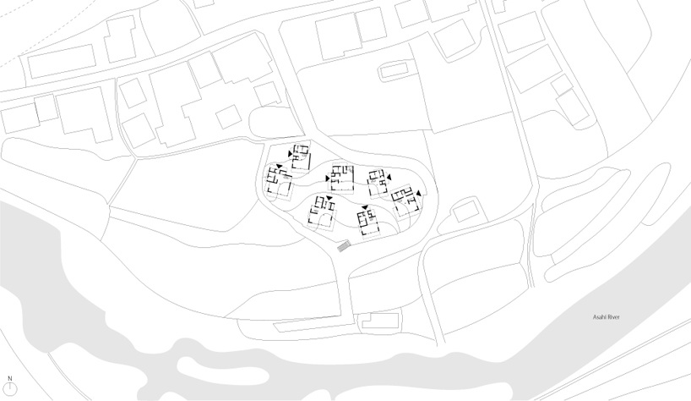
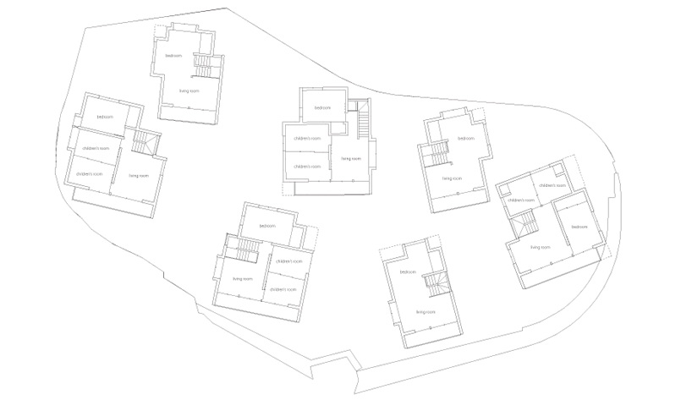
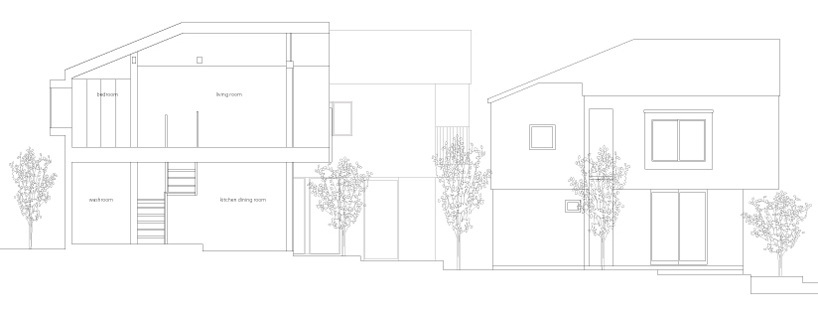
这是由日本事务所Hari设计的一个市政住宅,项目位于日本德岛县上胜,场地本来是一片梯田的稻米地,设计通过融合室内室外立面上不同的曲线效果,保留了整个场地的立体性。住宅位于山脚,是一系列两层小楼的组合,它们没有按照固定的网格布局。每个结构都是一个单独的个体,不管是从大小还是朝向上看。但是从尖尖的屋顶和清晰的楼层排布中还是能看出这些住宅的延续性:首层是白色的底座,而上层是漂浮的深色体量。 Tokushima-based practice hari architects has shared with us images of 'kamikatsu asahi municipal housing', a collection of seven detached residences in kamikatsu, tokushima prefecture, Japan. situated on a site that originally served as a plot for terraced rice fields, the design maintains the relief of the land by integrating curvilinear differences in the elevation through both the exterior and interior of the project. Resting at the foot of a dramatic incline, the housing is a composition of multiple two-storey buildings which are arranged in an off-grid fashion. Each structure was conceived as an individual habitat, ranging in footprint sizes and orientation. A sense of continuity between the residences are established through a peaked roof form and a clear delineation of levels: the first floor is read as a white base while the higher level is seen as a floating dark volume.
 关注公众号
关注公众号 川公网安备51010702000609号


 发表于 2026-6-21 22:28:24