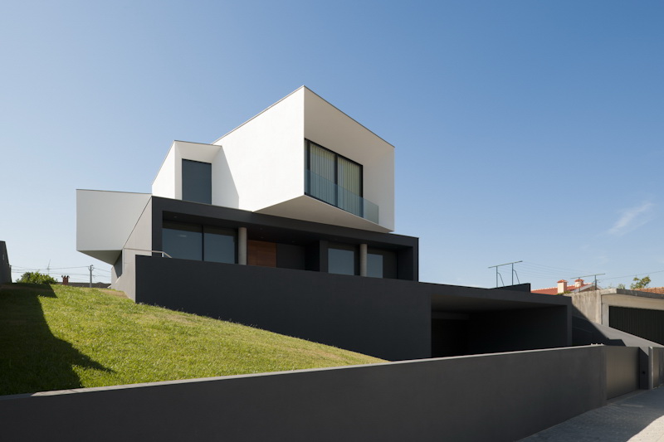
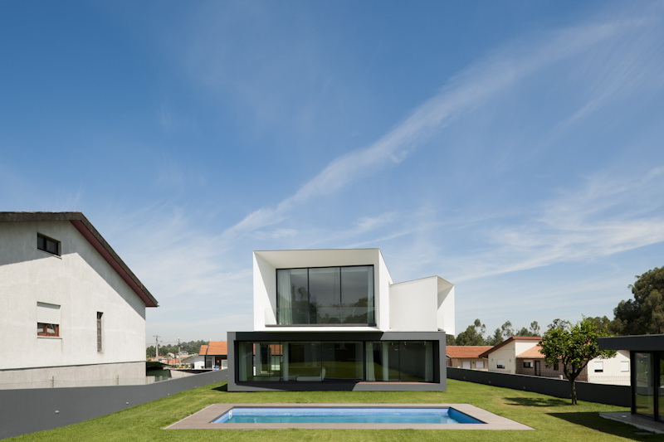
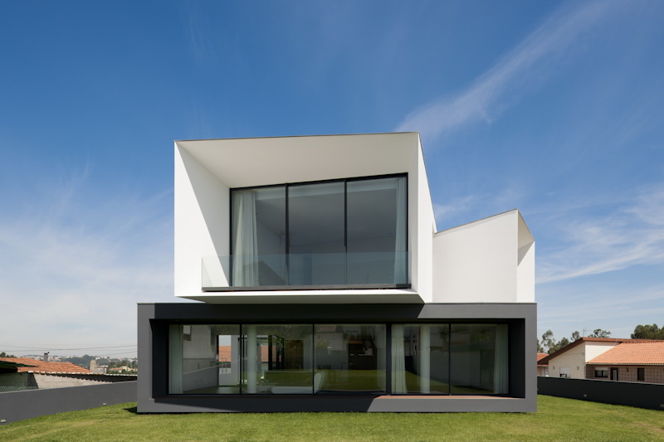
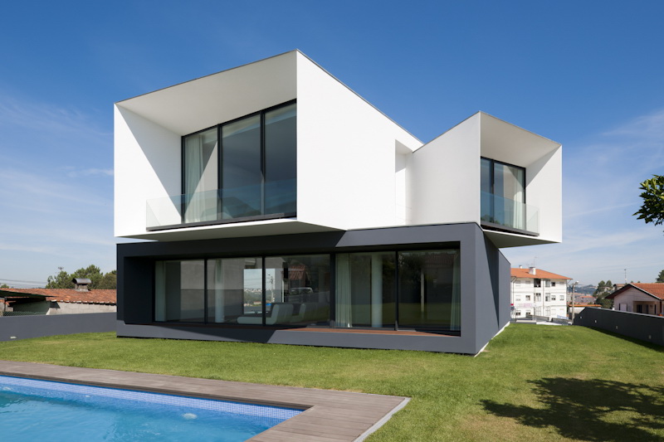
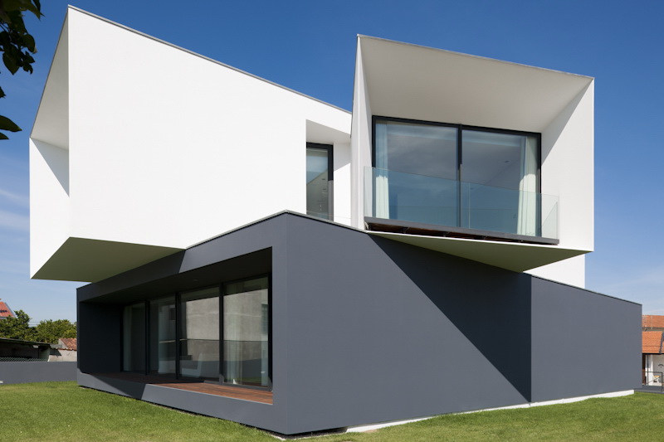
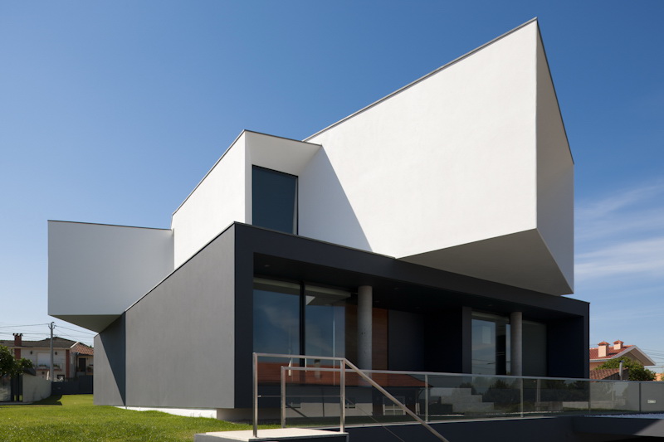
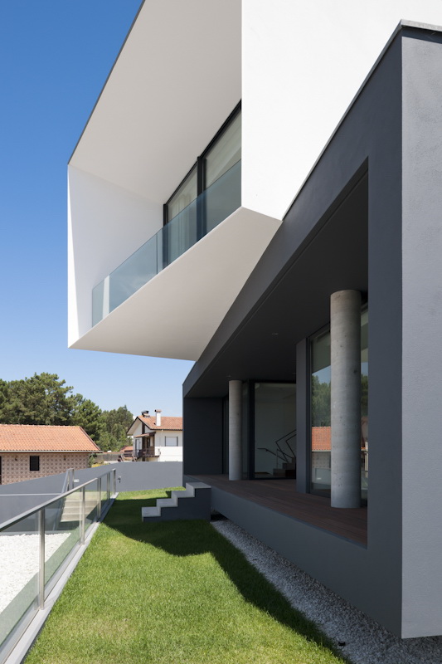
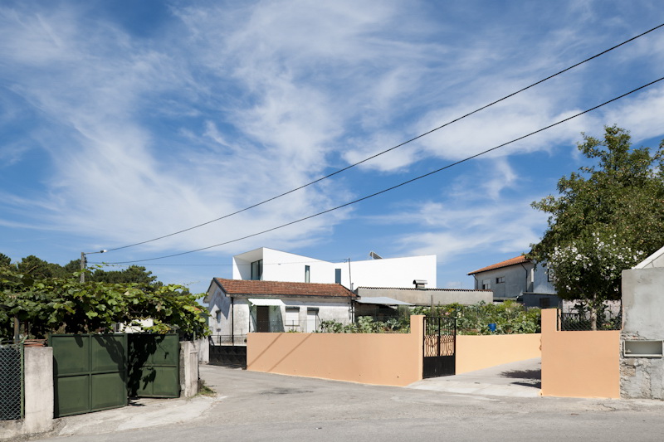
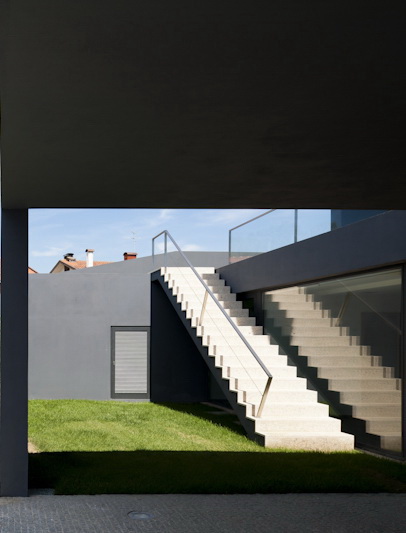
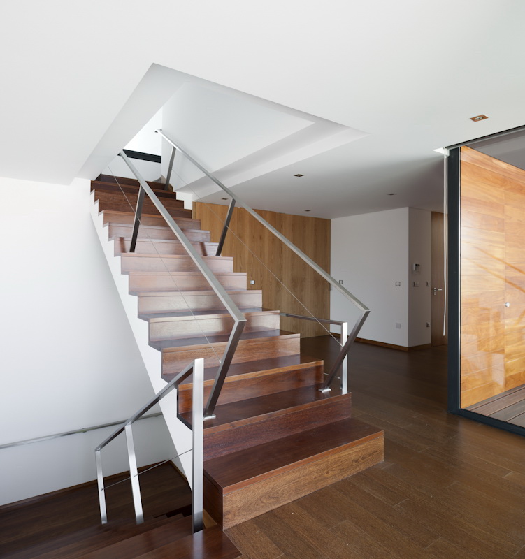
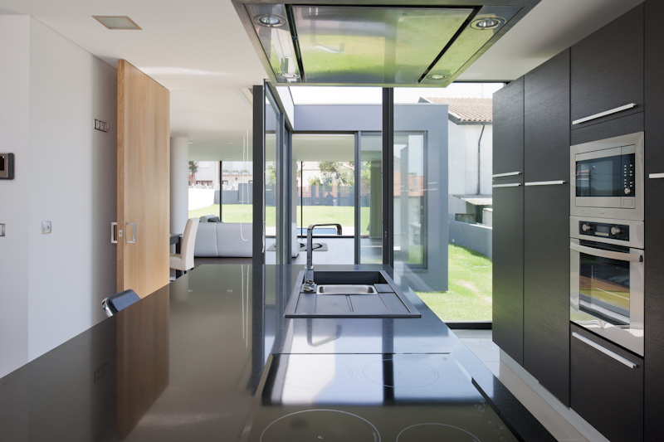
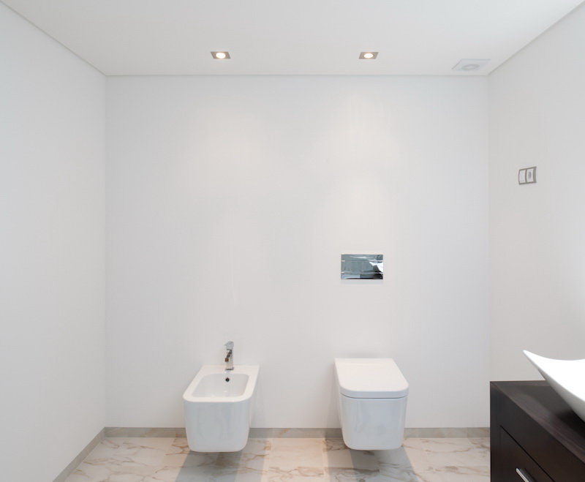
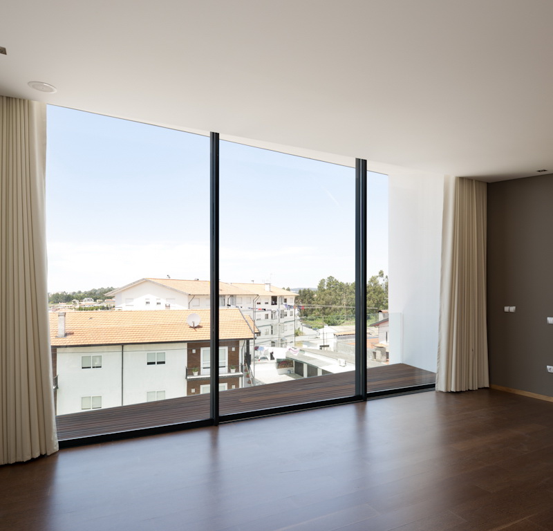
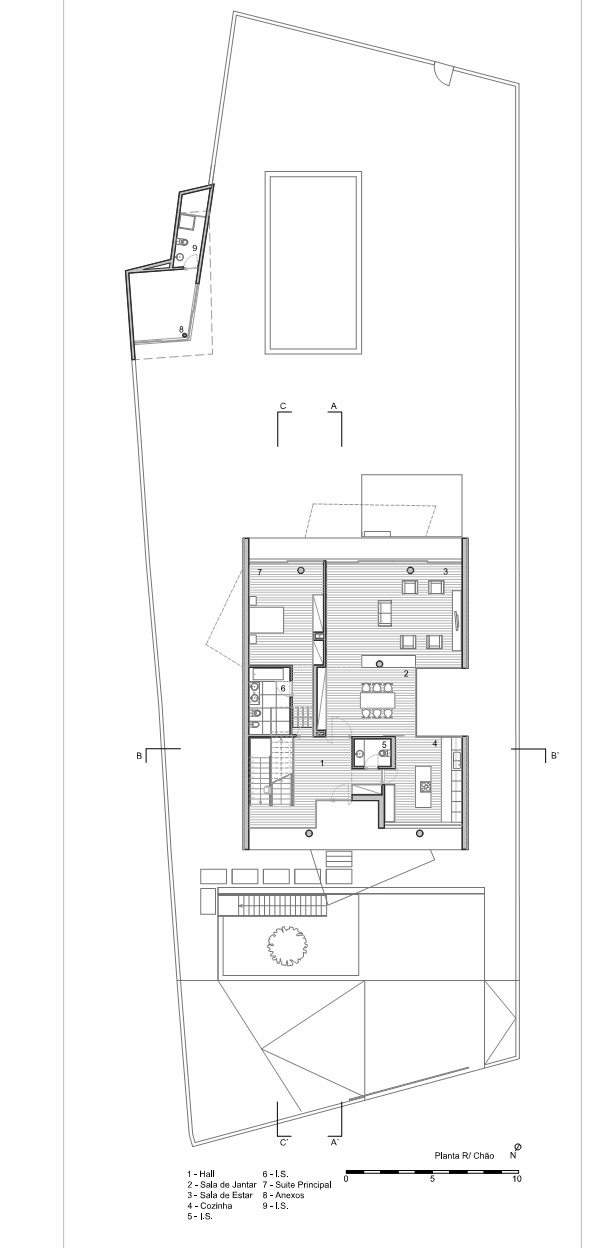
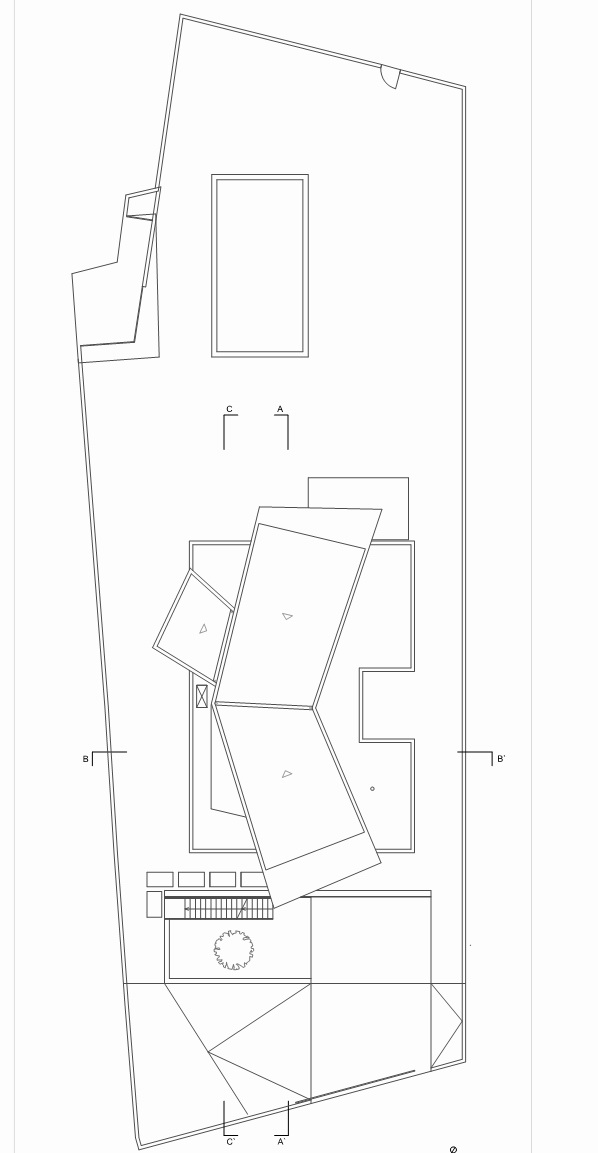
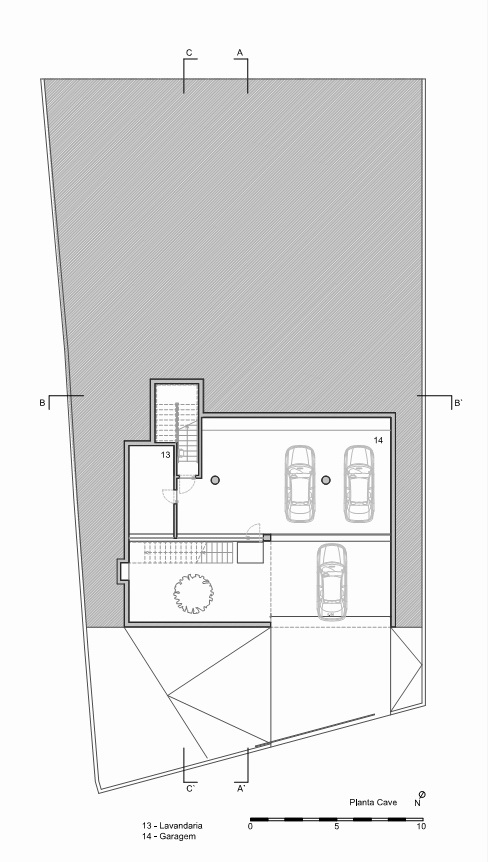
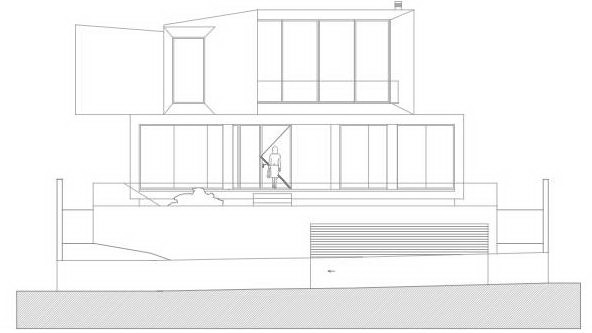
这是由Bruno Armando Gomes Marques设计的圣罗哥住宅项目,这个项目位于两条道路之间,一条向南,一条向北,两条道路定义了场地的范围和大小。住宅包含两个体量,它们呈现出明显不同的形象,共占地600平方米。首层的体量较为规整,它是一个基底结构,包含公共空间,其中有入口大厅,起居,餐厅,厨房,厕所和办公。楼上则是更为私人的空间,即卧室。每个卧室和厕所都以不同的外形定义了两个体量不同的楔形形状。 This house is located in Oliveira de Azeméis, specifically in São Roque. The housing lies between two roads, one to the south and the other to the north, which delimit the allotment and have imposed its location at halfway distance. The house consists of two volumes with distinct programs, and a total area of 600m2. In the volume at level 0, more regular and acting as the base, develops the more social area with the following program: entrance hall, living and dining room, kitchen, service toilet and office with WC. Upstairs, develops a more private area with the bedrooms. Each bedroom and WC defines the wedge shape of both volumes with different outlooks from each room, in a clearly distinct strategy from the volume at level 0.
 关注公众号
关注公众号 川公网安备51010702000609号


 发表于 2026-6-21 22:38:27