|
|
Sao Paulo, Brazil, housing
设计方:CR2 Arquitetura
位置:巴西
分类:居住建筑
内容:实景照片
图片来源:Rafaela Netto
合作者:Ana Luiza Galvão, Camila Haickel, Elisa Vaz, Luiza Aquino, Giovanna Klestoff
项目规模:185平方米
图片:26张
摄影师:Rafaela Netto

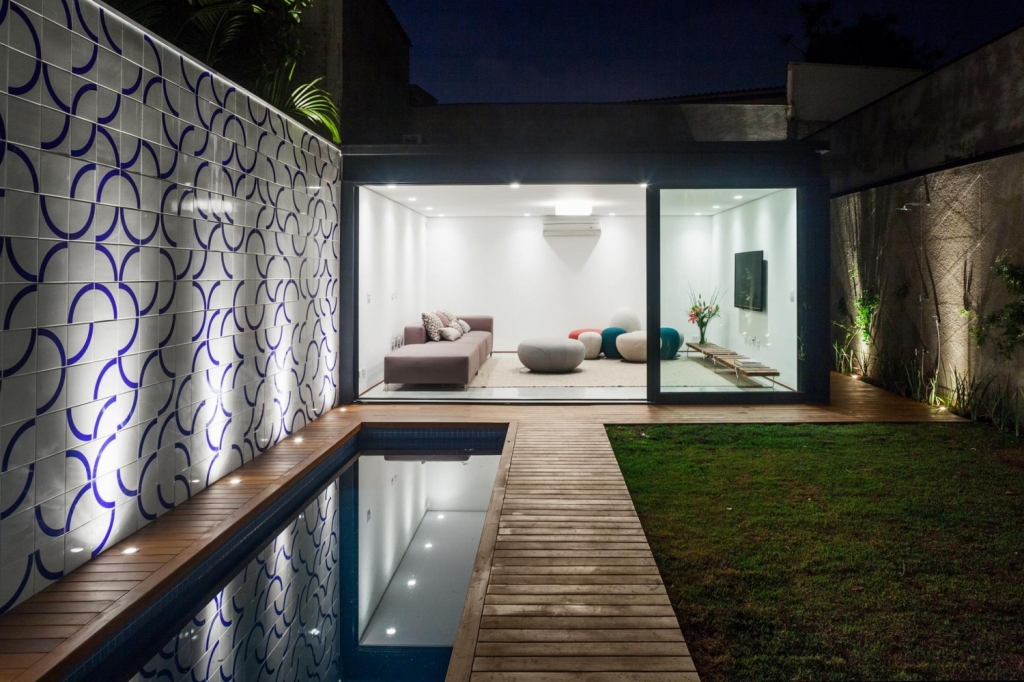
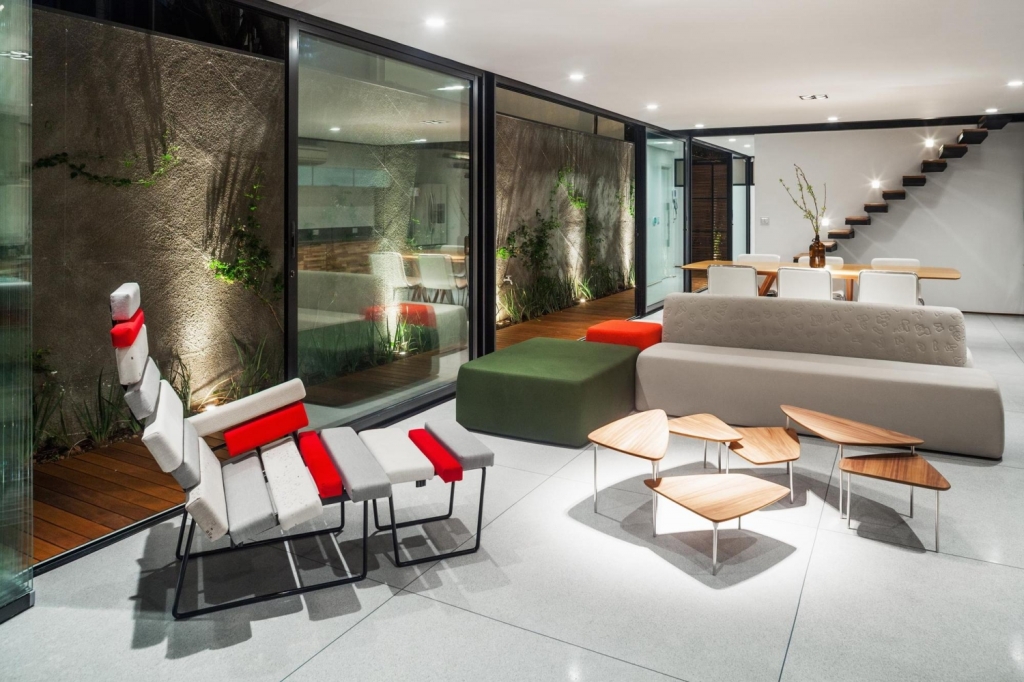
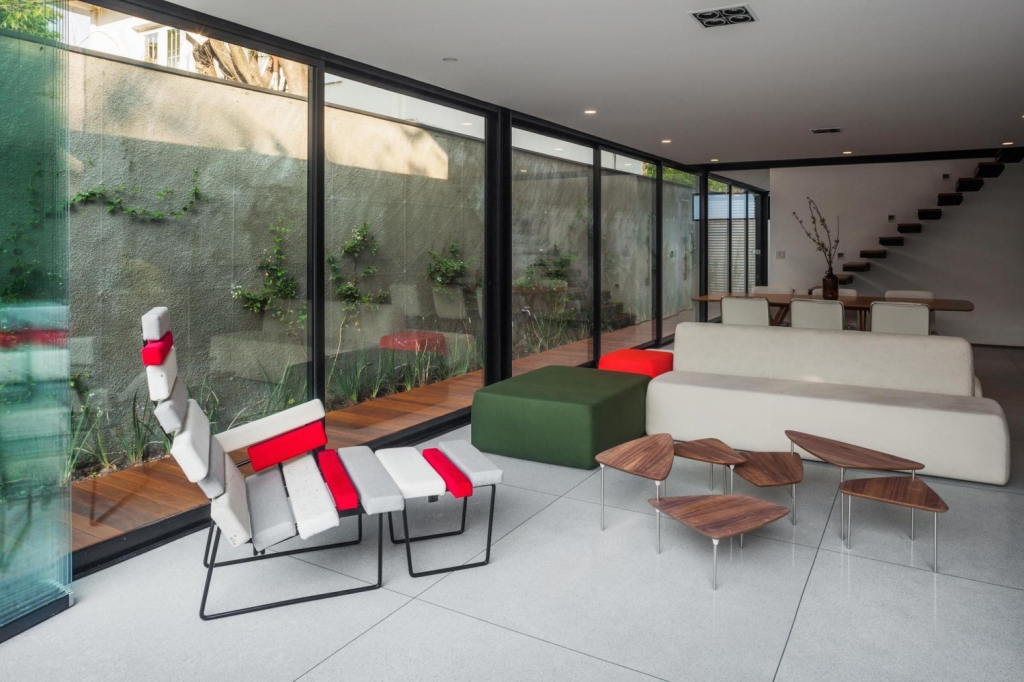
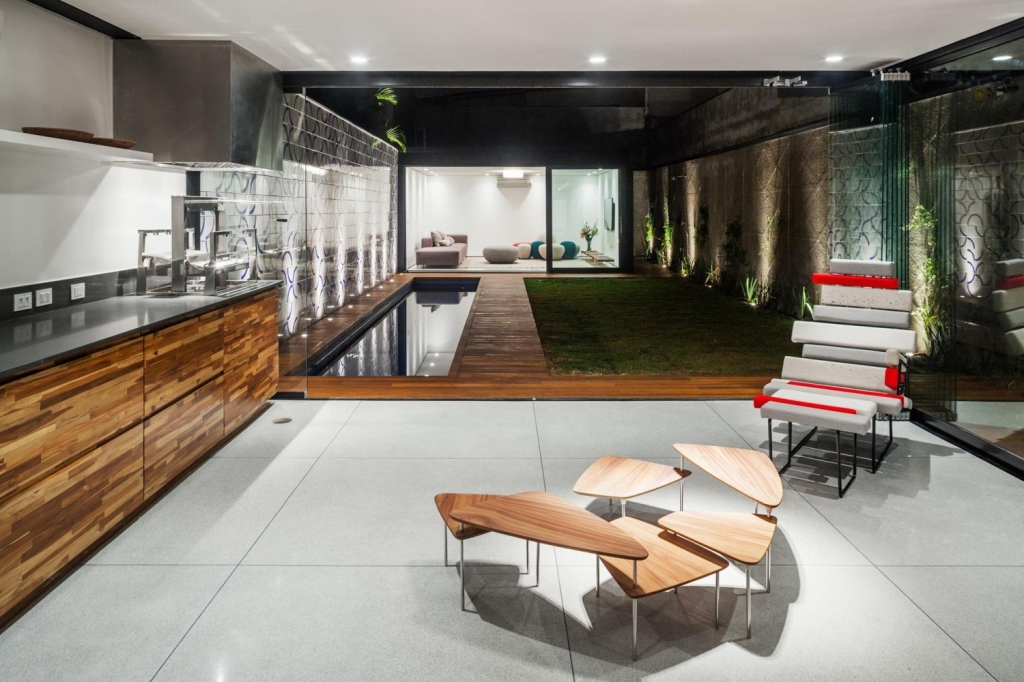
周末想离开圣保罗出去度假的话,要开几个小时的车,这可不是这对夫妻想要的。这对夫妻有一个女儿,即将迎来第二个孩子。于是,他们想在圣保罗新建一栋房子,作为休闲放松的去处,离他们的公寓不到一千米。他们最初的要求是房子的结构要紧凑,设计灵活,要有烧烤架、游泳池、两个套间和大片的绿地。 花园周围的板材,很有艺术性,是由Athos Bulcão基金会设计的,连接着一层的活动区、厨房、起居室和家庭娱乐室。这种板材沿着水池修建,属于巴西现代主义的建筑,客户来自巴西利亚,欣赏到了设计师的杰作。厨房和起居室具有多功能,没有修建墙壁,而是设计了一条长椅,带有水槽、烤架、柜子等,贯穿整个房间。一层的房间外面有木质藤架,能看到公园和树林。该项目规划合理,尽可能完善建筑用地,设计师采用了金属结构,用时8个月建成。房子的面积接近185平方米,但是看上去更大,这都归功于围墙和花园相结合的设计。 译者: Odette From the architect. Spending hours in the car for a weekend out of Sao Paulo was not part of the plan for this couple, with a small daughter and a second baby to come. That´s how they had the unusual idea of building a second house in the city of São Paulo, as a leisure house, less than a kilometer from their actual apartment. The garden, together with the artistic panel designed by Athos Bulcão Foundation, connects all the social area of the house at the ground floor: leisure, kitchen / living and family room. This panel, along the entire length of the pool, is a tribute to the Brazilian modernist architecture and the client, who came from Brasilia and grew seeing the artist’s works.The kitchen/living room is a multiuse space, without any walls with a long bench that contains all the sinks, grill, cabinets, etc, from one side to another of the space. The rooms located on the first floor are protected by a wooden pergola overlooking the garden and the trees from the street.The dimensions of the land (7x37m) suggested a rational construction, that optimizes the construction site, so we chose the metallic structure and the house was constructed in just eight months.The result is a house with approximately 185sm, which appears to be bigger than it is, thanks to integration and continuity of enclosed spaces and garden.

巴西圣保罗住房外观图
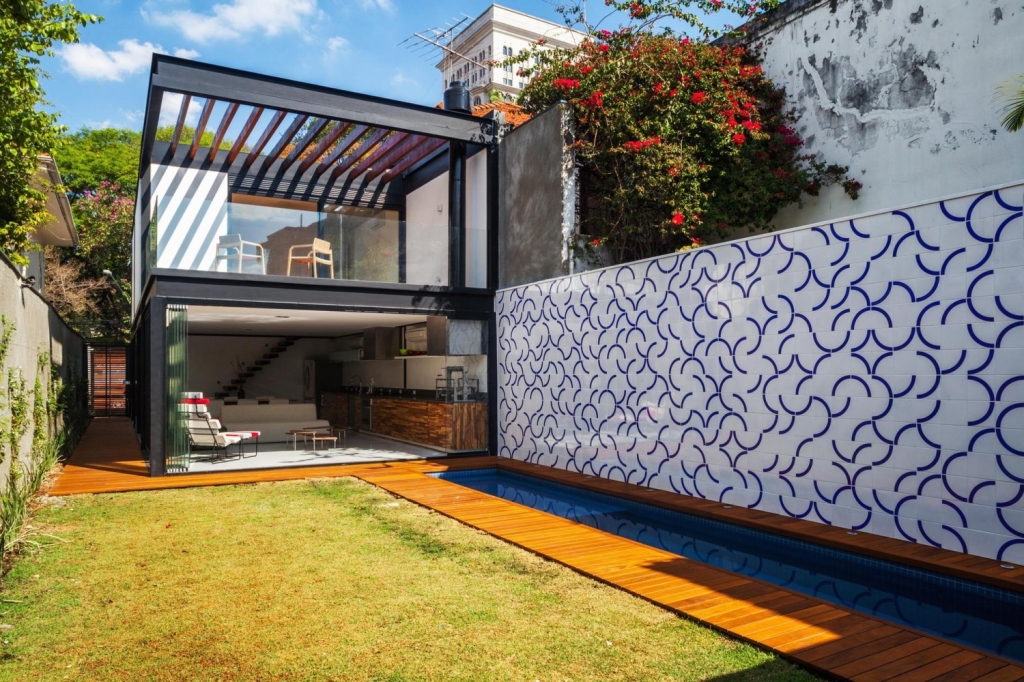
巴西圣保罗住房外观图
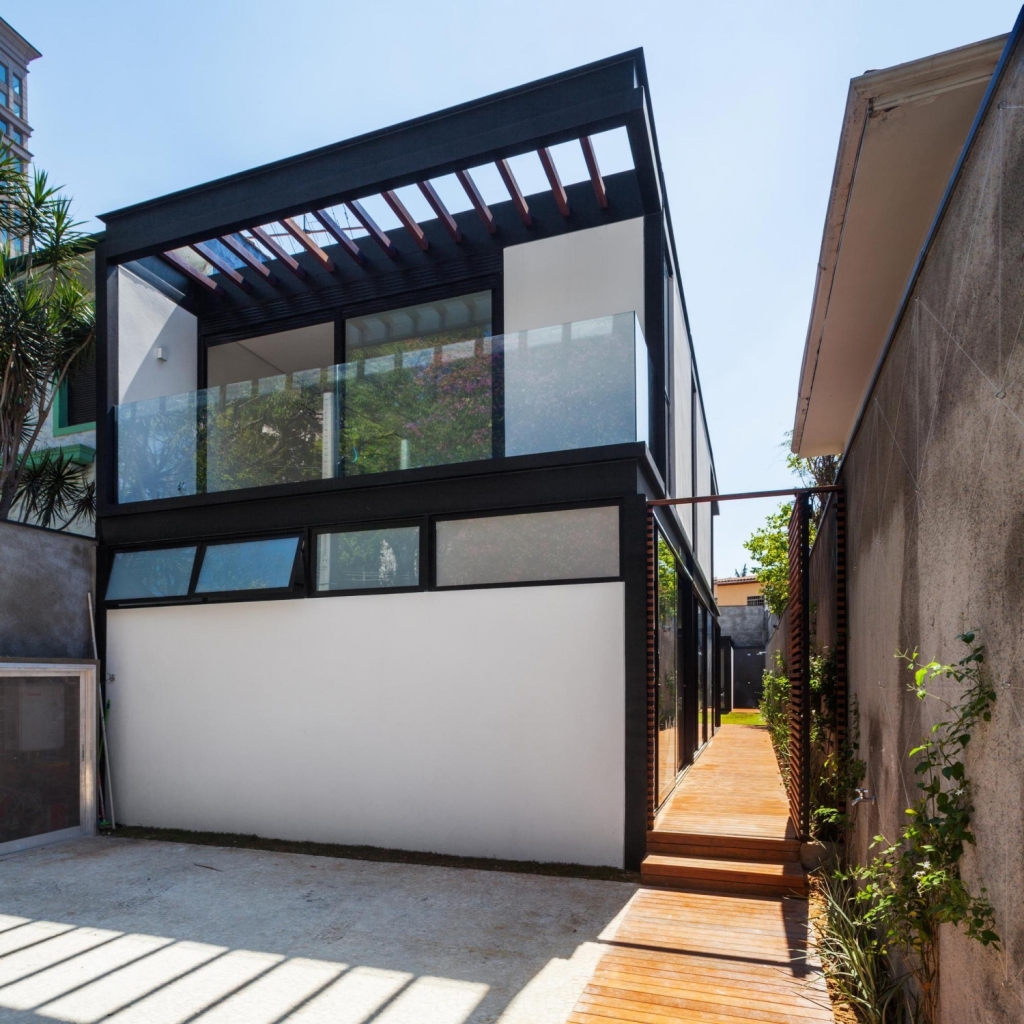
巴西圣保罗住房外观图
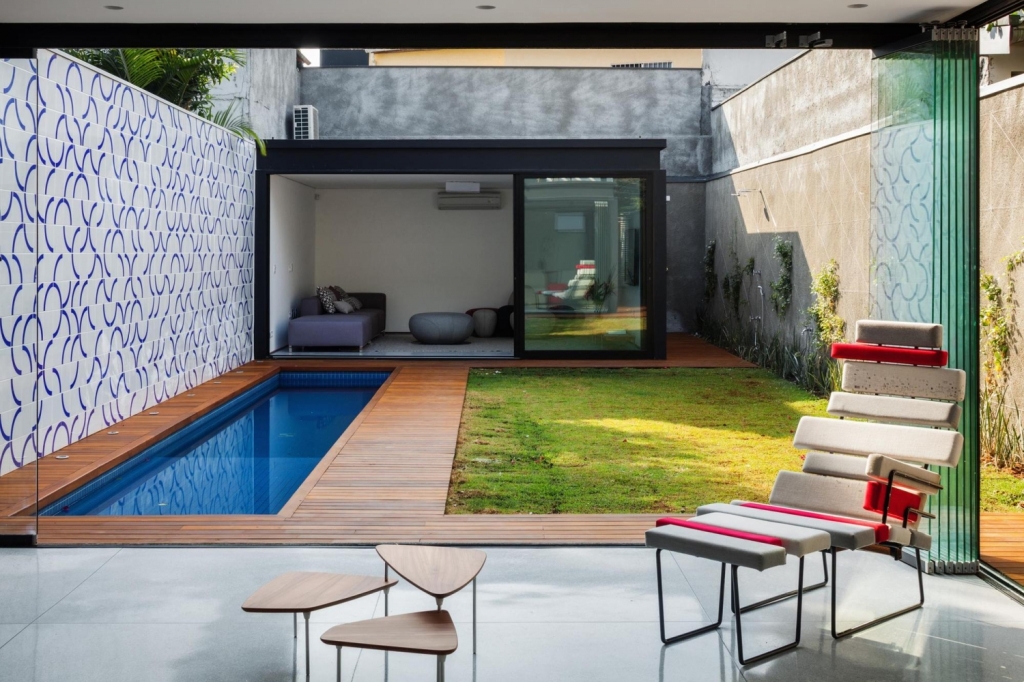
巴西圣保罗住房外部图

巴西圣保罗住房外部局部图

巴西圣保罗住房

巴西圣保罗住房
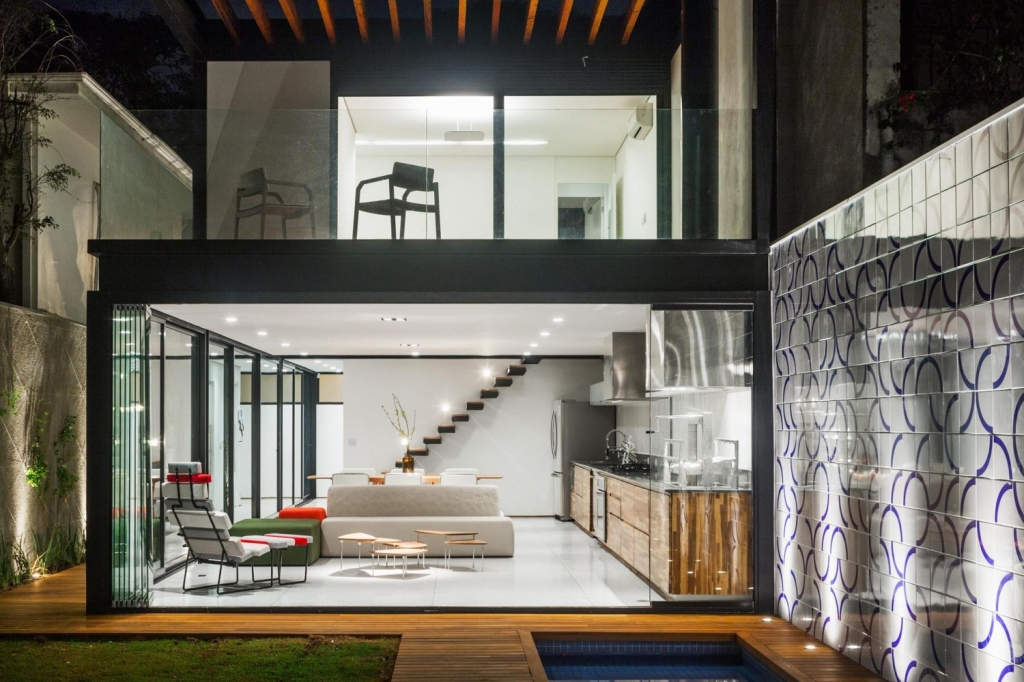
巴西圣保罗住房
巴西圣保罗住房

巴西圣保罗住房

巴西圣保罗住房

巴西圣保罗住房
巴西圣保罗住房

巴西圣保罗住房

巴西圣保罗住房

巴西圣保罗住房
巴西圣保罗住房

巴西圣保罗住房
巴西圣保罗住房
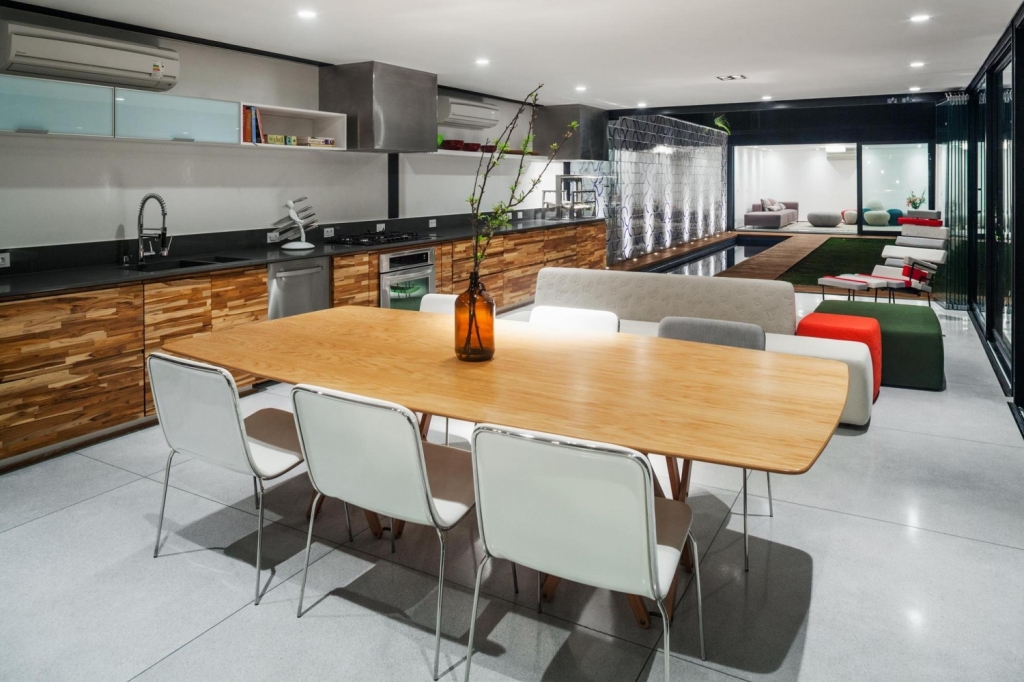
巴西圣保罗住房

巴西圣保罗住房

巴西圣保罗住房
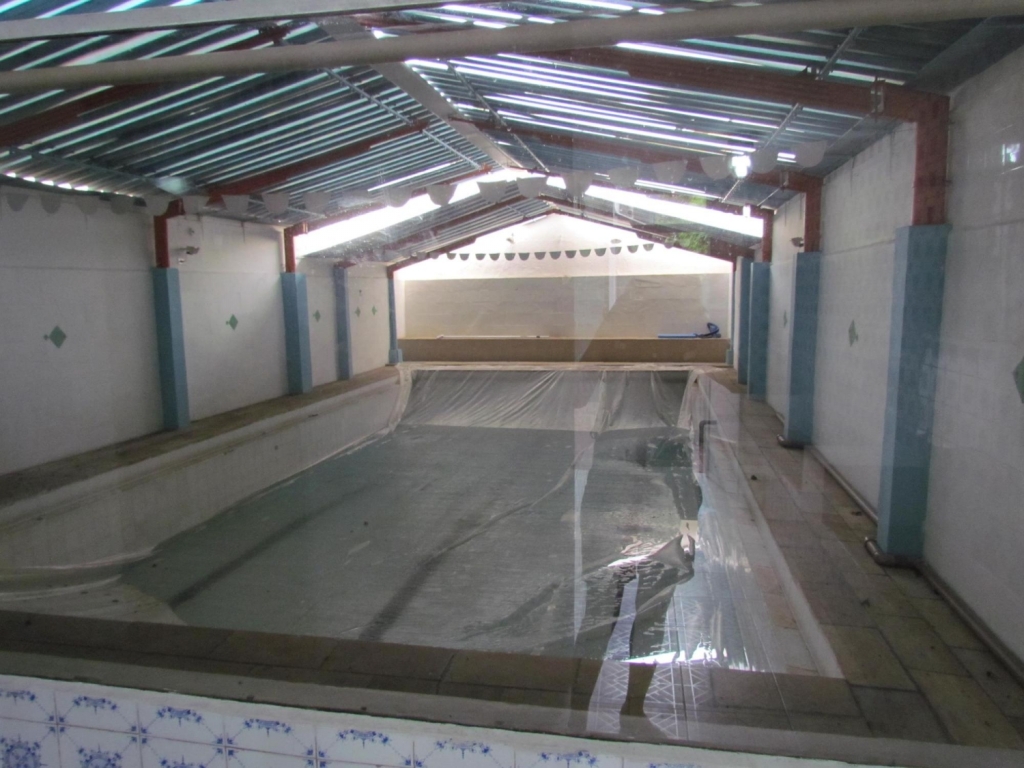
巴西圣保罗住房

巴西圣保罗住房图解
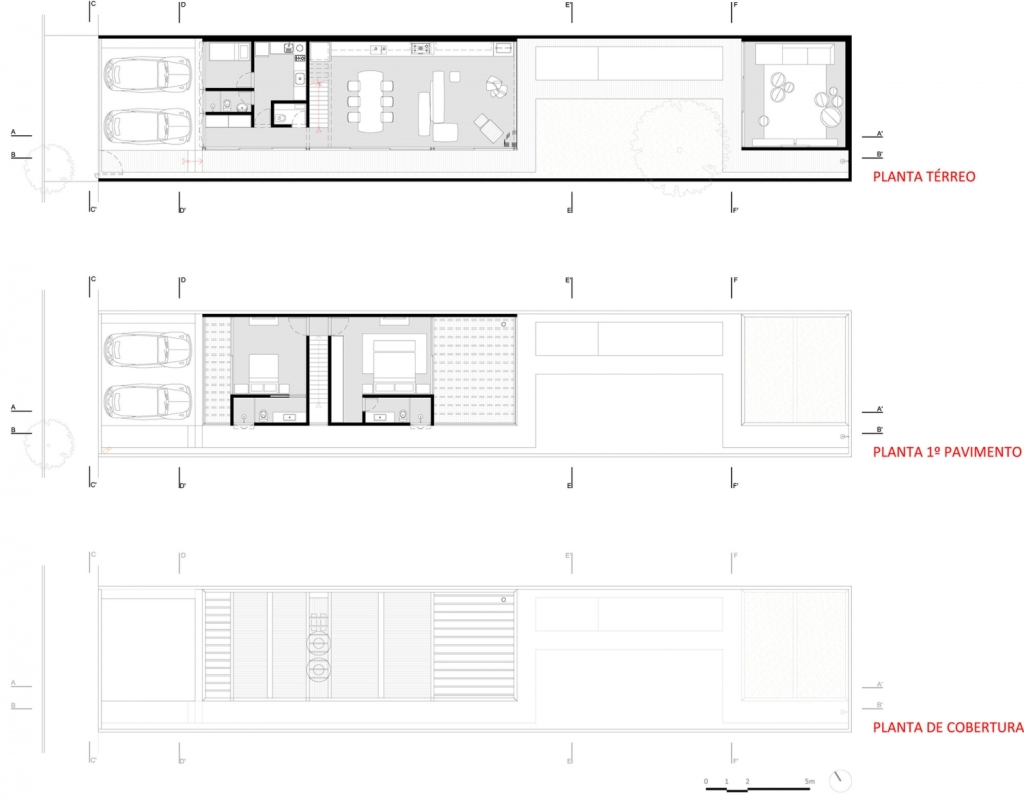
巴西圣保罗住房图解 |
|
 关注公众号
关注公众号 川公网安备51010702000609号


 发表于 2026-6-23 10:30:59
