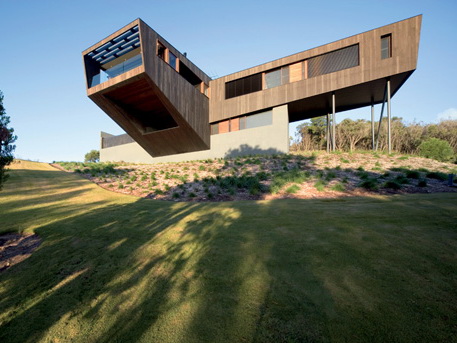
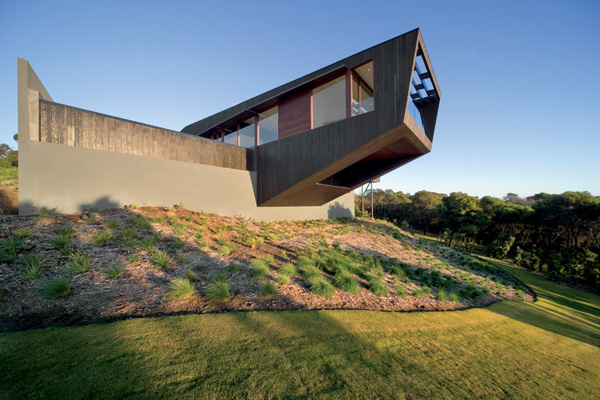
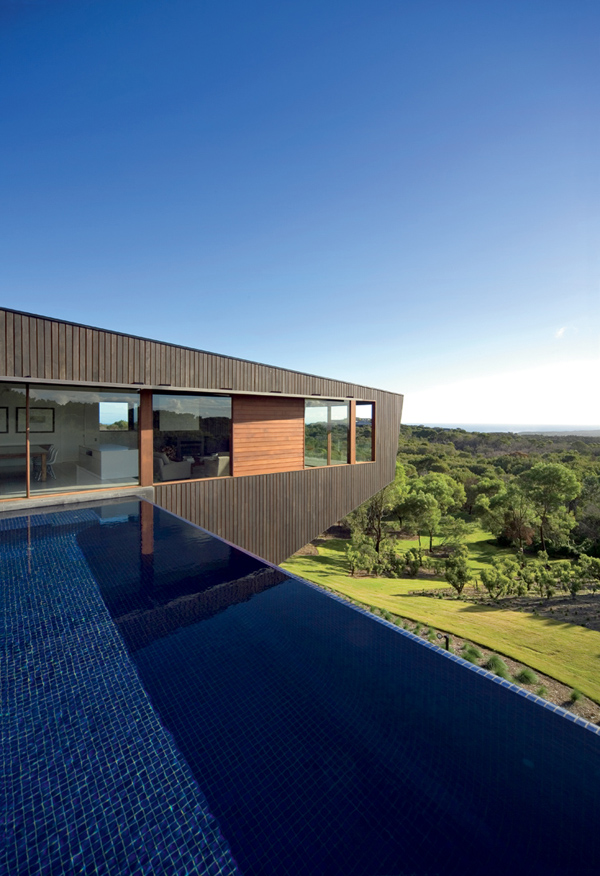
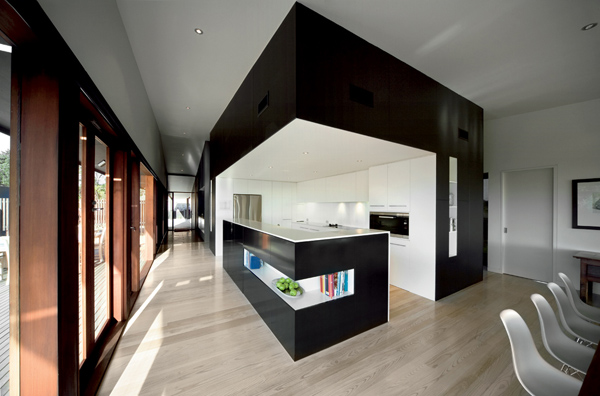
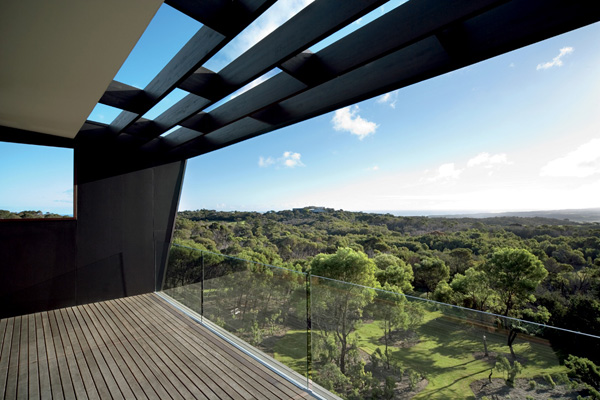
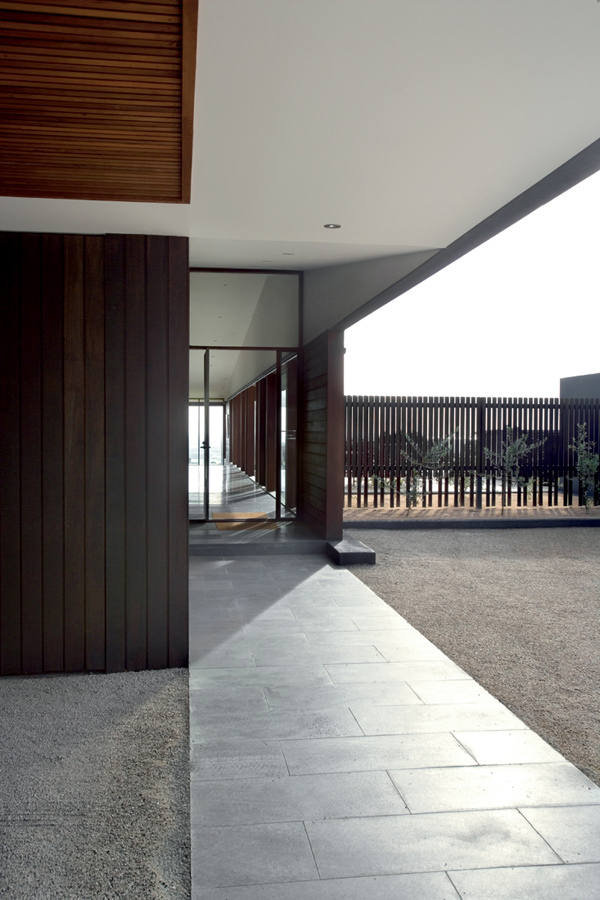
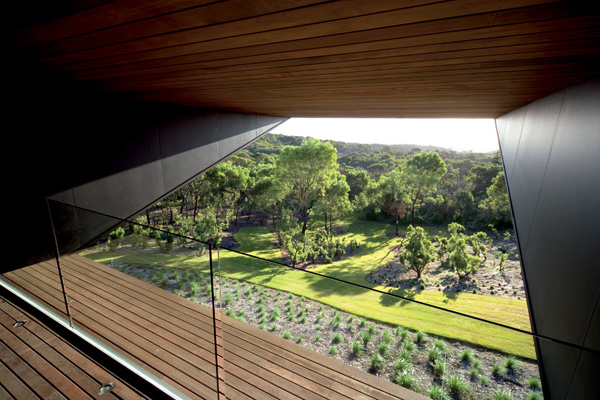
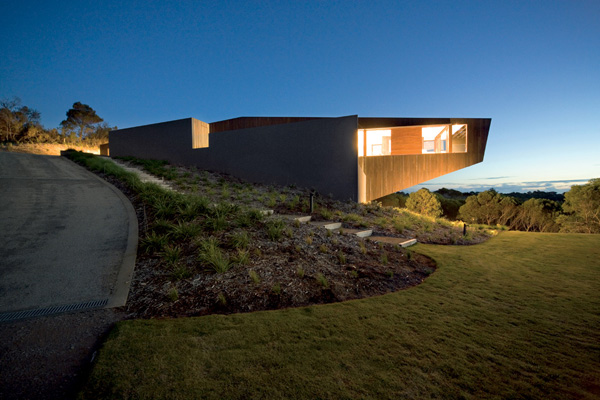
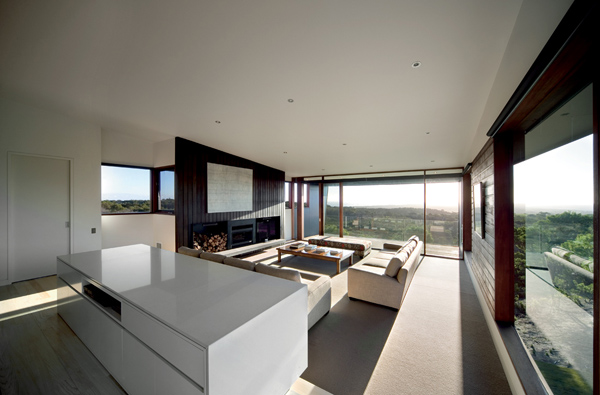
这个设计的设计灵感来自于中空的烧毁原木。建筑形状就是原木,周围的小山丘巩固了建筑的这一奇特造型。这个住宅属于一对退休的老夫妇,低层包括客房,机械系统,泳池装备间等。首层被抬高以使住户享受户外绝佳视野。中空的烧毁原木不仅仅是建筑形状的一大灵感,更是建筑材料的重要来源,室内室外都充满木质结构。 This Australian contemporary beauty sits tall ever since Jackson Clements Burrows Pty Ltd Architects saw it finished. It all began with the first visit to the future house location. The architects found a hollowed out burnt log which became the focal point in designing this house. The log suggested the form of the house, while the surrounding dunes moulded the shape of the construction. The winding driveway makes its way to the house by climbing the steep dune and remains hidden from view with the help of a screen fence. The first floor shelters the kitchen, dining, living, garage and laundry, while on the second floor we can find the study, master bedroom and en suite. The hollowed out burnt log served as inspiration not only to the form, but to the colours chosen for the exterior and interior. The natural finish cladding on the outside, as well as the cedar windows combined with the spotted gum hardwood cladding on the inside are a constant reminder of the log.
 关注公众号
关注公众号 川公网安备51010702000609号


 发表于 2026-6-23 10:36:11