查看: 46|回复: 0

[住宅] 阿尔卑斯山滑雪公寓

[复制链接]

0

粉丝

0

关注

7073

主题

版主

PGB
50 个
发表于 2026-6-23 10:39:24 | 显示全部楼层 |阅读模式
Alpine Ski Apartments

设计方:OFIS arhitekti建筑事务所

位置:斯洛文尼亚 克拉尼斯卡戈拉

竣工:2011年

分类:居住建筑

内容:实景照片

图片:29张

53833.jpg.jpg
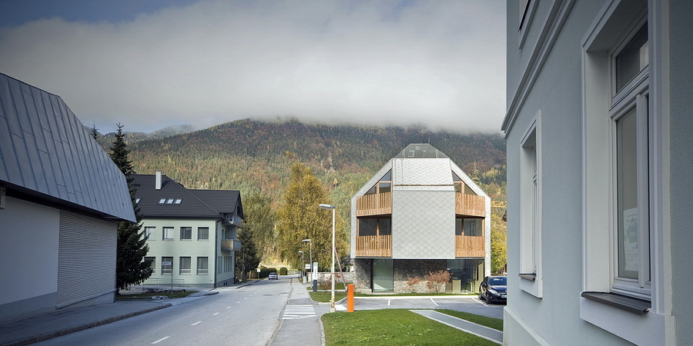
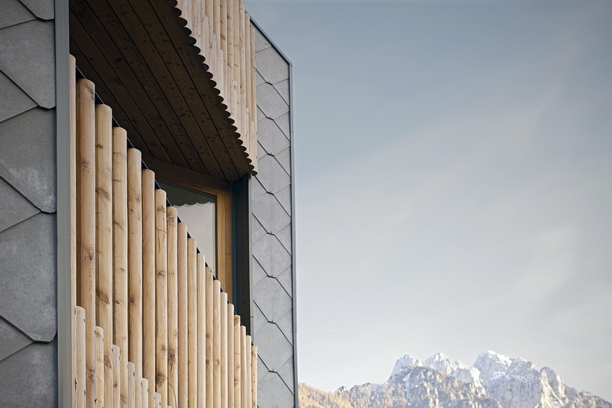
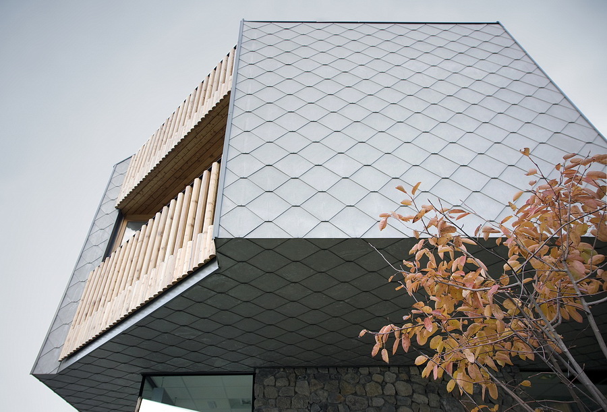
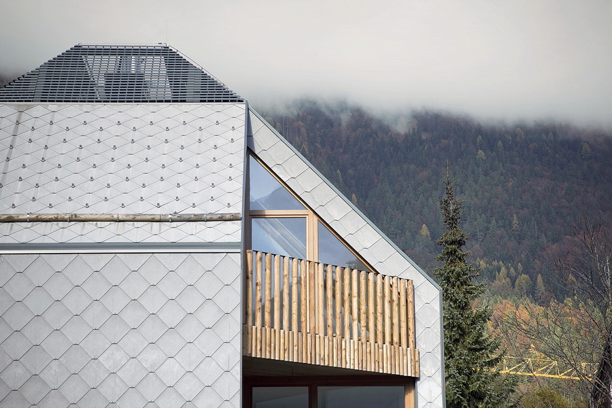
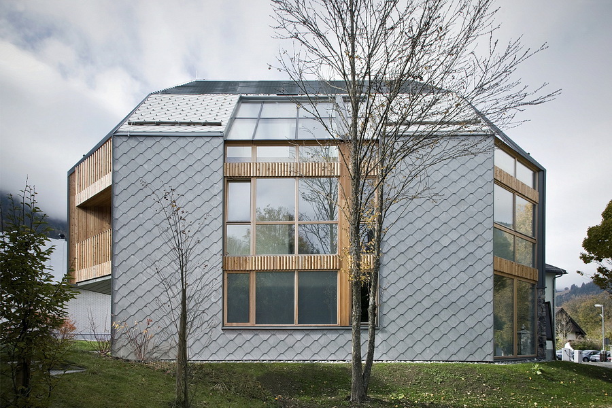
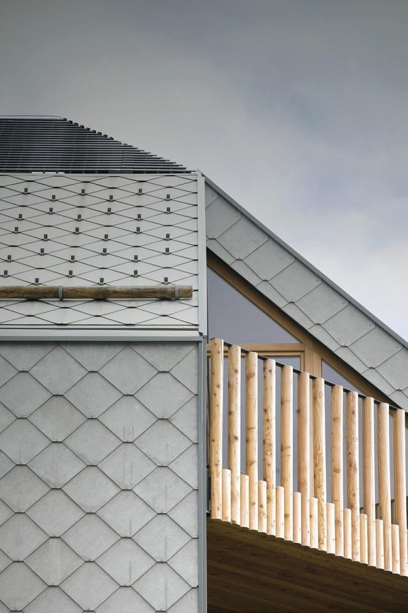
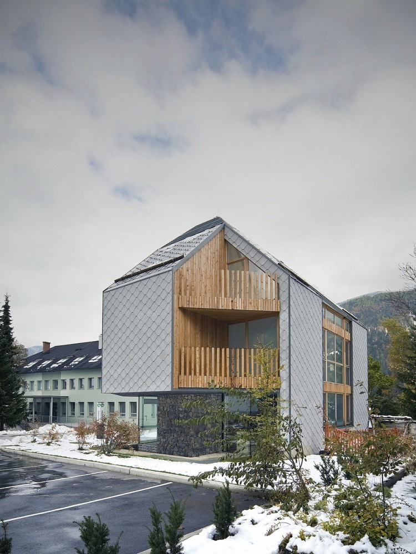
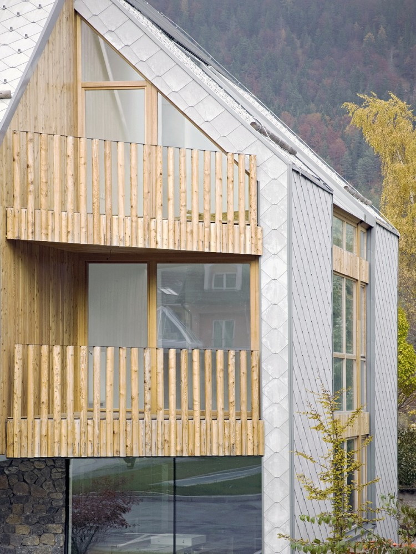
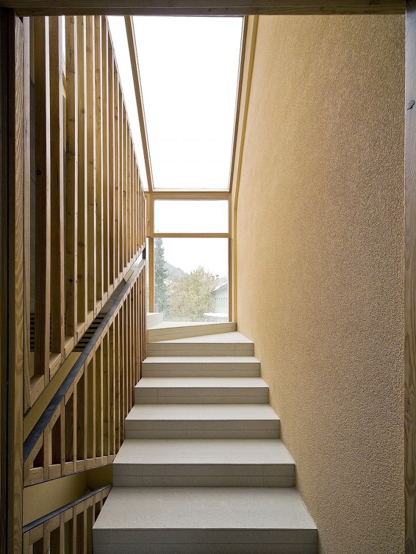
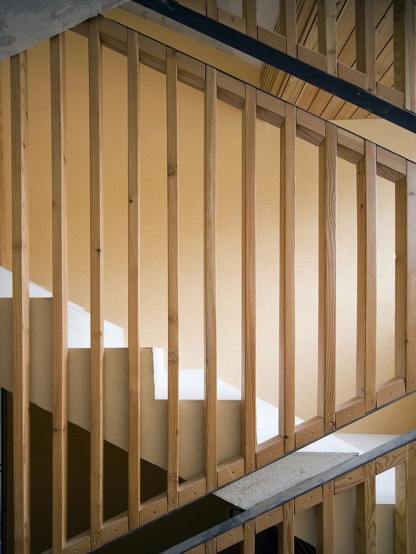
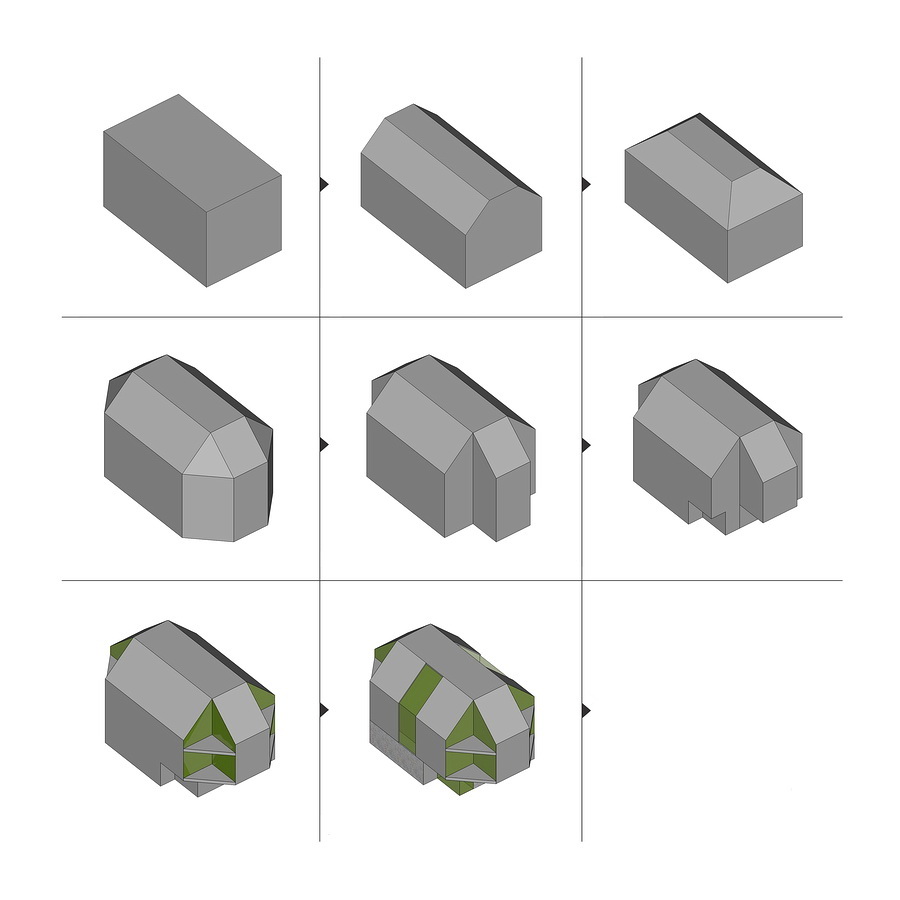
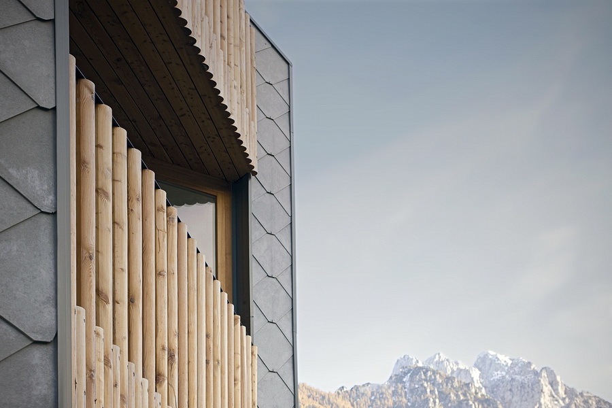
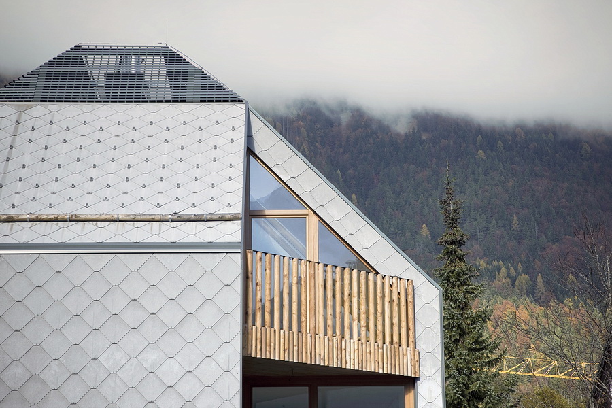
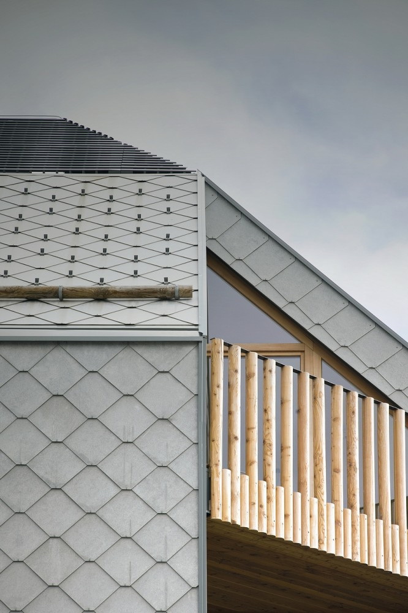
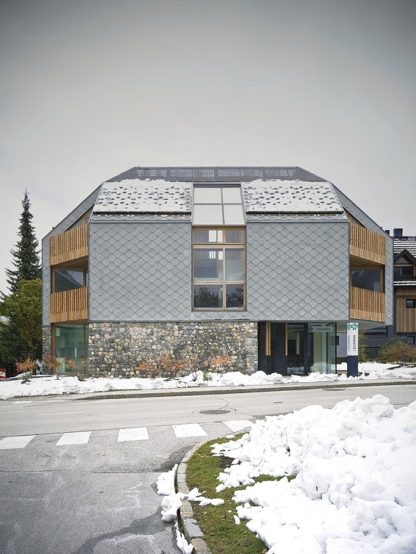
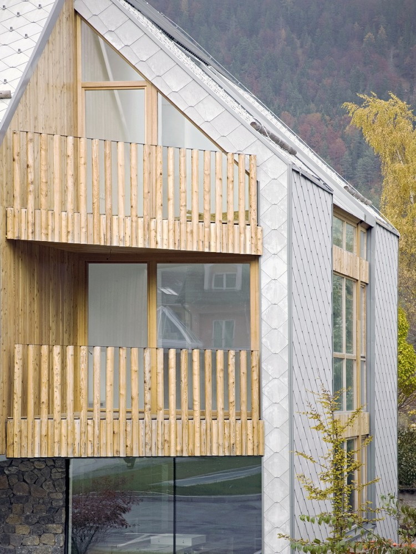
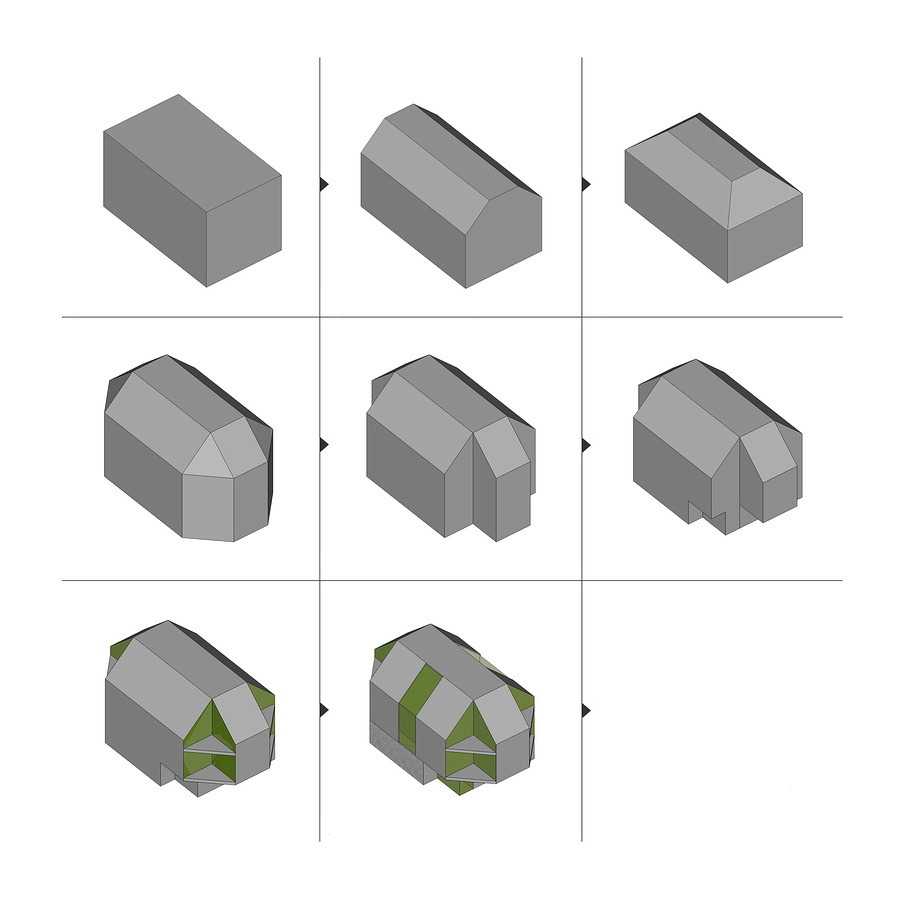
摄影师:Tomaz Gregoric & Jan Celeda 建筑面积:457平方米   这个项目位于斯洛文尼亚西北角的一个滑雪镇子上,设计概要是建造一个首层公共空间,和一个上层的小公寓空间,这个公寓空间可以在后来被改造为较大的单元。设计理念起初是由严格的规章制度限制的,包括高度,平面面积,这些限制因素一方面也形成了建筑的最终形态。设计的第一步是尽可能最大地利用可有的资源的,形成一个方格子的形式,而接下来是将这个方盒子水平和垂直方向地进行切割,水平切割形成尖顶下平整的可以隐藏通风管道和烟囱的屋顶,垂直切割使带有棱角的墙体上形成内嵌的木质阳台,它使建筑显得柔和亲近。  The project is located in the Slovenian alpine town Kranjska Gora on the north western corner of the country. The brief required a public ground floor and small apartments on the upper floor that could be converted into bigger units. The concept design was initially dictated by strict local building regulations, height and footprint plot limit which partially led to the building form. The first step was pasting maximum volume on the site -a cube on the allowed urban footprint. The final form derived from cutting the cube in the vertical and horizontal planes. Horizontal cut – pitched roof with flat top to hide service ventilation pipes and chimneys. Vertical cut – angled corners with inserted wooden balconies allowing the building a softer, less substantial volume appearance.

580806_1.jpg.jpg
阿尔卑斯山滑雪公寓-2

580807_2.jpg.jpg
阿尔卑斯山滑雪公寓-3

580808_3.jpg.jpg
阿尔卑斯山滑雪公寓-4
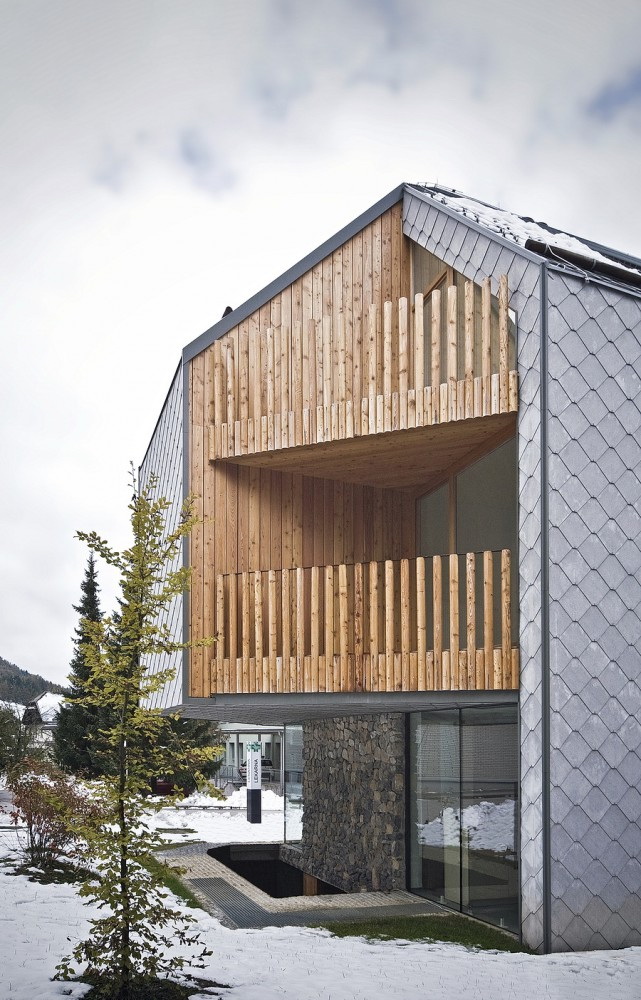
580809_4.jpg.jpg
阿尔卑斯山滑雪公寓-5

580810_5.jpg.jpg
阿尔卑斯山滑雪公寓-6

580811_6.jpg.jpg
阿尔卑斯山滑雪公寓-7

580812_7.jpg.jpg
阿尔卑斯山滑雪公寓-8

580813_8.jpg.jpg
阿尔卑斯山滑雪公寓-9

580814_9.jpg.jpg
阿尔卑斯山滑雪公寓-10

580815_10.jpg.jpg
阿尔卑斯山滑雪公寓-11

580816_11.jpg.jpg
阿尔卑斯山滑雪公寓-12

580817_12.jpg.jpg
阿尔卑斯山滑雪公寓-13

580818_13.jpg.jpg
阿尔卑斯山滑雪公寓-14

580819_14.jpg.jpg
阿尔卑斯山滑雪公寓-15

580820_15.jpg.jpg
阿尔卑斯山滑雪公寓-16

580821_16.jpg.jpg
阿尔卑斯山滑雪公寓-17

580822_17.jpg.jpg
阿尔卑斯山滑雪公寓-18

580823_18.jpg.jpg
阿尔卑斯山滑雪公寓-19

580824_19.jpg.jpg
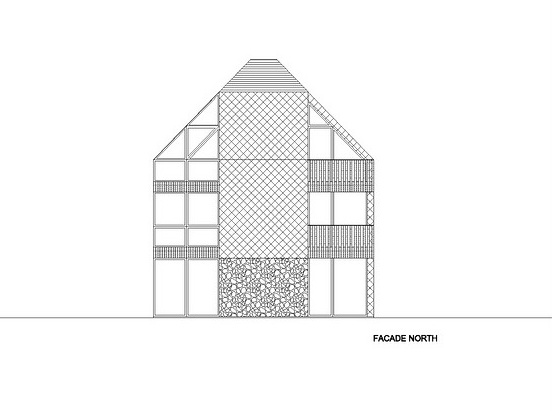
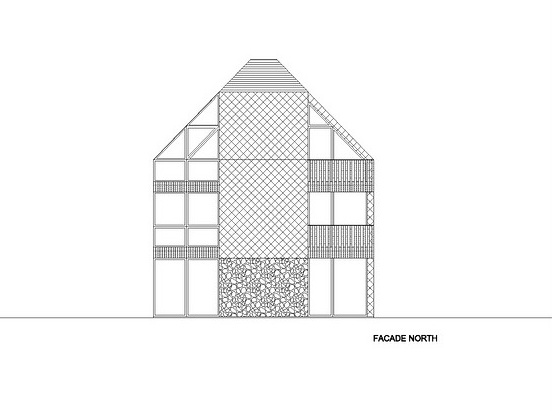
北立面图 North Elevations

580825_20.jpg.jpg
东立面图 East Elevations

580826_21.jpg.jpg
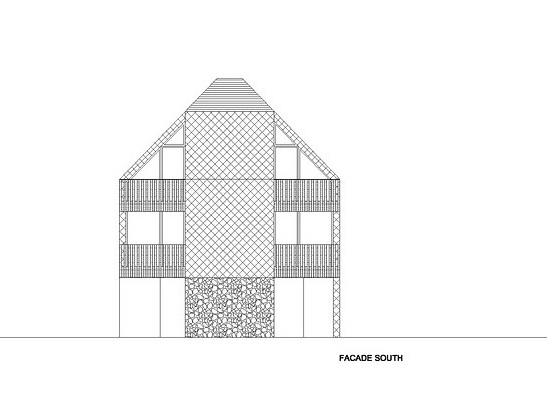
南立面图 South Elevations

580827_22.jpg.jpg
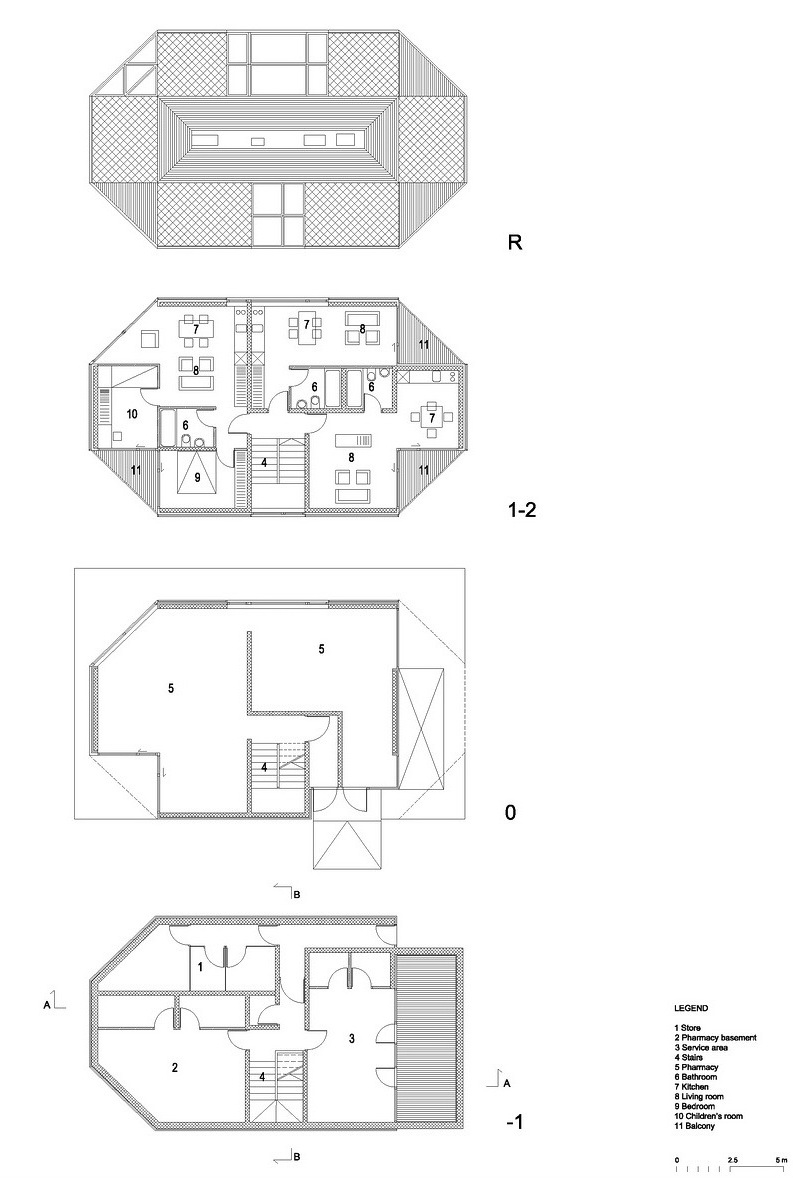
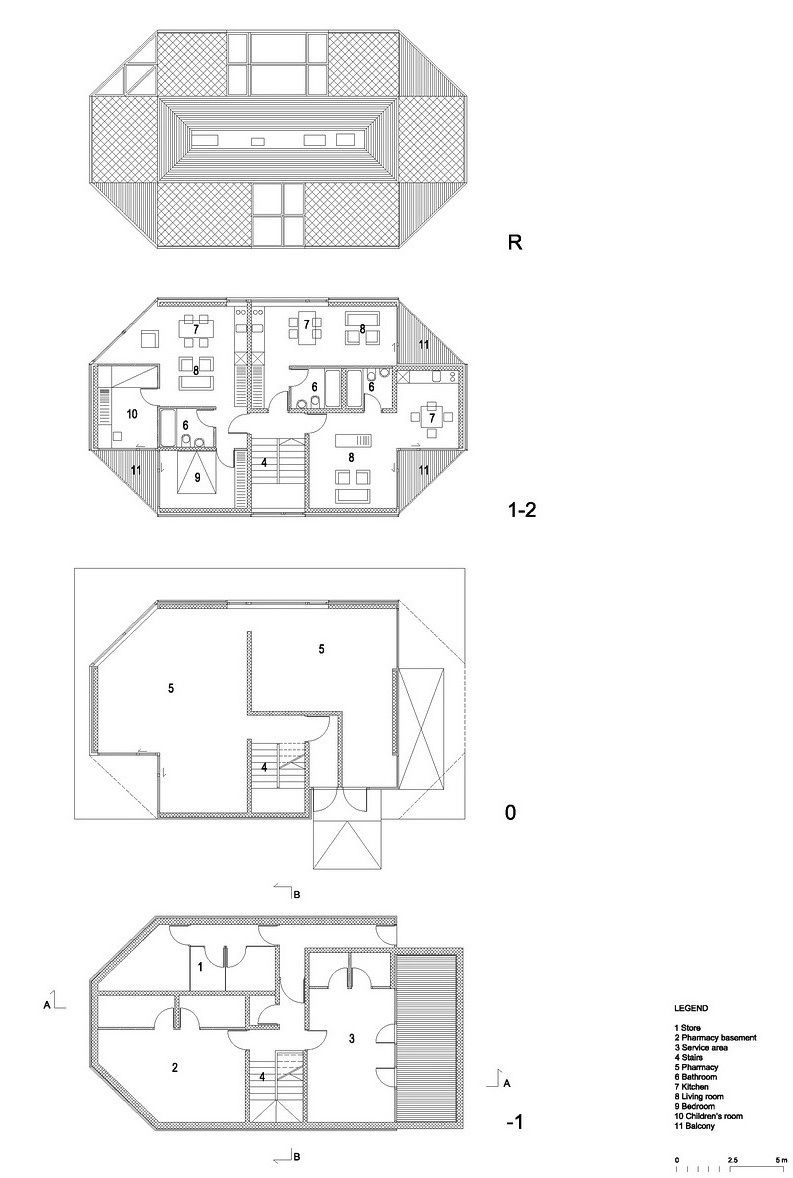
平面图 Plans

580828_23.jpg.jpg
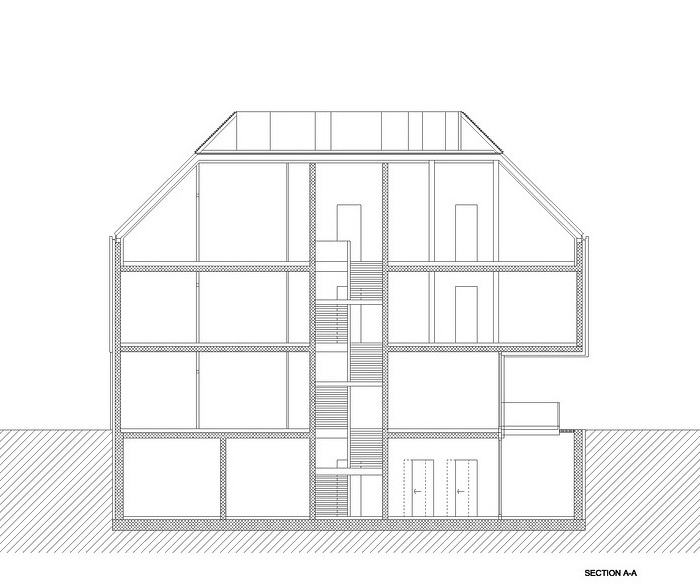
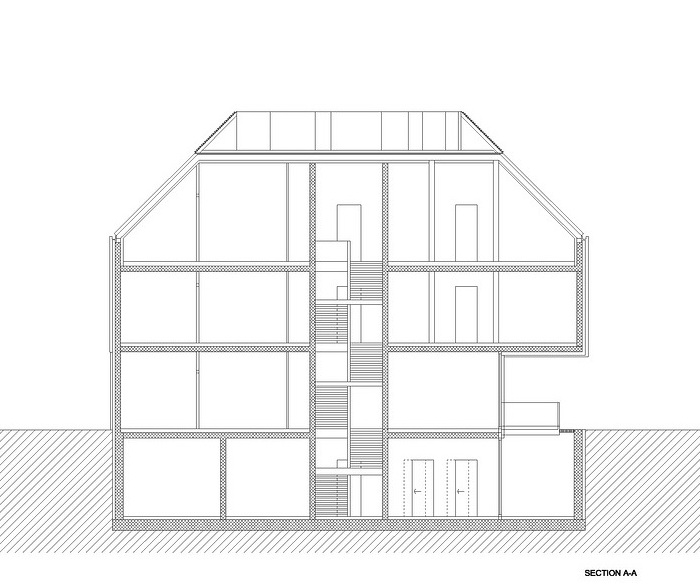
剖面图AA SectionAA

580829_24.jpg.jpg
剖面图BB SectionBB

580830_25.jpg.jpg
网格理念图 Grid Concept Process

580831_26.jpg.jpg
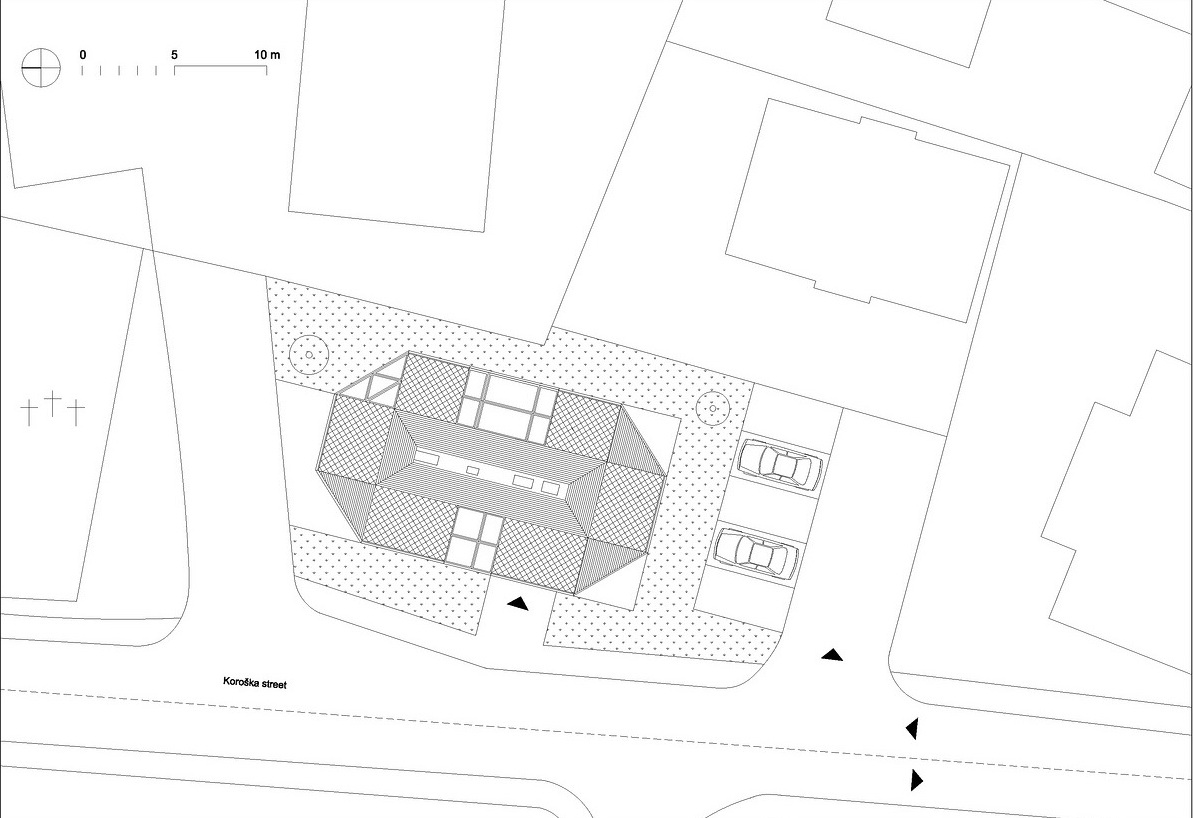
位置平面图 Site Plan

580832_27.jpg.jpg
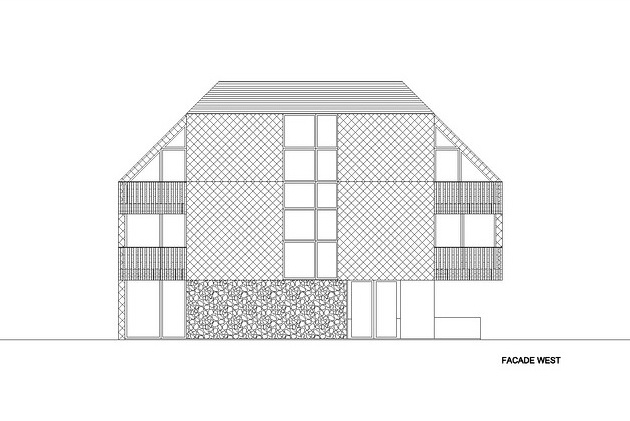
西立面图 west facade

580833_28.jpg.jpg
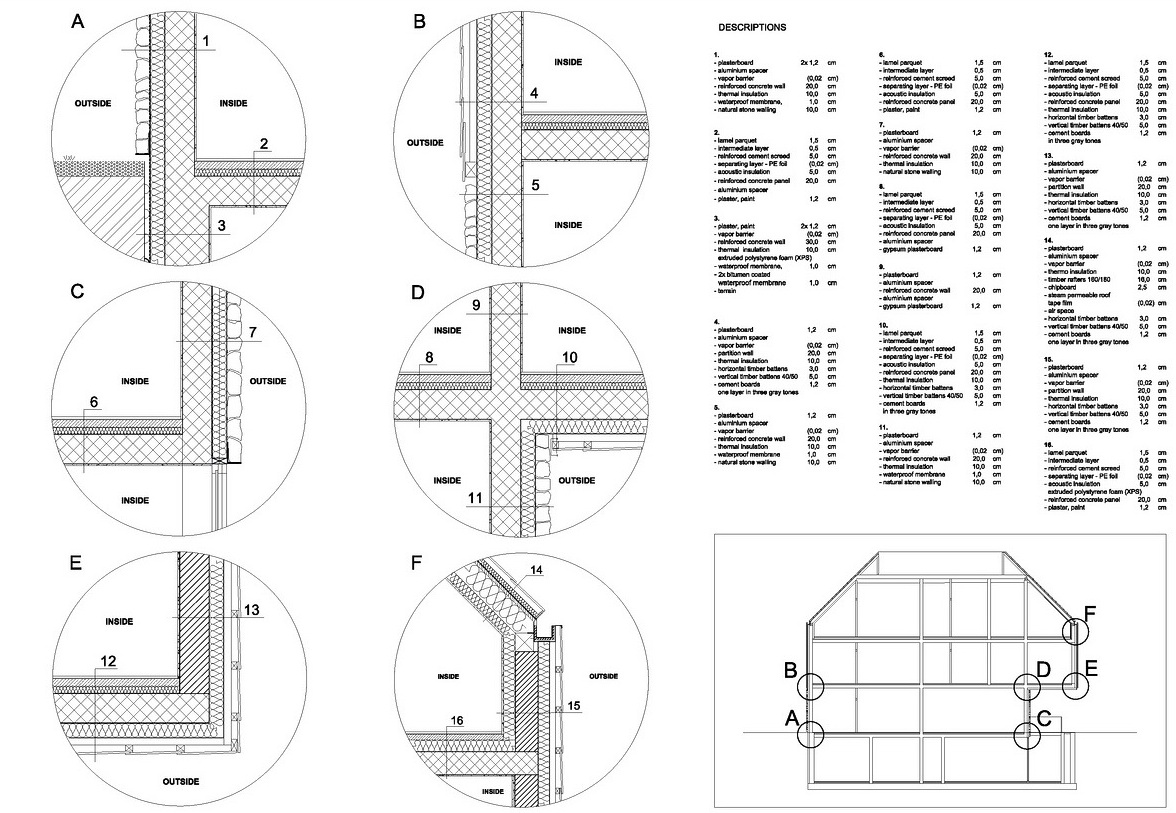
细节 Details

580806_1.jpg.jpg
580807_2.jpg.jpg
580808_3.jpg.jpg
580809_4.jpg.jpg
580810_5.jpg.jpg
580811_6.jpg.jpg
580812_7.jpg.jpg
580813_8.jpg.jpg
580814_9.jpg.jpg
580815_10.jpg.jpg
580816_11.jpg.jpg
580817_12.jpg.jpg
580818_13.jpg.jpg
580819_14.jpg.jpg
580820_15.jpg.jpg
580821_16.jpg.jpg
580822_17.jpg.jpg
580823_18.jpg.jpg
580824_19.jpg.jpg
北立面图 North Elevations

580825_20.jpg.jpg
东立面图 East Elevations

580826_21.jpg.jpg
南立面图 South Elevations

580827_22.jpg.jpg
平面图 Plans

580828_23.jpg.jpg
剖面图AA SectionAA

580829_24.jpg.jpg
剖面图BB SectionBB

580830_25.jpg.jpg
网格理念图 Grid Concept Process

580831_26.jpg.jpg
位置平面图 Site Plan

580832_27.jpg.jpg
西立面图 west facade

580833_28.jpg.jpg
细节 Details
回复

使用道具 举报

您需要登录后才可以回帖 登录 | 注册

本版积分规则

关注公众号

相关侵权、举报、投诉及建议等,请发 E-mail:pgive@qq.com

Powered by Discuz! X5.0 © 2001-2026 Discuz! Team.|蜀ICP备12029808号|川公网安备51010702000609号

在本版发帖
关注公众号
返回顶部