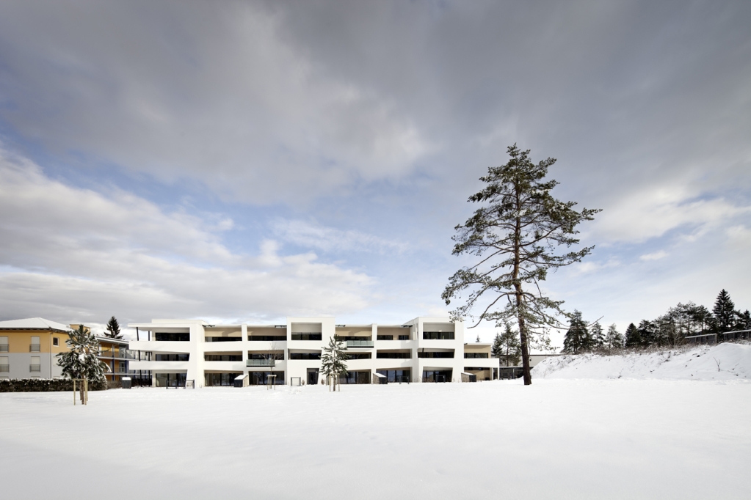
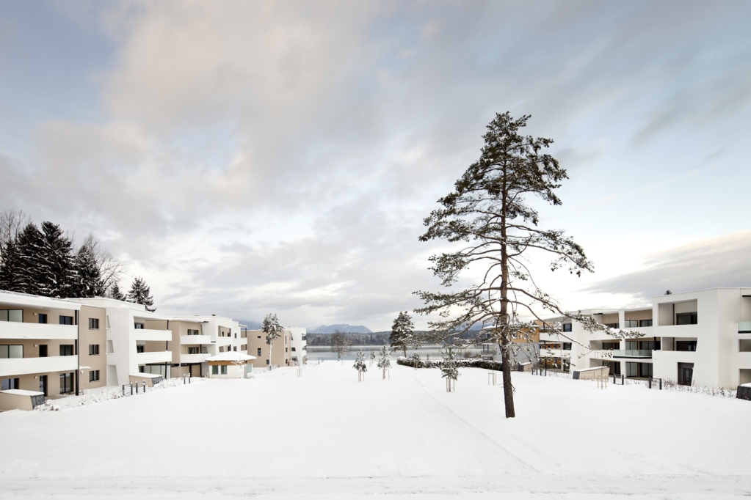
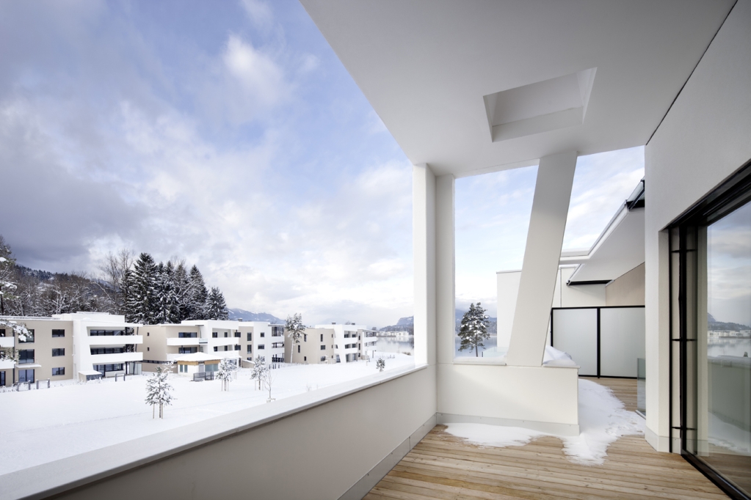
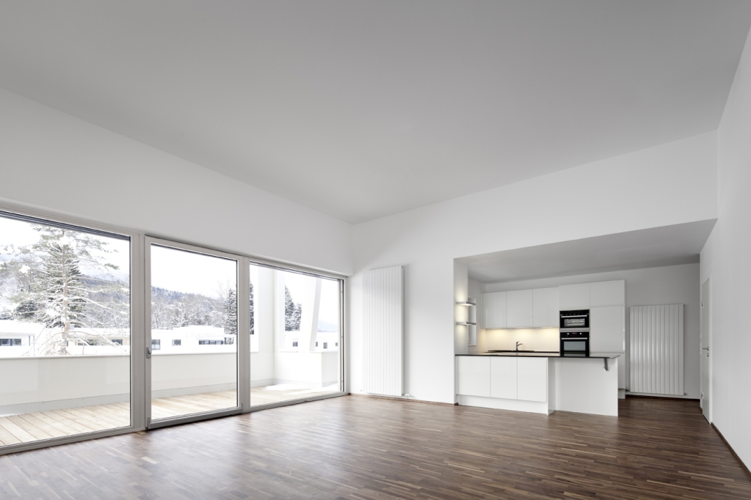
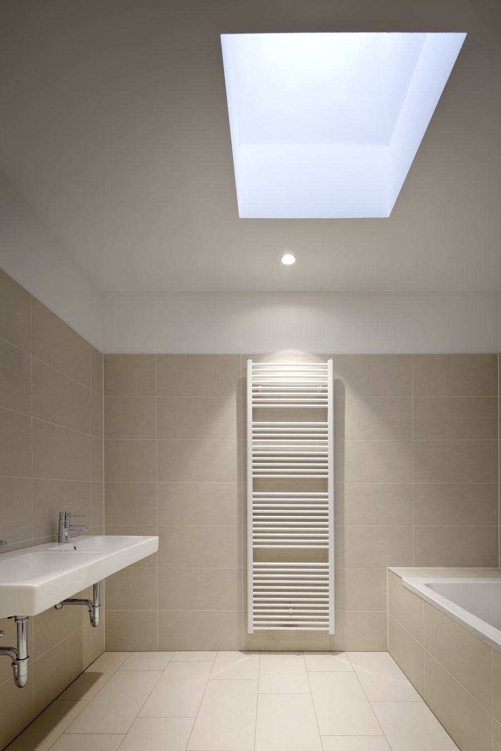
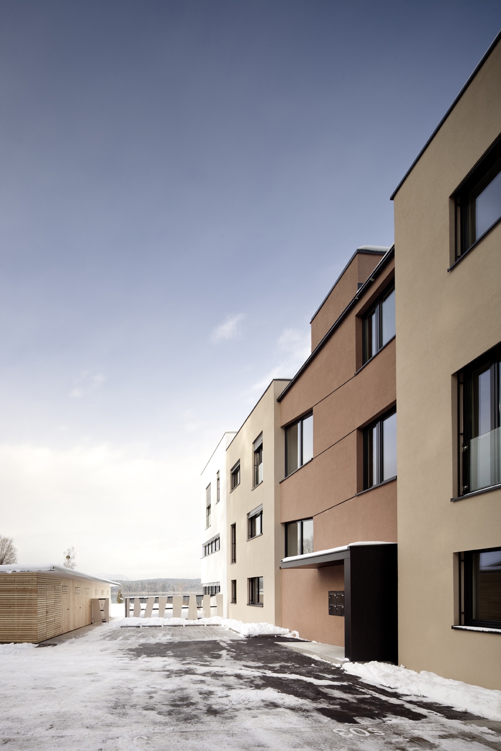
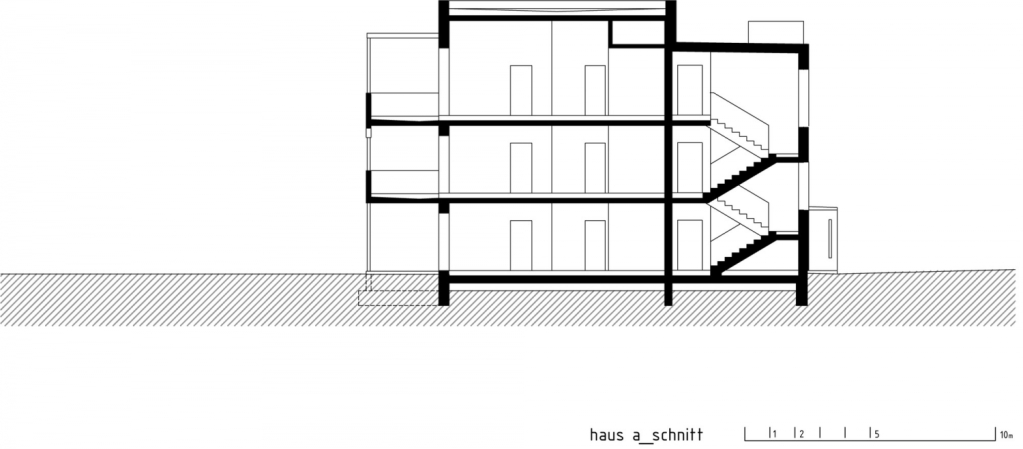
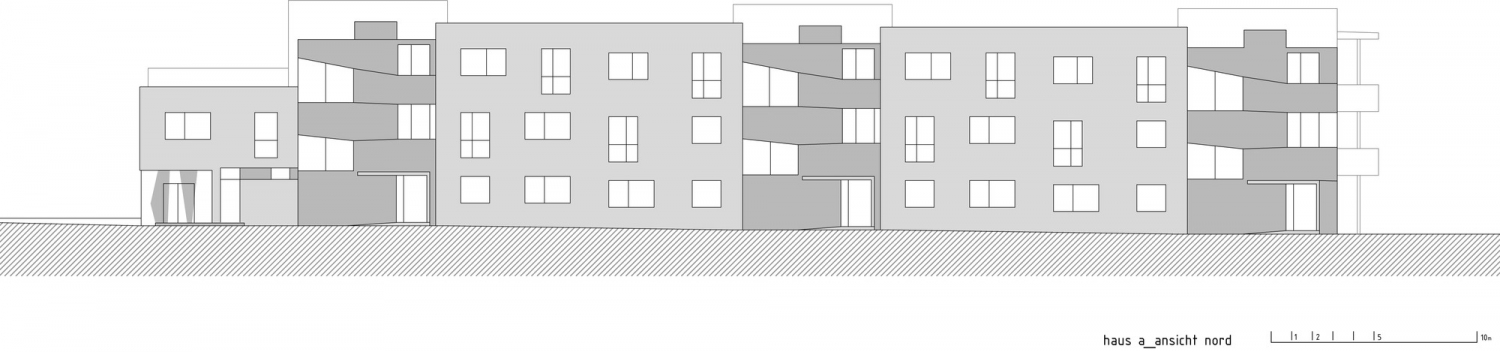
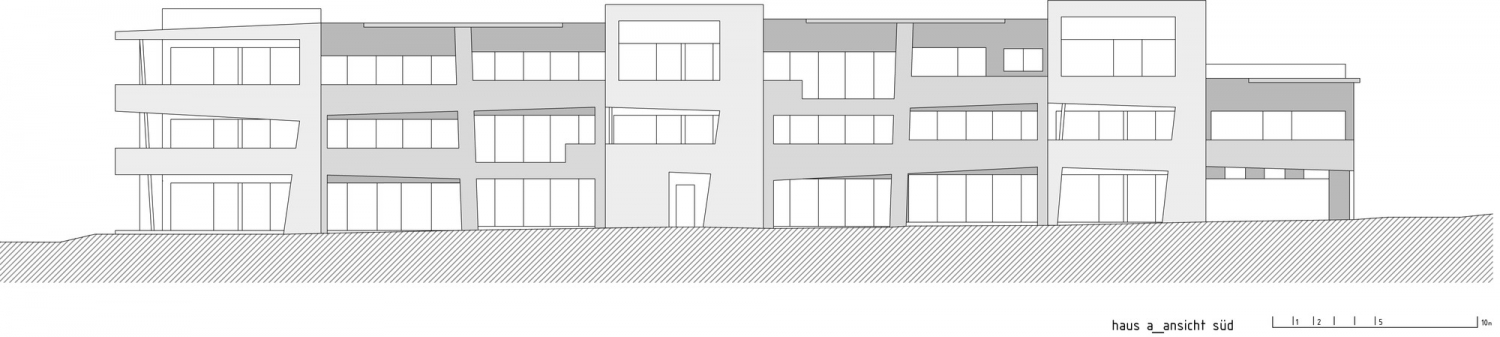
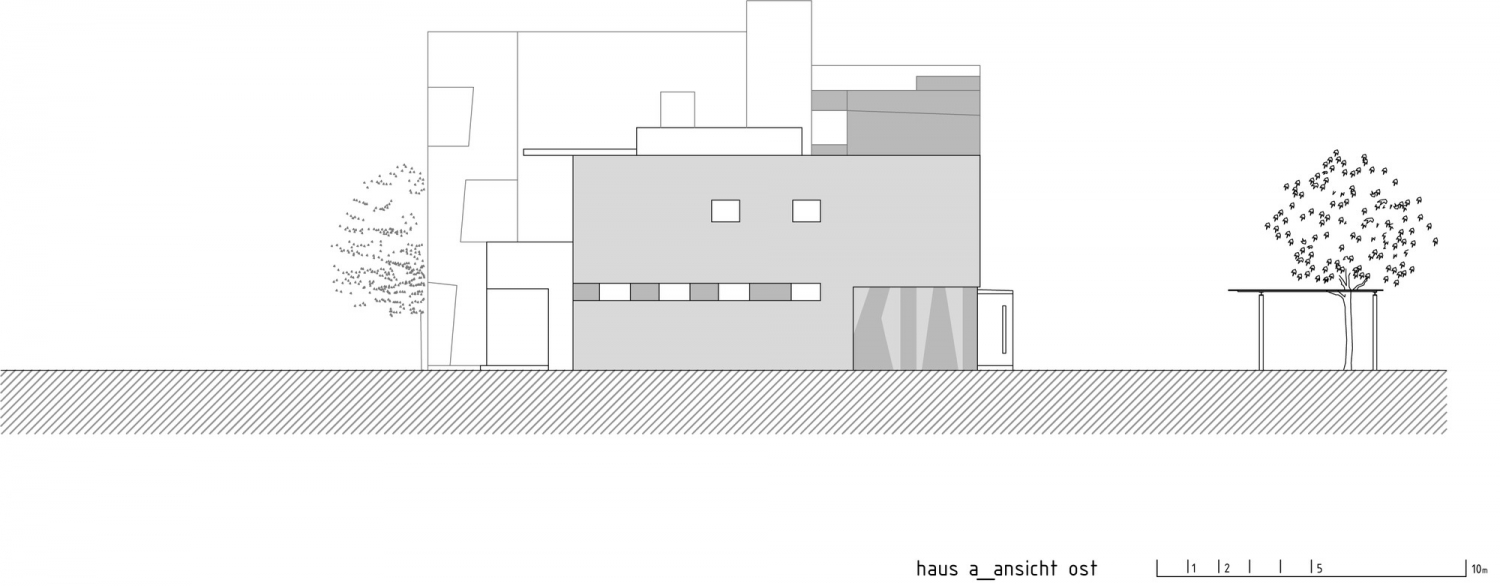
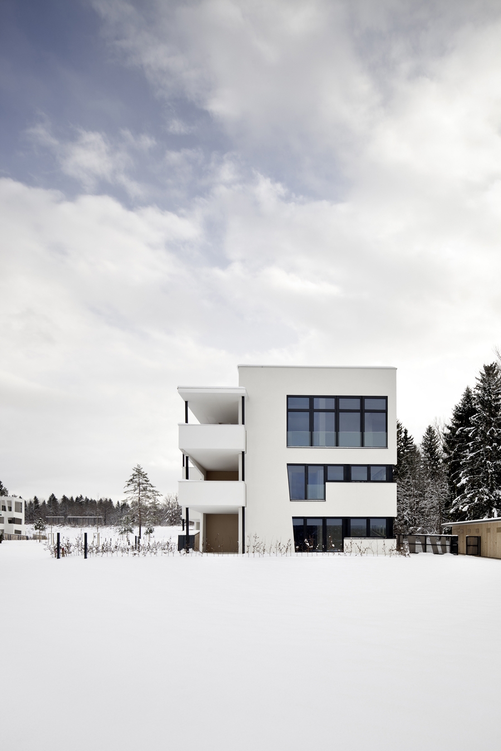
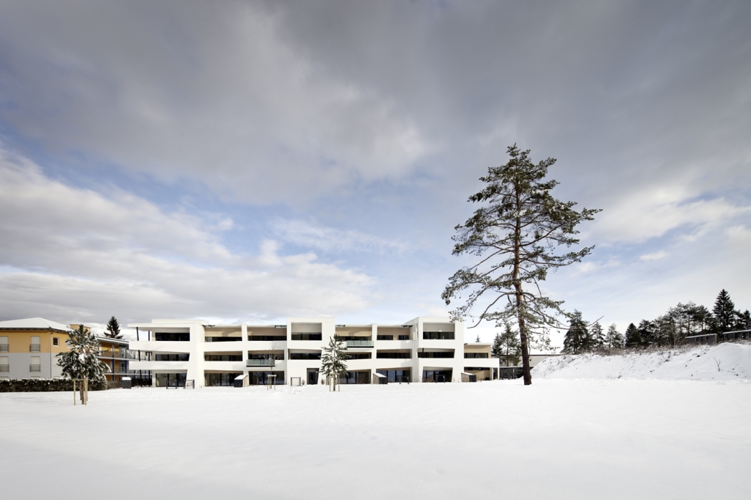
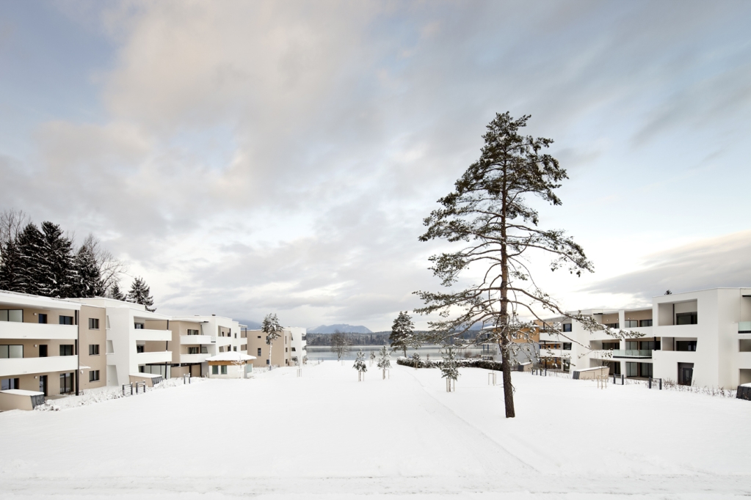
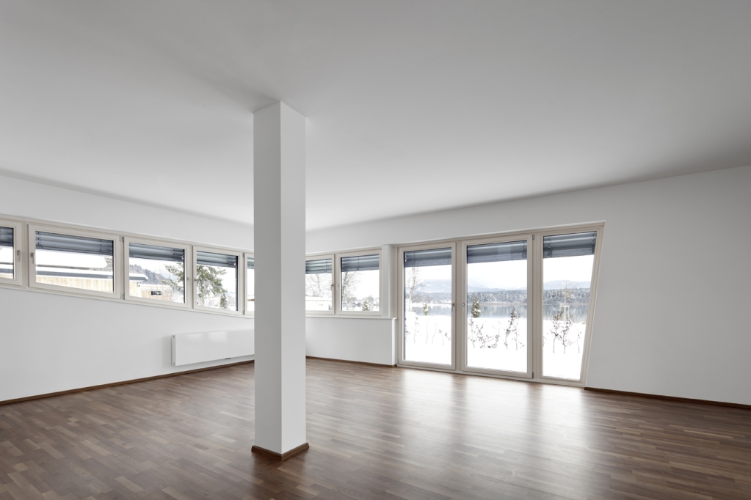
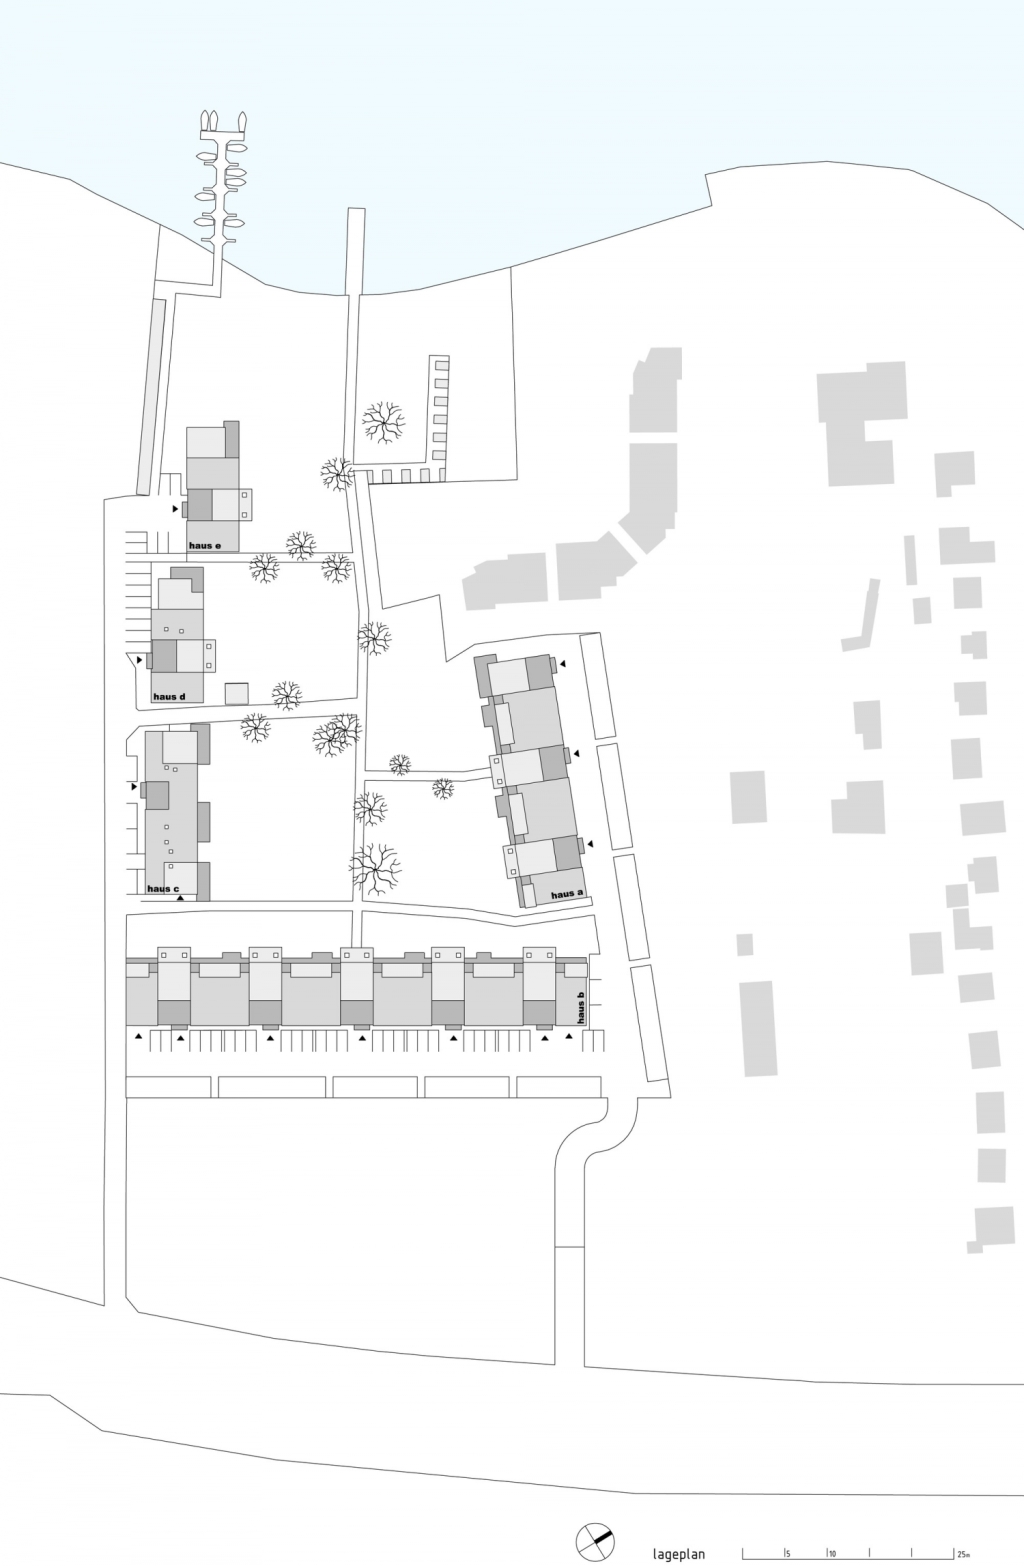
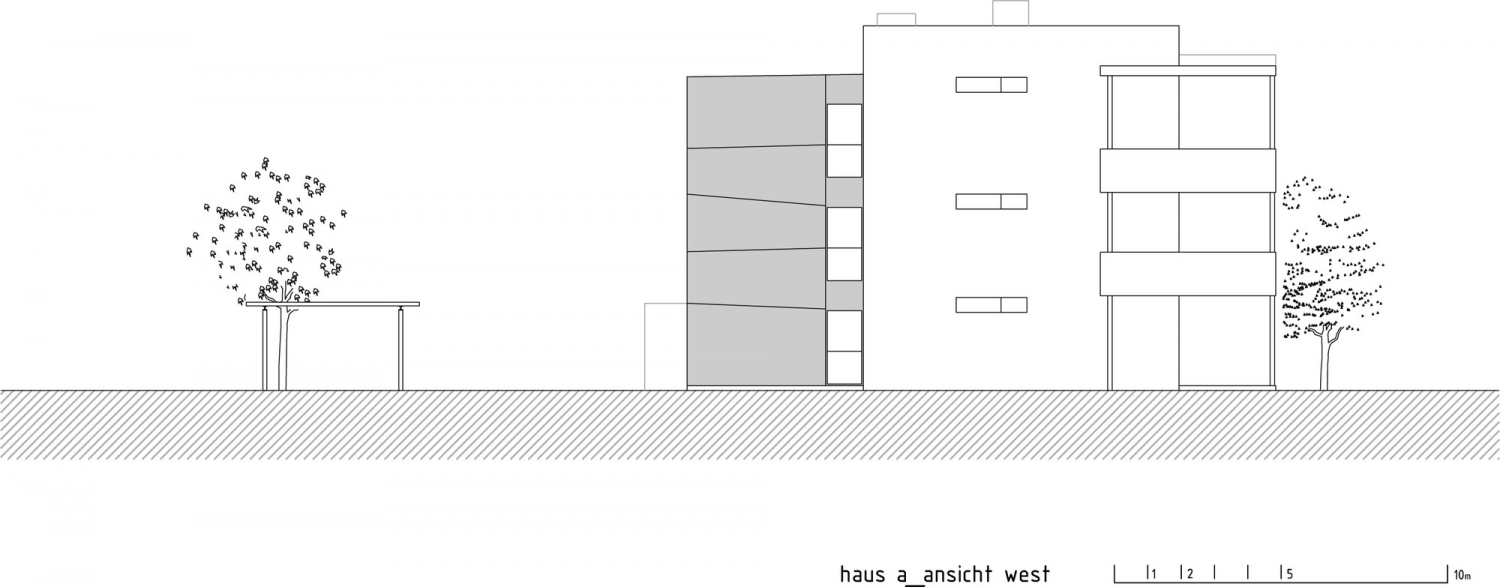
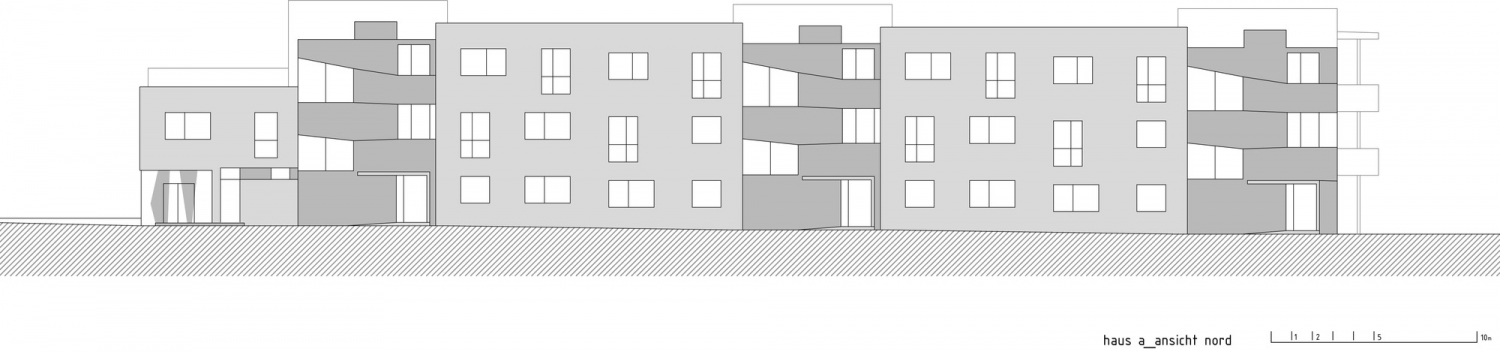
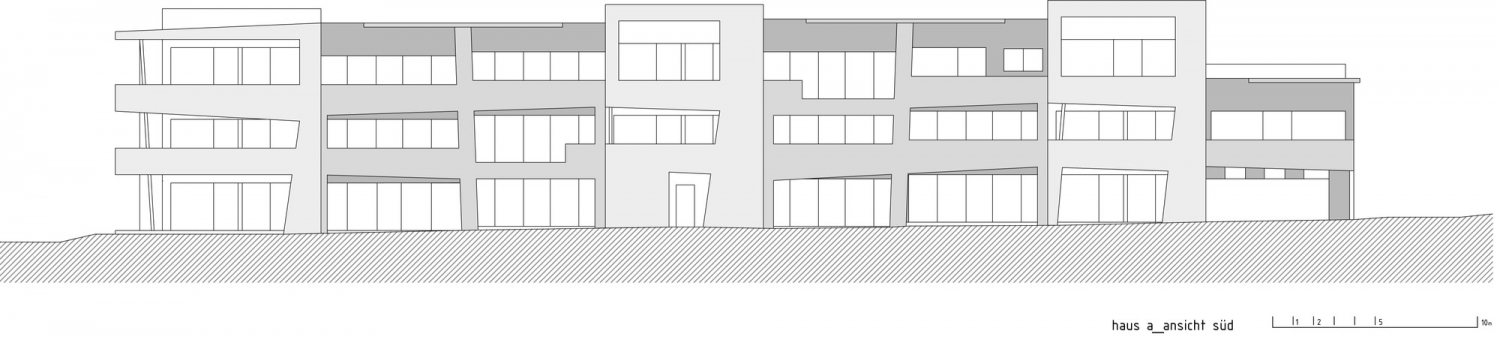
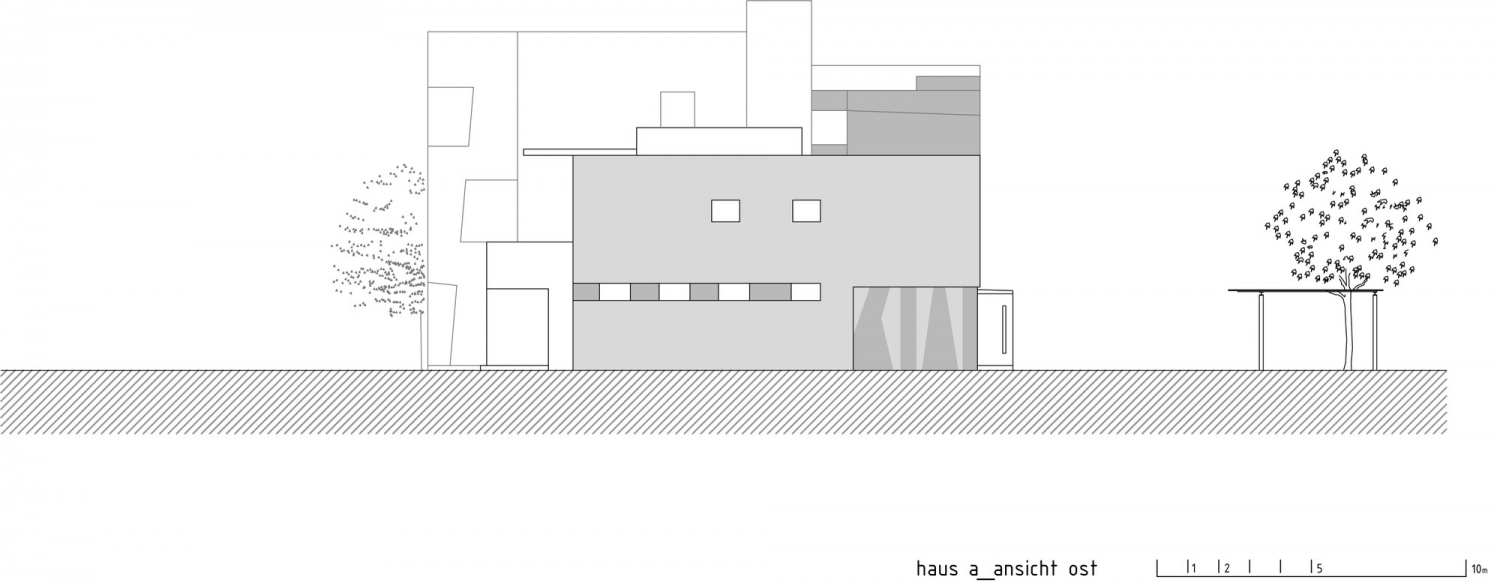
这是由Spado Architects设计的Seeleben公寓,项目位于Faaker See湖东南海岸,自然风景美丽。公寓的布局位置由现状土地开发规划决定。公寓位于湖岸边一个U型地块。建筑的布局排列将场地划分为不通车的庭院区和户外通行区。停车场布置在自家门口附近。 突出的阳台和穿插的敞廊创造一个与众不同的建筑立面。用于楼梯和建筑主体结构的材料差异性,细化了建筑立面,从而更好地融入周围环境中。每间住宅的阳台和敞廊形状和风格各异,但它们的设计都是基于拥有更好的湖景。建筑呈现船和跳台的形象,营造了浮在水面之上的意向。 由于起居室和户外区大量采用玻璃元素,室内外空间相互融合,视觉上也扩展了起居室的空间感。阳台和敞廊同样宽敞,营造了生活在湖面之上的空间错觉。 建筑体量较大,一梯两至三户。起居室和户外区面向着Faaker See湖。底层公寓都拥有自己的花园。储物室布置在地下负一层。公寓首层尽量减少交通面积、提高室内外的生活空间面积,大量的玻璃趟门有助创建一个流动空间。 建筑年份:2012 译者: 艾比 The Seeleben condominium is located on the south-eastern shore of Lake Faaker See, in the midst of a magnificent natural setting. The position of the houses was defined by the existing land development plan. The houses are grouped in a U- shape around the lake shore area belonging to the plot of land. The alignment of the buildings results in zoning into a traffic-free inner courtyard and an outer access area. The parking areas are located near to the respective house entrances. The striking alternation of protruding balconies and inset loggias creates a distinctive identity. This, together with the variation between the materials used for the staircases and the main structures, divides the facade of the construction into small sections, so that it is harmoniously integrated into the surrounding landscape. The protruding balconies and inset loggias are sculpturally shaped and differently designed on each house. Their form has been developed based on the related views of the lake. The shape of the projecting portions is derived from the architecture of boats and diving platforms, thus creating a reference to building on water. Thanks to the extensive glass elements between the living and outdoor areas, the interior and exterior spaces merge, thus giving the living areas a still more spacious appearance. Terraces and loggias are generously dimensioned – living on the lake is thus transposed into spatial terms. The buildings are being erected as a massive construction. 2 to maximum 3 apartments per floor are accessed via a staircase. The living and outdoor areas face Lake Faaker See. Each ground-floor apartment has its own garden. Ancillary and storage rooms are located at ground floor level just a short distance away, and therefore easily reachable. In the ground plans of the apartments, great importance has been attached to minimizing access areas and maximising both indoor and outdoor living space. Extensive glass elements with sliding doors create a flowing spatial experience.
 关注公众号
关注公众号 川公网安备51010702000609号


 发表于 2026-6-23 10:46:17