查看: 80|回复: 0

[住宅] 贝尔格莱德社会住宅

[复制链接]

0

粉丝

0

关注

7073

主题

版主

PGB
50 个
发表于 2026-6-23 11:01:54 | 显示全部楼层 |阅读模式
Social Housing Proposal

设计方:MITarh Architecture Studio工作室

位置: 贝尔格莱德

分类:居住建筑

内容:设计方案

图片:23张

53193.jpg.jpg
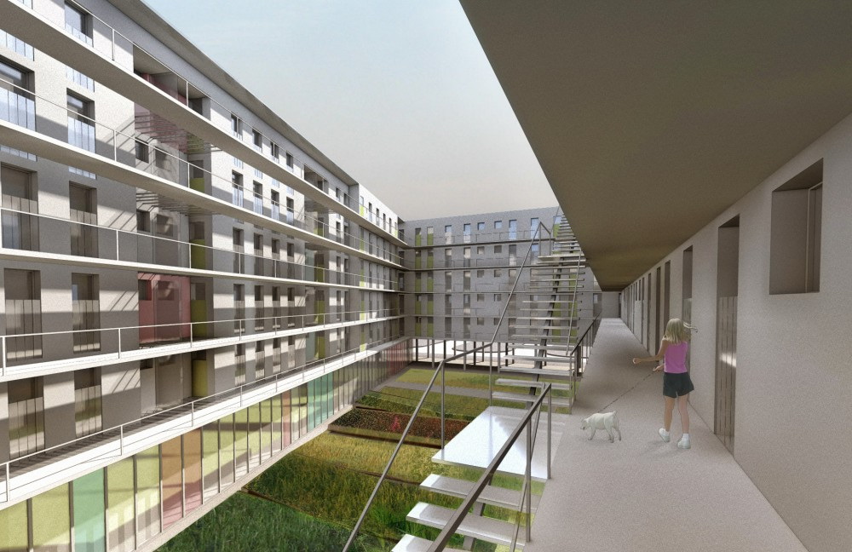
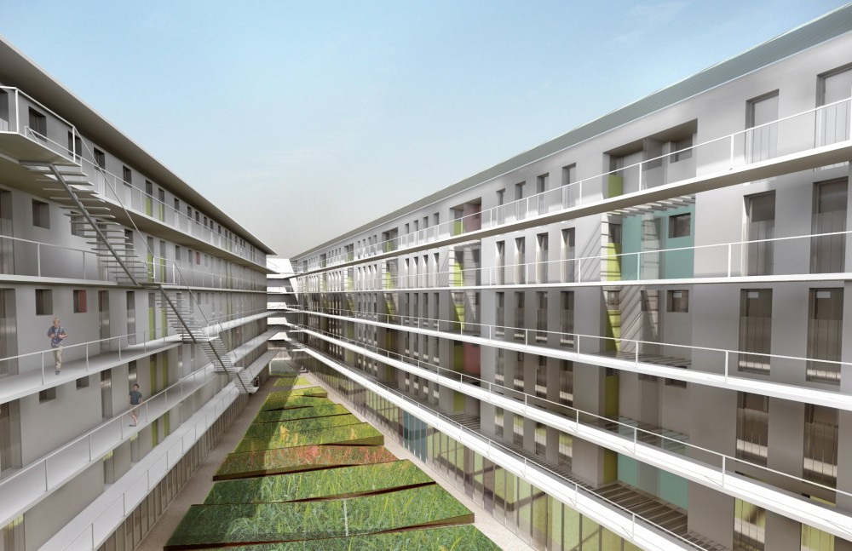
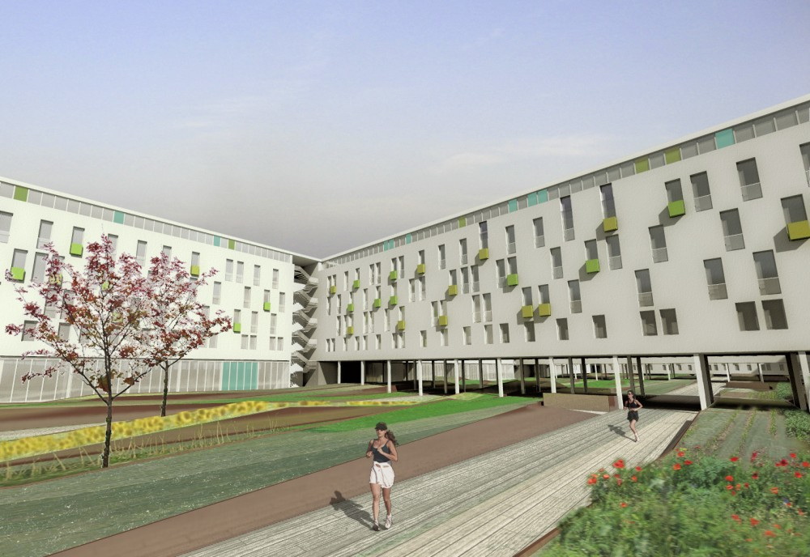
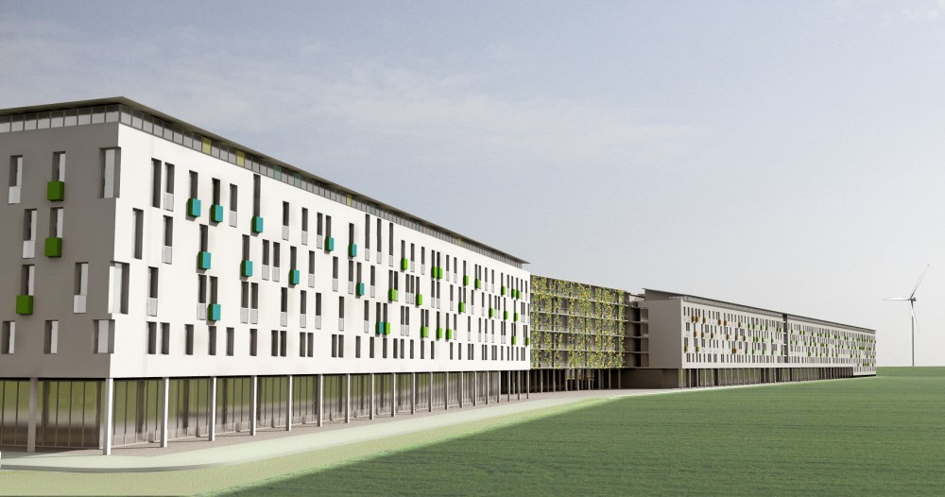
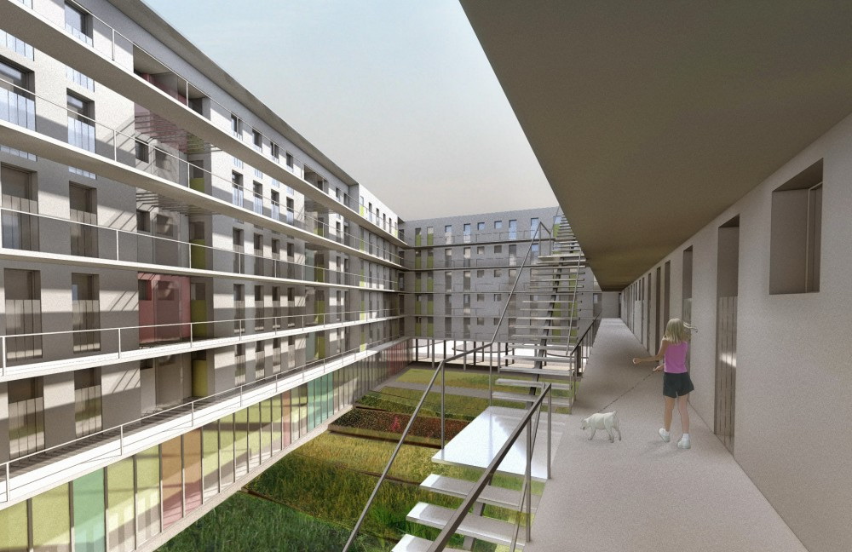
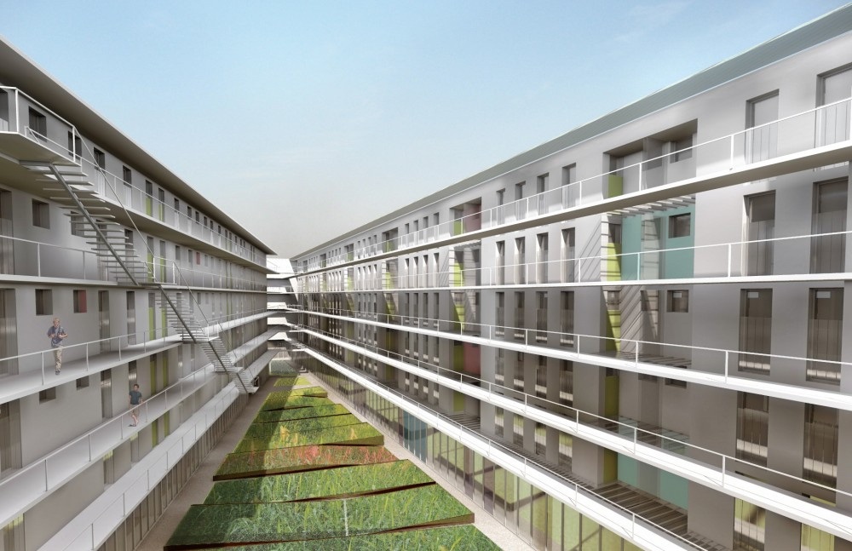
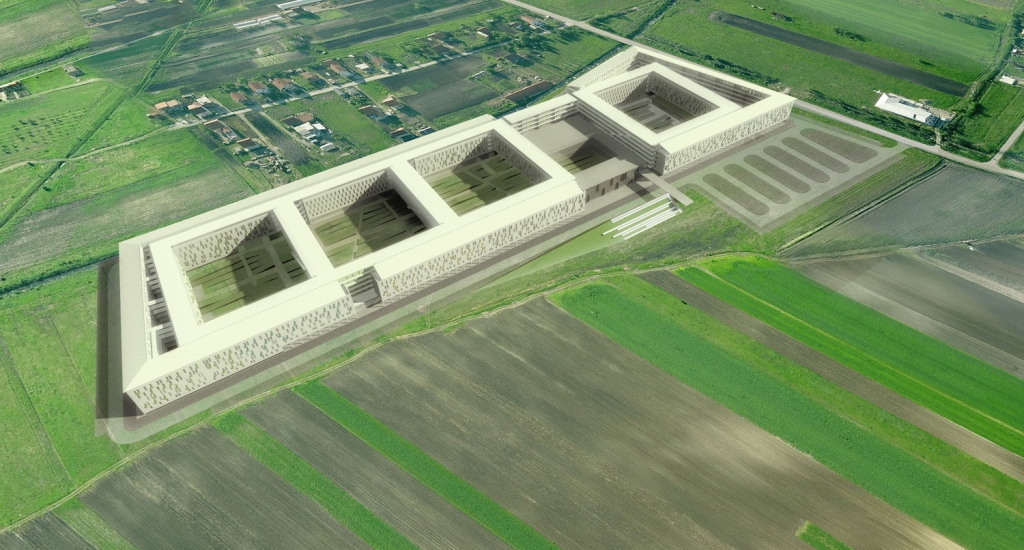
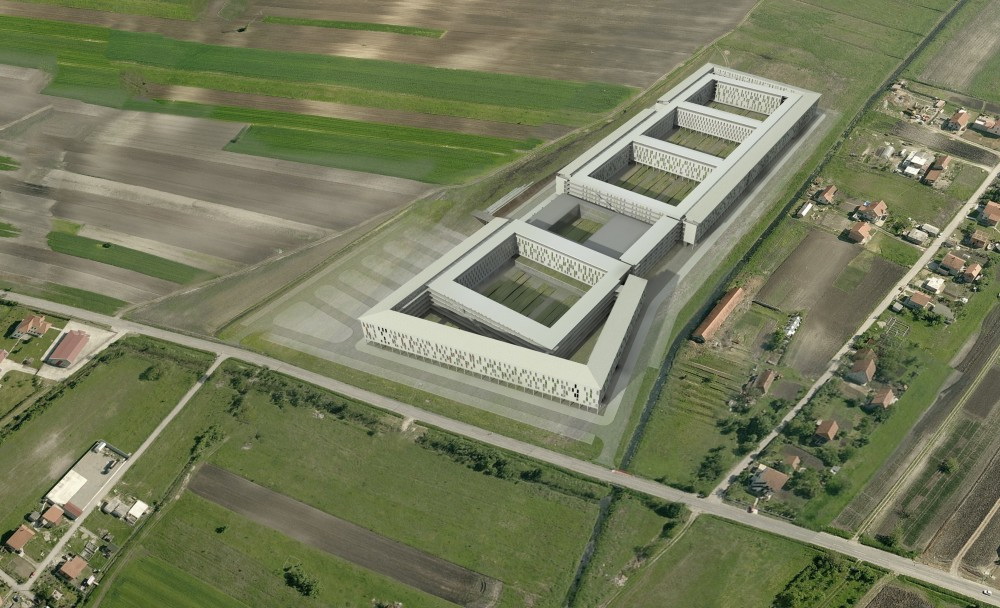
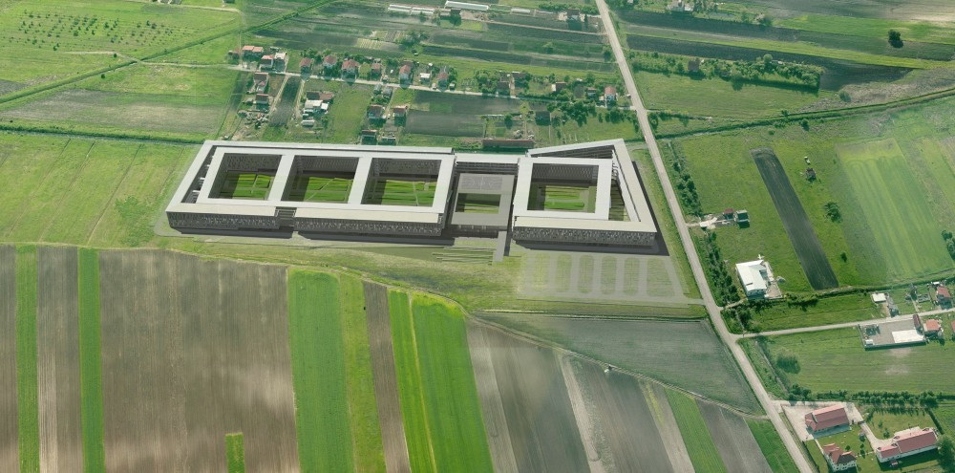
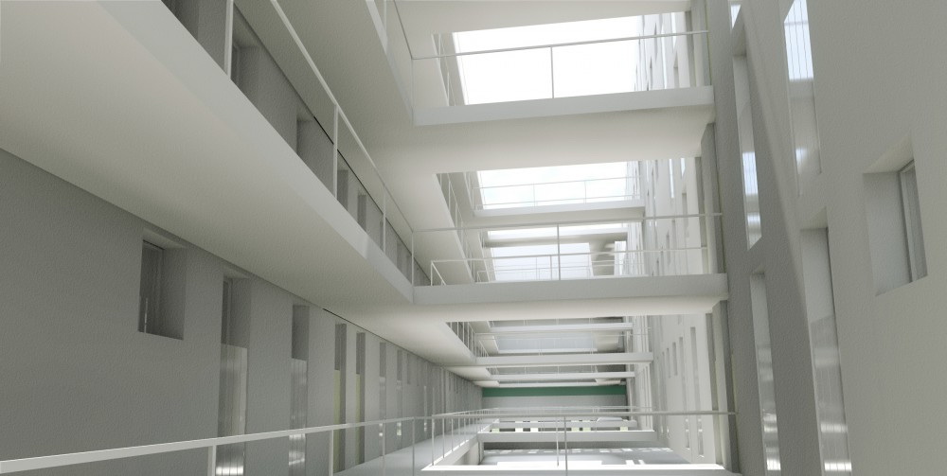
这个设计的挑战在于乡村的周围环境与高密度的项目元素之间的关系,这个由MITarh事务所呈上的设计方案代表了未来这里的城市发展模型,设计的首要动力和灵感来源是独特的场地肌理,设计的目的是通过新结构的形式和几何性,建立一种适合于已有环境的合理的有用的城市发展系统,同时保持与周围环境的延续性。  The complexity of a problem that stands before competitors reflects a contrast that exists between rural surroundings and program demands that refer to a high built-up density in an otherwise non-urbanized (built-up) area of the prairie. This project, by MITarh Architecture Studio represents a model for an anticipated urban development of the area in which the competition task has been set. An initial motive for designing was the distinctive texture of the surrounding fields. Their aim is to establish a rational and useful urban matrix adaptable to the existing area using the dimensions and geometry of the new structure, while establishing continuity of the surrounding area.

572032_1.jpg.jpg
贝尔格莱德社会住宅-2

572033_2.jpg.jpg
贝尔格莱德社会住宅-3

572034_3.jpg.jpg
贝尔格莱德社会住宅-4
572035_4.jpg.jpg
贝尔格莱德社会住宅-5

572036_5.jpg.jpg
贝尔格莱德社会住宅-6

572037_6.jpg.jpg
贝尔格莱德社会住宅-7

572038_7.jpg.jpg
贝尔格莱德社会住宅-8

572039_8.jpg.jpg
贝尔格莱德社会住宅-9

572040_9.jpg.jpg
贝尔格莱德社会住宅-10

572041_10.jpg.jpg
贝尔格莱德社会住宅-11

572042_11.jpg.jpg
贝尔格莱德社会住宅-12

572043_12.jpg.jpg
贝尔格莱德社会住宅-13

572044_13.jpg.jpg
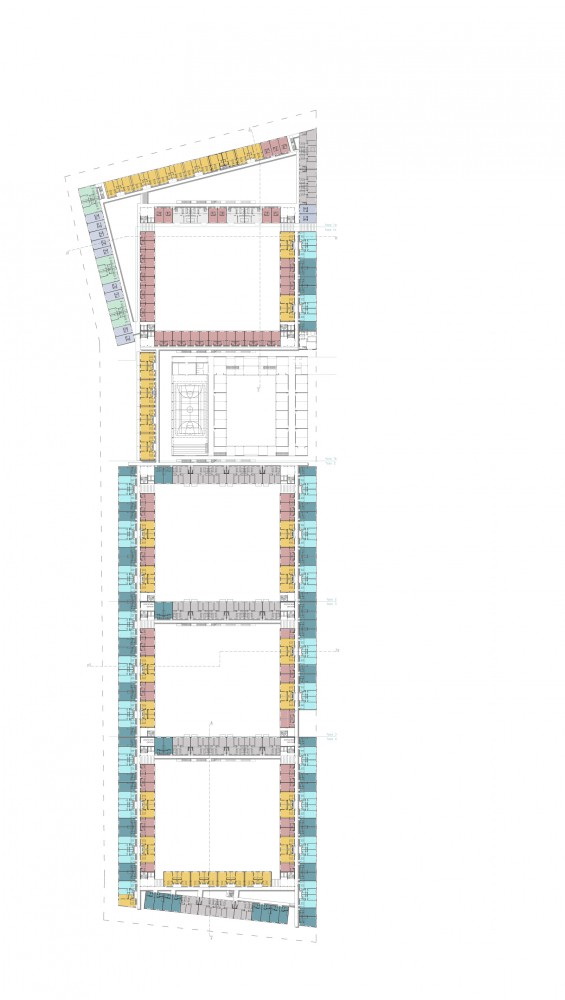
标准平面图 standard floor plan

572045_14.jpg.jpg
剖面图01 section 01

572046_15.jpg.jpg
剖面图02 section 02

572047_16.jpg.jpg
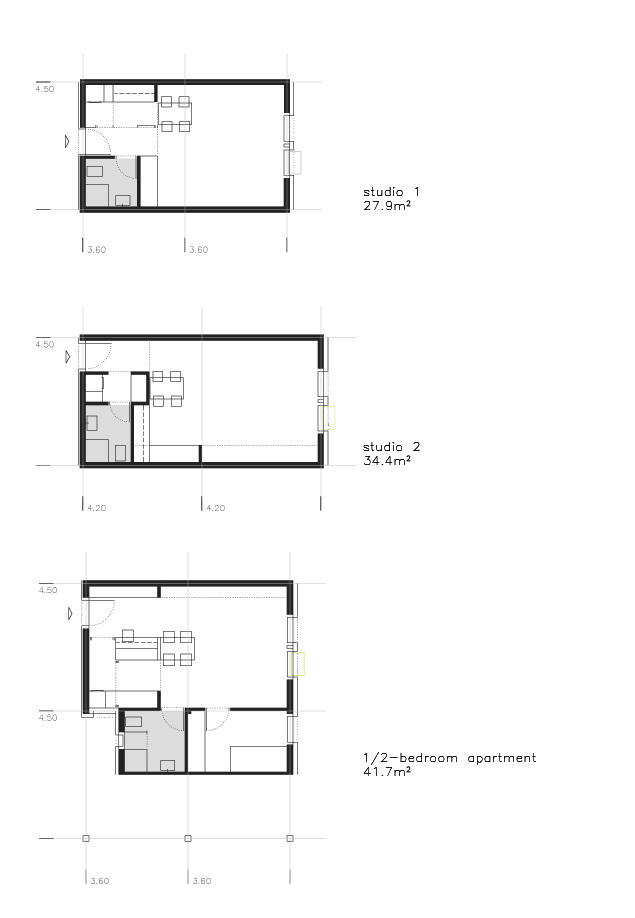
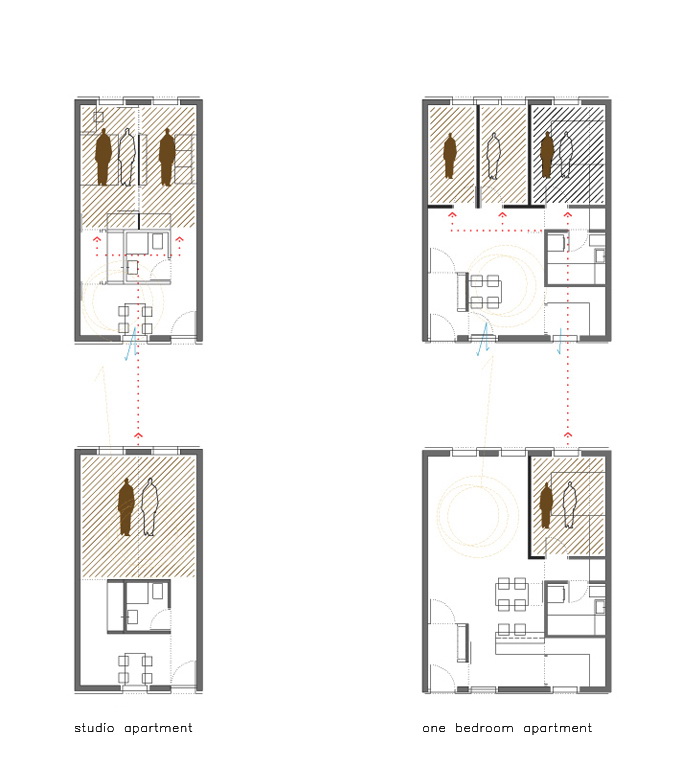
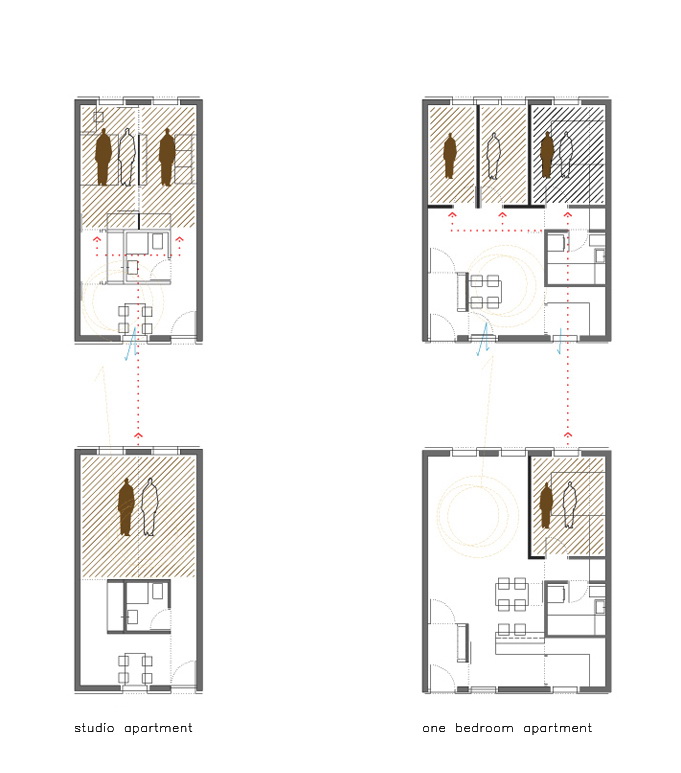
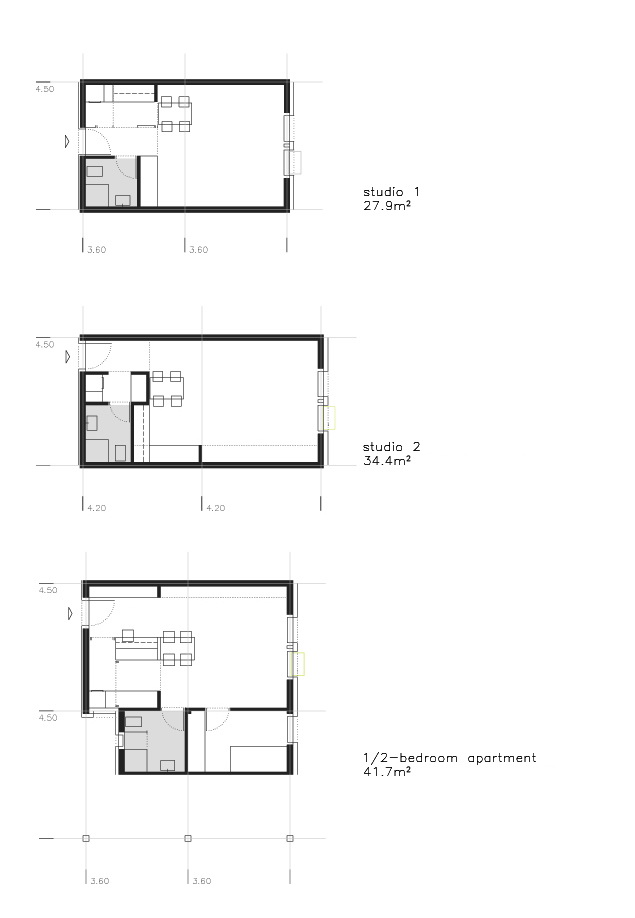
社会住宅形式01 social housing apartment typology 01

572048_17.jpg.jpg
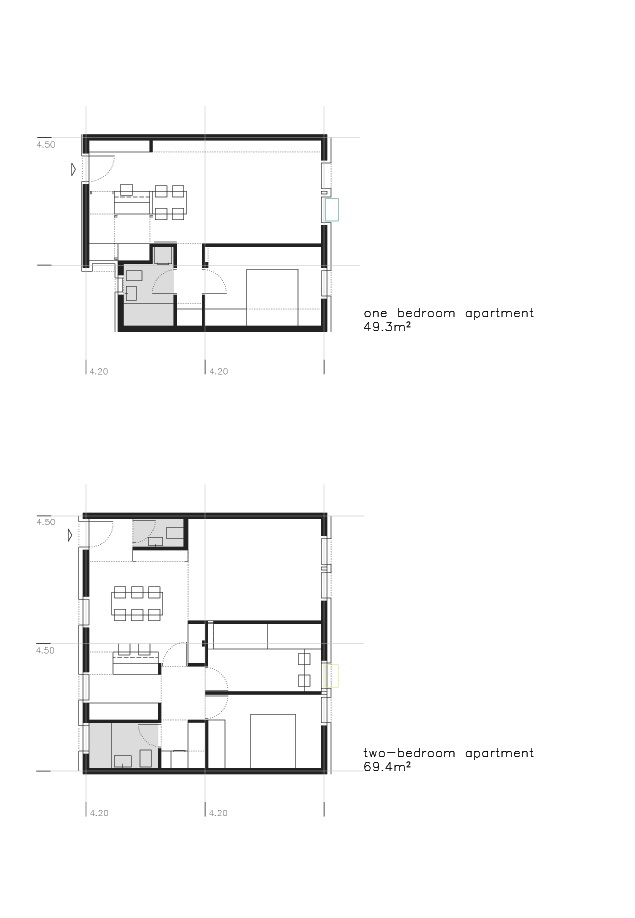
社会住宅形式02 social housing apartment typology 02

572049_18.jpg.jpg
首层平面图 ground floor plan

572050_19.jpg.jpg
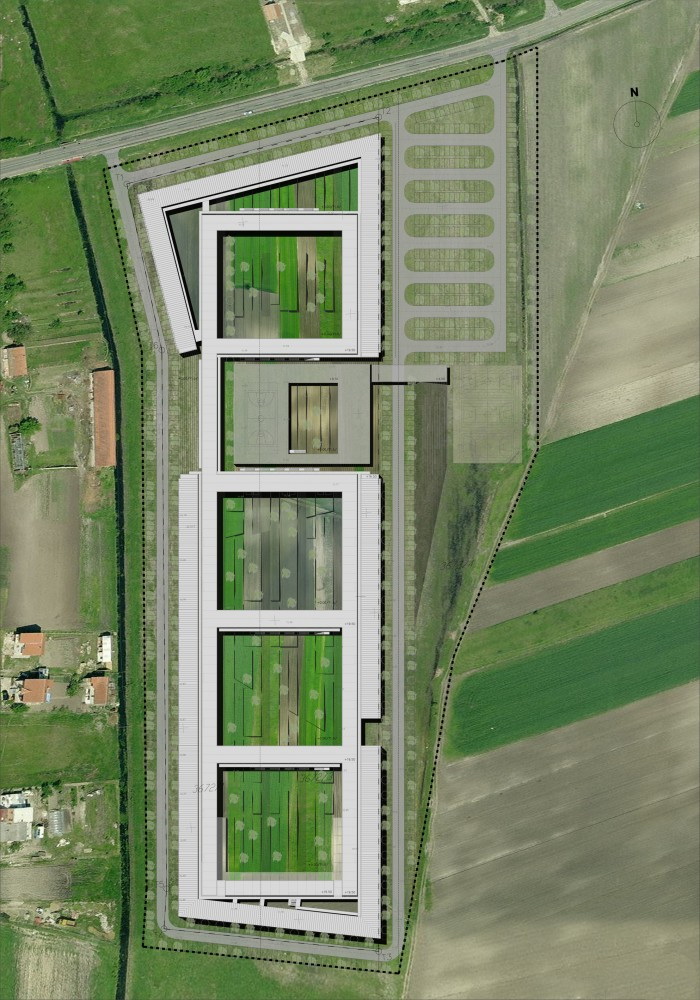
位置平面图 site plan

572051_20.jpg.jpg
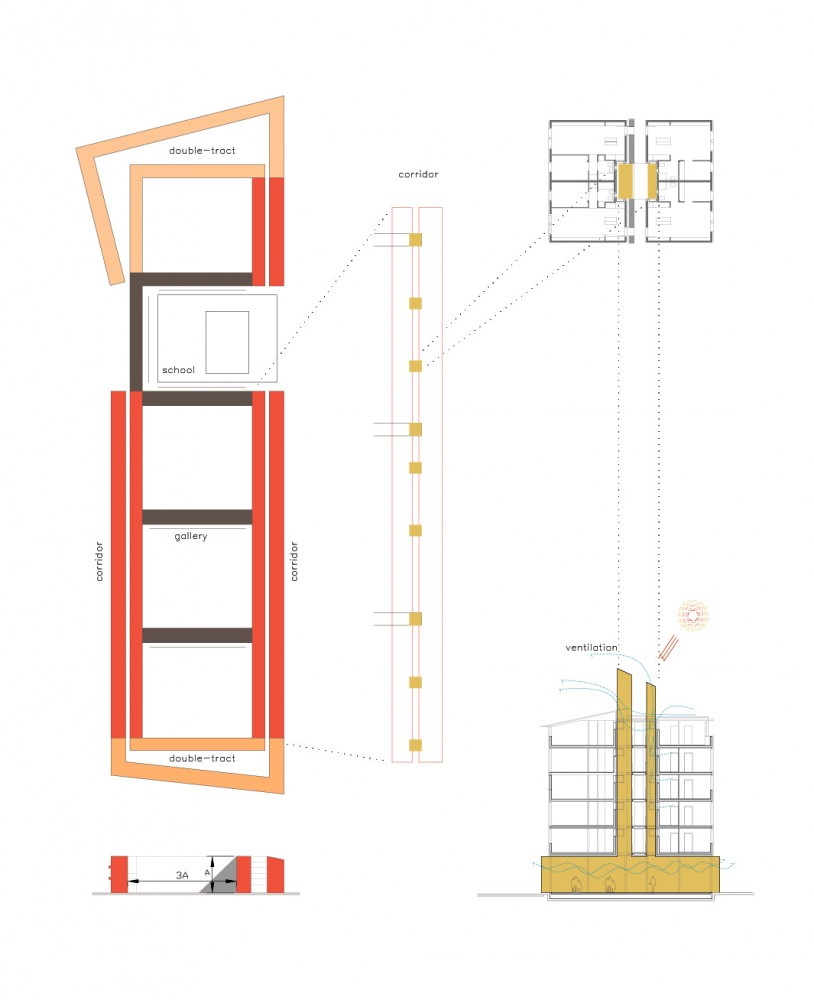
照明和通风 illumination and ventilation scheme

572052_21.jpg.jpg
住宅单元使用价值 utility value of housing units

572053_22.jpg.jpg
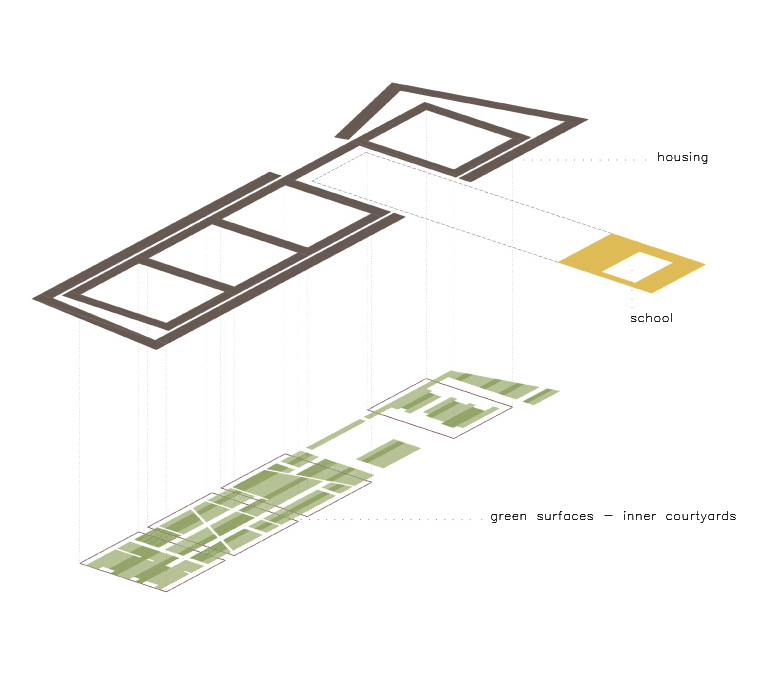
组织图 block organization scheme

572032_1.jpg.jpg
572033_2.jpg.jpg
572034_3.jpg.jpg
572035_4.jpg.jpg
572036_5.jpg.jpg
572037_6.jpg.jpg
572038_7.jpg.jpg
572039_8.jpg.jpg
572040_9.jpg.jpg
572041_10.jpg.jpg
572042_11.jpg.jpg
572043_12.jpg.jpg
572044_13.jpg.jpg
标准平面图 standard floor plan

572045_14.jpg.jpg
剖面图01 section 01

572046_15.jpg.jpg
剖面图02 section 02

572047_16.jpg.jpg
社会住宅形式01 social housing apartment typology 01

572048_17.jpg.jpg
社会住宅形式02 social housing apartment typology 02

572049_18.jpg.jpg
首层平面图 ground floor plan

572050_19.jpg.jpg
位置平面图 site plan

572051_20.jpg.jpg
照明和通风 illumination and ventilation scheme

572052_21.jpg.jpg
住宅单元使用价值 utility value of housing units

572053_22.jpg.jpg
组织图 block organization scheme
回复

使用道具 举报

您需要登录后才可以回帖 登录 | 注册

本版积分规则

关注公众号

相关侵权、举报、投诉及建议等,请发 E-mail:pgive@qq.com

Powered by Discuz! X5.0 © 2001-2026 Discuz! Team.|蜀ICP备12029808号|川公网安备51010702000609号

在本版发帖
关注公众号
返回顶部