查看: 43|回复: 0

[住宅] B-99住宅

[复制链接]

0

粉丝

0

关注

7073

主题

版主

PGB
50 个
发表于 2026-6-23 11:08:10 | 显示全部楼层 |阅读模式
B-99 House

设计方:DADA及合作者建筑师事务所

位置:印度 哈里亚纳邦 古尔冈

竣工:2006年

分类:居住建筑

内容:实景照片

图片:24张

43056.jpg.jpg
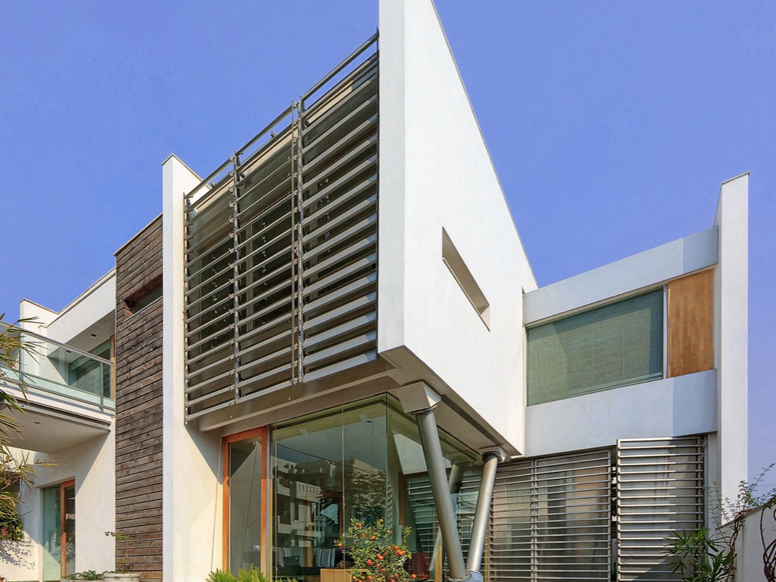
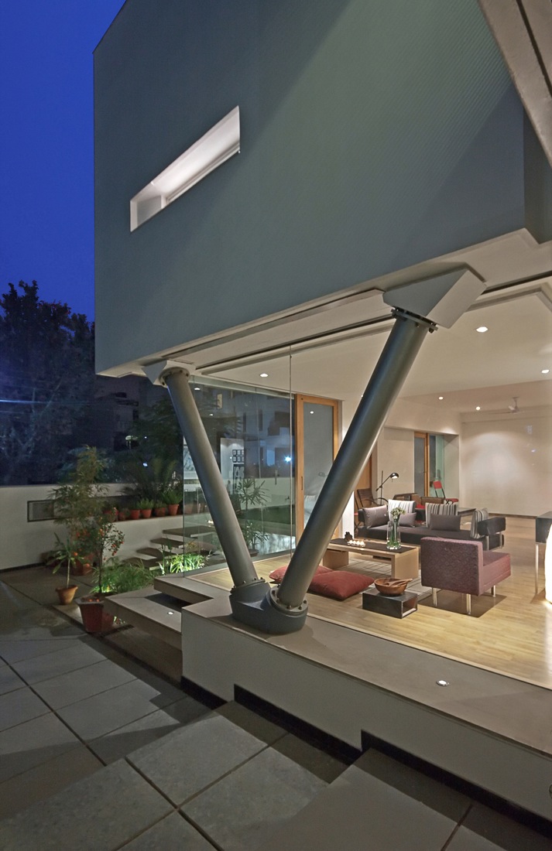
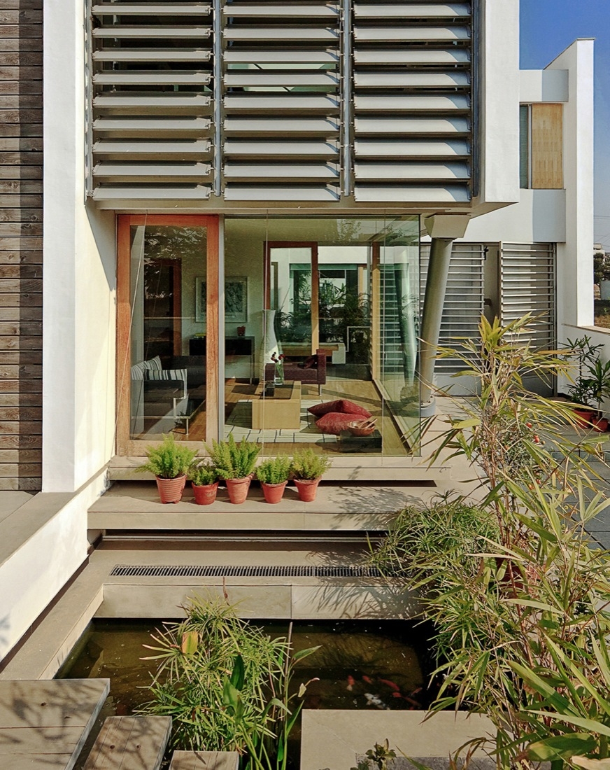
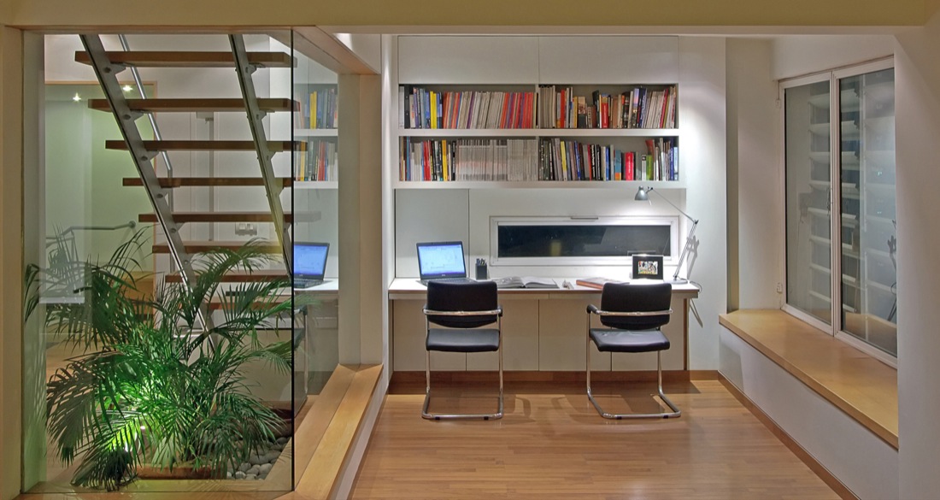
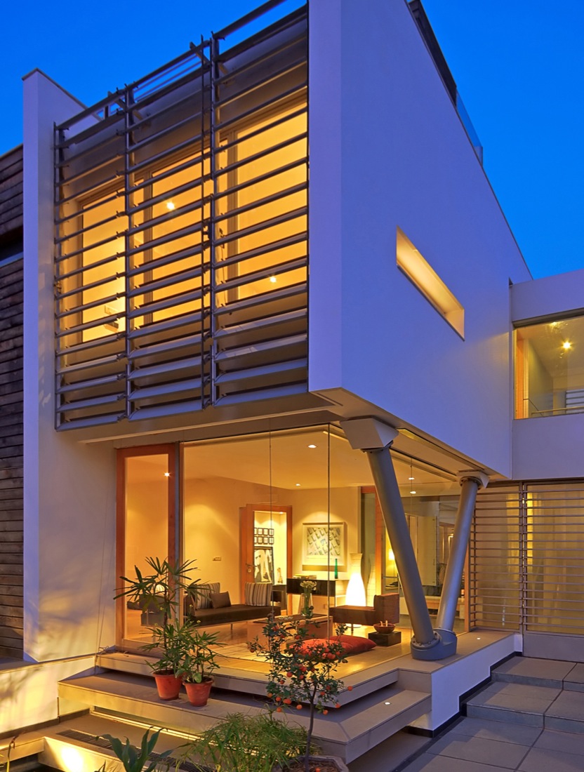
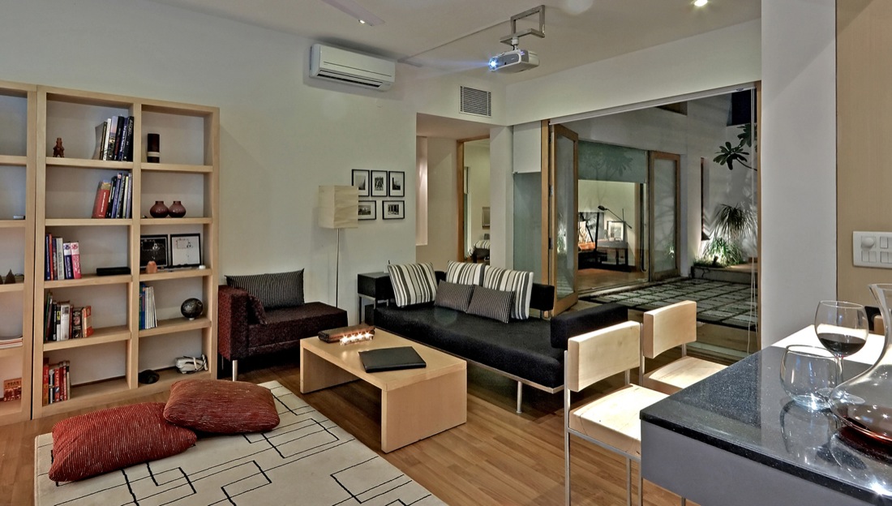
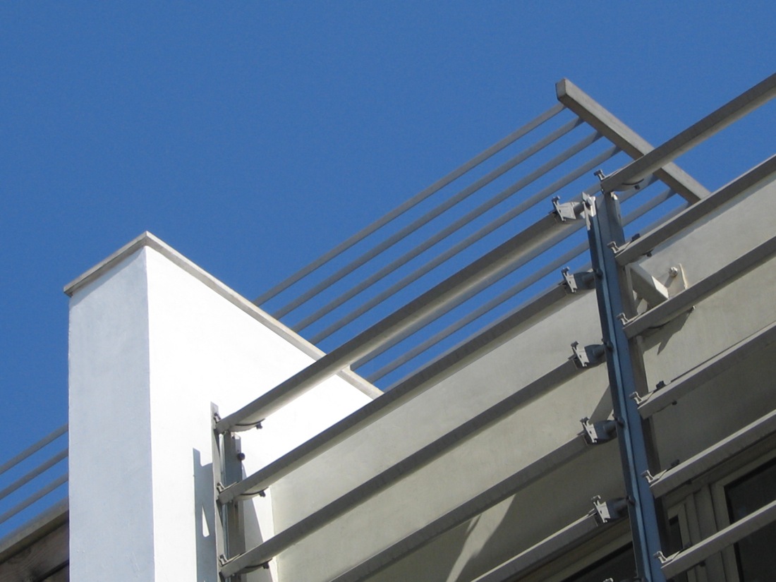
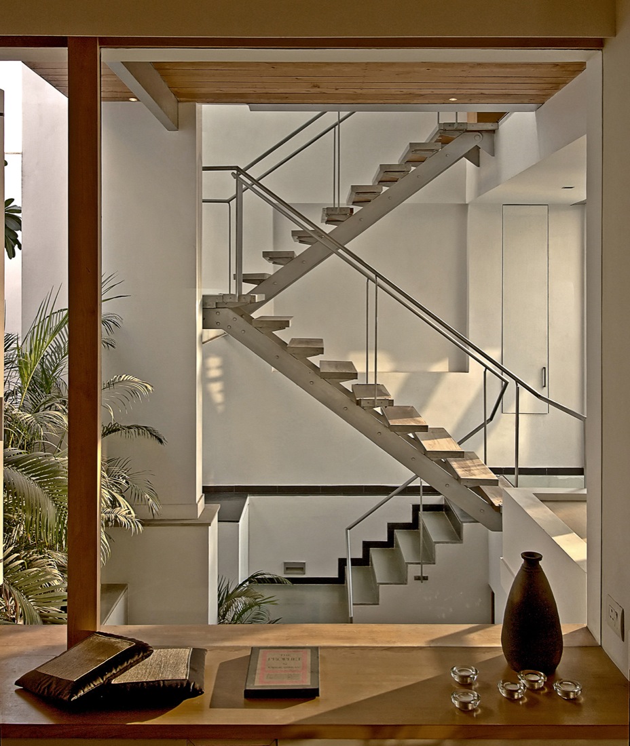
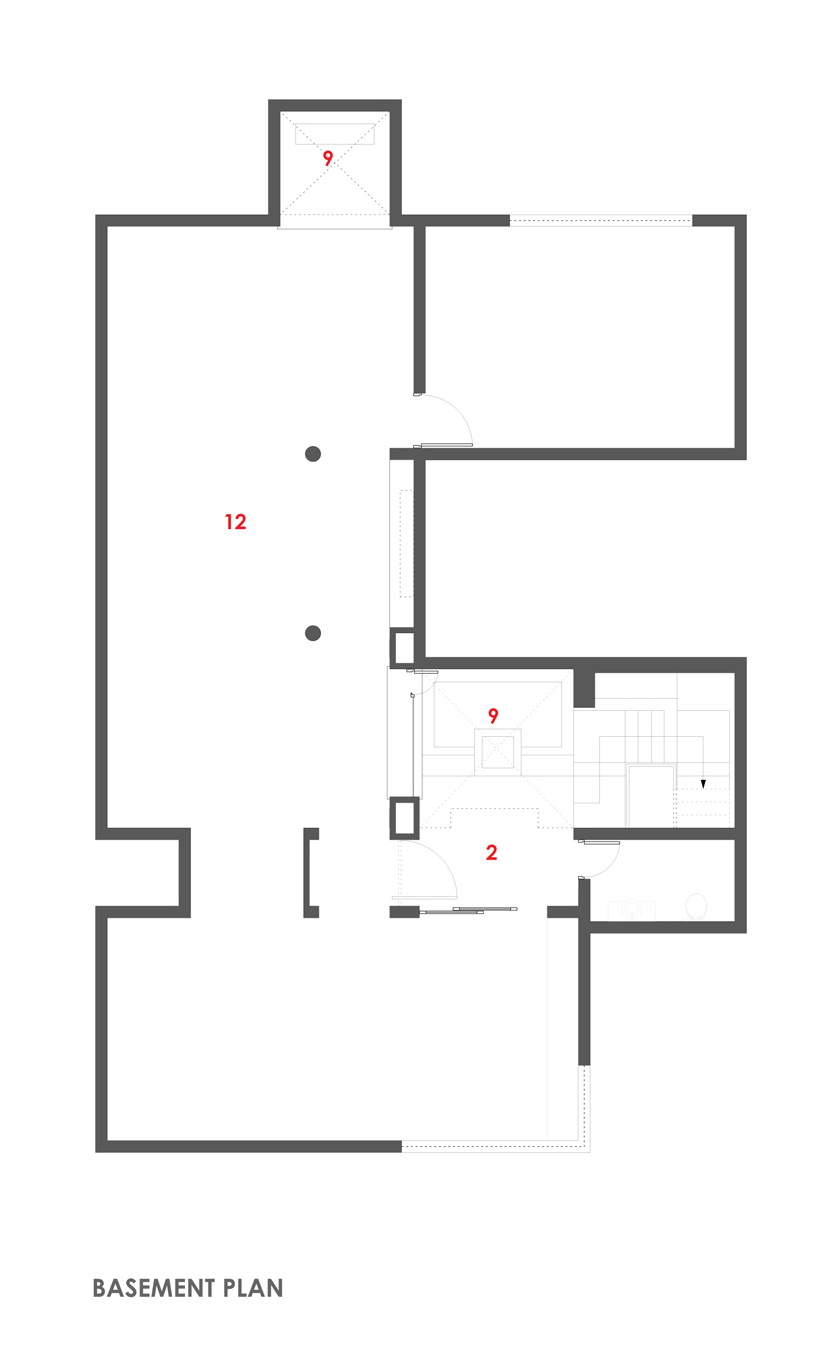
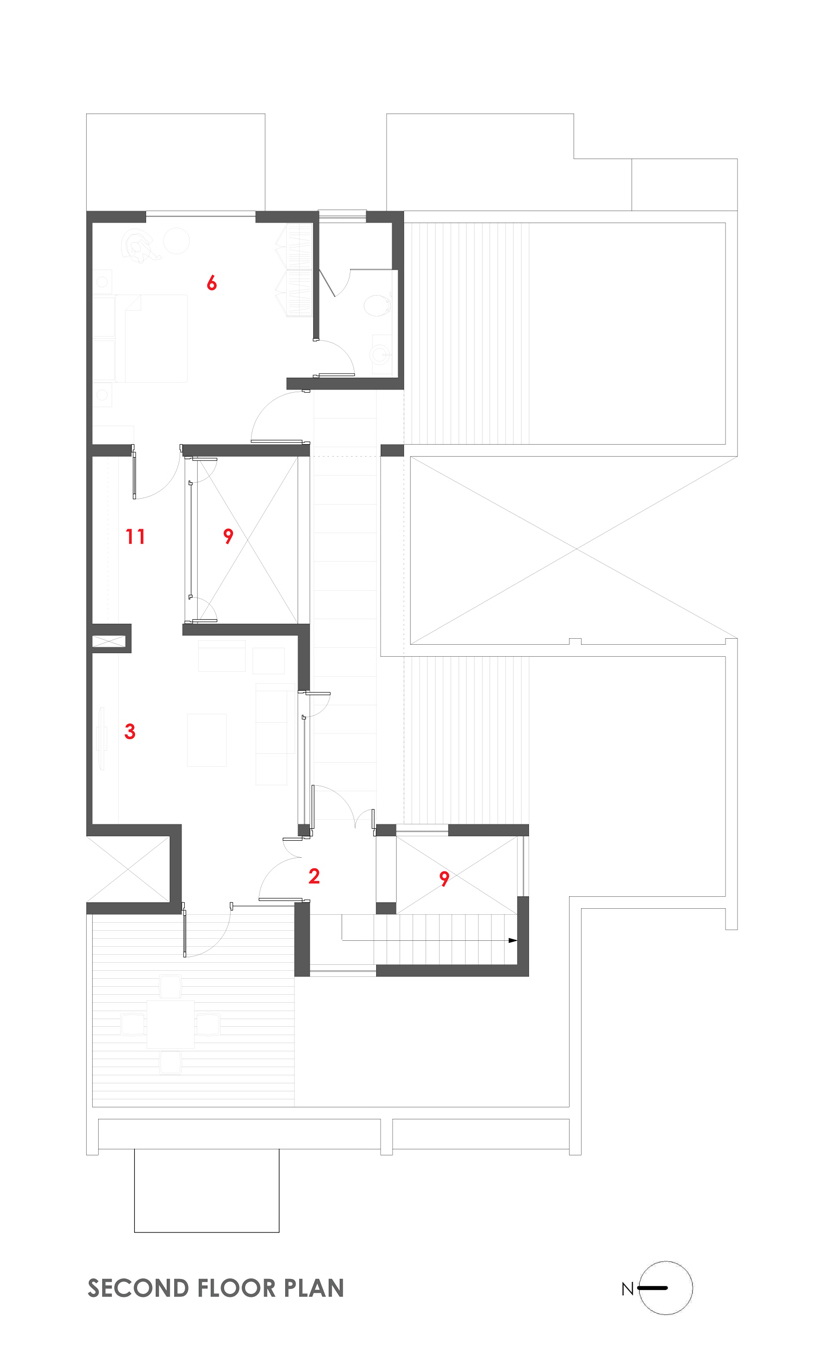
随着印度大城市中心区的土地价格逐渐上涨,房产开发开始从城市边缘下手。这一向郊区转移的行动导致了大规模的发展项目,包括住宅空间开发和私人别墅开发。这一设计就是其中之一,它占地350平方米,包括三层,上层是为建筑师夫妇设置的起居空间,地下则是他们的工作室。设计围绕中心庭院,空间分等级排列,正式的起居空间位于前立面,而私人空间则安排在后面。整体设计温馨舒适,同时突显大气与不凡。   As affordable land is getting scarce in cosmopolitan cities of India, development has spread to their fringes. This move towards the suburbs has resulted in extensive developments including vast residential zones and commissioning of new private houses. This new family house with three independent floors is such an example spread over 350 Sq.mt. plot of land. While the upper floors are living areas for architect couples, the basement houses their studio.

439337_1.jpg.jpg
B-99住宅-2

439338_2.jpg.jpg
B-99住宅-3

439339_3.jpg.jpg
B-99住宅-4

439340_4.jpg.jpg
B-99住宅-5

439341_5.jpg.jpg
B-99住宅-6

439342_6.jpg.jpg
B-99住宅-7

439343_7.jpg.jpg
B-99住宅-8

439344_8.jpg.jpg
B-99住宅-9

439345_9.jpg.jpg
B-99住宅-10
439346_10_0_0_760_w_0.jpg.jpg
B-99住宅-11

439347_11_0_0_760_w_0.jpg.jpg
B-99住宅-12

439348_12_0_0_760_w_0.jpg.jpg
B-99住宅-13

439349_13_0_0_760_w_0.jpg.jpg
B-99住宅-14

439350_14_0_0_760_w_0.jpg.jpg
B-99住宅-15

439351_15_0_0_760_w_0.jpg.jpg
B-99住宅-16

439352_16_0_0_760_w_0.jpg.jpg
B-99住宅-17

439353_17_0_0_760_w_0.jpg.jpg
B-99住宅-18

439354_18_0_0_760_w_0.jpg.jpg
B-99住宅-19

439355_19_0_0_760_w_0.jpg.jpg
地下室平面图 basement plans

439356_20_0_0_760_w_0.jpg.jpg
二层平面图 second floor plans

439357_21_0_0_760_w_0.jpg.jpg
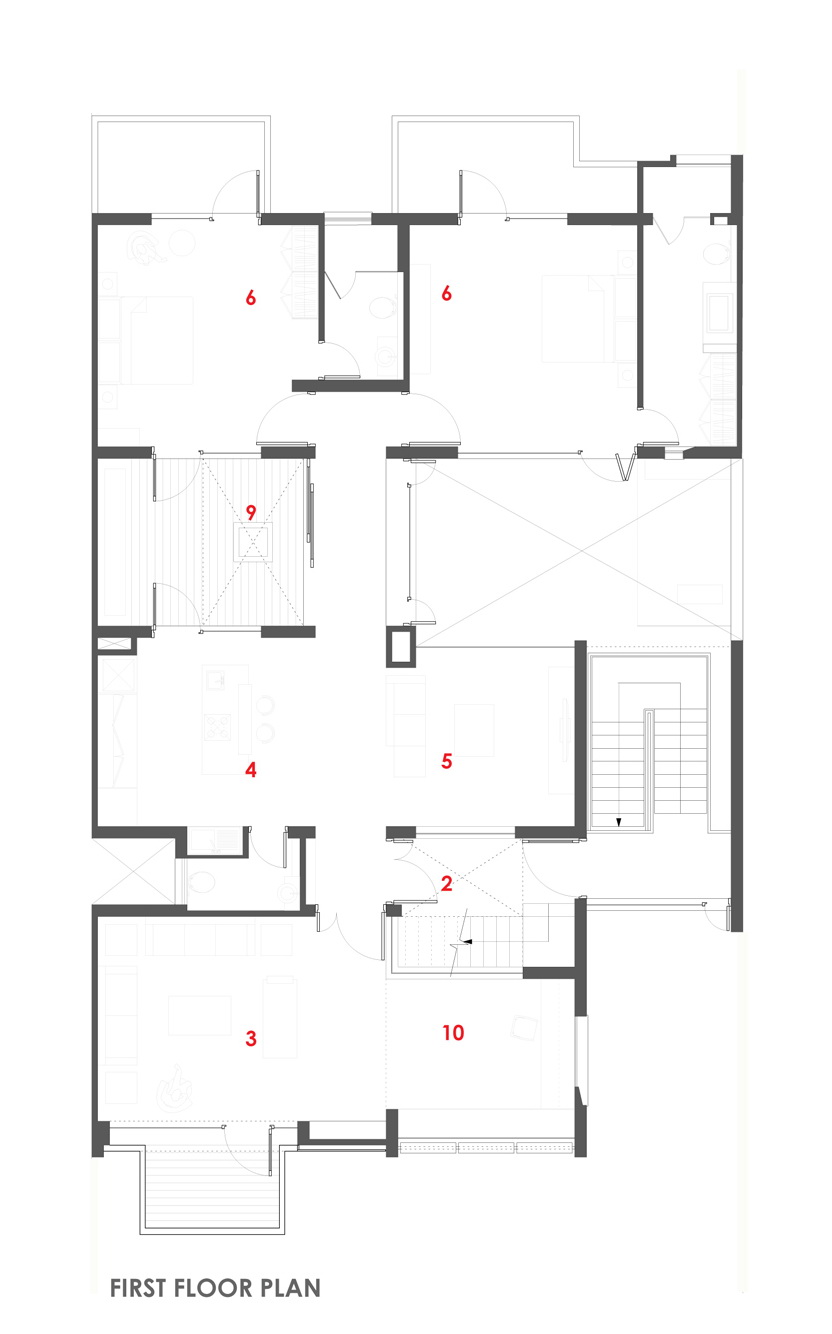
二层平面图 first plans

439358_22_0_0_760_w_0.jpg.jpg
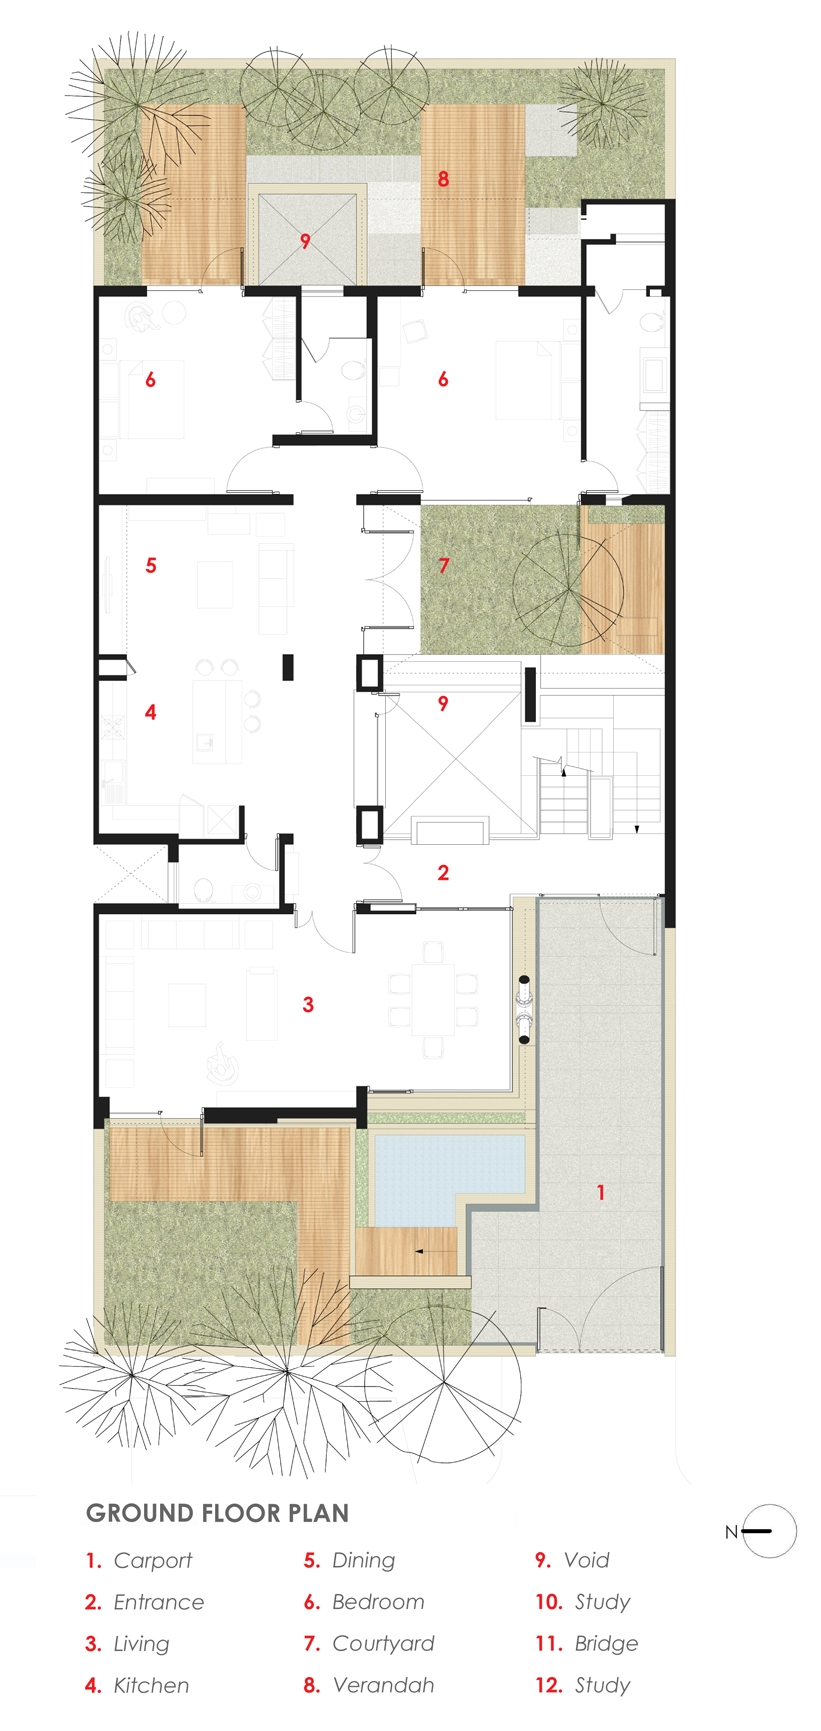
首层平面图 ground floor plan

439359_23_0_0_760_w_0.jpg.jpg
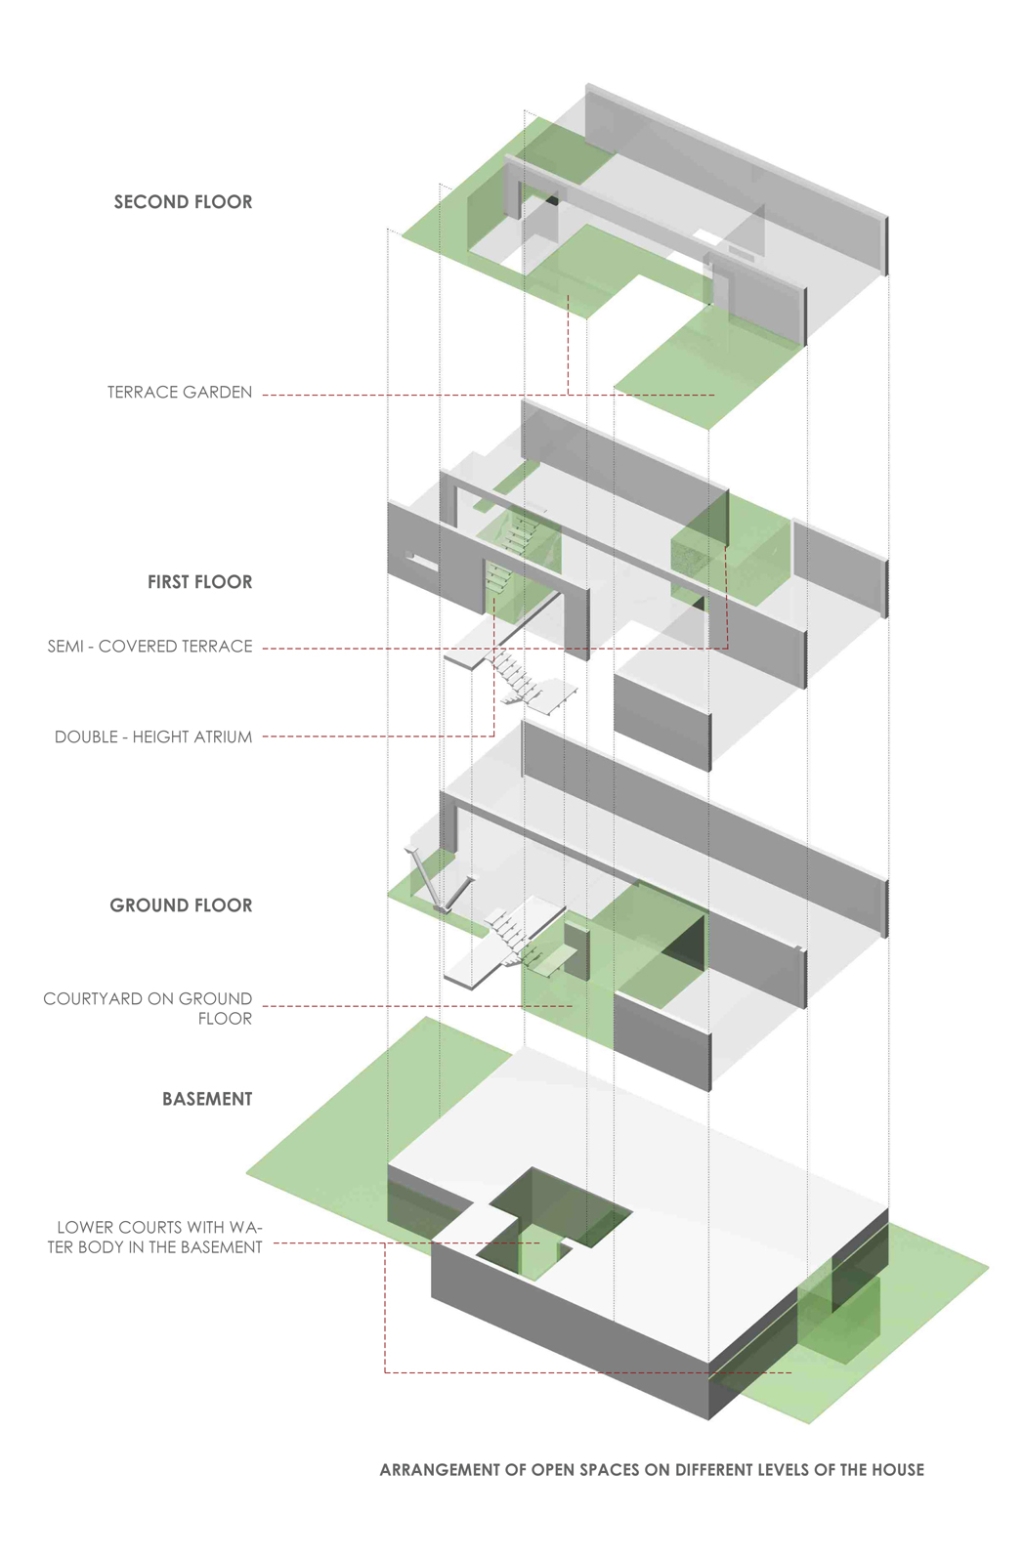
轴测图 exploded axo

439346_10.jpg.jpg
439347_11.jpg.jpg
439348_12.jpg.jpg
439349_13.jpg.jpg
439350_14.jpg.jpg
439351_15.jpg.jpg
439352_16.jpg.jpg
439353_17.jpg.jpg
439354_18.jpg.jpg
439355_19.jpg.jpg
地下室平面图  basement plans

439356_20.jpg.jpg
二层平面图  second  floor plans

439357_21.jpg.jpg
二层平面图 first plans

439358_22.jpg.jpg
首层平面图 ground floor plan

439359_23.jpg.jpg
轴测图 exploded axo
回复

使用道具 举报

您需要登录后才可以回帖 登录 | 注册

本版积分规则

关注公众号

相关侵权、举报、投诉及建议等,请发 E-mail:pgive@qq.com

Powered by Discuz! X5.0 © 2001-2026 Discuz! Team.|蜀ICP备12029808号|川公网安备51010702000609号

在本版发帖
关注公众号
返回顶部