|
|
Switzerland gelterkinden residential
设计方:Merki Schmid Architects
位置:瑞士
分类:居住建筑
内容:实景照片
图片:23张
摄影师:Alicja Dobrucka

盖特金登是一个瑞士的小镇,坐落在上巴塞尔和缓起伏的群山中,位于萨锡赫和奥尔腾的中间,它起到了当地铁路枢纽站的作用。住宅的预选场址坐落在建筑区南部的边缘上,这是一个可以看见小镇和山谷的一个有利地形。向西的区域不能用于建筑用途,从而平滑的融入了用于农耕的农村地区。建筑体量成对角线的坐落在斜坡上,被划分成了三个层面。面对着上坡的入口位于中央层面,这让建筑体量看起来更可靠,而车道则被有效的划分进了底部。 住宅的中部楼层被设计成了一个独立的、用玻璃围住的区域。而顶部楼层则更像是带有流通扶手的封闭的阁楼。房间的布局也遵循着三个楼层的分布。在一楼可以看见外面的山谷,这里有一个浴室、一个卫生间、一个单独的入口和一个通向花园的出口。这些房间不能被转换成一个分立单元。除此之外,在一楼的地下室部分中还有台球室、技术办公室以及酒窖。在大多数情况下,一楼都被当做了一个生活空间、餐饮空间和厨房。 译者:蝈蝈 The Swiss town of Gelterkinden is situated among the gently rolling hills of the Upper Basel Biets, located between Sissach and Olten, which function as a local railway junction. There, the plot in question is situated southwards bordering the building zone from where one has a great vantage point toward the town and the valley. The area towards the West cannot be built upon and flows smoothly into the agricultural countryside.The volume, situated diagonally to the slope, is subdivided into three levels. The uphill facing entrance on the middle level enhances the solid visual anchor of the volume, while the passageway for the car effectively divides into the base. The middle floor is devised as a free-standing, glassed-in area. The more likely closed attic area with its circulating balustrade accommodates the top level.The layout of the rooms, too, follows the division into three levels. Located on the ground floor, looking out towards the valley, are two nurseries featuring a shower, a water closet, a separate entrance as well as an exit leading into the garden. These rooms cannot be converted into a separate unit. In addition, on the ground floor in the area of the base, the billiard room can be accessed as well as the technical office and the wine cellar located beyond. For the most part, the ground floor is used as a living space, eating nook and kitchen.

瑞士盖特金登住宅外部实景图

瑞士盖特金登住宅外部实景图

瑞士盖特金登住宅外部实景图

瑞士盖特金登住宅外部实景图

瑞士盖特金登住宅外部实景图

瑞士盖特金登住宅外部夜景实景图

瑞士盖特金登住宅外部夜景实景图

瑞士盖特金登住宅内部实景图

瑞士盖特金登住宅内部实景图

瑞士盖特金登住宅内部实景图

瑞士盖特金登住宅内部实景图

瑞士盖特金登住宅内部实景图

瑞士盖特金登住宅内部实景图

瑞士盖特金登住宅内部实景图

瑞士盖特金登住宅平面图

瑞士盖特金登住宅平面图

瑞士盖特金登住宅剖面图

瑞士盖特金登住宅剖面图

瑞士盖特金登住宅剖面图

瑞士盖特金登住宅剖面图

瑞士盖特金登住宅立面图

瑞士盖特金登住宅平面图

瑞士盖特金登住宅外部实景图

瑞士盖特金登住宅外部实景图
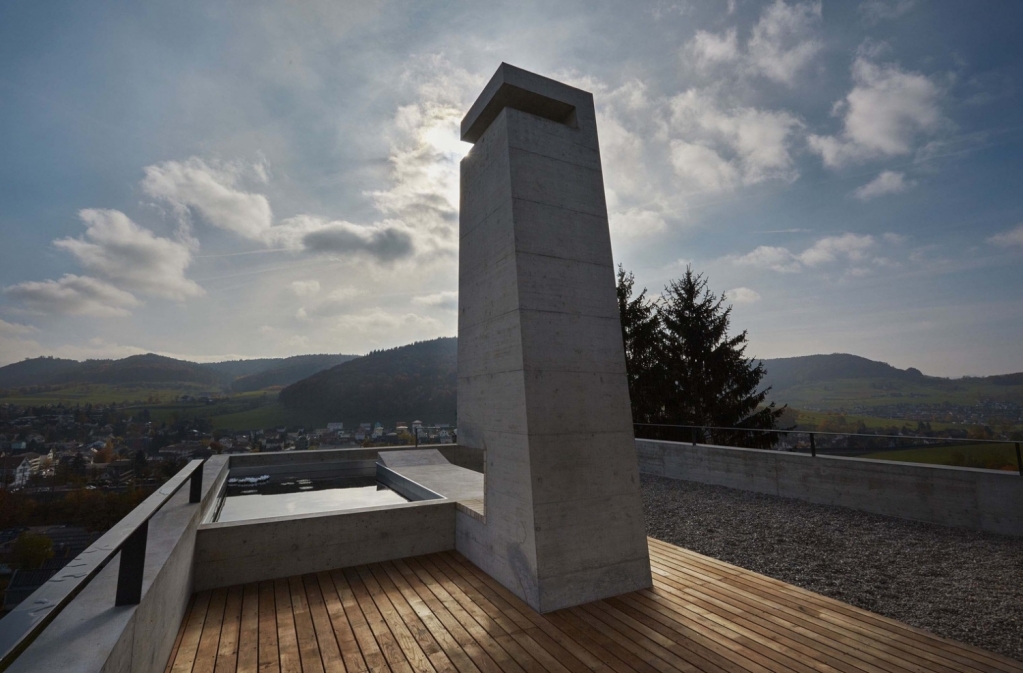
瑞士盖特金登住宅外部实景图

瑞士盖特金登住宅外部实景图

瑞士盖特金登住宅外部实景图
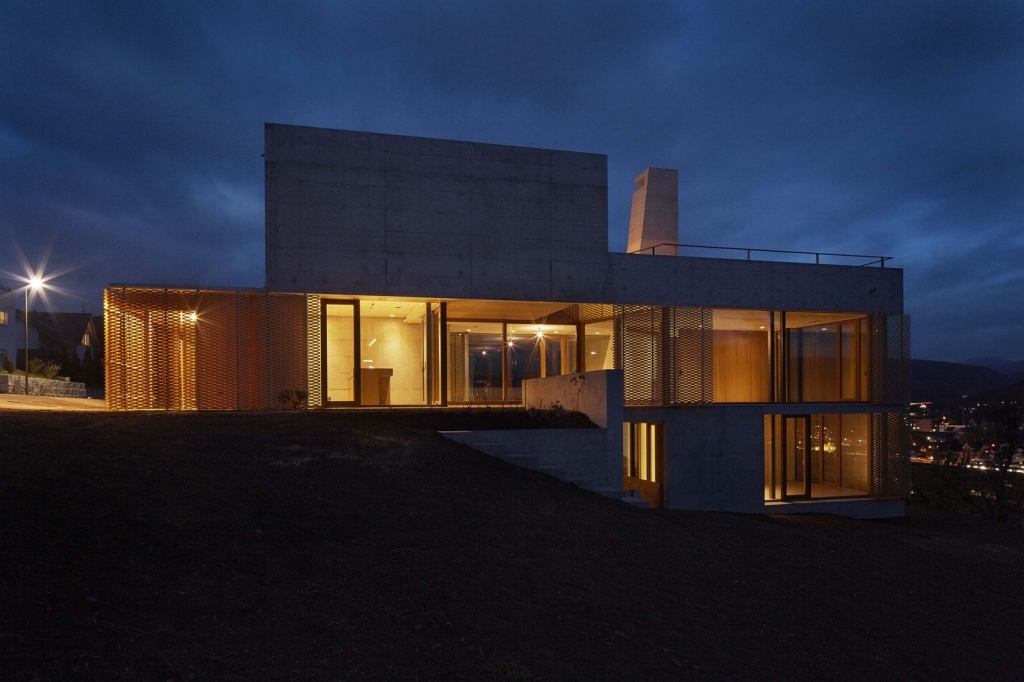
瑞士盖特金登住宅外部夜景实景图
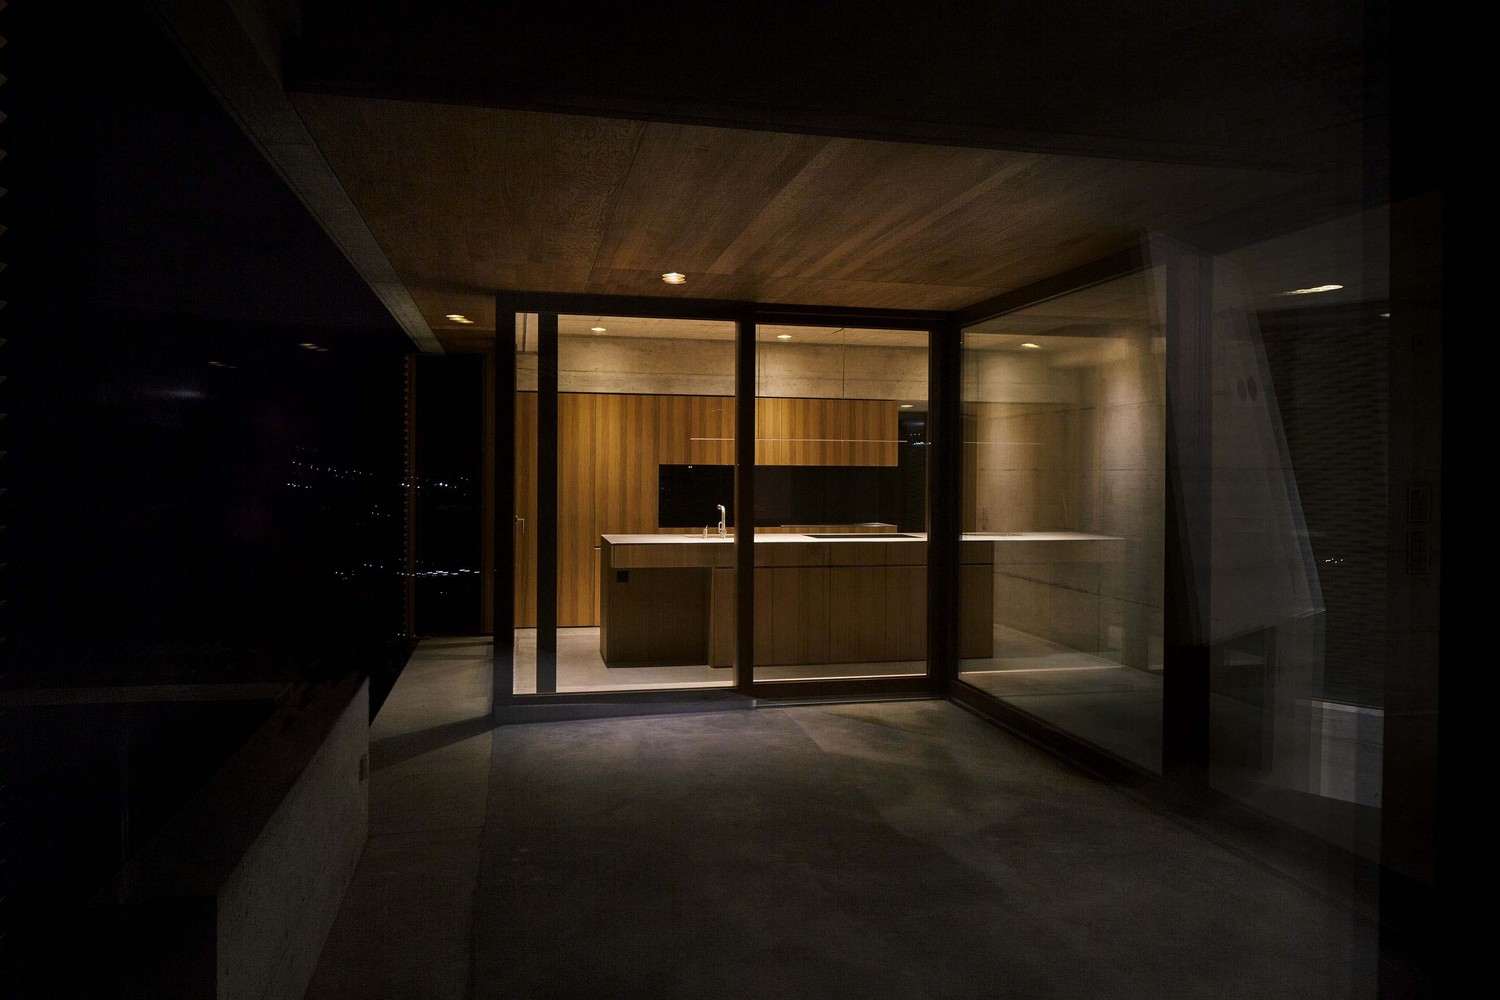
瑞士盖特金登住宅外部夜景实景图

瑞士盖特金登住宅内部实景图

瑞士盖特金登住宅内部实景图

瑞士盖特金登住宅内部实景图
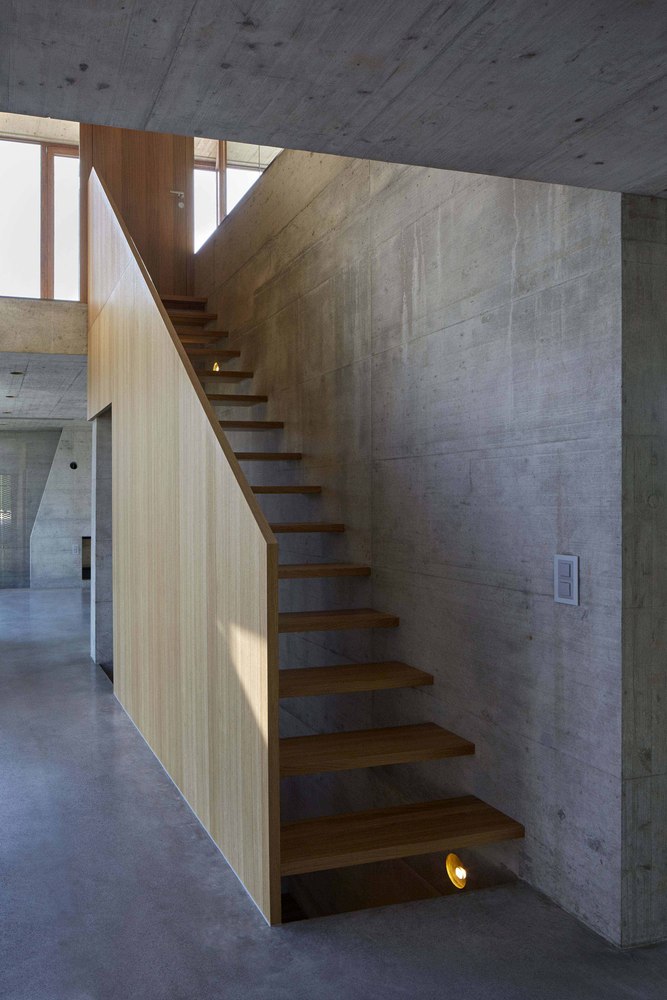
瑞士盖特金登住宅内部实景图

瑞士盖特金登住宅内部实景图

瑞士盖特金登住宅内部实景图
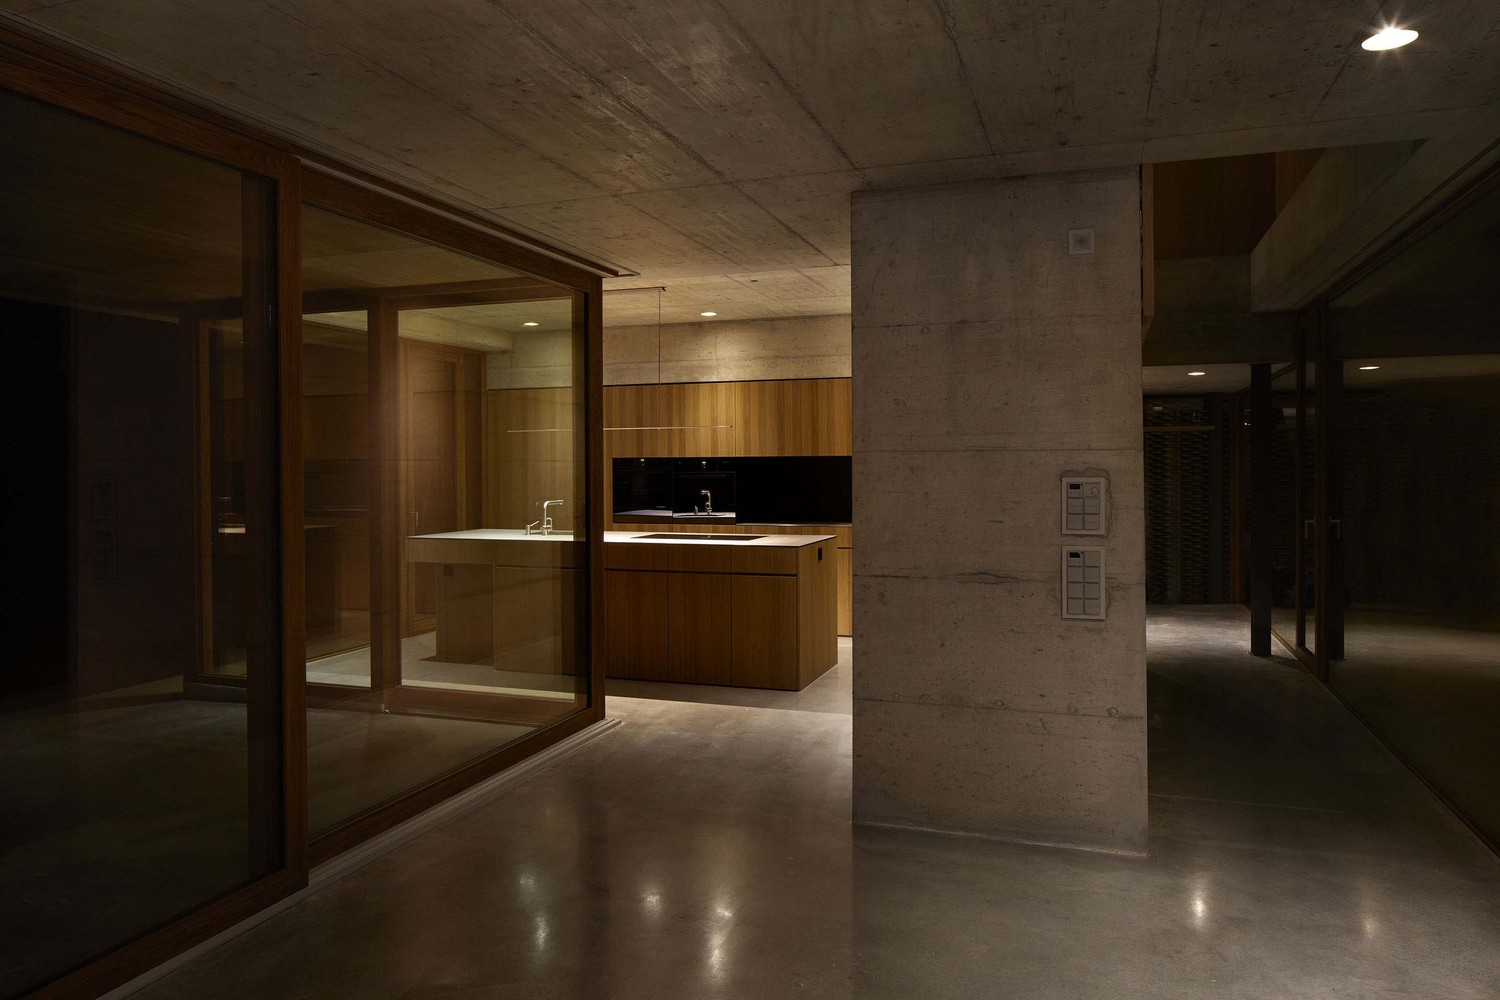
瑞士盖特金登住宅内部实景图
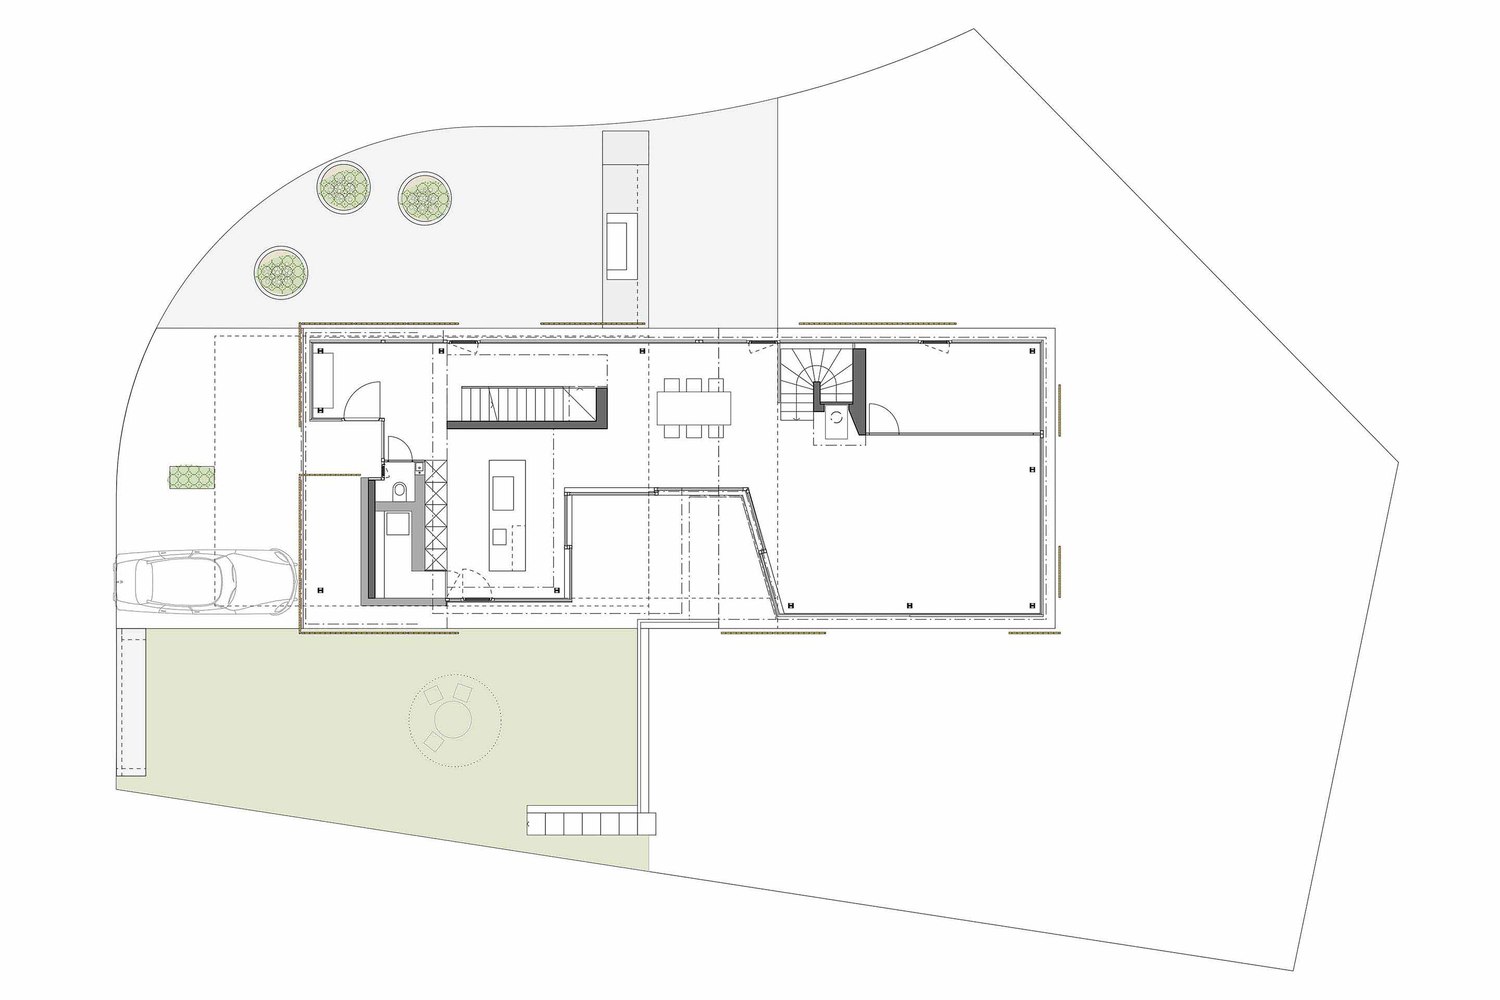
瑞士盖特金登住宅平面图
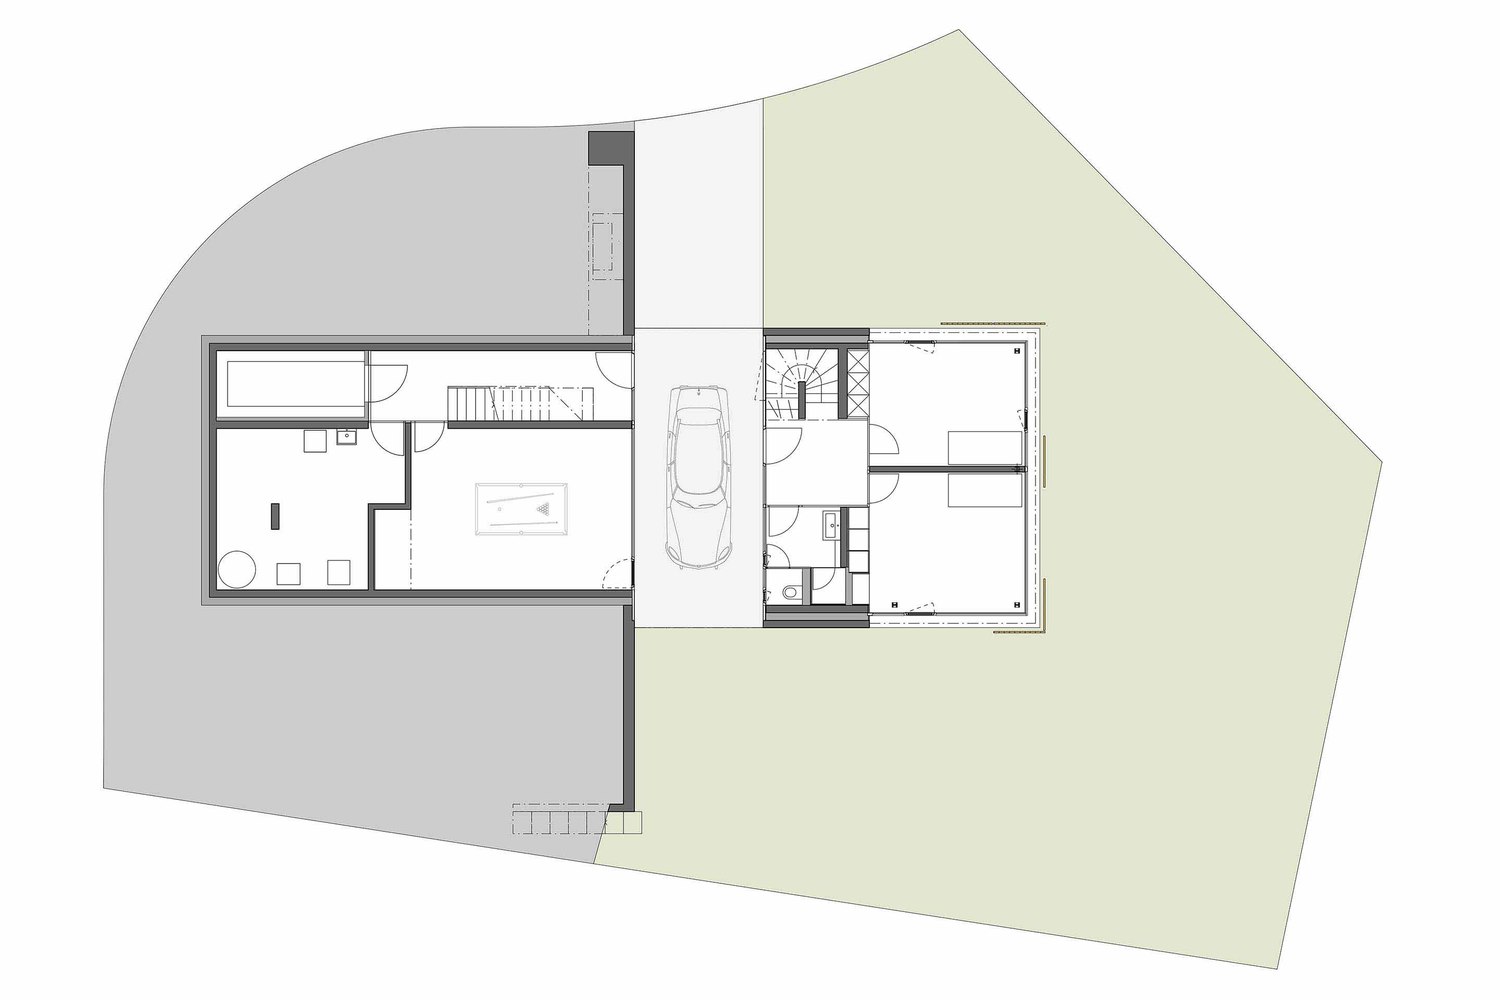
瑞士盖特金登住宅平面图
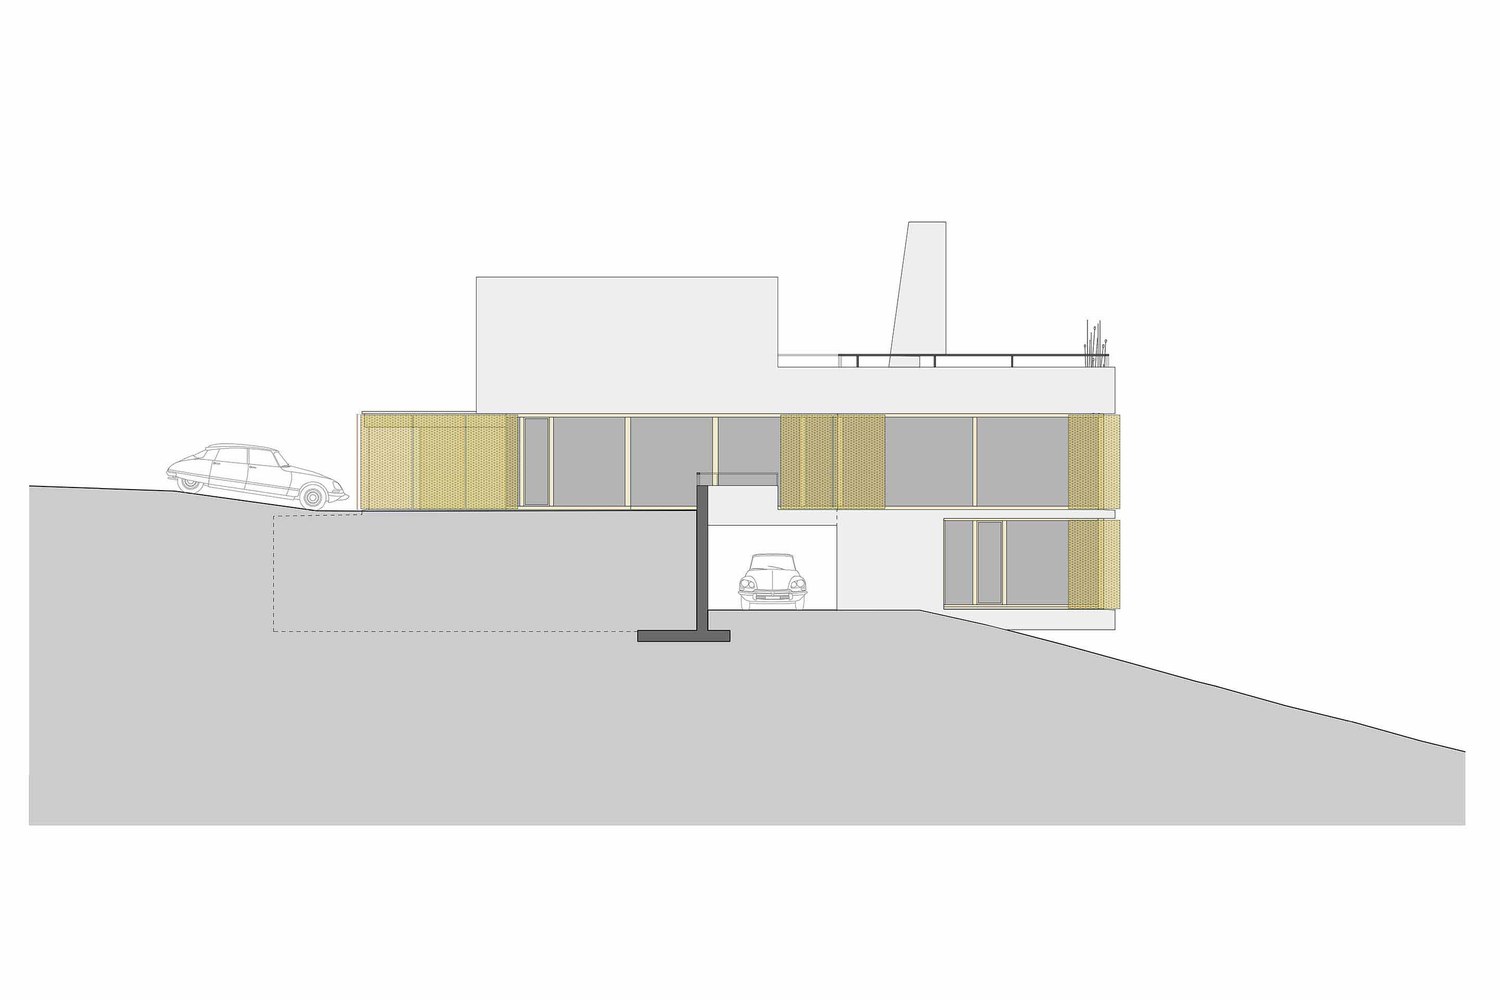
瑞士盖特金登住宅剖面图

瑞士盖特金登住宅剖面图

瑞士盖特金登住宅剖面图
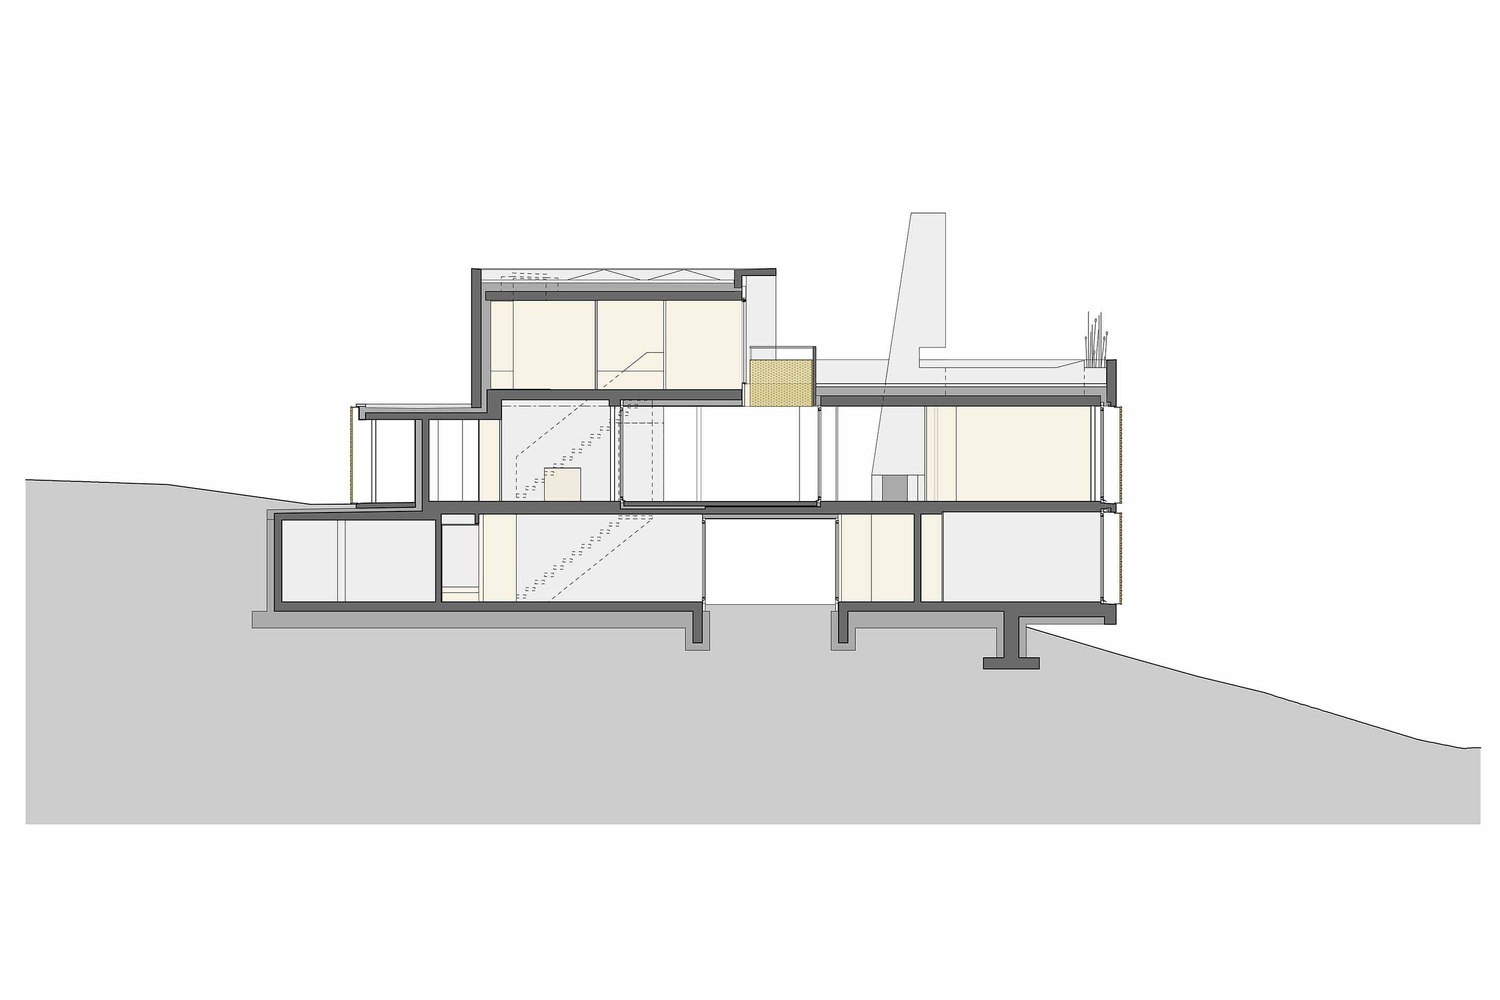
瑞士盖特金登住宅剖面图
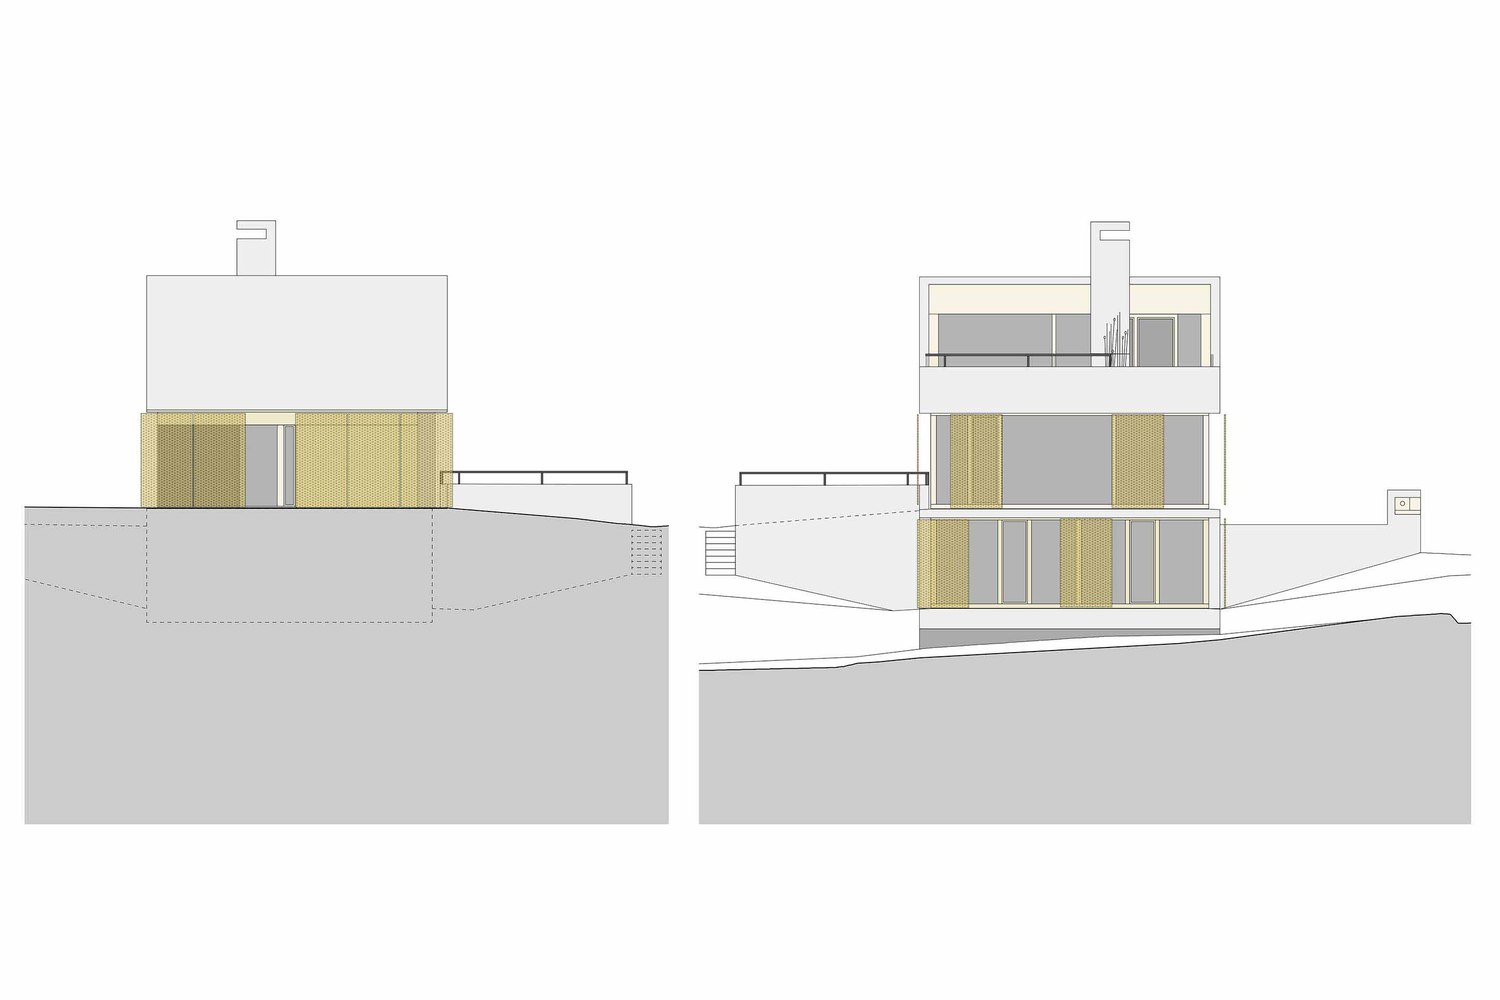
瑞士盖特金登住宅立面图
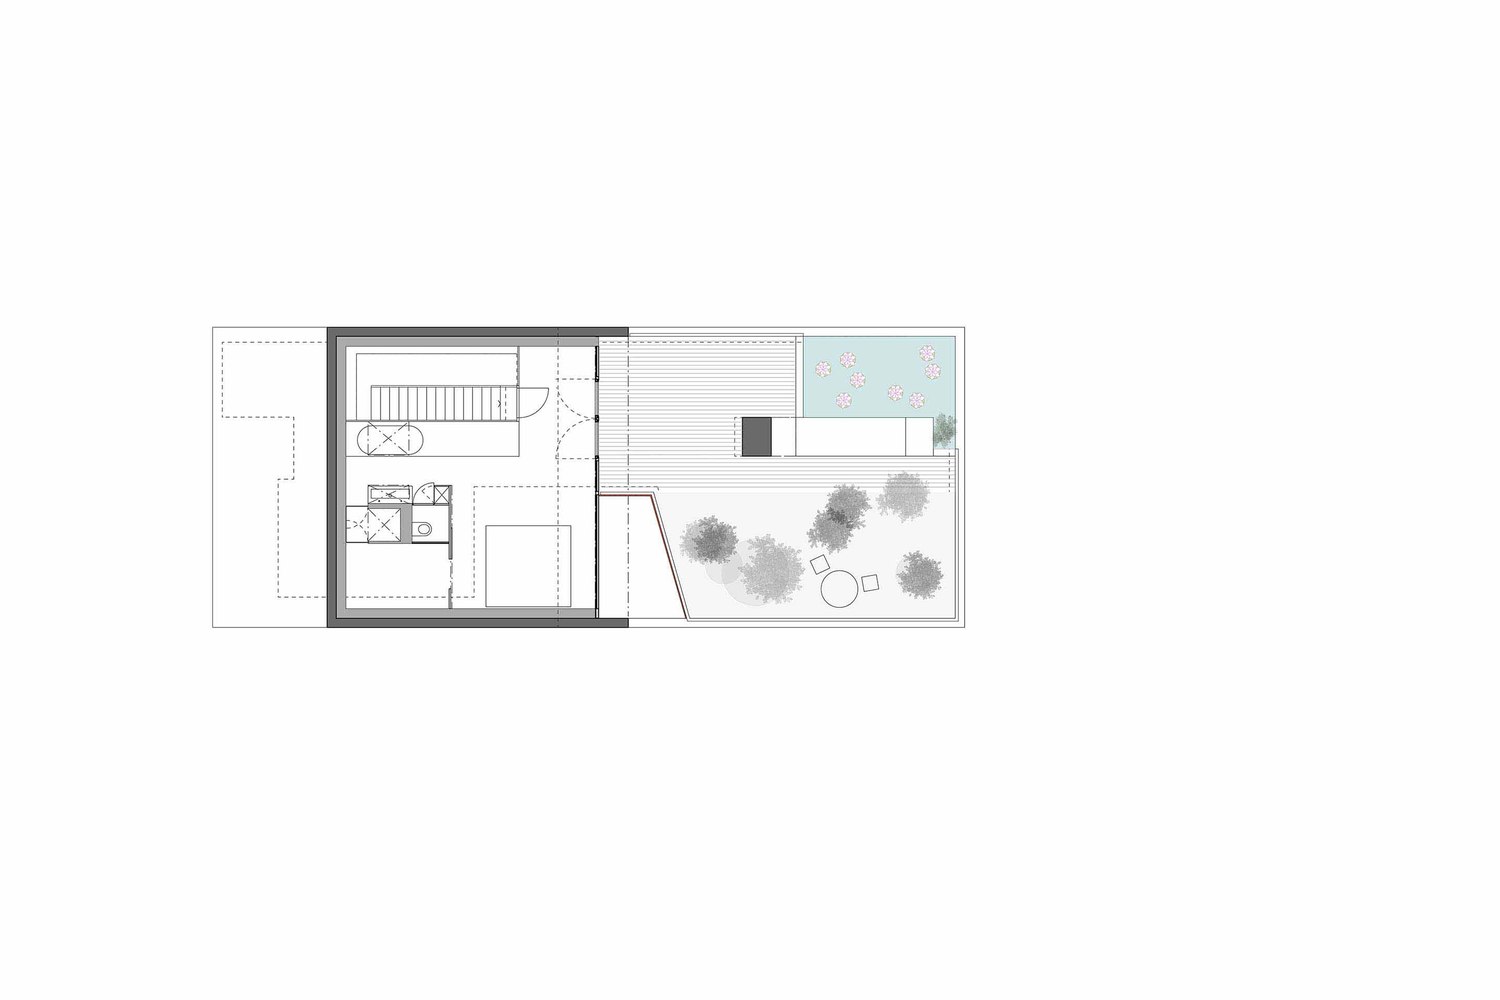
瑞士盖特金登住宅平面图 |
|
 关注公众号
关注公众号 川公网安备51010702000609号


 发表于 2026-6-23 11:15:15
