|
|
H - 22 homes in Peru
设计方:Vértice Arquitectos
位置:秘鲁 蓬塔赫摩斯
分类:居住建筑
内容:实景照片
建筑设计负责人:Hernani Canessa Lohmann, Sandro Moro Miranda, Luis Miguel Becerra de la Fuente
结构工程师:Ing. Marco Risco
机电工程师:Díaz Luy ingenieros consultores E.I.R.L.
建筑公司:CLV Construcciones SAC
图片:12张
摄影师:Vértice Arquitectos
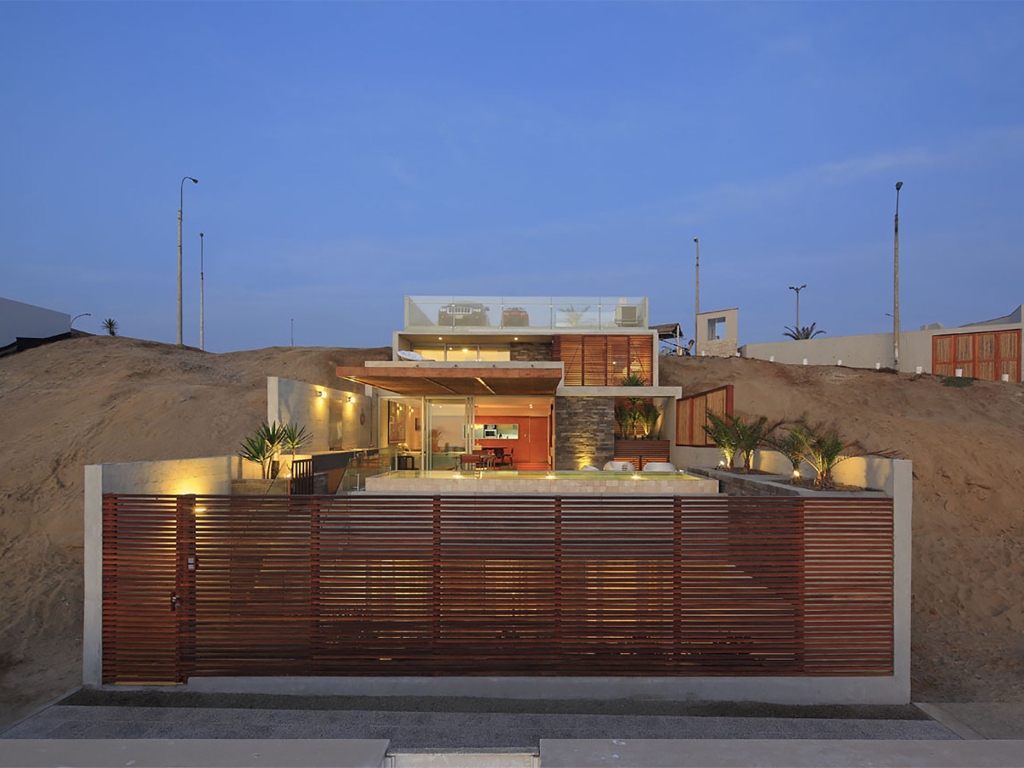
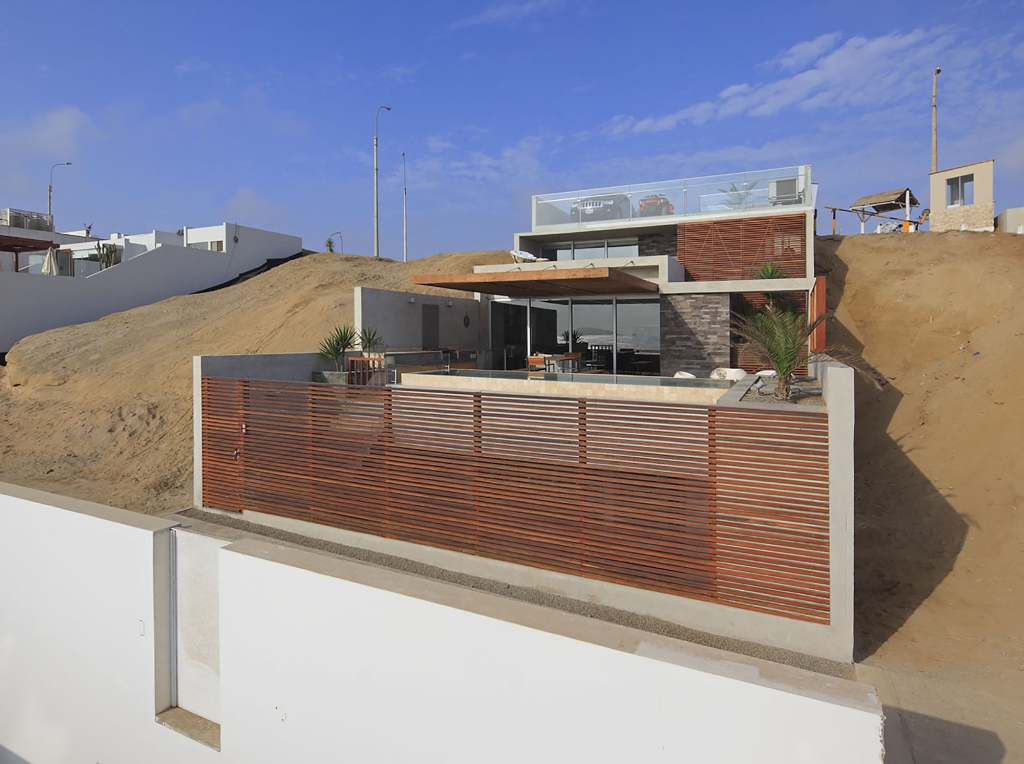
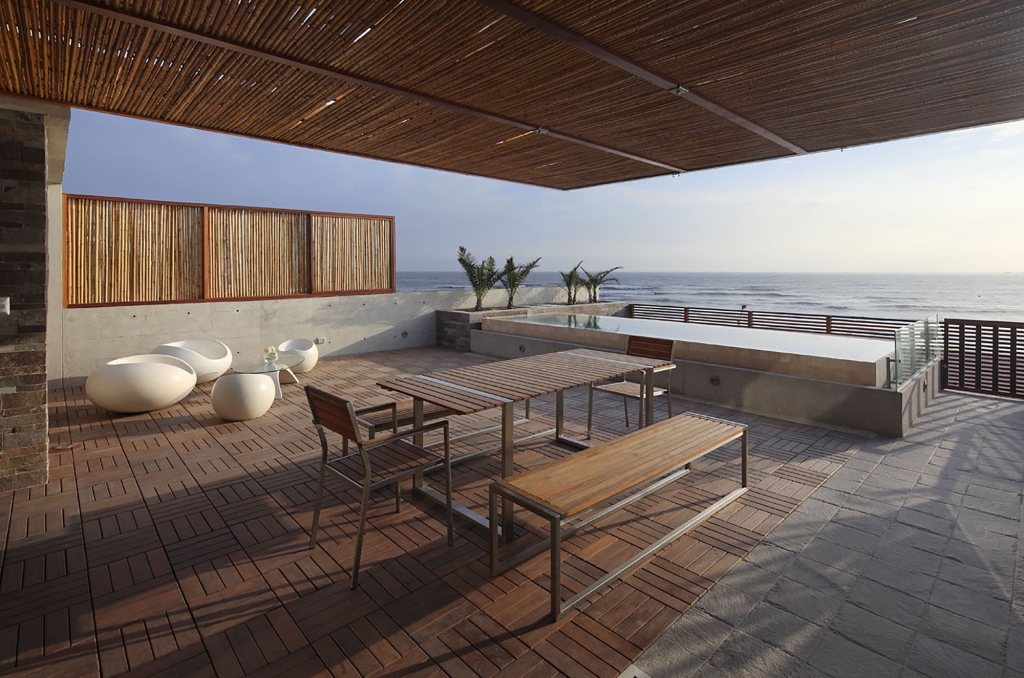
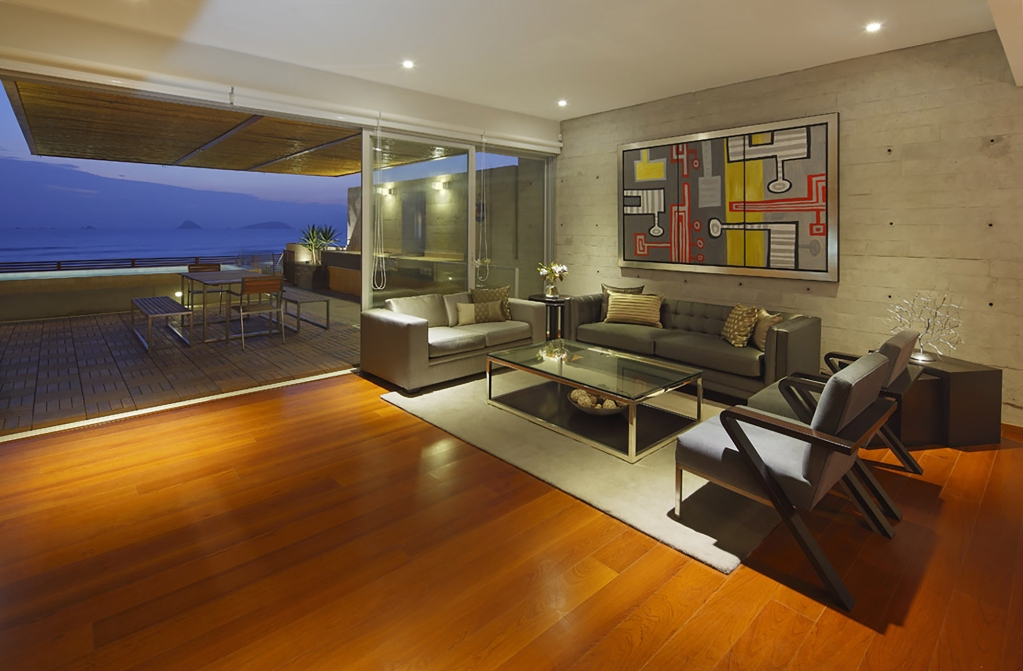
这是由Vértice Arquitectos设计的H-22住宅。根据客户的要求,建筑史设计了一座一年四季都能在此生活的住宅。为此,建筑师不仅关注设计能应对恶劣气候的室内空间,还充分考虑到私人空间的隐私性和安静。建筑师期望建造一个温馨的空间,有着充足的光照、免收冬季海风侵袭,同时不失社交场所,它是开放的,通风的,而室内外有着直接联系的。住宅共四层,包括半地下室和地面以上三层。这些楼层通过楼梯产生联系,沿途不同的楼层均提供优美的风景,带来不同的体验。 译者: 艾比 As the title suggests, following the client´s requirements, we designed a permanent house which is to be lived in all year round. For this reason, when it came to design, we paid attention not only to the interior spaces´ thermal insulation for extreme climate, but also took care that the private spaces maintain privacy and peacefulness. We looked for warm spaces, well illuminated and protected from the wind and/or the sea breeze during the winter season but without losing track of the idea of spacious social spaces, open, airy and with a direct spatial relation between the interior and the exterior. As for the line of sight (beach regulations), you may notice how the roofed area per floor is inversely proportional to the level in which it is located. This means that the higher it is (better sights) the less area there is roofed.“The house is thought of as an exposed concrete block, with certain cuts and drillings, which appears step by step, in the form of railway platforms in the ground’s topography, integrating itself into the landscape.” Thermal insulation and control of sunlight exposure is taken into account in the diverse levels and spaces in the interior, by the means of architectonic resources such as lattice, eaves, green roofs, suspended floors and ceilings, flower planters and the swimming pool itself, making use of. The house is developed in four floors in order to include the entire program (roofed area 340.00 m2) in the reduced land area (semi-basement + 3 stories), all of them related with each other through the staircase, which generates sights and diverse sensations along their passage as well as the different levels, and connecting the superior pier, the access pier with the intermediate pier, the exit and or access to the beach. It is for this reason that the access through the superior pier is located on the third floor where we find the stairs to the second floor and to the parking.The entrance hall, which gives access from the outside to the inside, is located in the second floor which has privileged sights but a reduced roofed area, along with the stairs which lead to the first floor and the main bedroom. This has a spacious bathroom and a walk in closet, as well as a garden at a different level (living´s room roof thermal insulation) in the form of a terrace which enables us to have best sights of the coasts. In the first floor, at 1.5 m above the intermediate pier, with a very good sight and needing a greater roofed area, we can find the house´s social spaces: the living, the dining room, kitchen, bar, terrace with access to the intermediate pier, swimming pool, BBQ area; all of them with views to the sea. This level also has a toilet with views and stairs to the semi-basement. Finally the semi-basement level, located at 1.40 m, with the largest roofed area per level, is where the house´s private area is located. This is articulated trough a big and confortable living room with zenithal lighting from the terrace. A round the living we find three bedrooms, each with its bathroom, a room for surfboards and a living room which gives access to the beach and in the rear the whole service area. A great interior courtyard is generated in order to solve this level´s illumination and air circulation. The house is set back 3 m from the intermediate pier and a pair of secondary interior pipelines in order to achieve best illumination and ventilation possible at the most critic level.
秘鲁H-22住宅外观图
秘鲁H-22住宅外部图
秘鲁H-22住宅内部局部图
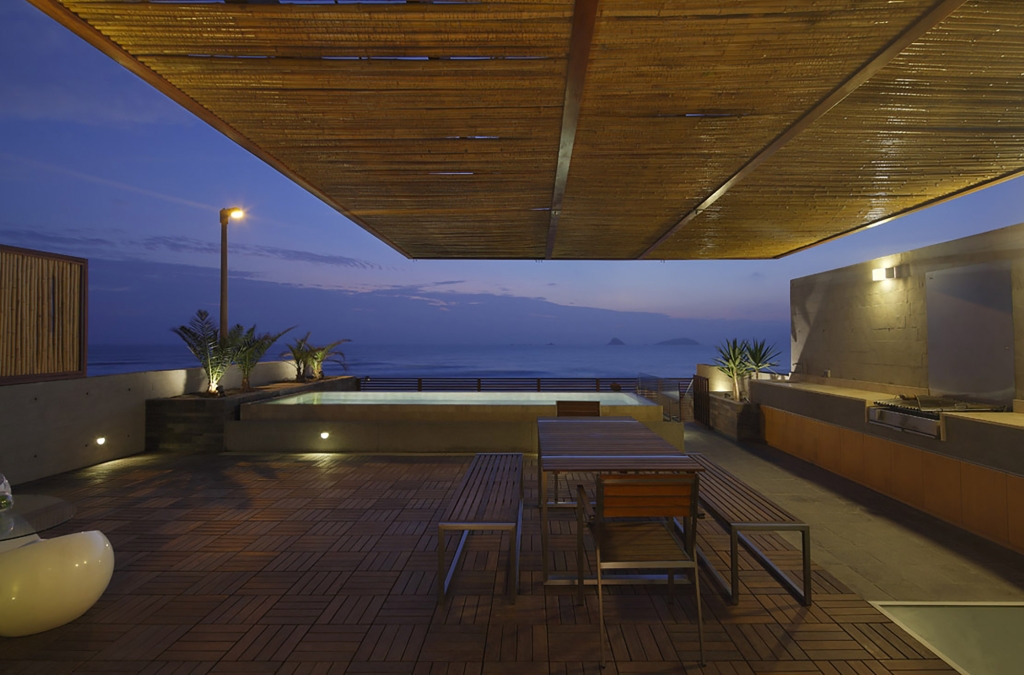
秘鲁H-22住宅楼、露天局部图
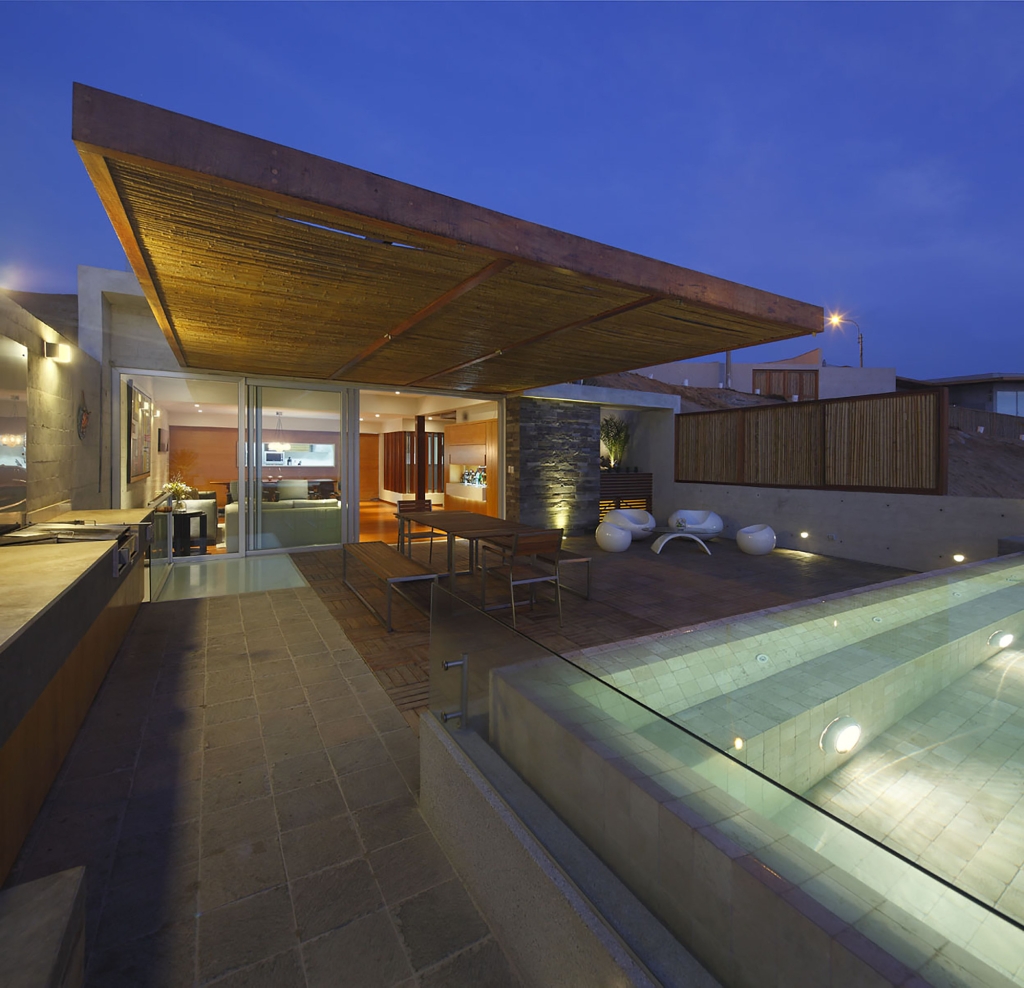
秘鲁H-22住宅外部图
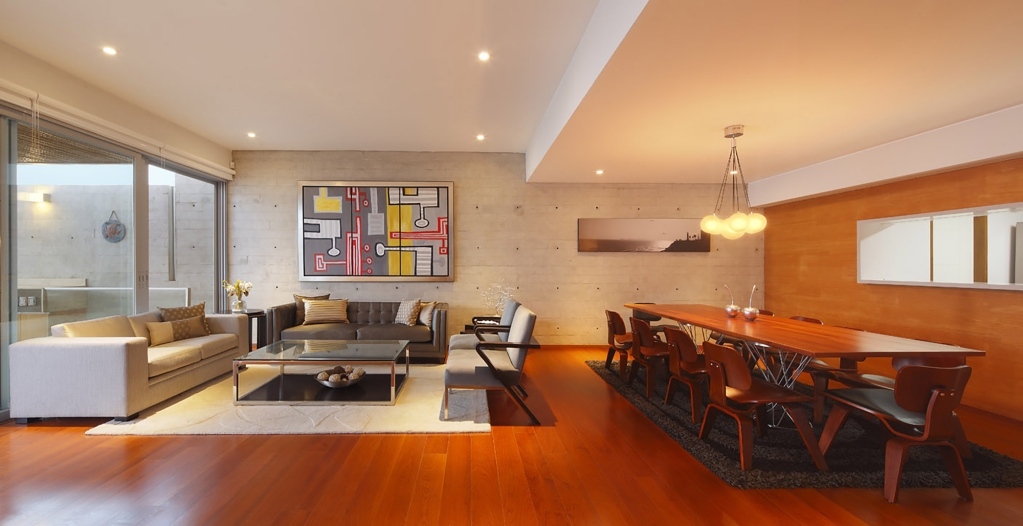
秘鲁H-22住宅
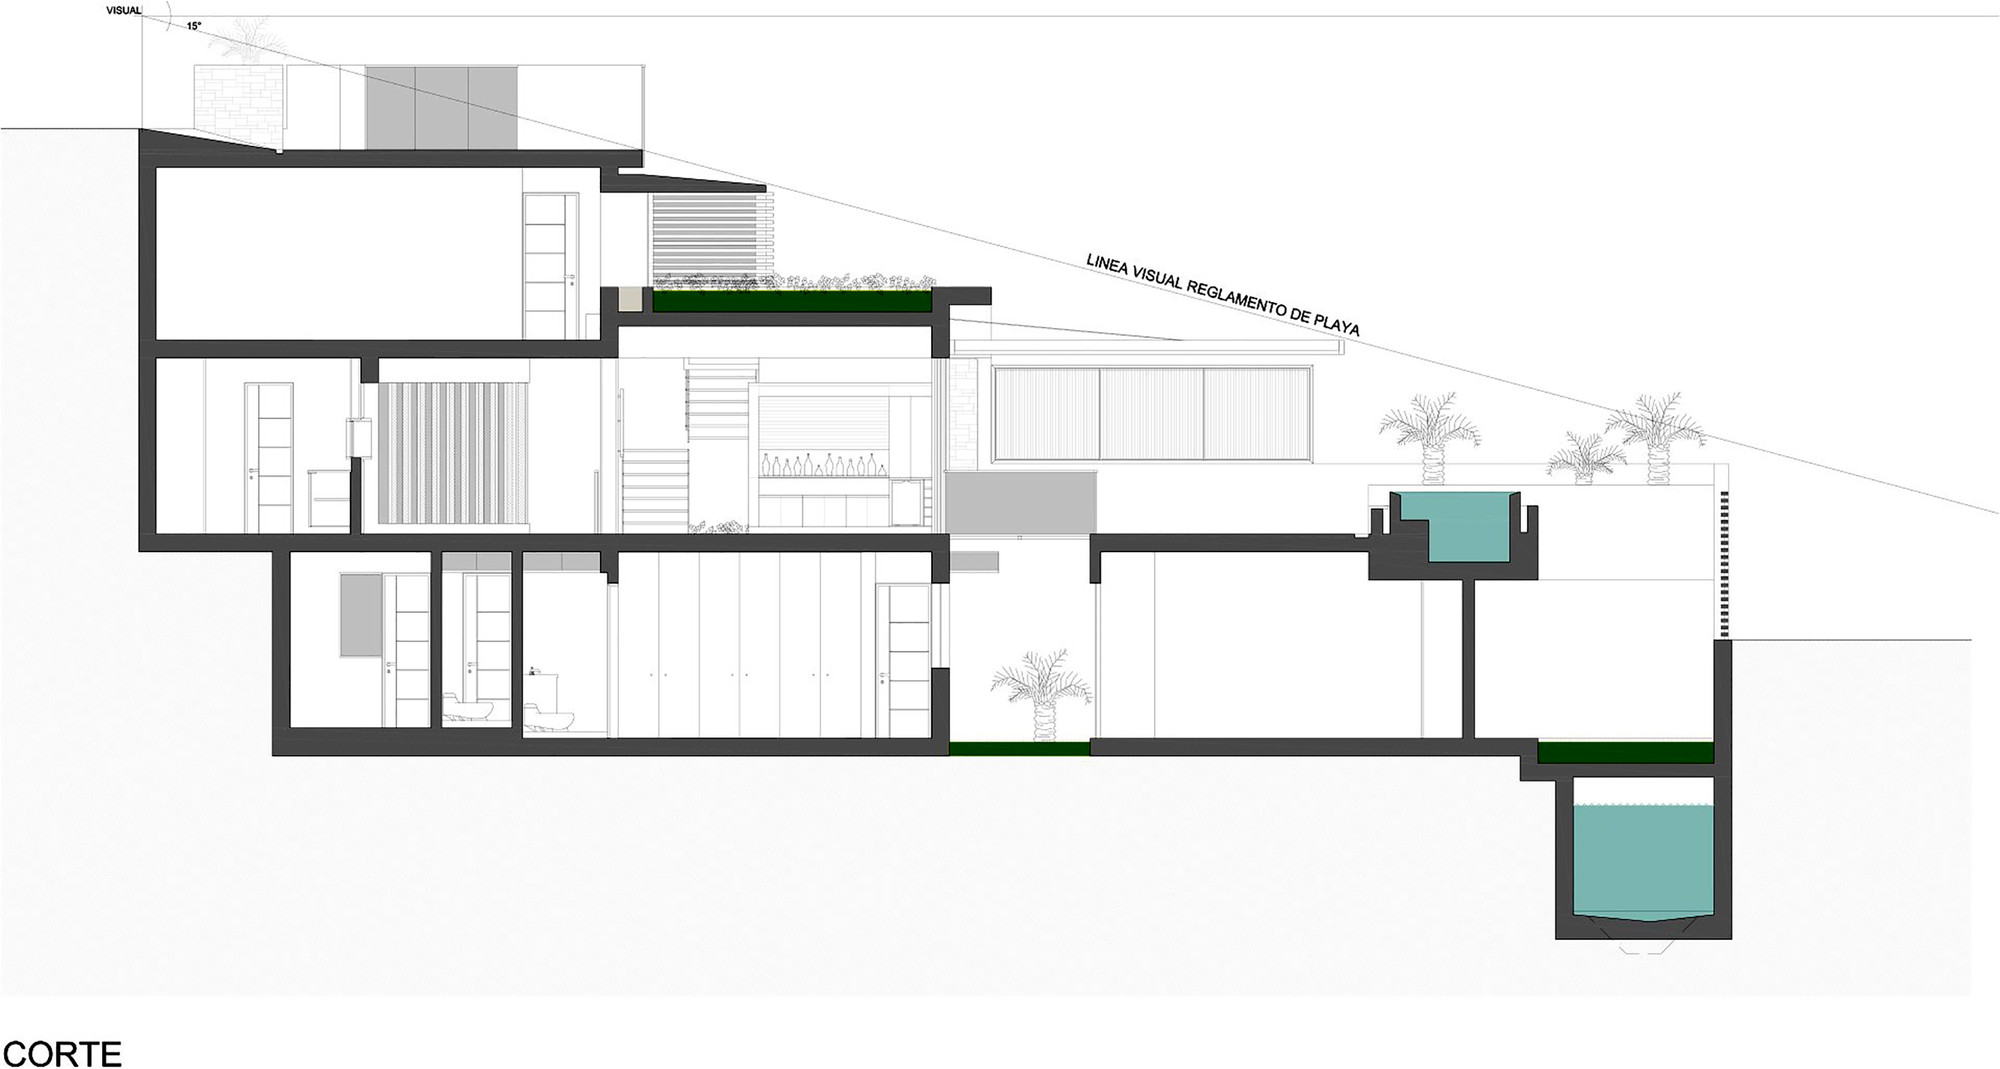
秘鲁H-22住宅图解

秘鲁H-22住宅图解
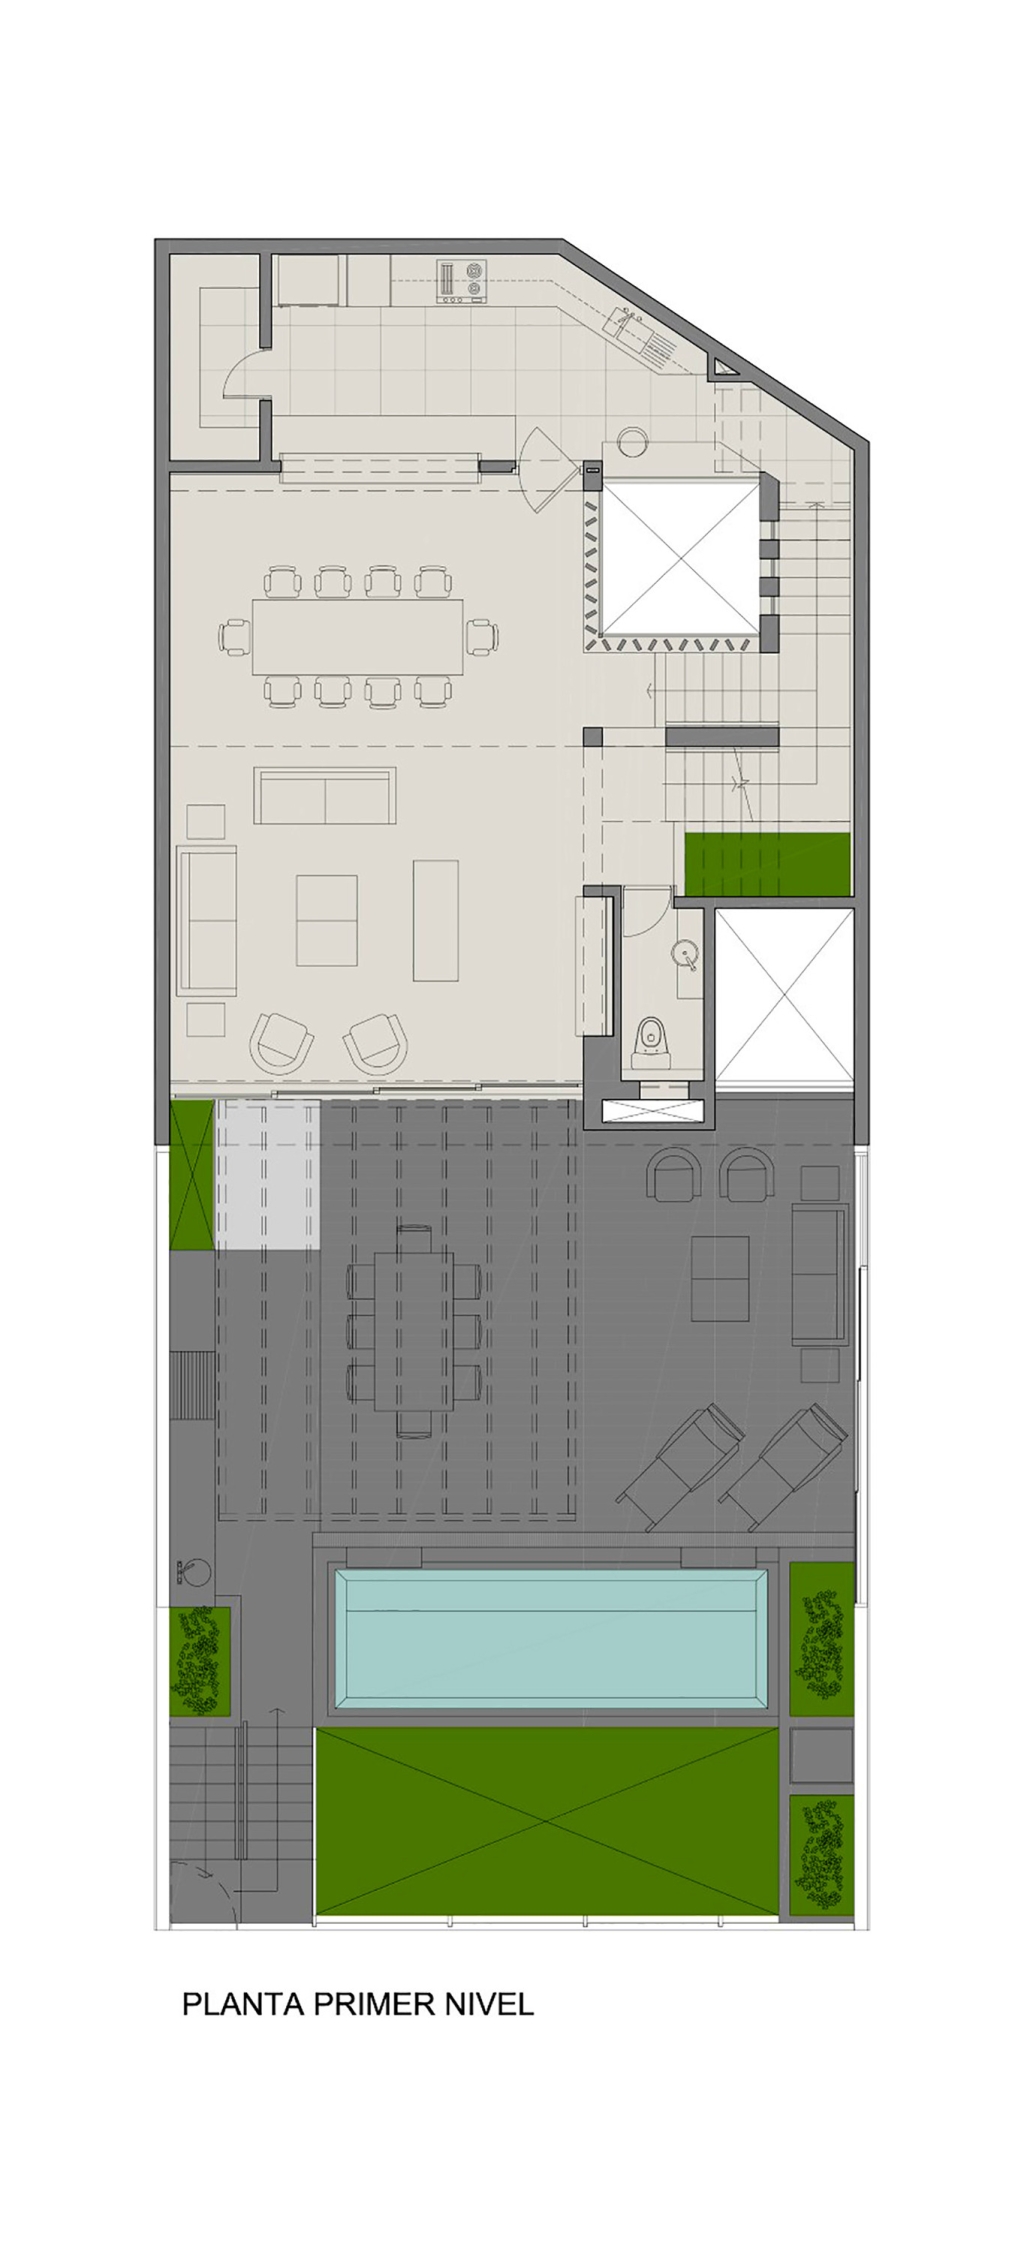
秘鲁H-22住宅图解
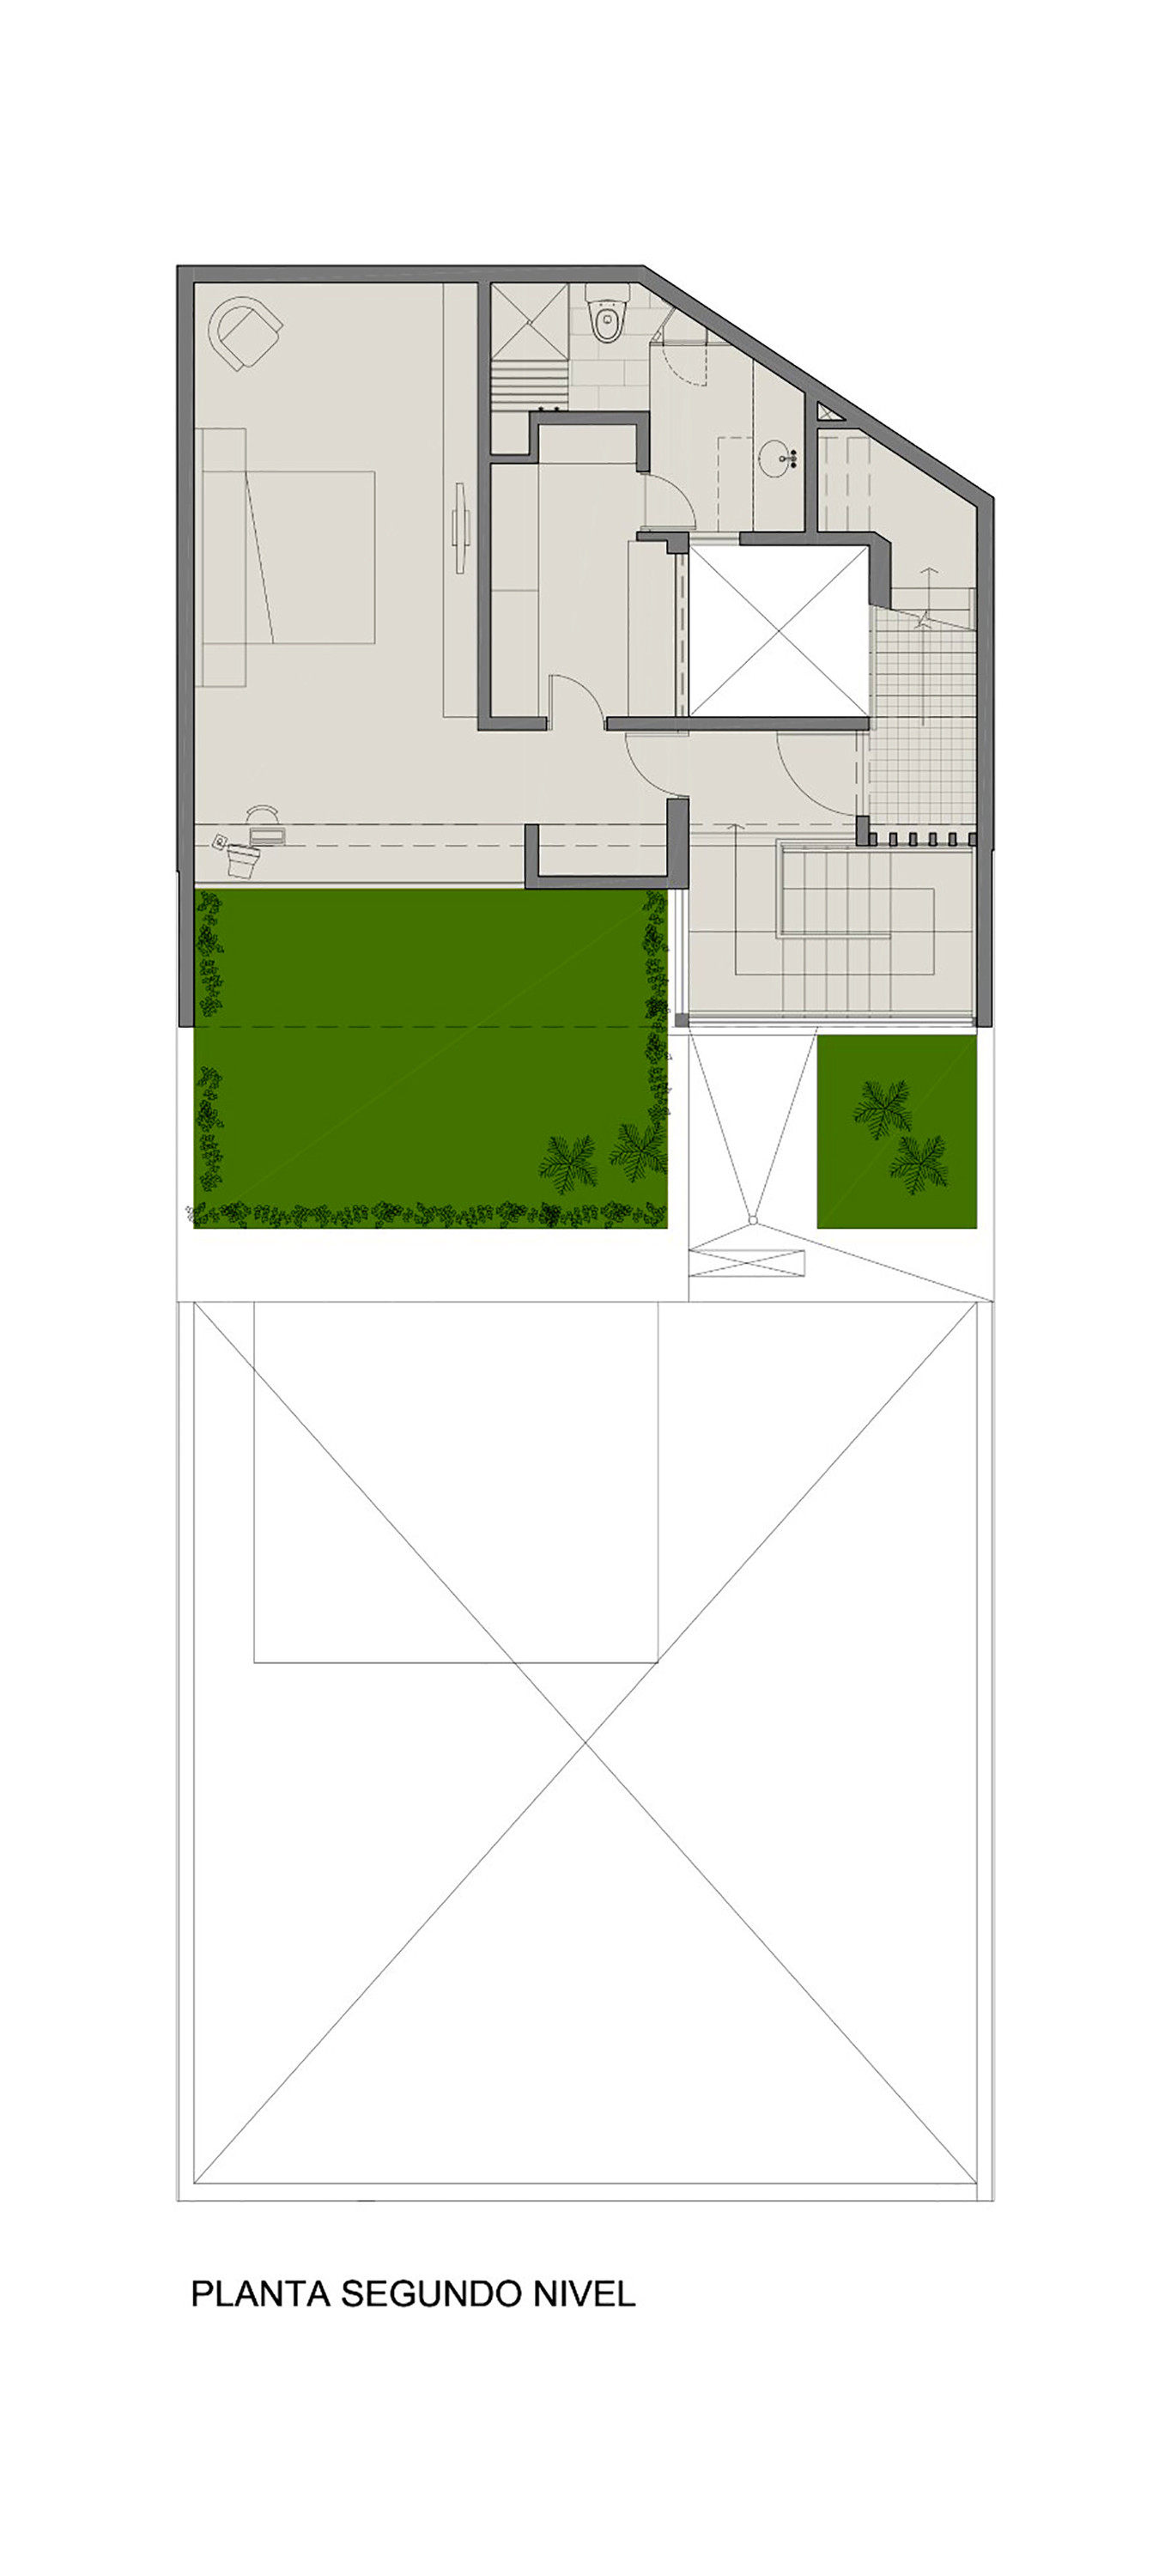
秘鲁H-22住宅图解

秘鲁H-22住宅图解
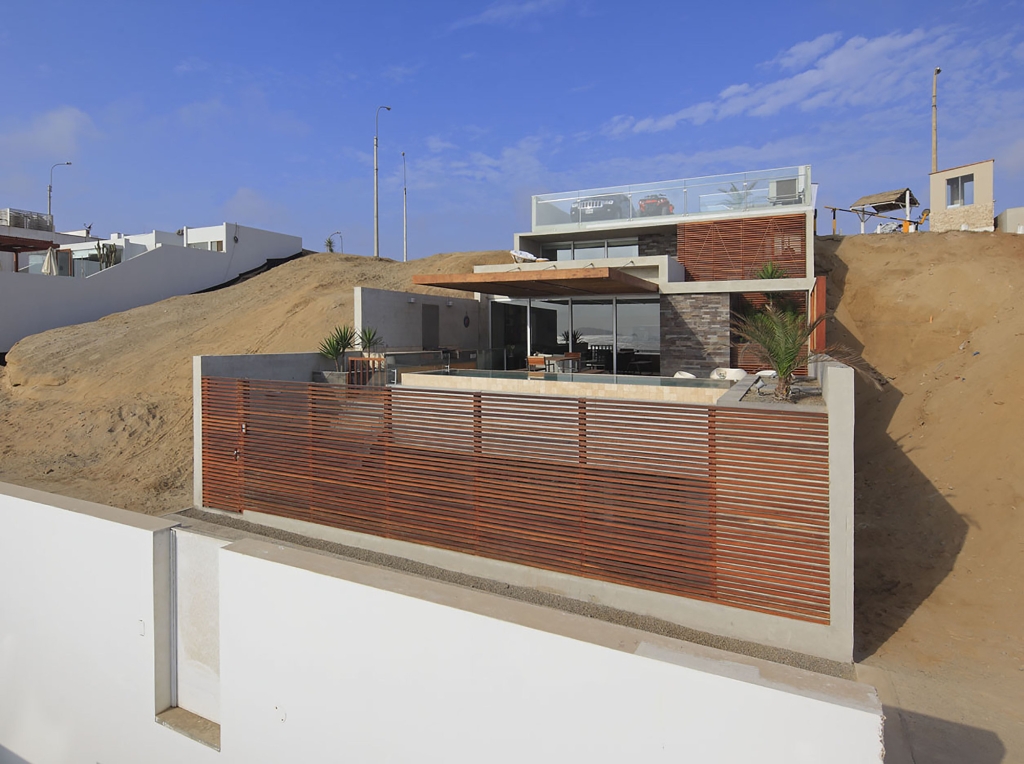
秘鲁H-22住宅外观图

秘鲁H-22住宅外部图

秘鲁H-22住宅内部局部图
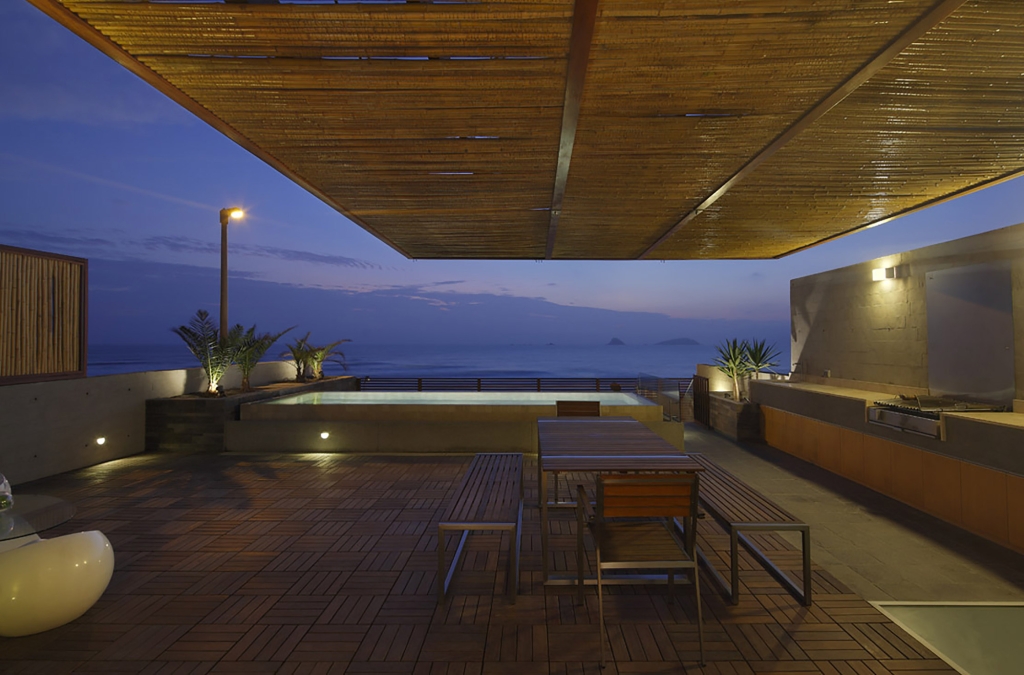
秘鲁H-22住宅楼、露天局部图

秘鲁H-22住宅外部图

秘鲁H-22住宅
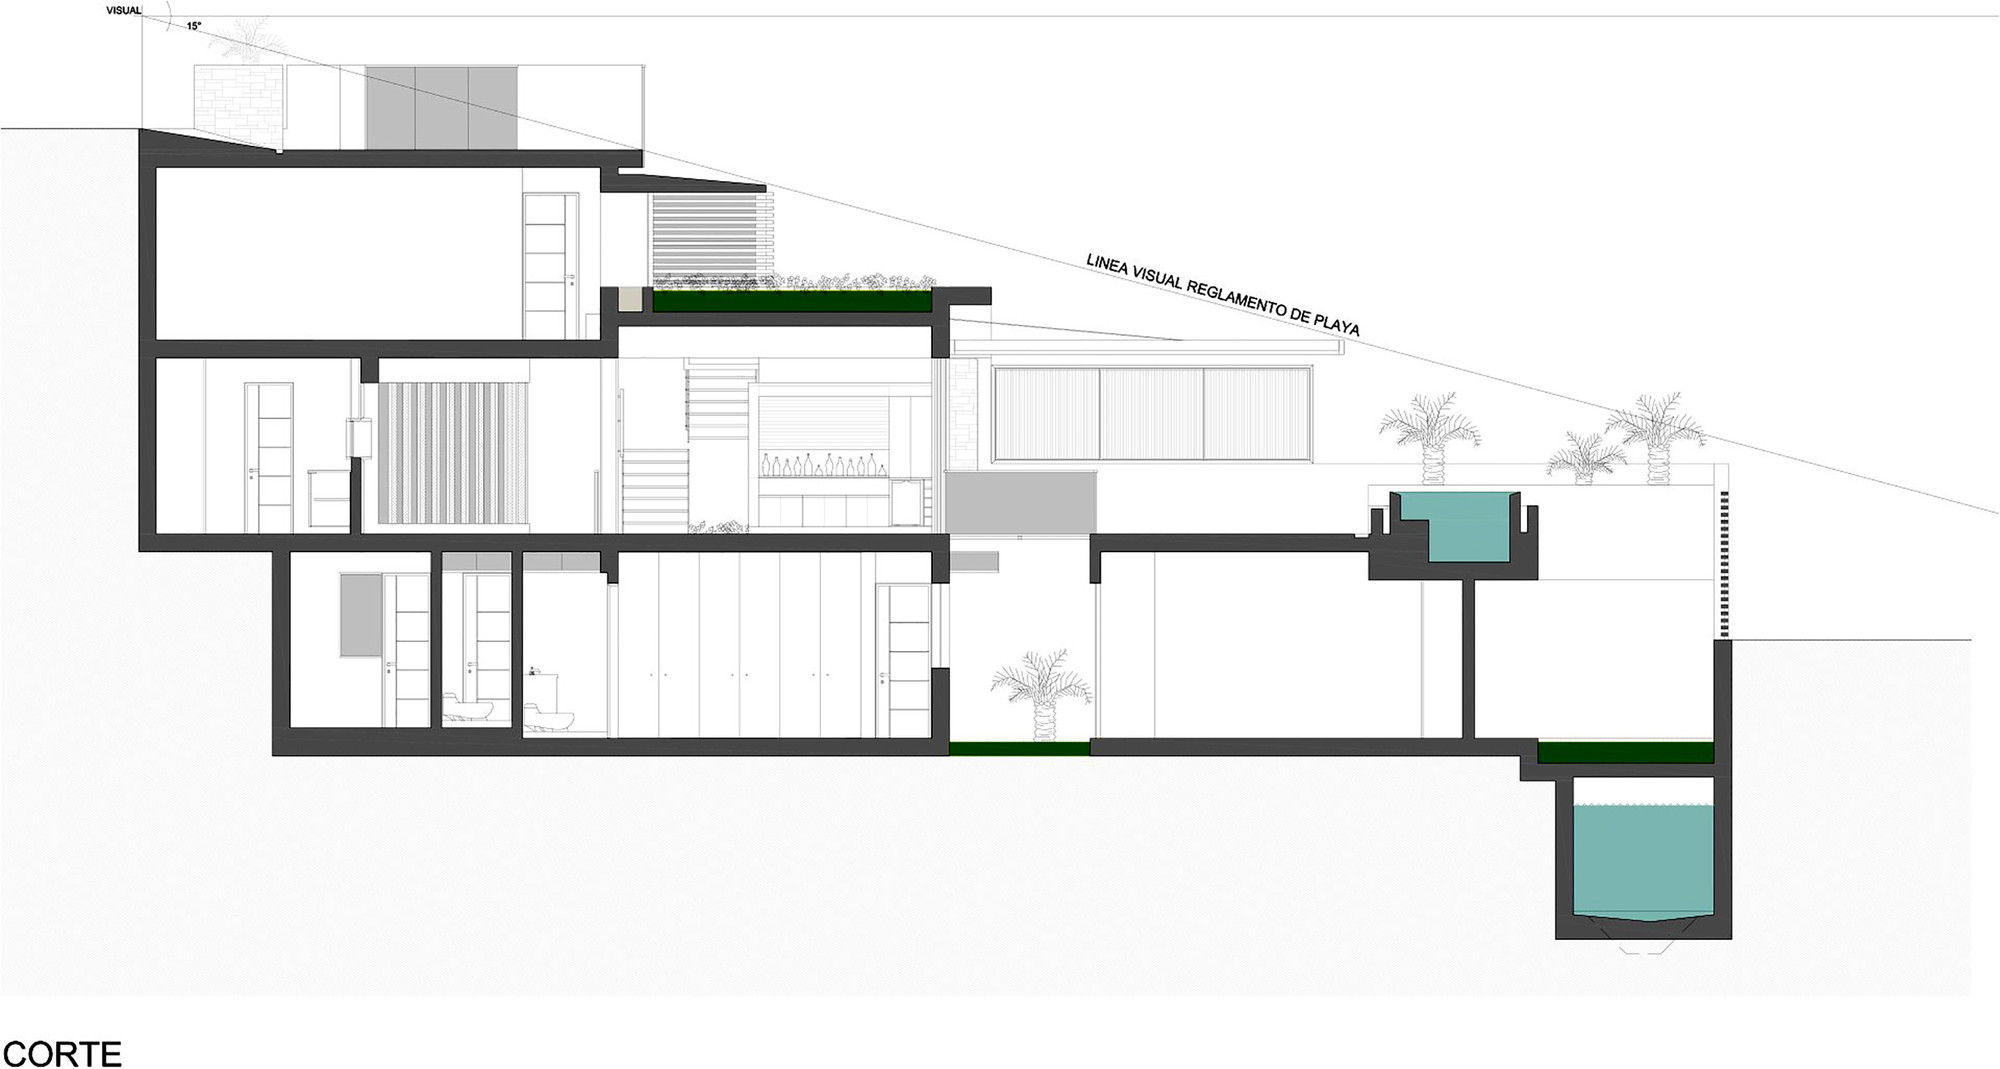
秘鲁H-22住宅图解
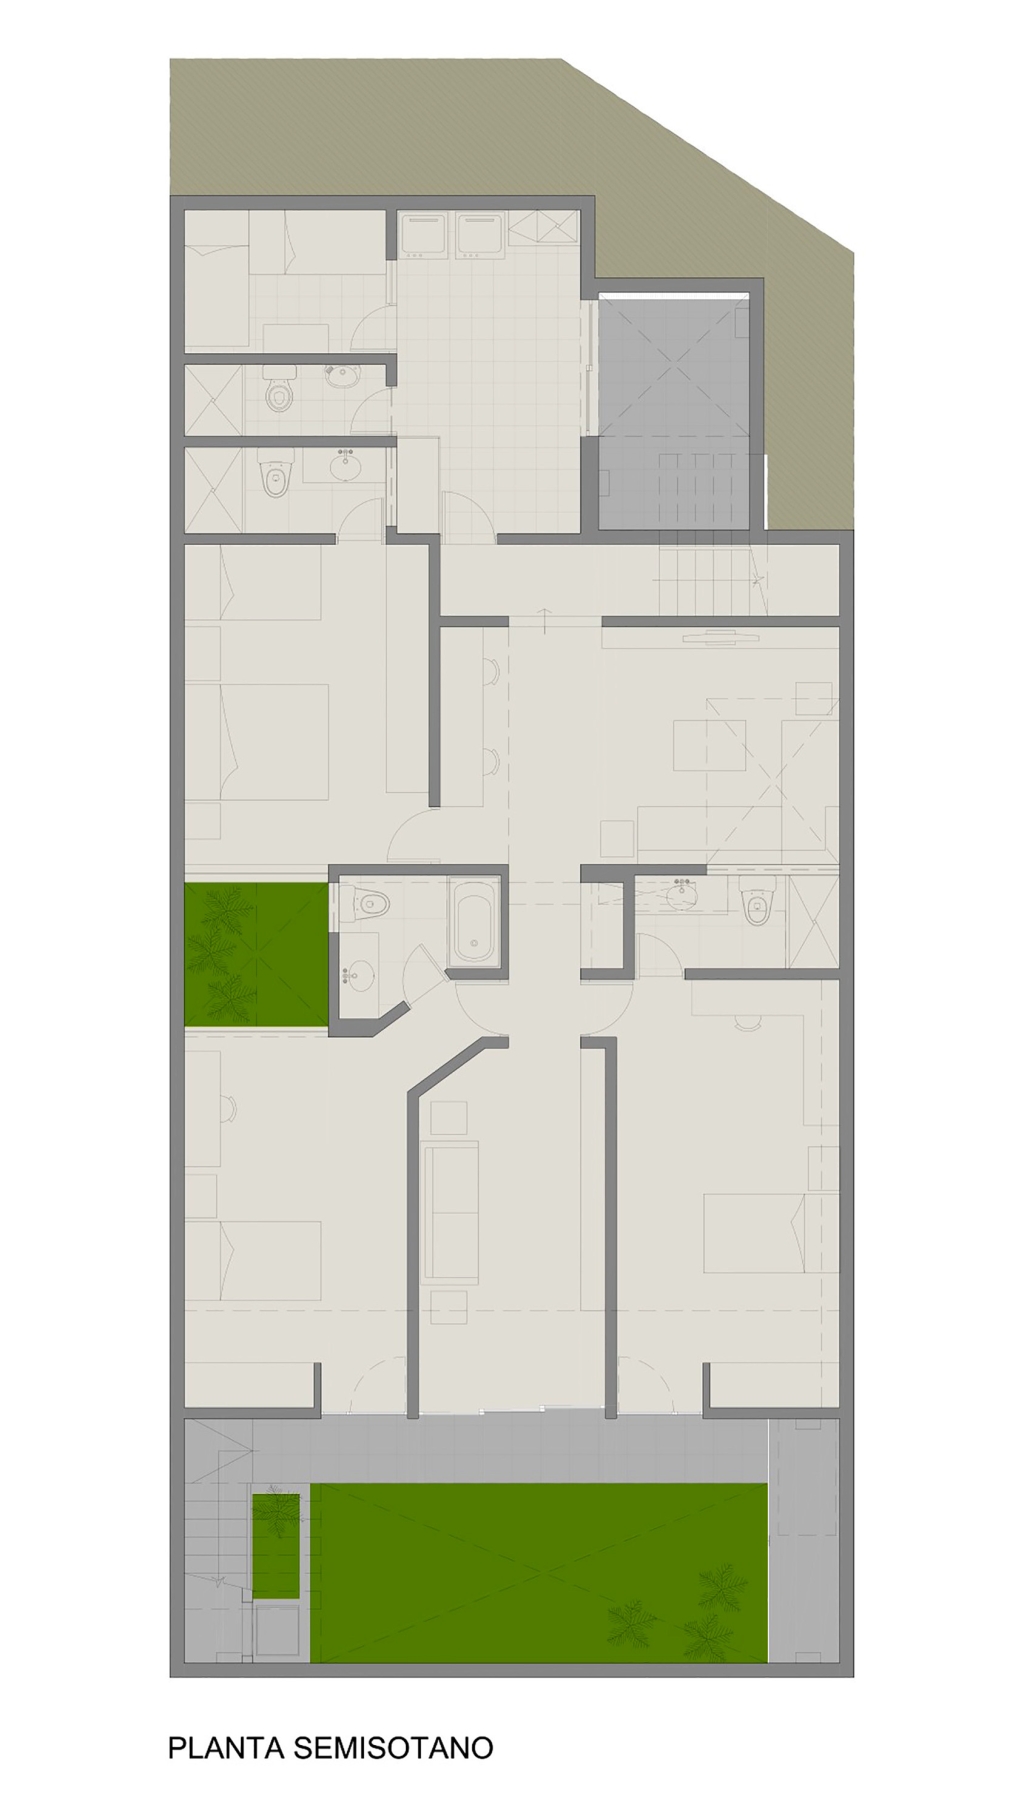
秘鲁H-22住宅图解
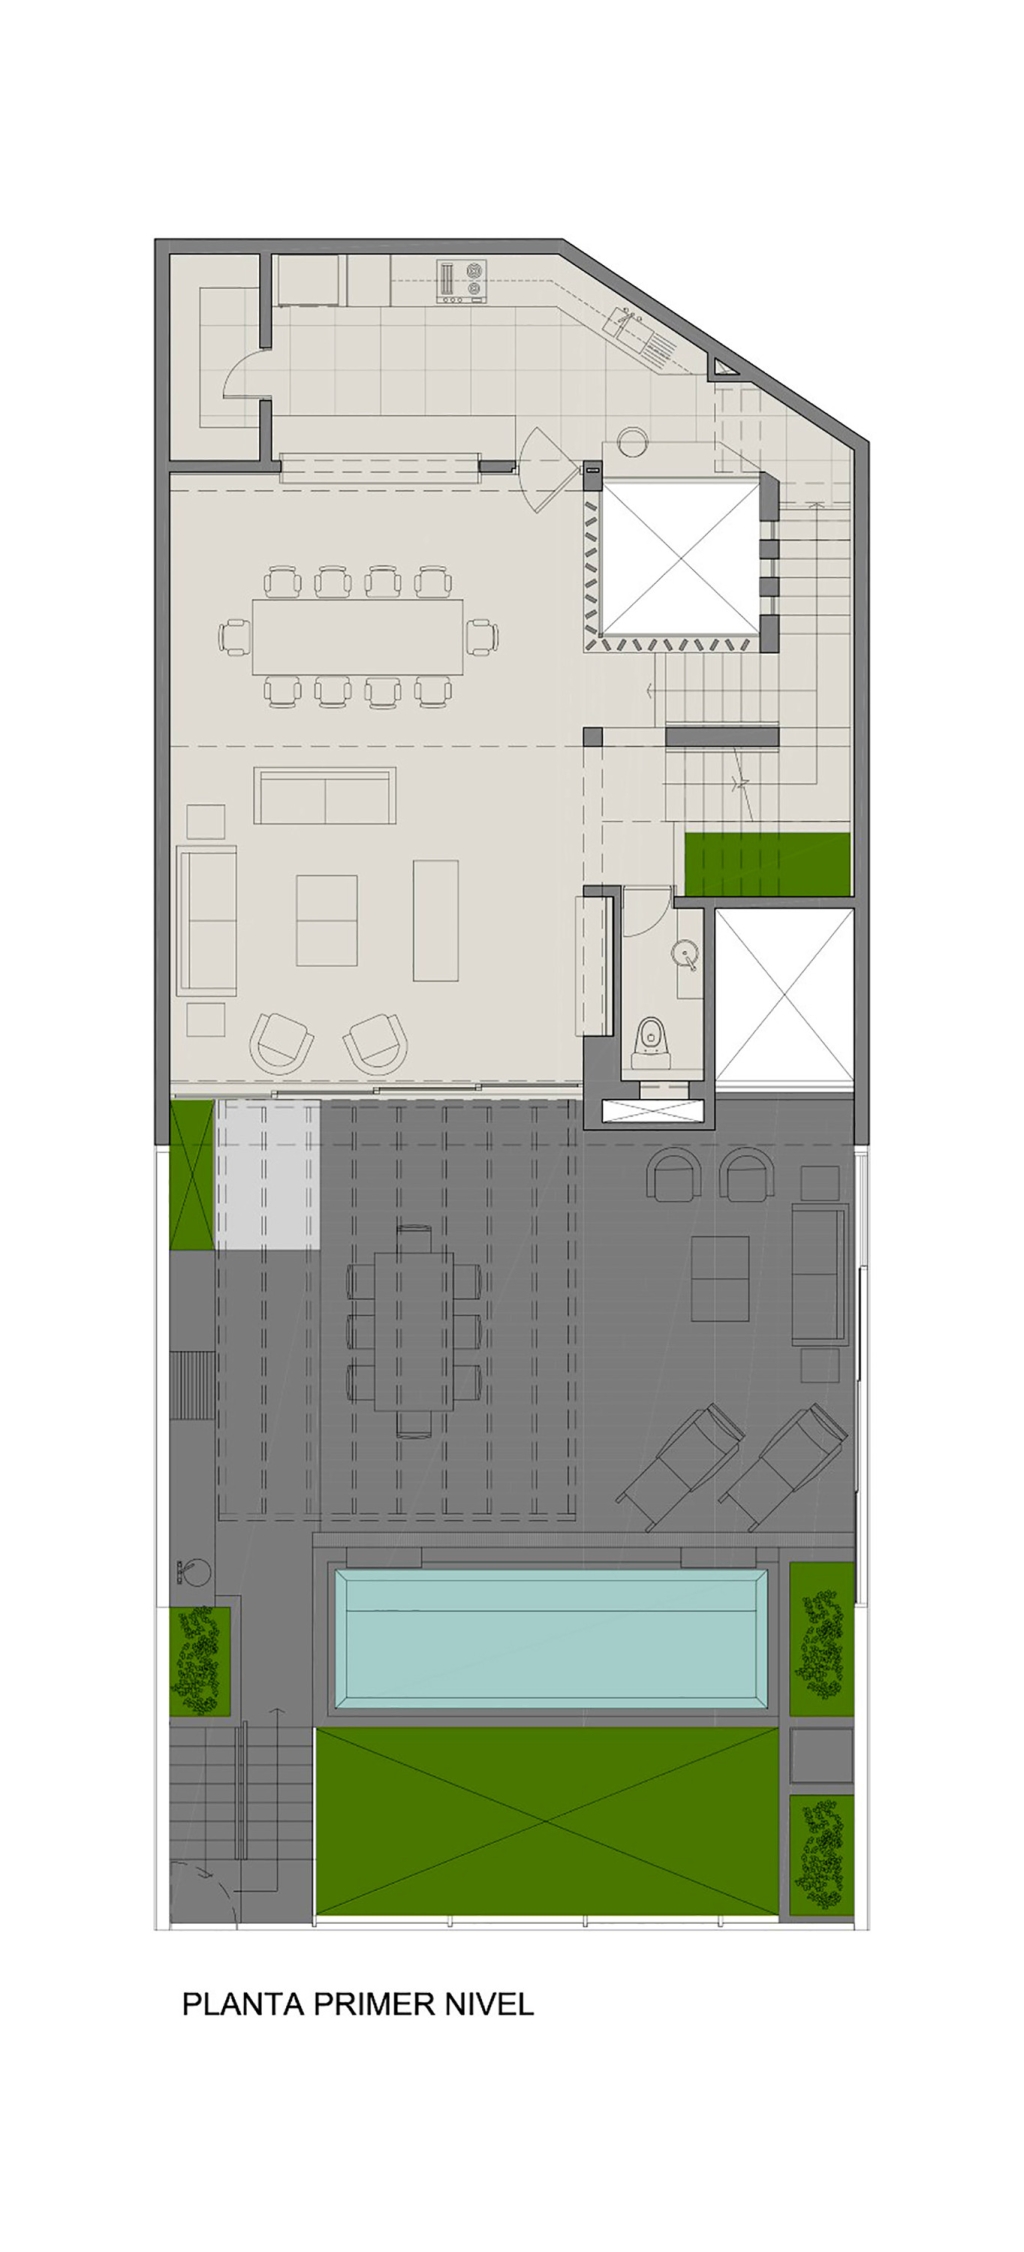
秘鲁H-22住宅图解
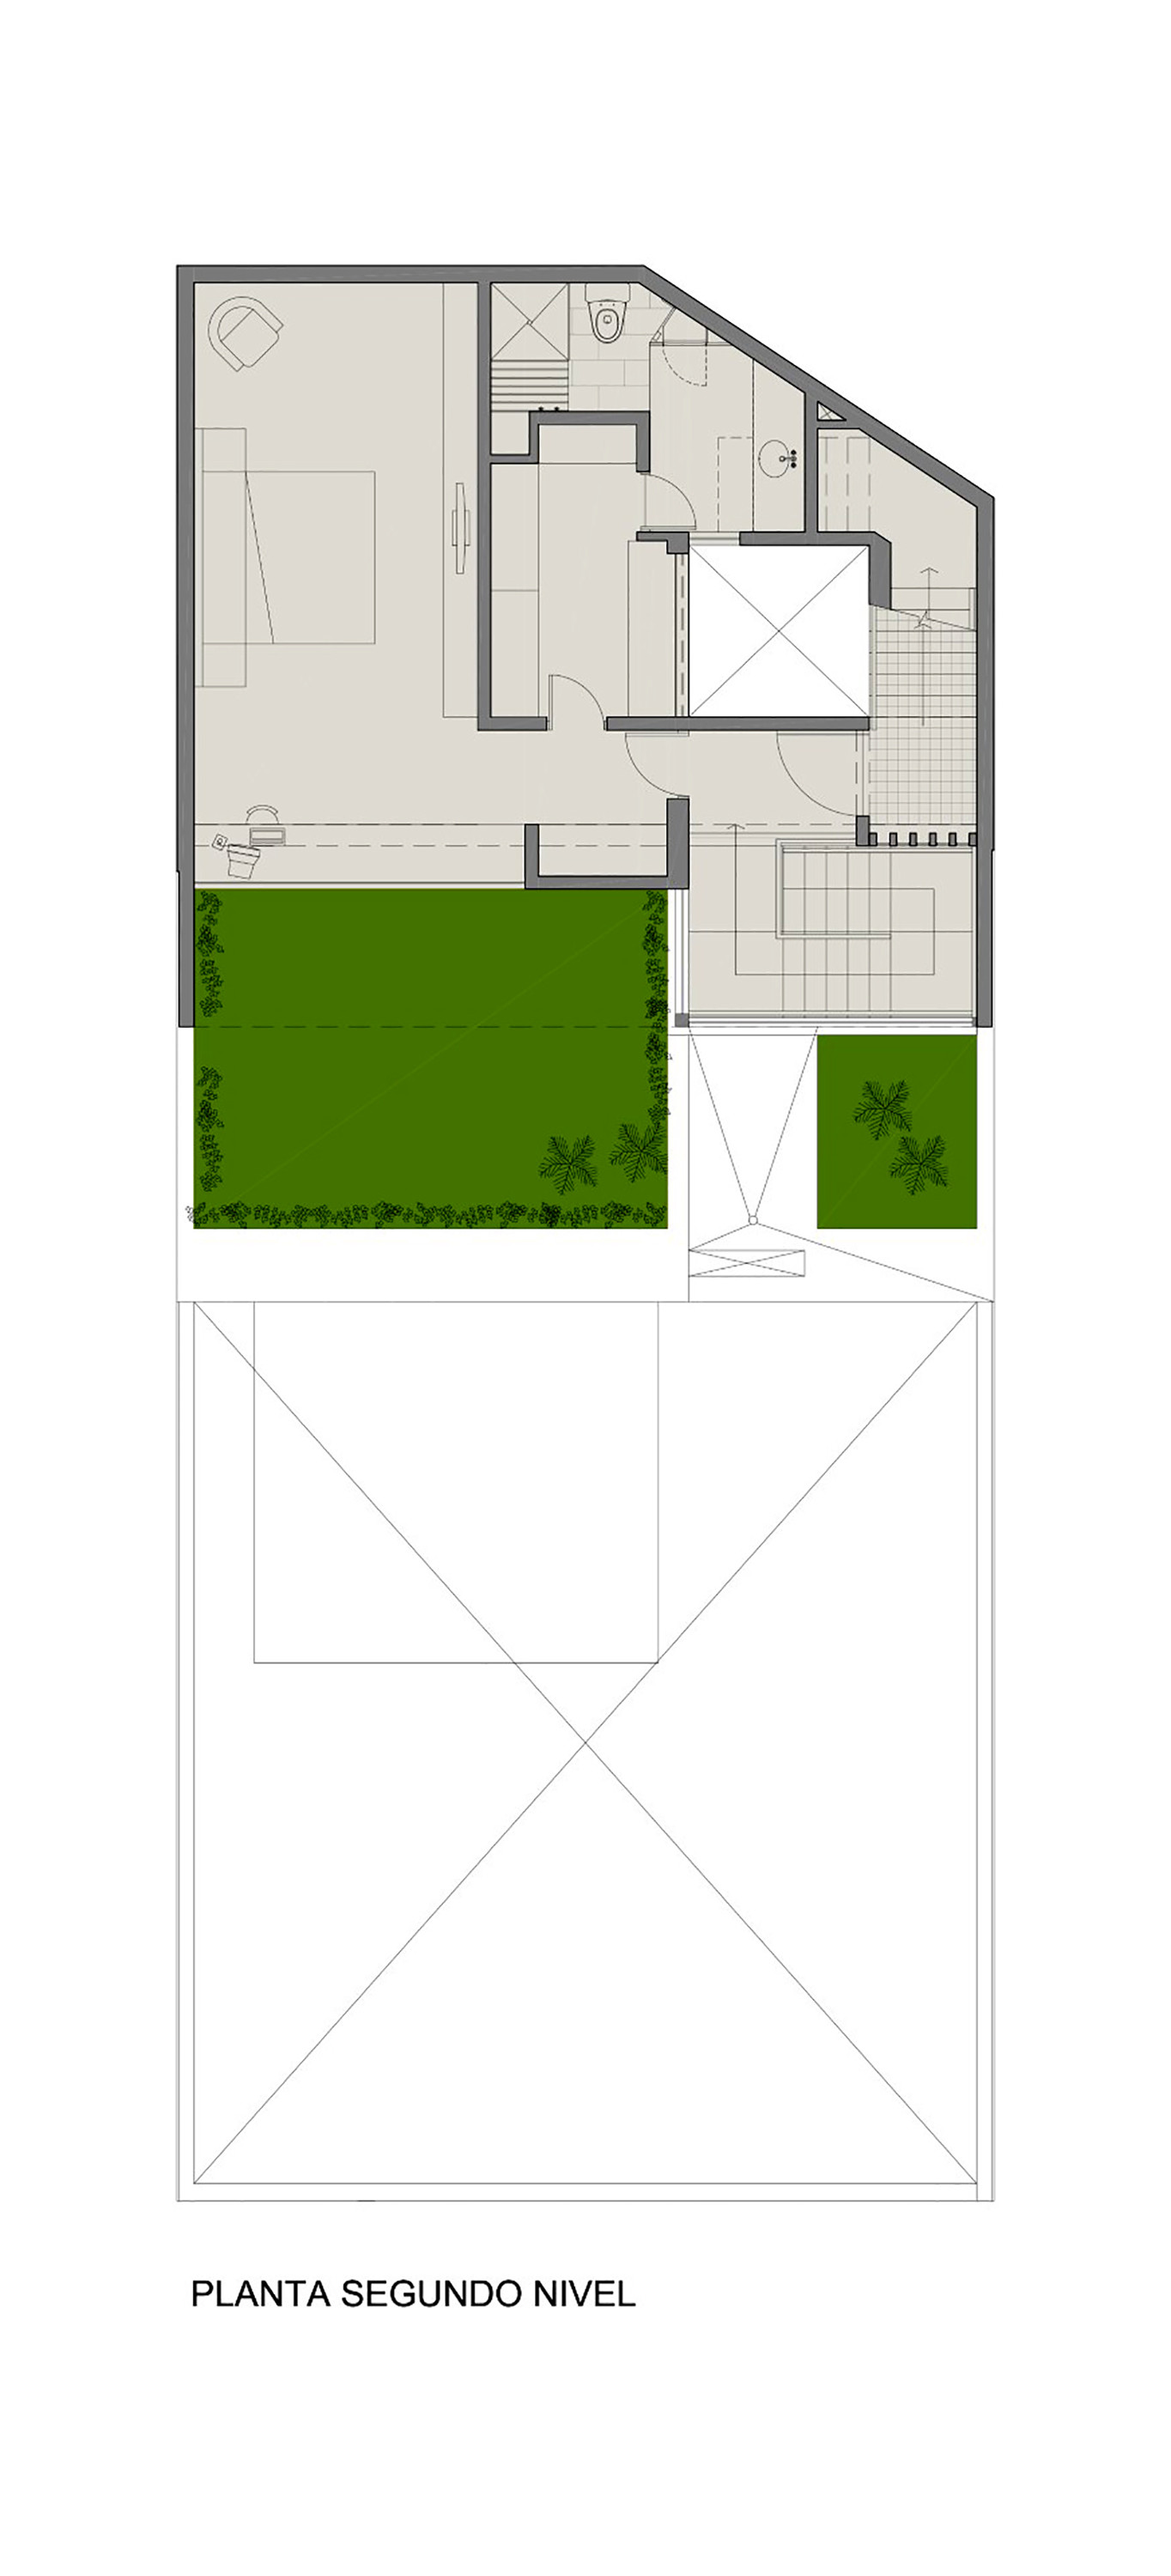
秘鲁H-22住宅图解

秘鲁H-22住宅图解 |
|
 关注公众号
关注公众号 川公网安备51010702000609号


 发表于 2026-6-23 11:46:28
