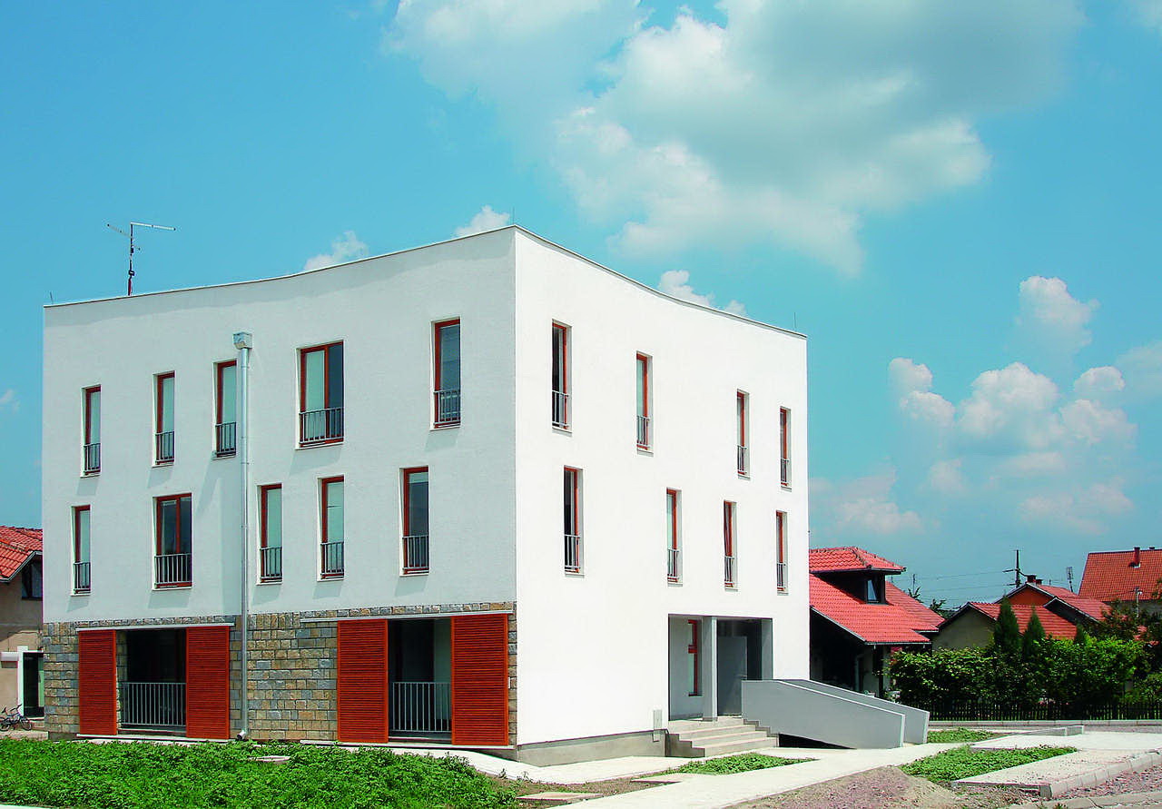
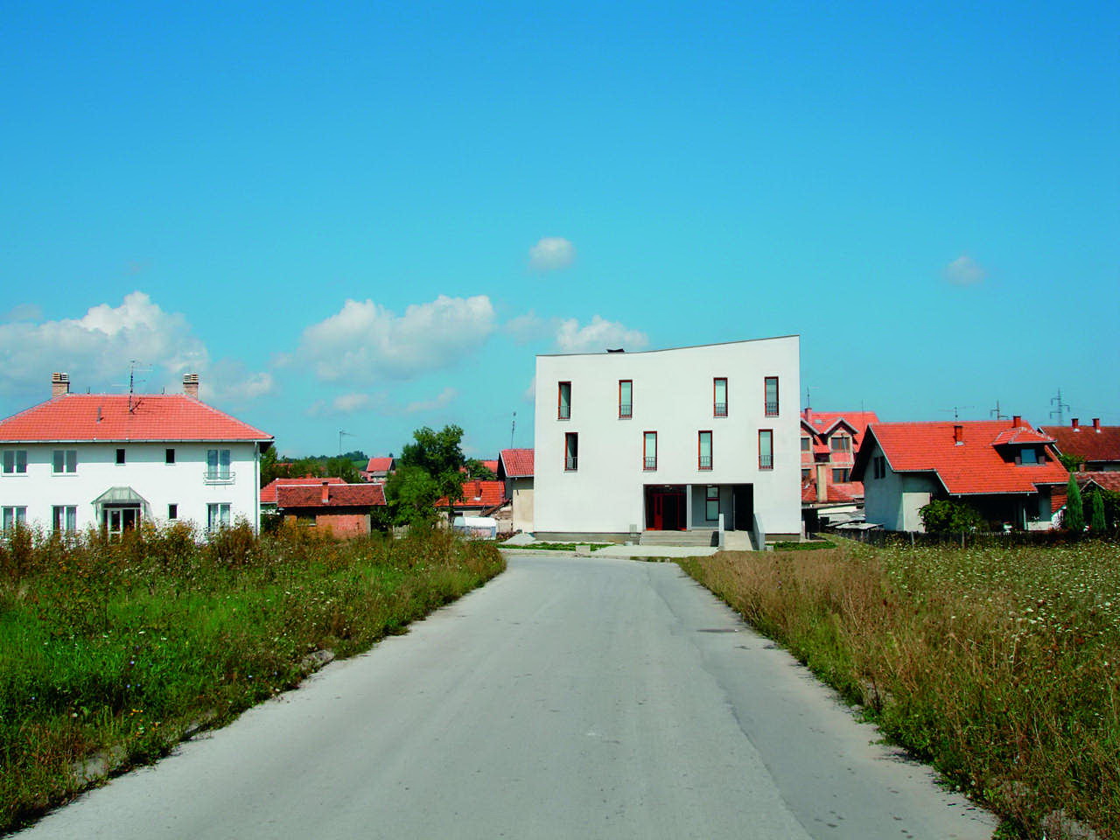
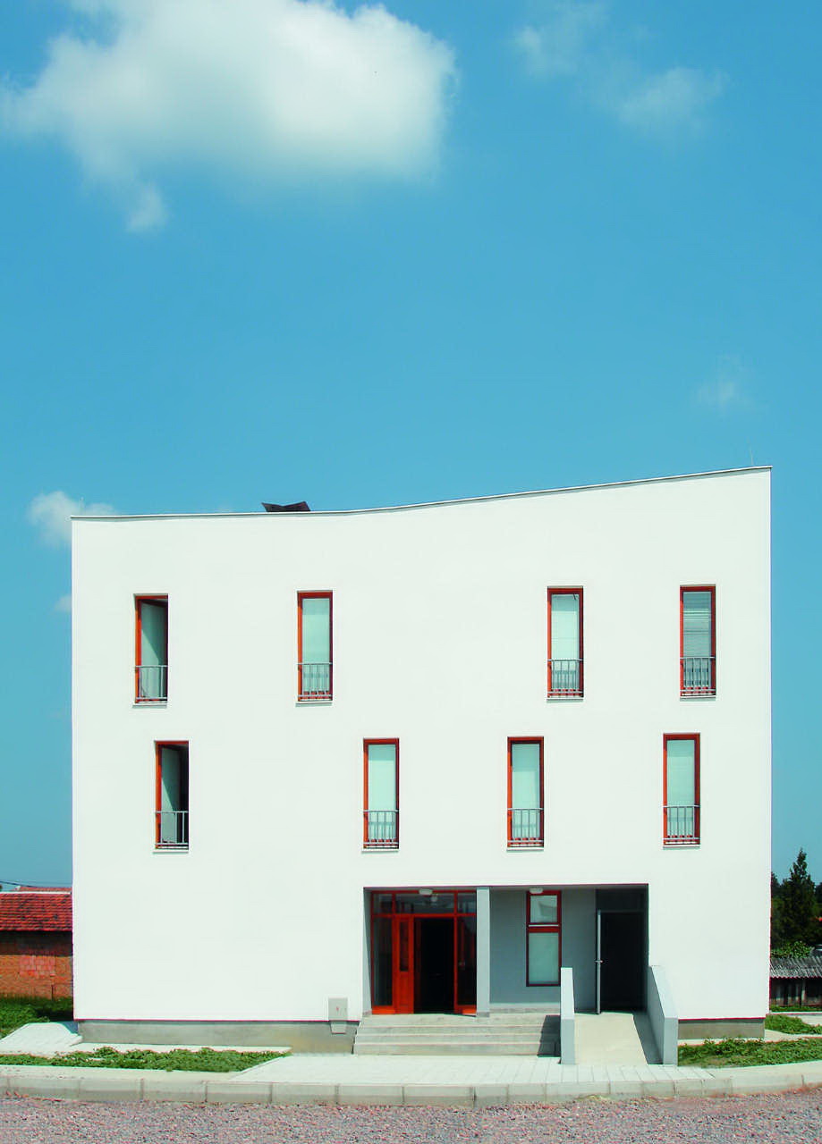
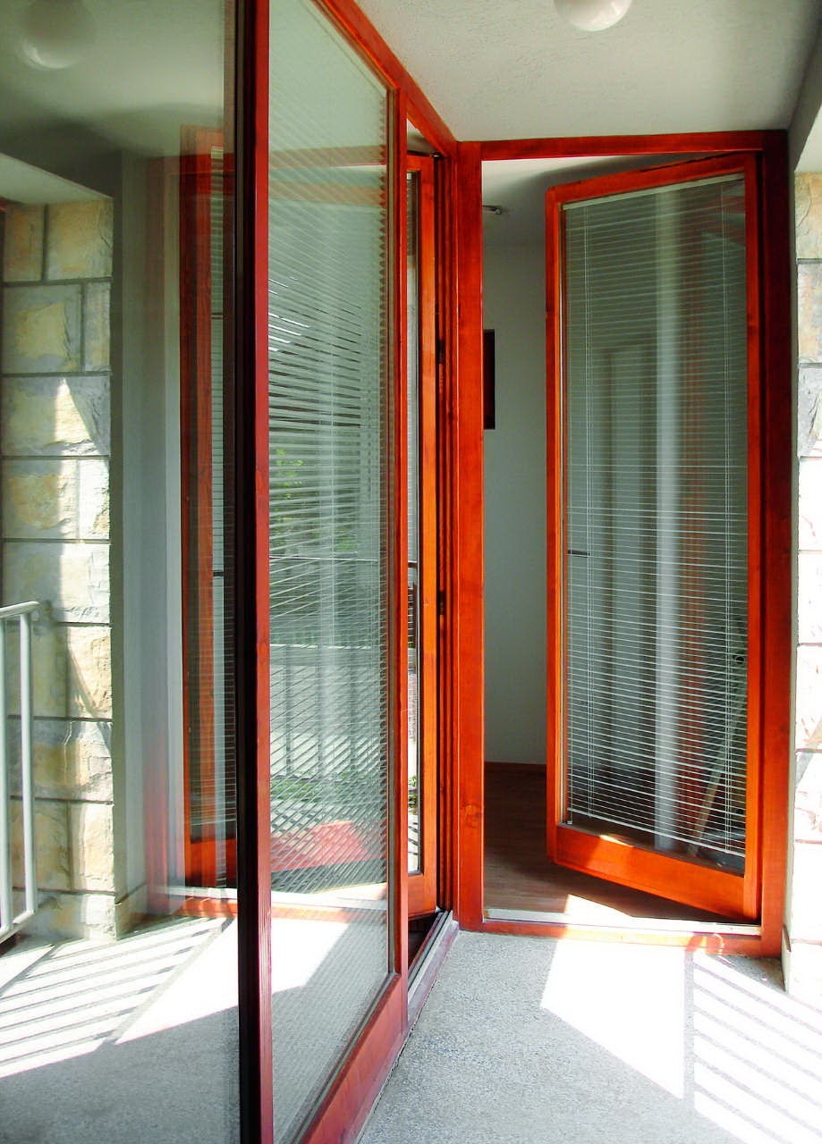
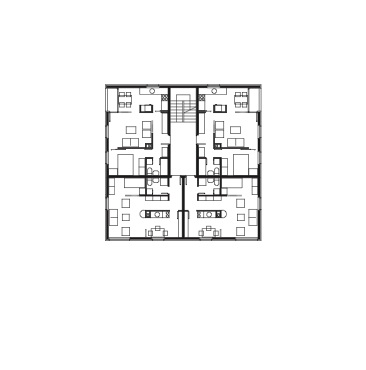
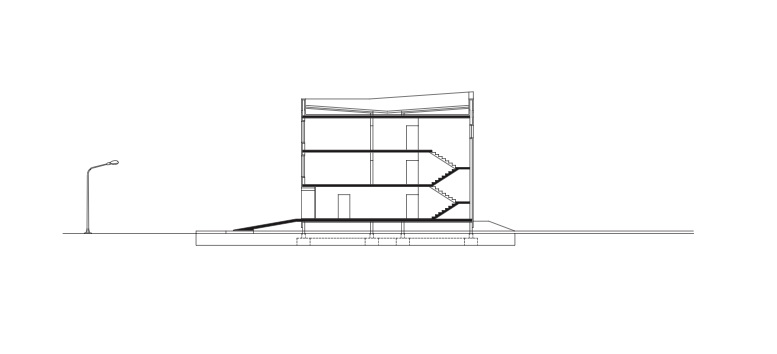
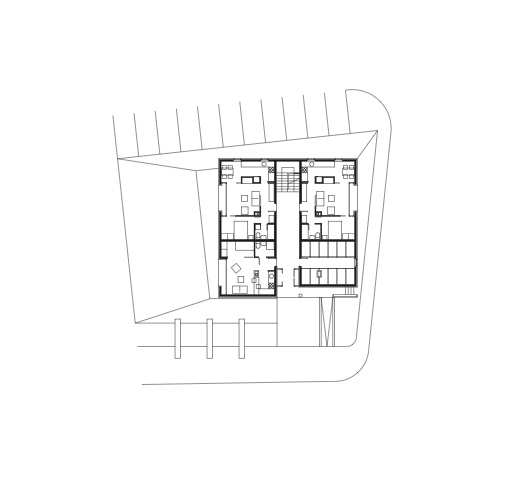
建筑面积:588平方米 Project area: 588 sqm 这是位于塞尔维亚Valjevo的一个社会住宅,简单的轮廓勾勒出清新淡雅的设计,屋顶不是水平的直线,而是带有弧度的线条,简单干净的白色表皮加上窗户边框的一抹红,与蓝蓝的天空和周围其他住宅的屋顶相互映衬,美丽大方。 Listed under a clear and rational architecture, pure functional spatial patterns with the favorable attitude of the real area of housing and communications are reduced to a minimum. Universality of users, technical norms and rules for the design and the question of standards given only from the aspect of cost of construction chose the space – program concept by which objects are designed as easily as rational as economical.
 关注公众号
关注公众号 川公网安备51010702000609号


 发表于 2026-6-23 11:50:37