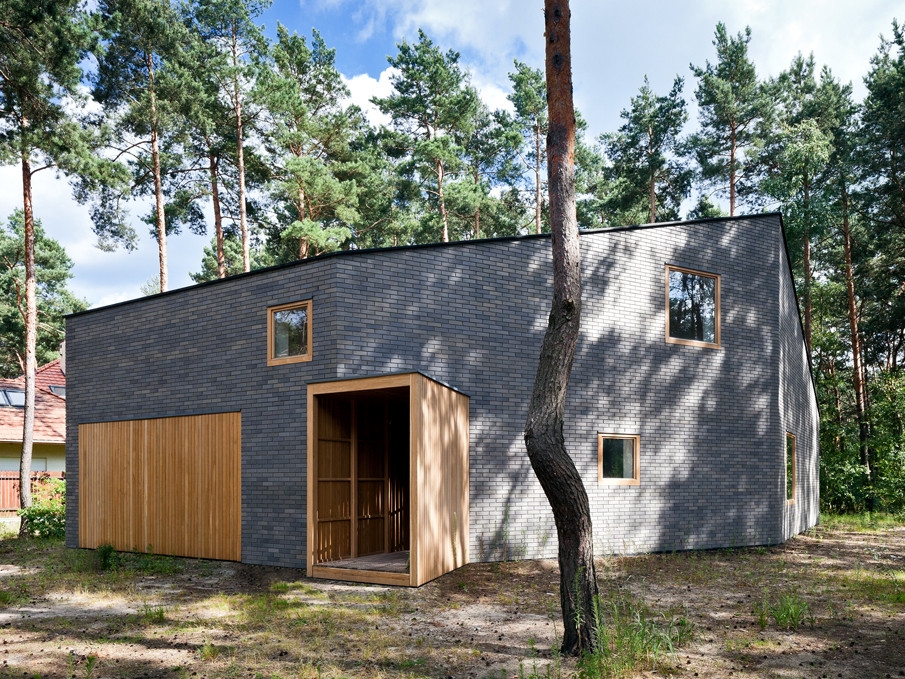
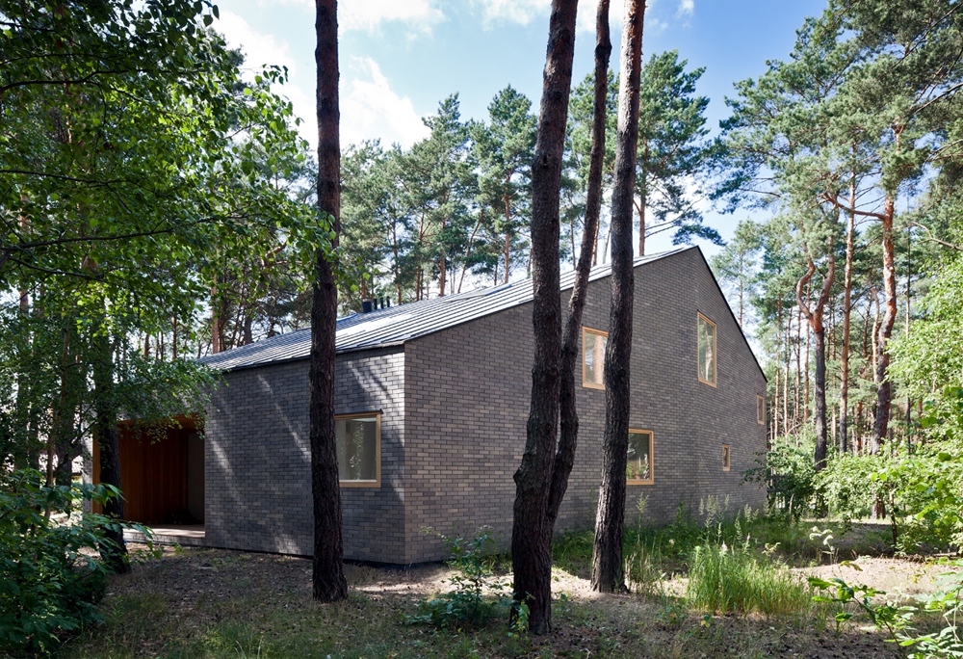
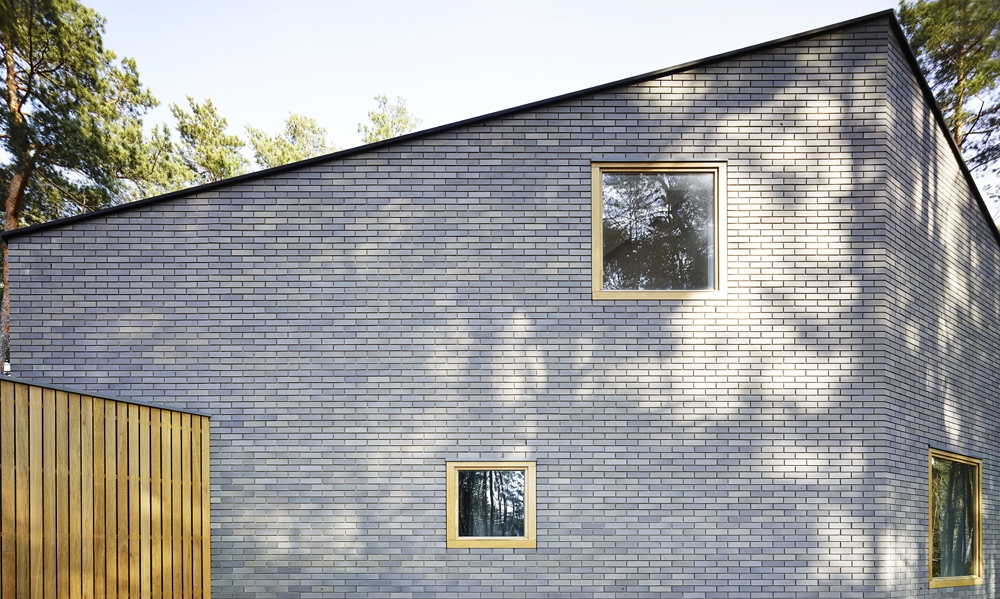
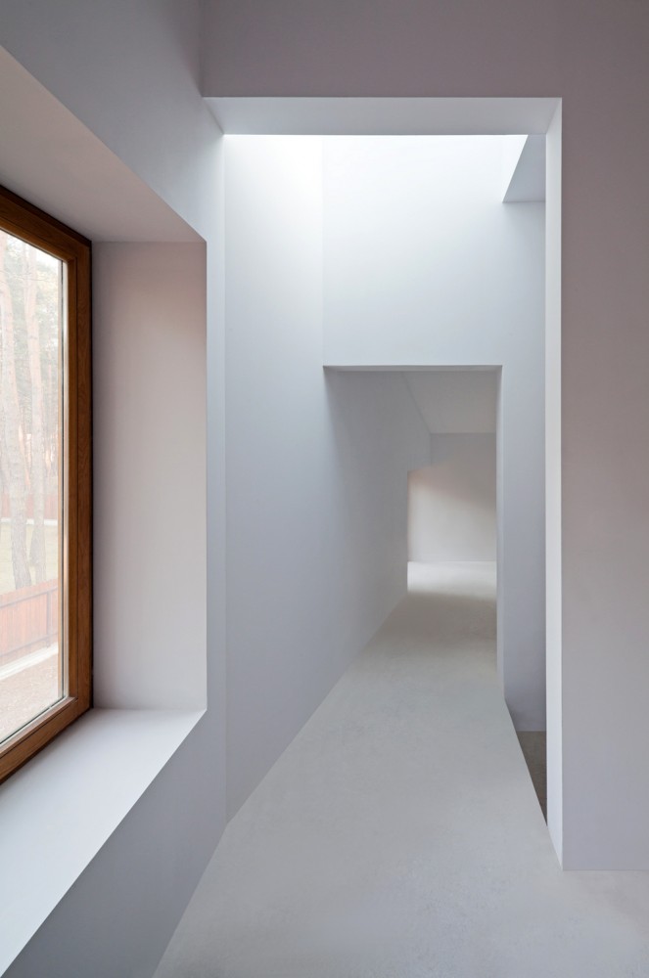
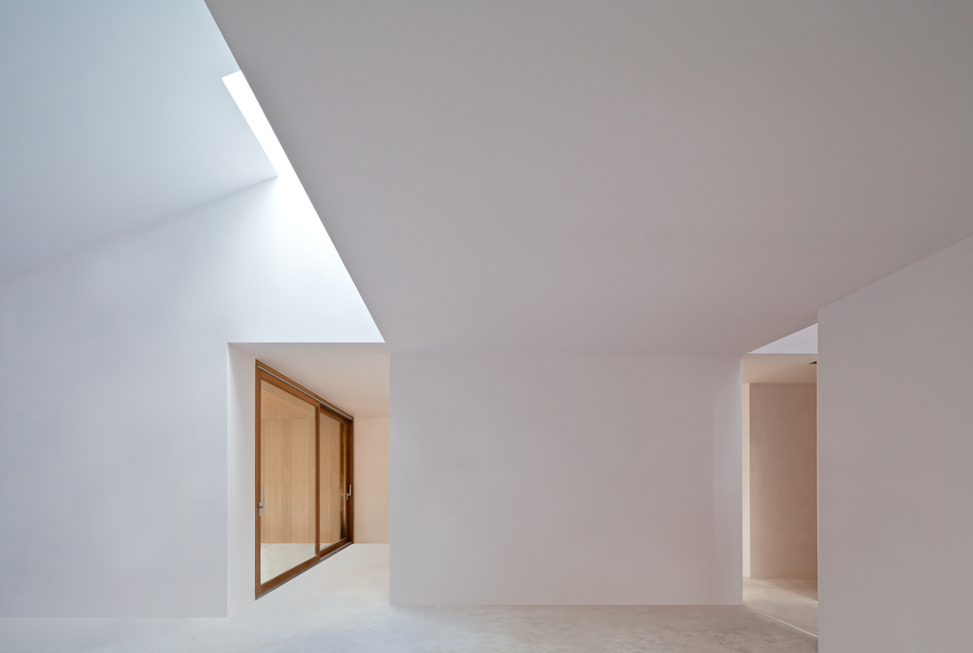
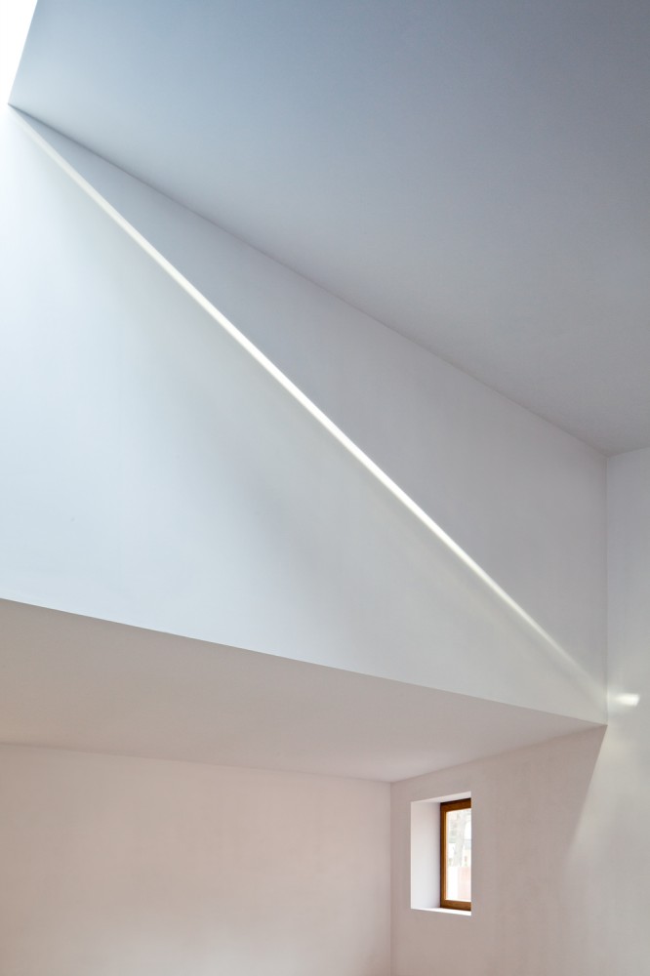
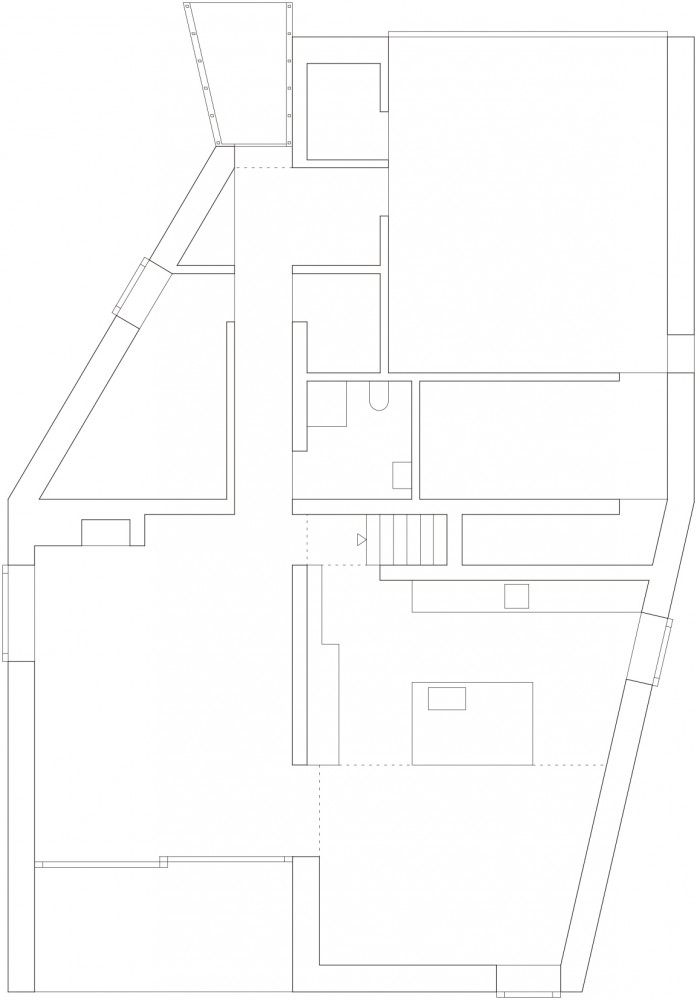
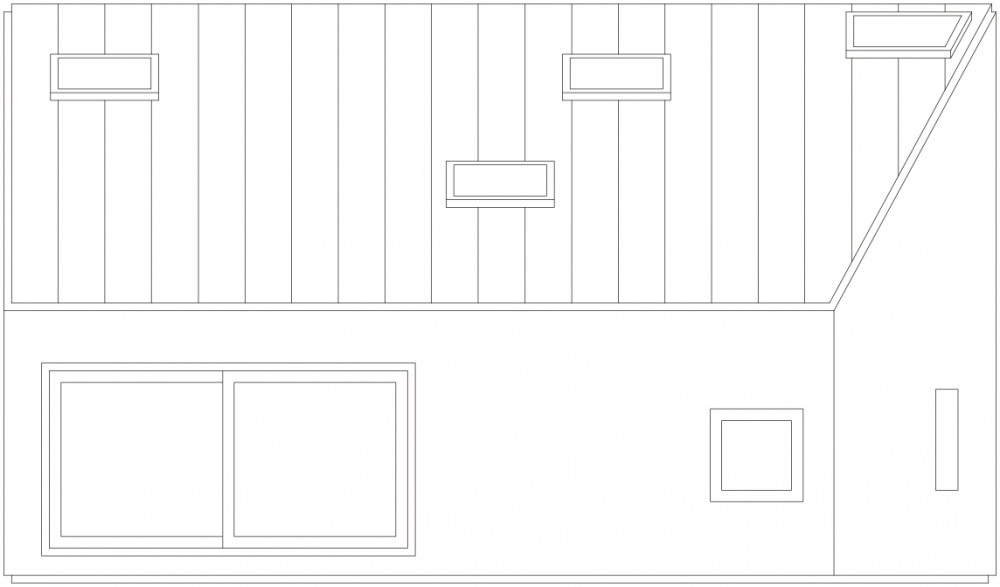
建筑设计:Hayakawa与Kowalczyk 图片来源:Marcin Czechowicz , Juliusz Sokołowski 这是由Hayakawa与Kowalczyk共同设计的“丛林之屋”,位于波兰首都华沙的郊外。该建筑专门为一家四口建造,只有一层,内有客厅、餐厅、厨房和卧室。该房间位于树林之中,在旧房子的基础上重建后增大了原有的建筑面积,并修建了通往主要路段的公路和花园。 该建筑窗户的大小及位置并不是随机出现的是,设计者认真询问了家中成员的个人喜好,这样的设计既美观又符合每个家庭成员的需要。推开门,木甲板在露台上,室内的每个房间也都有不同的形状。该建筑外部采用了低调的色彩,以灰色为主要色调,并在屋顶包覆了钛锌钢,既起到了美观的作用,又起到了加固作用。 译者: 砖头 This family house stands amongst dense pine trees on the outskirts of Warsaw. Open ground floor plan with a living room, dining, kitchen area and separated level with bedrooms for four members of the family were required by the client in the initial brief.Located in the middle of the woods, prior to any current development in the neighborhoods, was designed to recall a stone that has been thrown and left intact. A faceted shape of the house, higher towards the main access road and lower to the garden is a result of the long study between required program and the volume.The windows are of different sizes and appear randomly positioned. Each of them is framing a different view of the surrounding trees. Living room facing south opens up completely thanks to large fully glazed, sliding doors which allows to take a deep plunge outside and rest on the wooden deck terrace. Each room has been designed to accommodate variety of different spatial qualities of the faceted shape of the house.Used materials are modest and compliment carefully studied volume of the building. Grey brick was chosen as the primary cladding to create monolithic character along with roof which is cladded with titanium zinc steel completing the process of consolidating.
 关注公众号
关注公众号 川公网安备51010702000609号


 发表于 2026-6-23 12:11:55