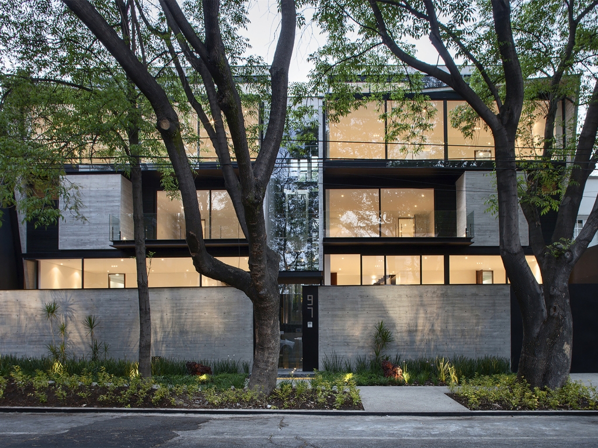
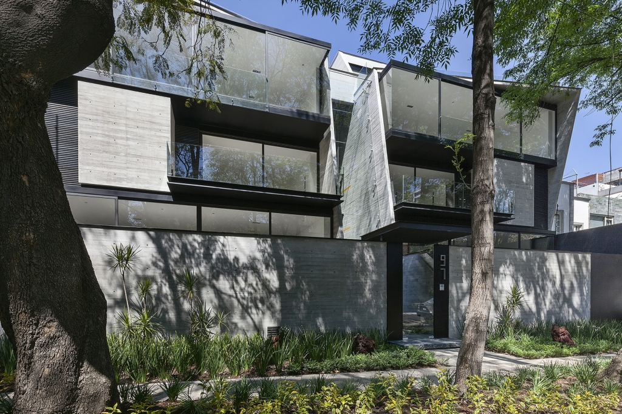
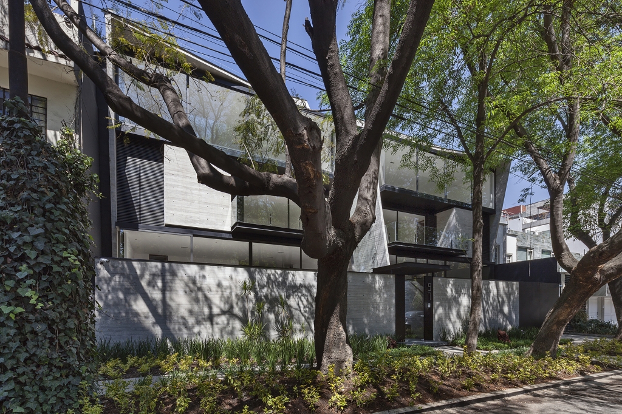
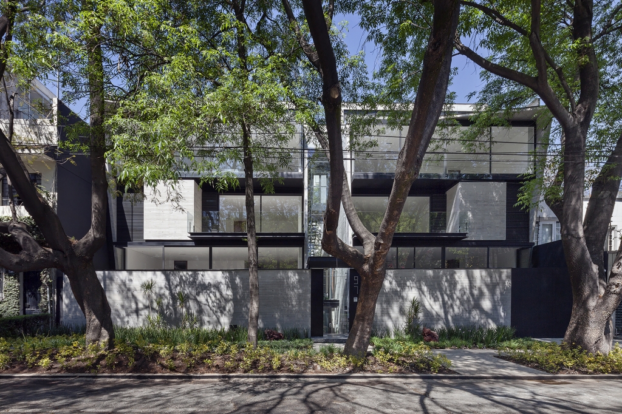
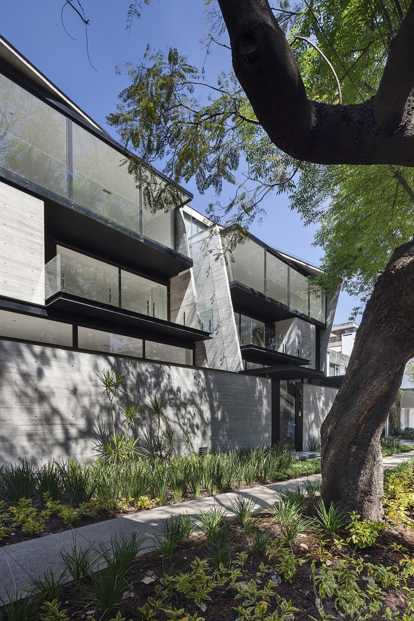
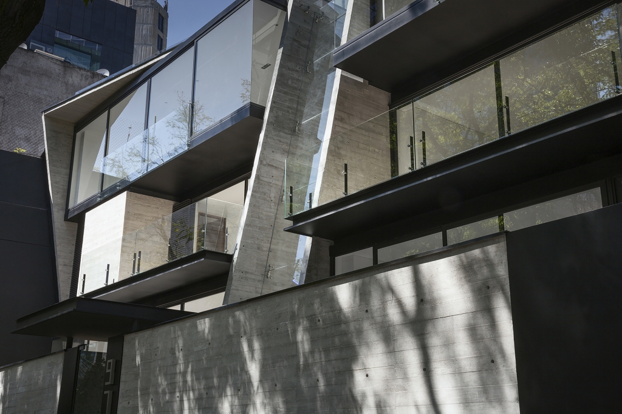
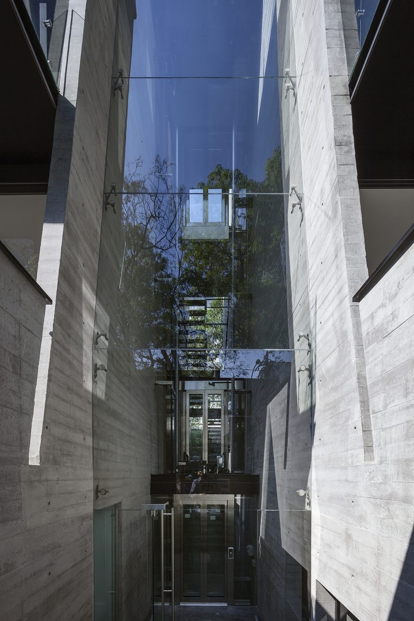
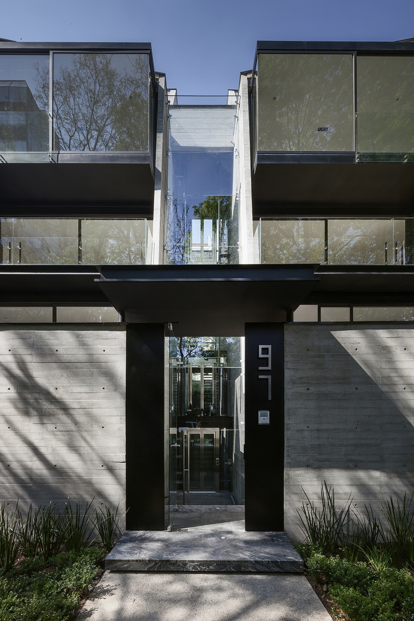
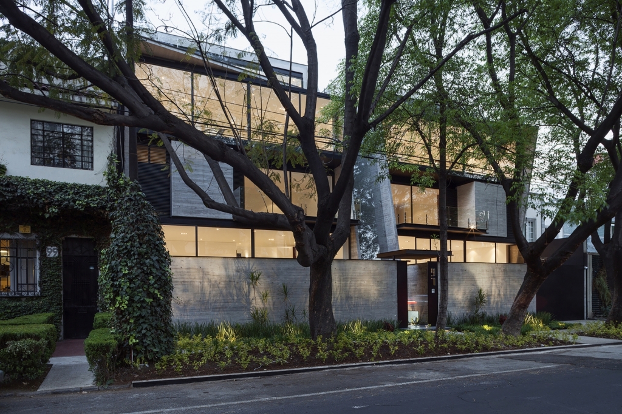
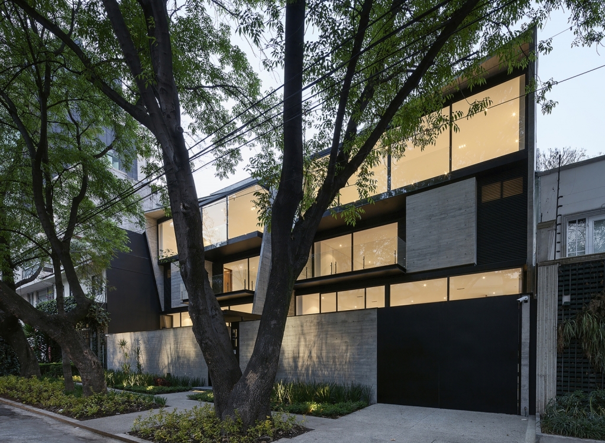
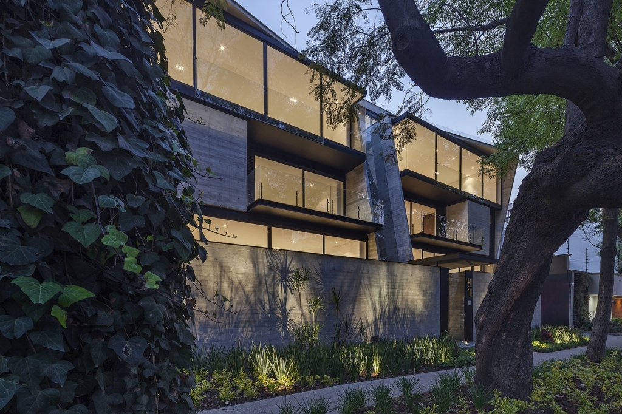
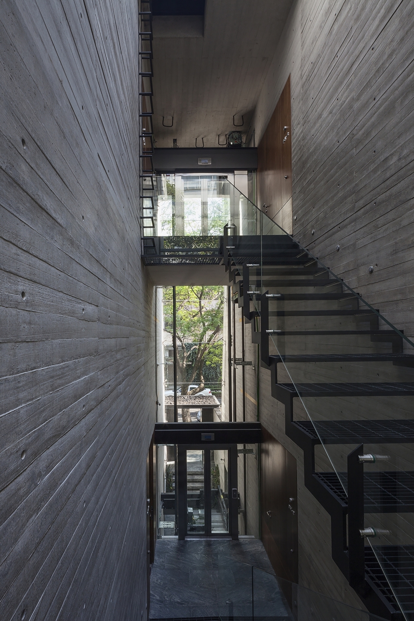
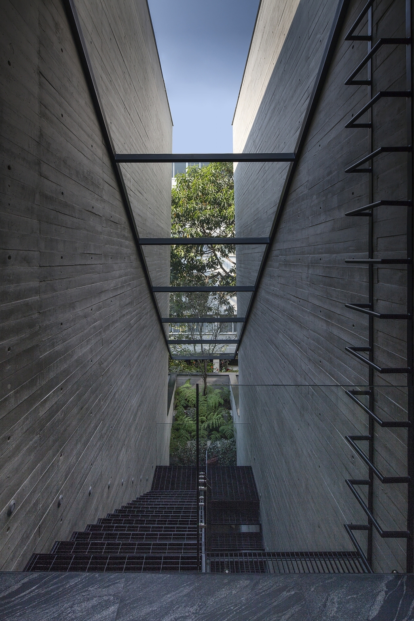
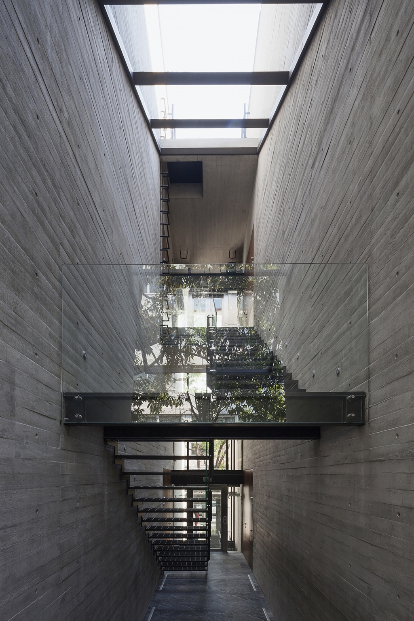
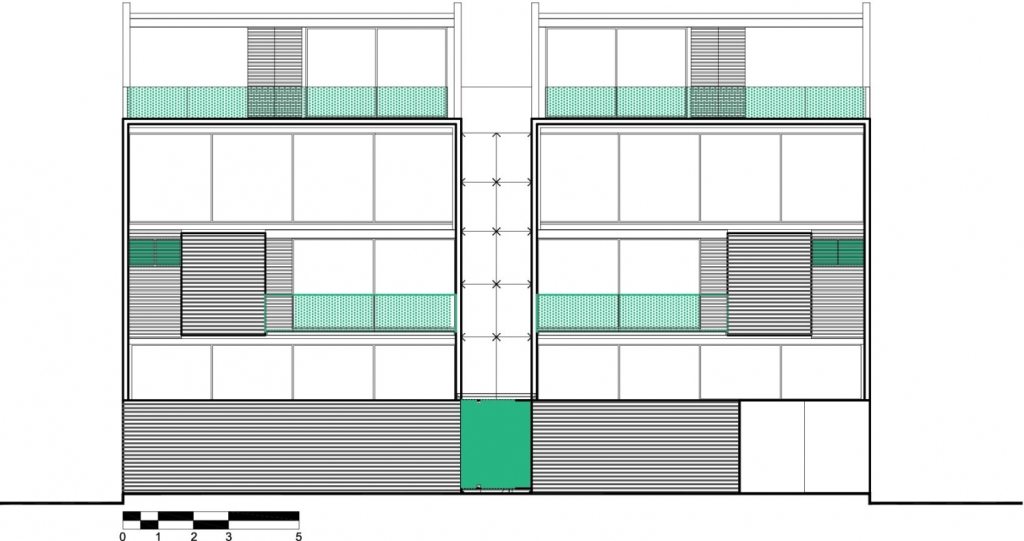
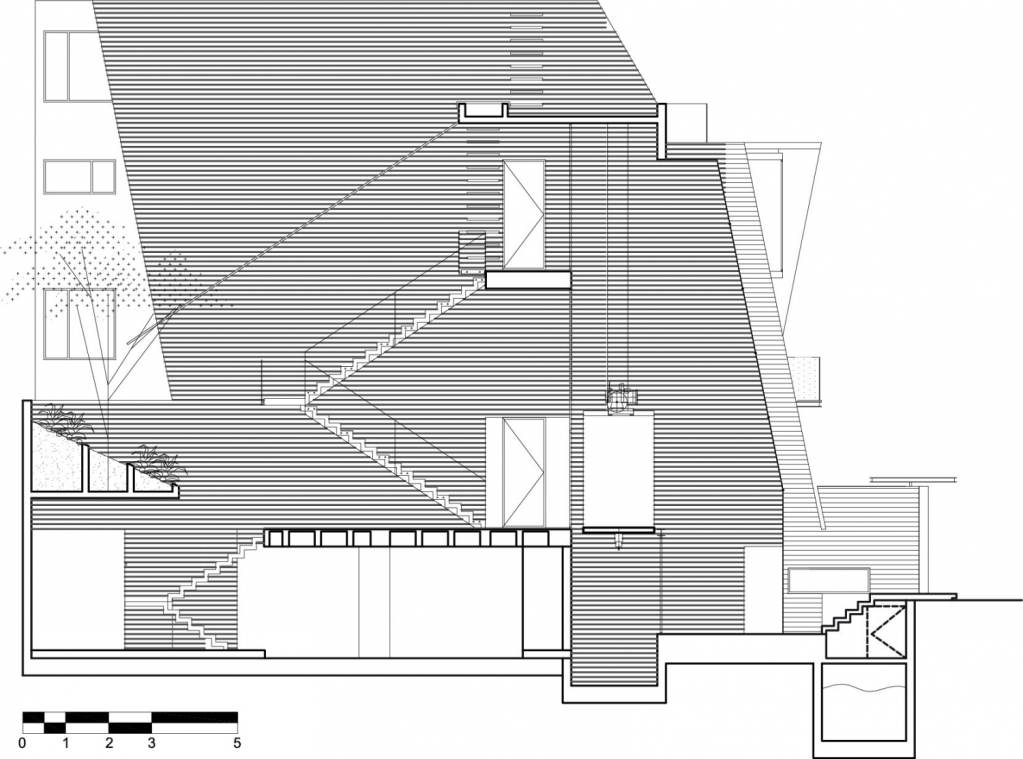
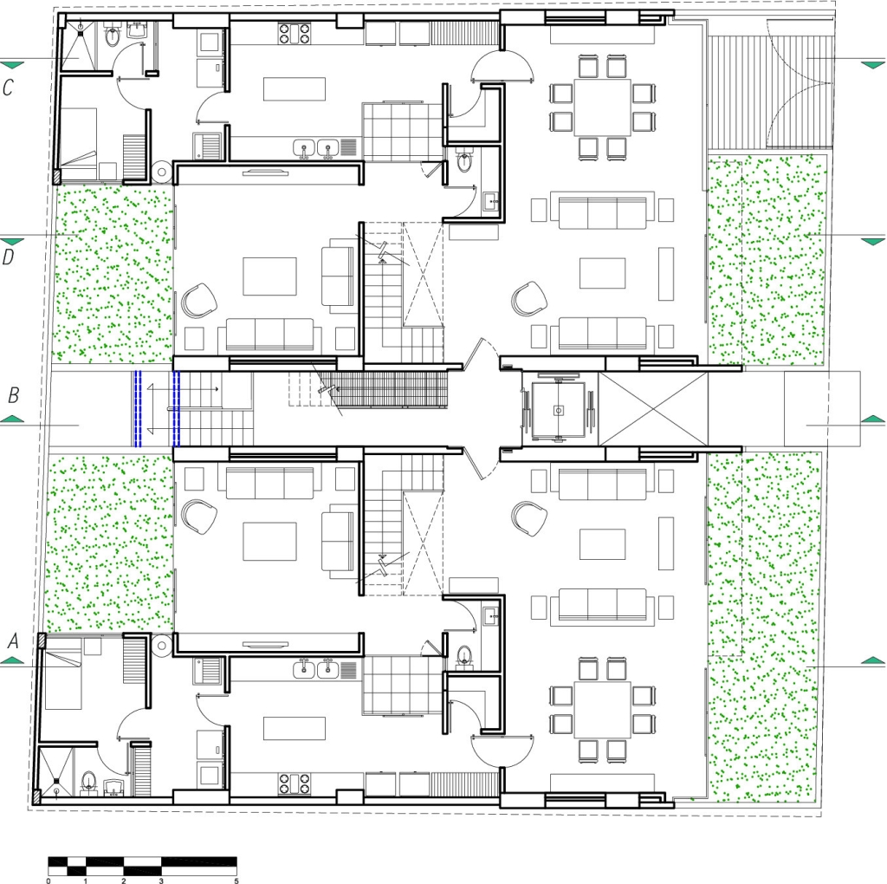
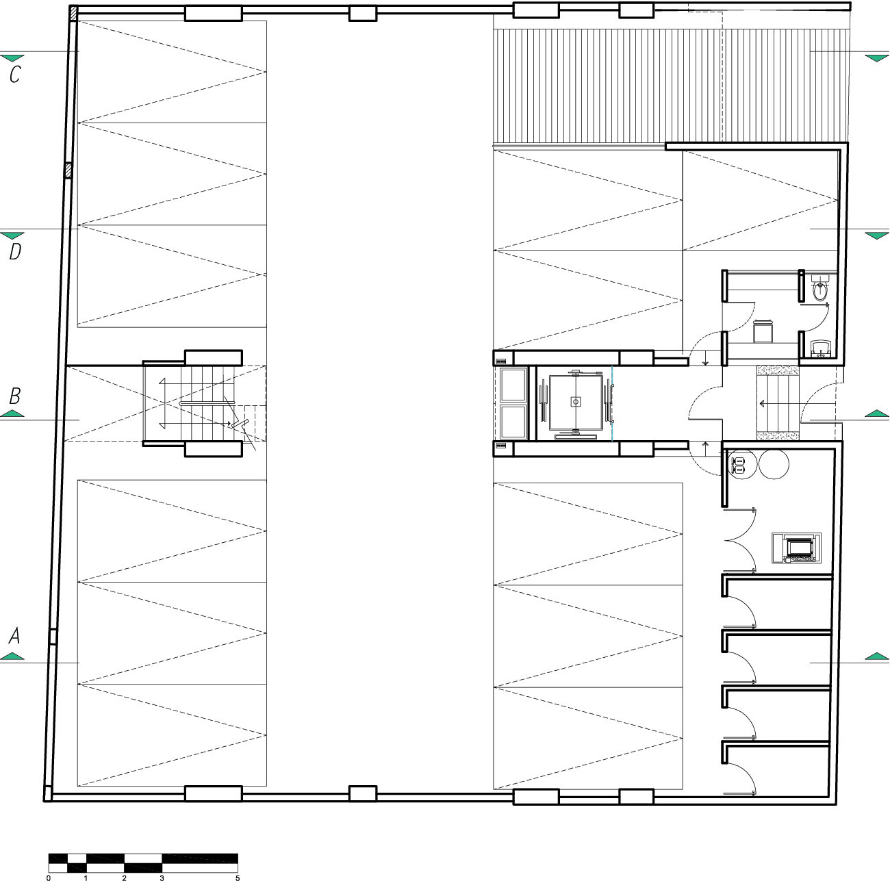
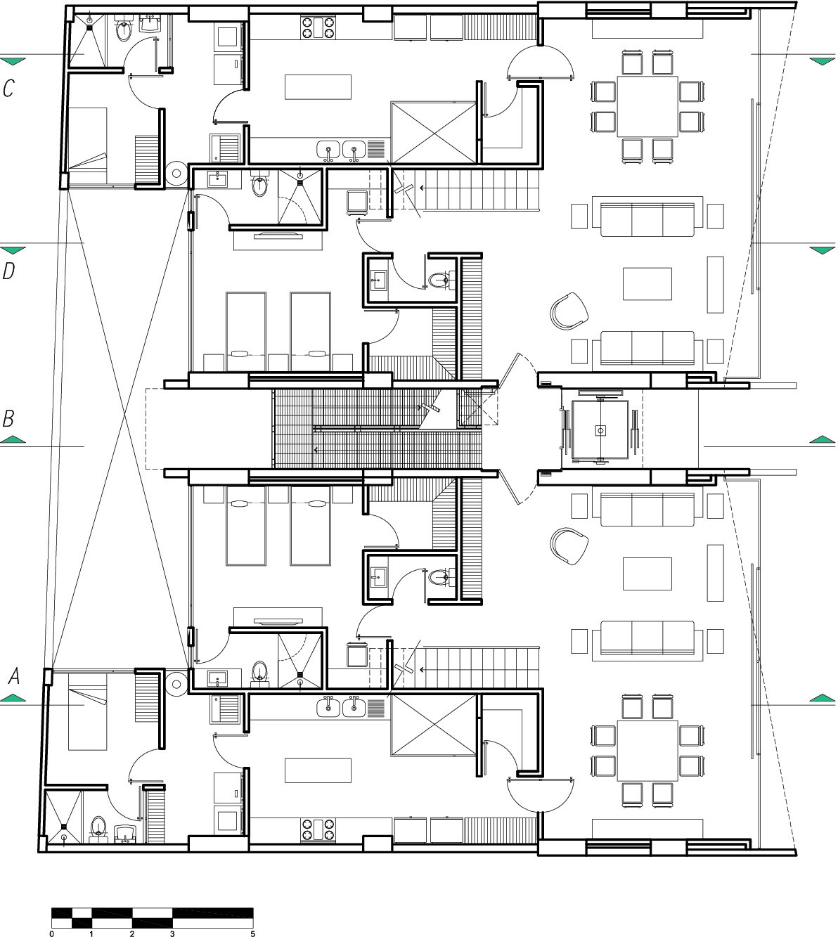
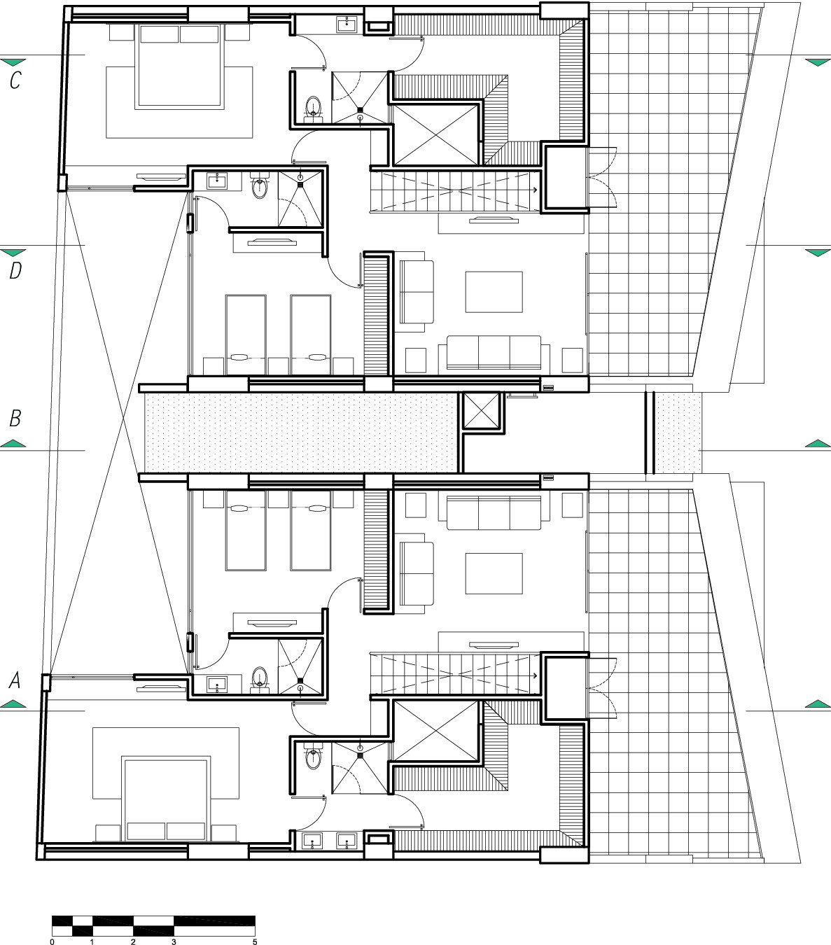
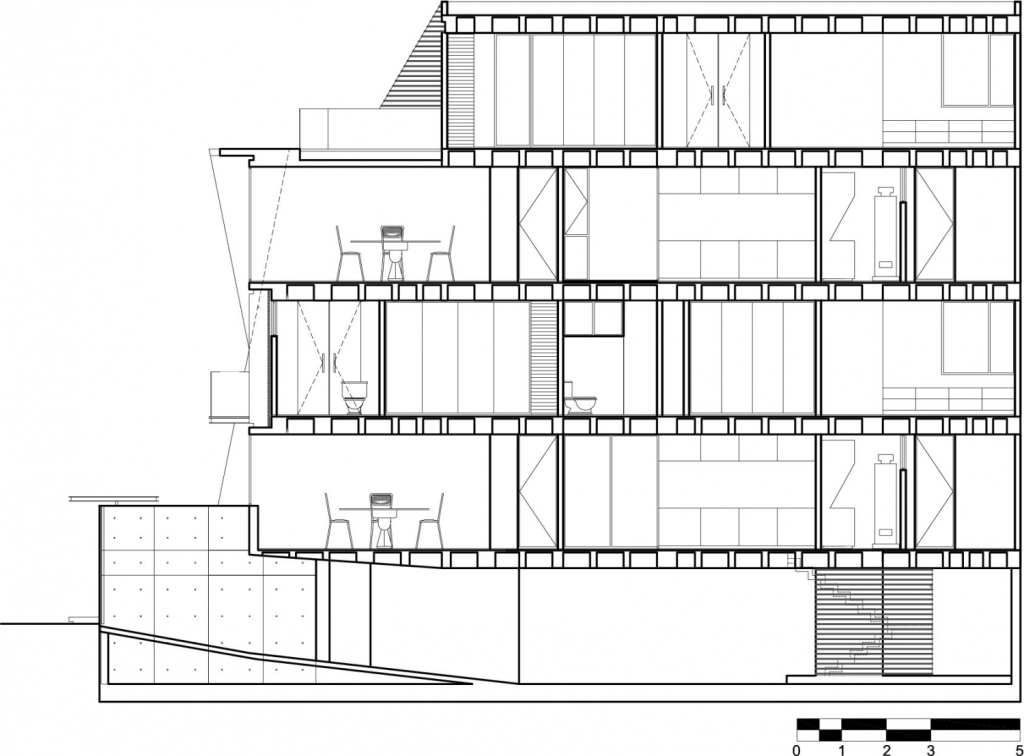
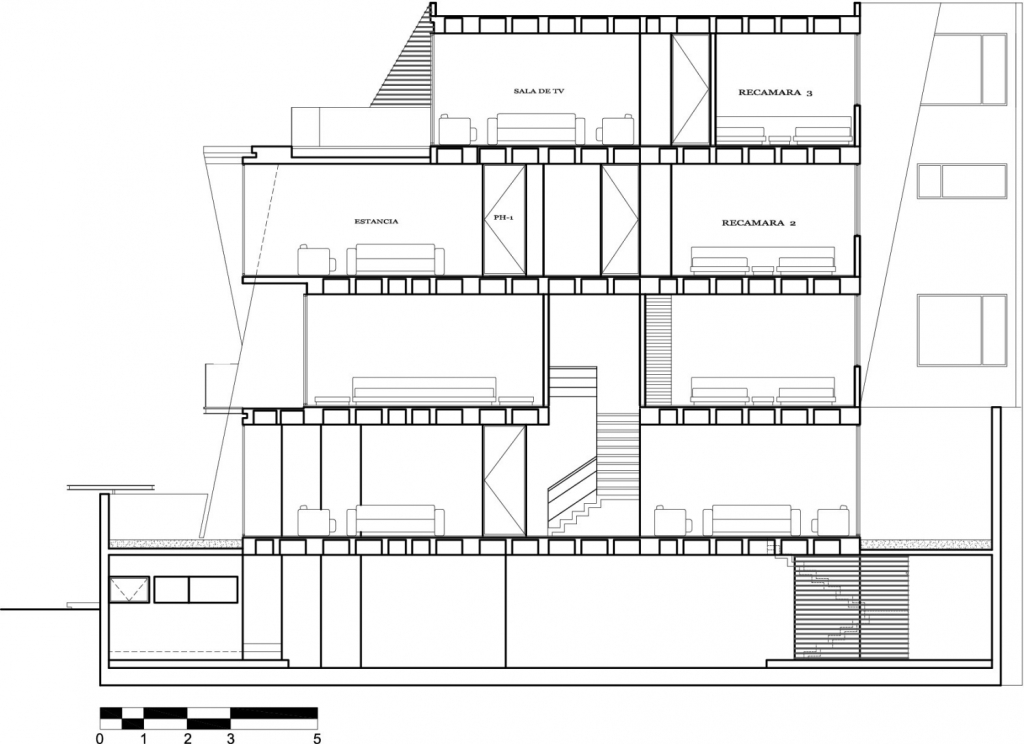
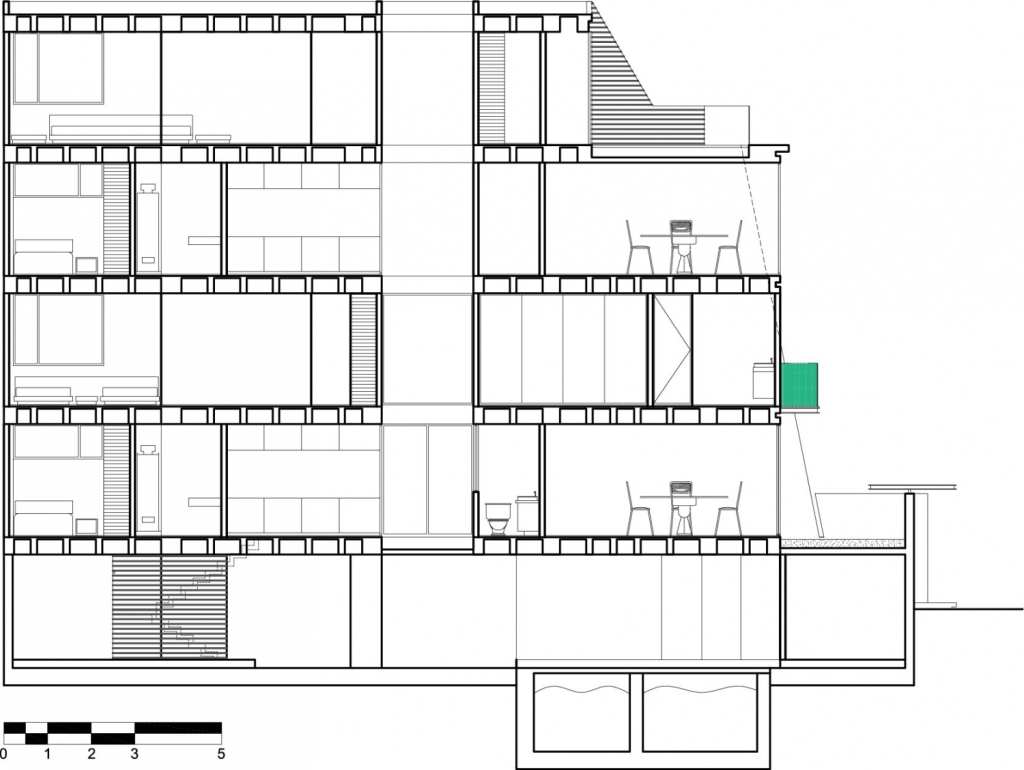
该建筑设计包括两个几乎相同的房体,拥有四套公寓,每套300平米。所有公寓都是两层,私人露台和阳台朝向主立面。两个房体均由裸露的混凝土包裹,其功能有:隔离和保护公寓内隐私,增加建筑外立面的立体感。该计划包括两个房体的建造工程,它们均被主轴线划分为大厅,此处可以通往建筑和公寓的入口。走廊则设在主立面,其中钢悬臂更突出了行人通道的特点。大玻璃穹顶覆盖了整个走廊,使自然光照进室内。 译者:蝈蝈 The building is designed with two nearly equal bodies, with four apartments of 300 m2 each, all of them with two floors, private terraces and balconies towards the main facade.Both bodies are surrounded by a belt of exposed concrete whose function is to generate a sense of movement in the front facade, while isolating and generating privacy inside the apartments.The scheme consists of two bodies that are divided by a main axis with the circulation, halls, and accesses both for the building and for the apartments. This corridor is read from the main facade, where a steel cantilever emphasizes the pedestrian access. A large glass dome covers the entire length of the corridor, flooding the interior with natural light.
 关注公众号
关注公众号 川公网安备51010702000609号


 发表于 2026-6-23 12:20:34