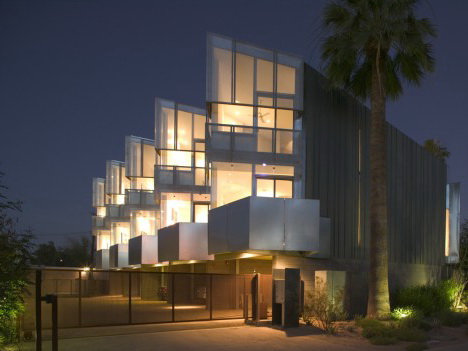
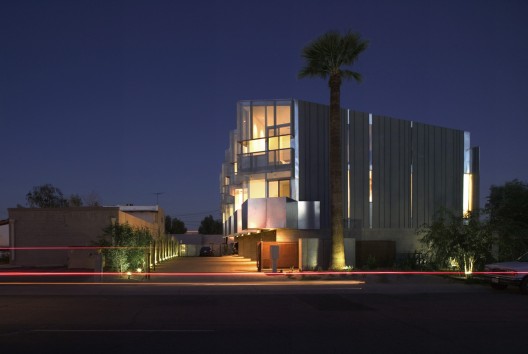
建筑面积:7700平方英尺(715.35平方米) Project Area: 7,700 sqf 这个项目是对它所在古镇的传统和现代风情的完美呼应,这是一个充满老西部风味的地方,项目旨在创造一个生动的工作和住宅环境,以表达场地特有的历史感和本身的地理元素。项目首先呈现的是一个首层的建筑基底,这个基底由混凝土和石材组成,漂浮其上的是西侧的立面,它通过宽度不同的带棱纹的灰色板面和深嵌其中的狭窄垂直窗户将强烈的阳光挡住。 The architecture of Loloma 5 is a thoughtful and sophisticated acknowledgement of the traditional and modern roots of its Old Town Scottsdale context—a place with pride in its false-front, covered boardwalk, and “old west” friendly downtown image. The project creates a live/work environment in the heart of Scottsdale that celebrates both the historic and physical context of the place. Approached from its west face along Marshall Way, clients and friends of the Loloma community are welcomed by a small natural desert garden. The project emerges from the plane of the land by a first level architectural plinth of sandblasted random coursed rose/gray concrete masonry units. Above the block the west façade serves as a shield against the sun with it random width ribbed gray Rheinzinc cladding and deep recessed narrow vertical windows of varied widths.
 关注公众号
关注公众号 川公网安备51010702000609号


 发表于 2026-6-23 13:02:50