|
|
japan woodiness family residence
设计方:Estudio de Arquitectura Antonio Jurado
位置:日本
分类:居住建筑
内容:实景照片
图片:10张
摄影师:Courtesy of Antonio Jurado

roote的建筑师们完成了一座木质家庭住宅。它坐落在日本福冈的一个倾斜的场址上。经协商后,建筑师在正面图上做了四米的变动,“N house” 宽16米,最大化利用了场地规模。客户是一对有两个女儿的夫妇。他们要求设计一栋两层楼的住宅,还要包括一个宽敞的私人花园来招待客人、一个供两个女儿玩耍的空间。从邻近的街道通过住宅的大木门可以进入住宅。由这个木门可以通往屋内的组合厨房、餐饮住宿处。在上方,主卧连着一个小的学习区,从这个学习区可以看到下面的厨房。孩子们的卧室在房子的更低层。而且从整栋和室可以看到后面温室的景色。 译者:蝈蝈 positioned on an inclined tract in the japanese city of fukuoka, roote architects has completed a timber-clad family residence. negotiating a four meter change in elevation, ‘N house’ measures 16 meters in width, maximizing the full dimensions of the site. the clients, a married couple with two daughters, required a two-storey home, which also included a wide private garden to entertain guests, and provide recreational space for the two younger children.the property is accessed from the adjacent street through a large wooden door that leads into combined kitchen, dining and living accommodation. above, at an elevated level, the master bedroom adjoins a small study area that overlooks the kitchen below. the children’s bedroom is found at the home’s lower storey, while a tatami room affords a view of another area of greenery contained at the rear of the plot.

日本木质家庭住宅外部实景图

日本木质家庭住宅外部局部实景图

日本木质家庭住宅外部实景图

日本木质家庭住宅外部夜景实景图
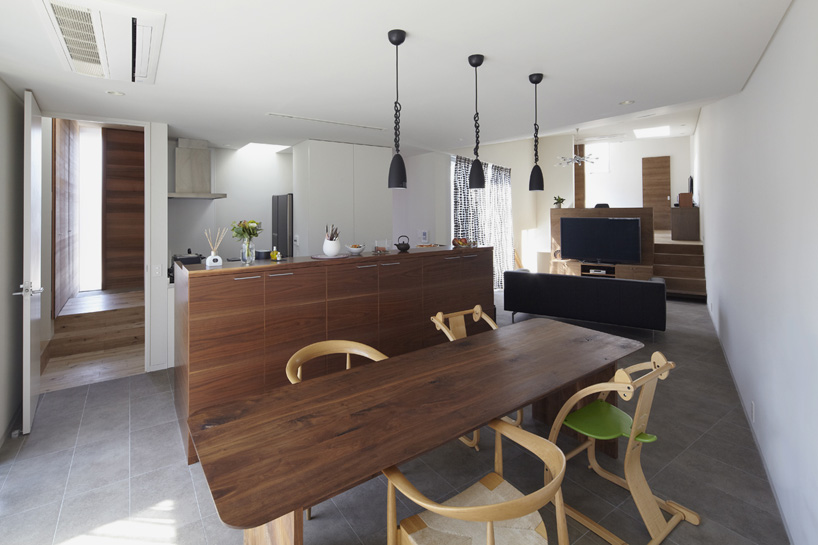
日本木质家庭住宅内部实景图

日本木质家庭住宅内部实景图

日本木质家庭住宅内部实景图

日本木质家庭住宅内部实景图

日本木质家庭住宅内部局部实景图 |
|
 关注公众号
关注公众号 川公网安备51010702000609号


 发表于 2026-6-23 13:10:16
