|
|
Uruguay the green house
设计方:Estudio Matias Sambarino Architect
位置:乌拉圭
分类:居住建筑
内容:实景照片
项目建筑师:Matias Sambarino
项目规模:300平方米
图片:17张
摄影师:Martin Sambarino

这是由Estudio Matias Sambarino Architect设计的乌拉圭绿色住宅。该项目遵循自然布局条件,更好地设计了一个可适应的、舒适的、多功能的节能住宅。风以一种复杂的方法影响着该场地,盛行南部的强风和日间的东北风。因此该住宅需要在两边设置挡风设施。太阳被用作主要的能源。在布局方面需要提供一个舒适的室内环境和有价值的微气候室外环境,而海洋位于东南面。该项目是一个有组织而高度复杂的组合物,能从理论上实现了自组织的设计概念,自然与人类共同协作。所有组件和细节均强化了这个概念,从而产生了一个整体,成为了大自然的一部分。该建筑的基座为混凝土,而住宅则主要使用了当地的硬质木材和回收材料。 译者: 艾比 The idea is simple. Follow the natural layout in order to understand which is the better way toproduce an adapted, comfortable, versatile and energy efficient house, Tracks of erosion and contours lines give clues of where and how is more useful take advantage of the plot and make insight of which is the more adapted form to work with. The wind affect in a complex way because while strong winds are from Southern quadrant daily winds came from the North-east. Hence the house should be shaped to create shield for both. The sun is used as the main if not the only source of energy. In consequence another complexity is faced, as long as the layout need to create a good atmosphere inside and a valuable micro climate outside, whilst the ocean is in the opposite way, to south east direction. When all tensions are mixed and begin to work over the framework nodes, the only choice is that answers should bring solutions on a collaborative way, so they are interdependent between each other, exactly as nature do. The outcome is an organized and highly complex composition that can be confined –theoretically- within the boundaries of self-organization concept, as nature and human being work in the same and cooperative way. All components and details act to reinforce that notion, resulting is a whole that seems become part of nature.While the basic structure was constructed in concrete the house is mainly built with local hard wood. Recycled elements was also incorporated.
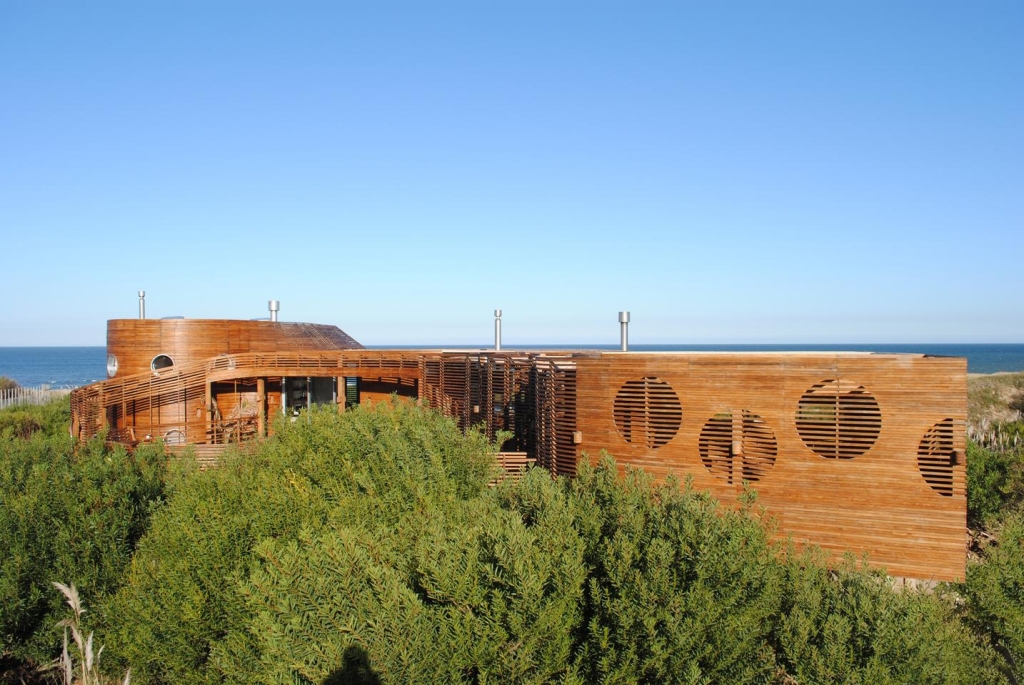
乌拉圭绿色住宅外部实景图
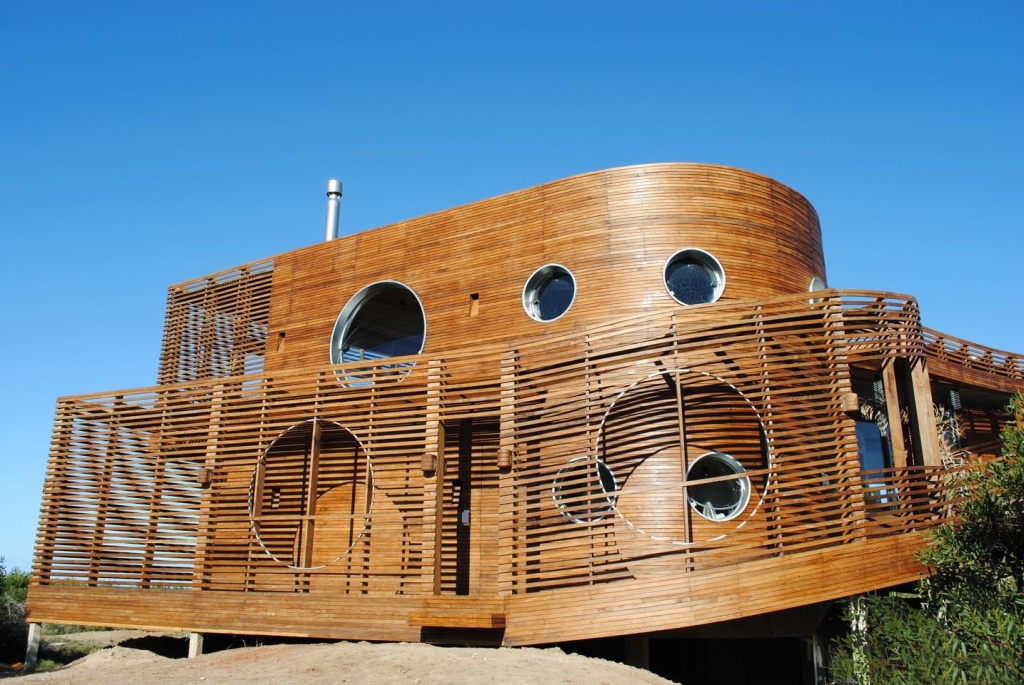
乌拉圭绿色住宅外部实景图

乌拉圭绿色住宅外部局部实景图

乌拉圭绿色住宅外部局部实景图

乌拉圭绿色住宅外部屋顶实景图

乌拉圭绿色住宅夜景实景图

乌拉圭绿色住宅夜景实景图

乌拉圭绿色住宅外部夜景实景图

乌拉圭绿色住宅内部厨房实景图

乌拉圭绿色住宅内部局部实景图

乌拉圭绿色住宅内部局部实景图

乌拉圭绿色住宅局部实景图

乌拉圭绿色住宅平面图

乌拉圭绿色住宅立面图

乌拉圭绿色住宅平面图
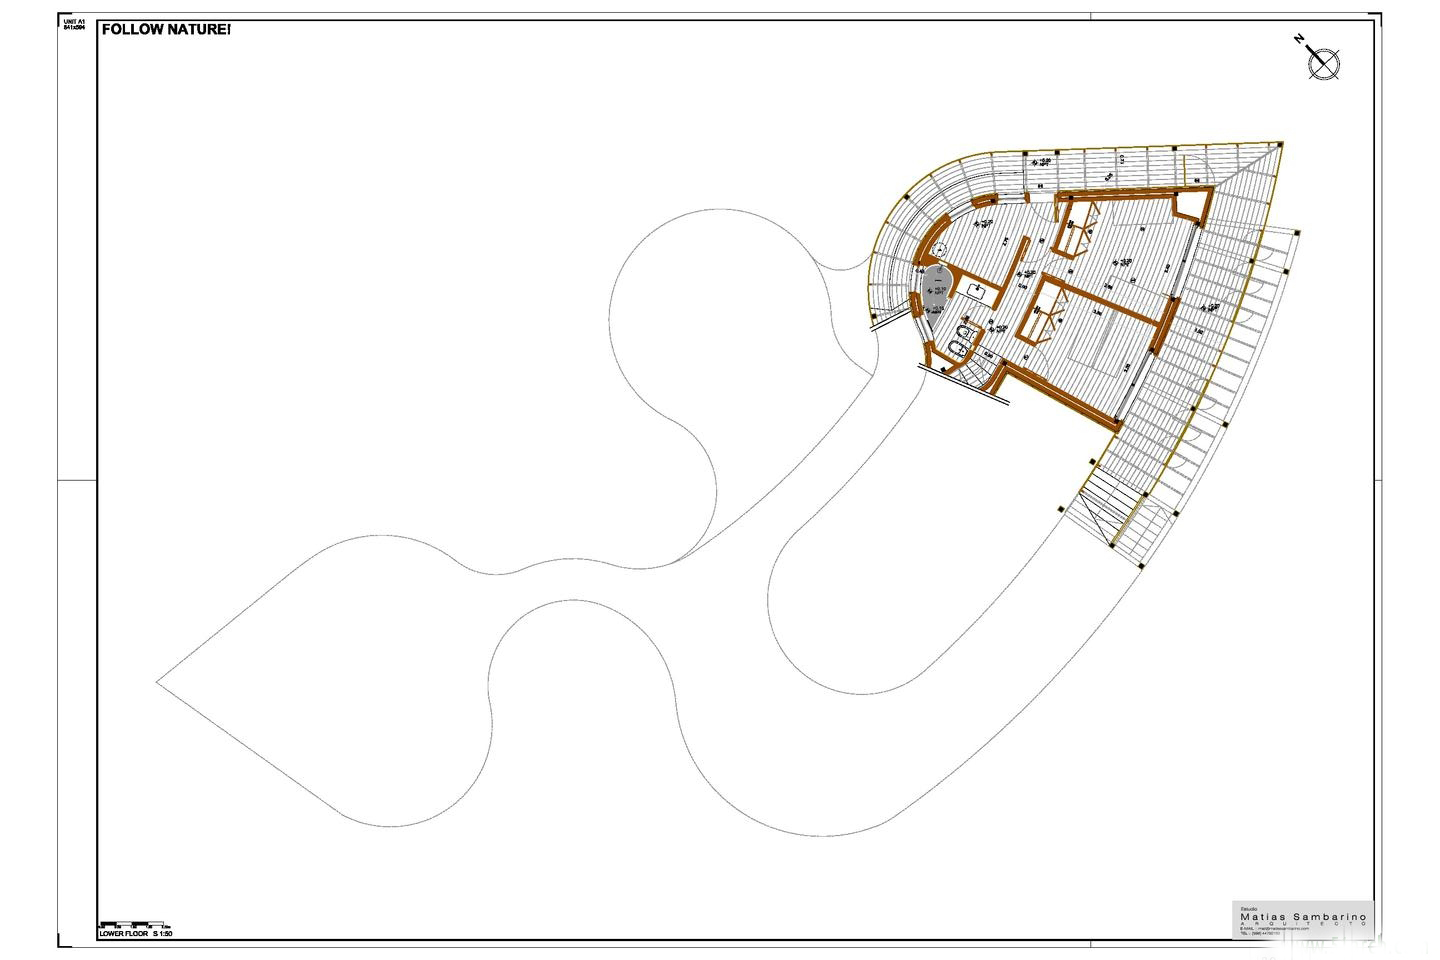
乌拉圭绿色住宅平面图

乌拉圭绿色住宅外部实景图

乌拉圭绿色住宅外部实景图

乌拉圭绿色住宅外部局部实景图
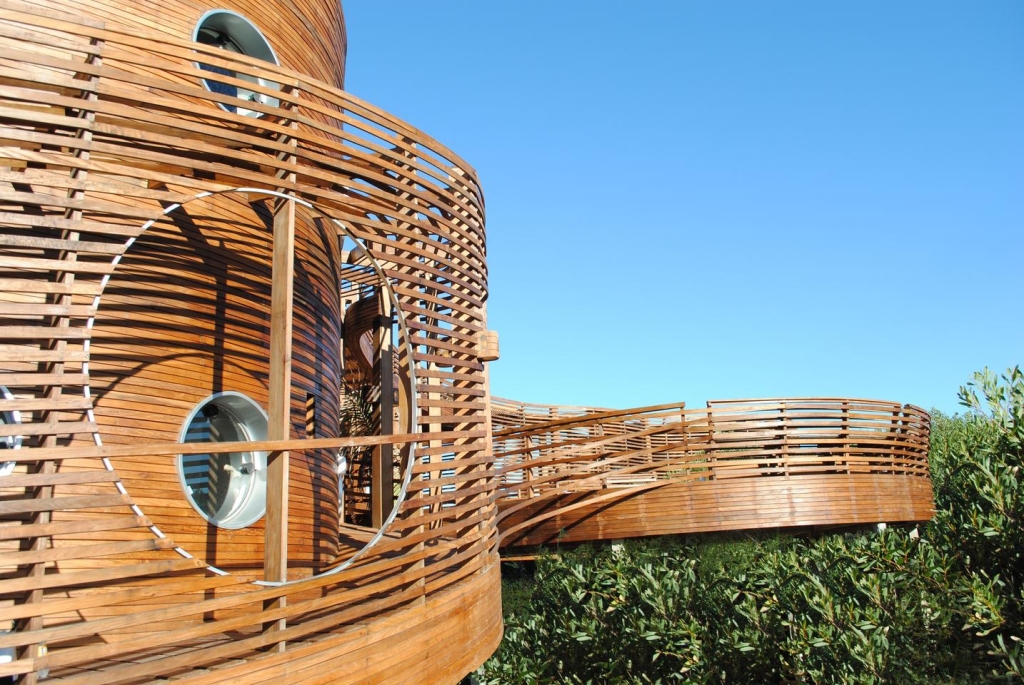
乌拉圭绿色住宅外部局部实景图

乌拉圭绿色住宅外部屋顶实景图

乌拉圭绿色住宅夜景实景图
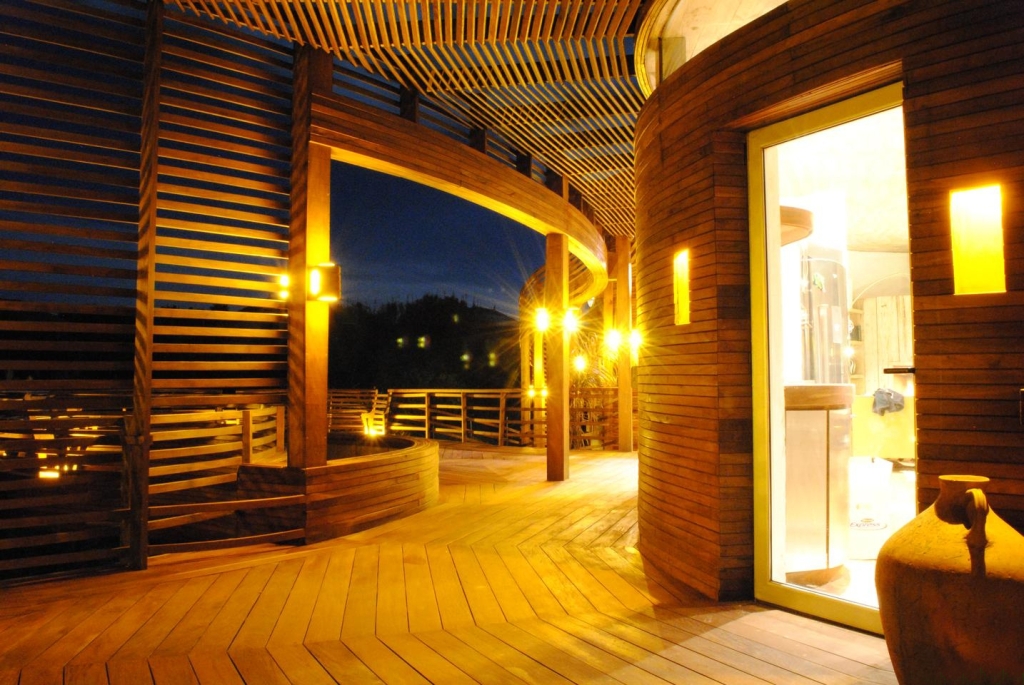
乌拉圭绿色住宅夜景实景图
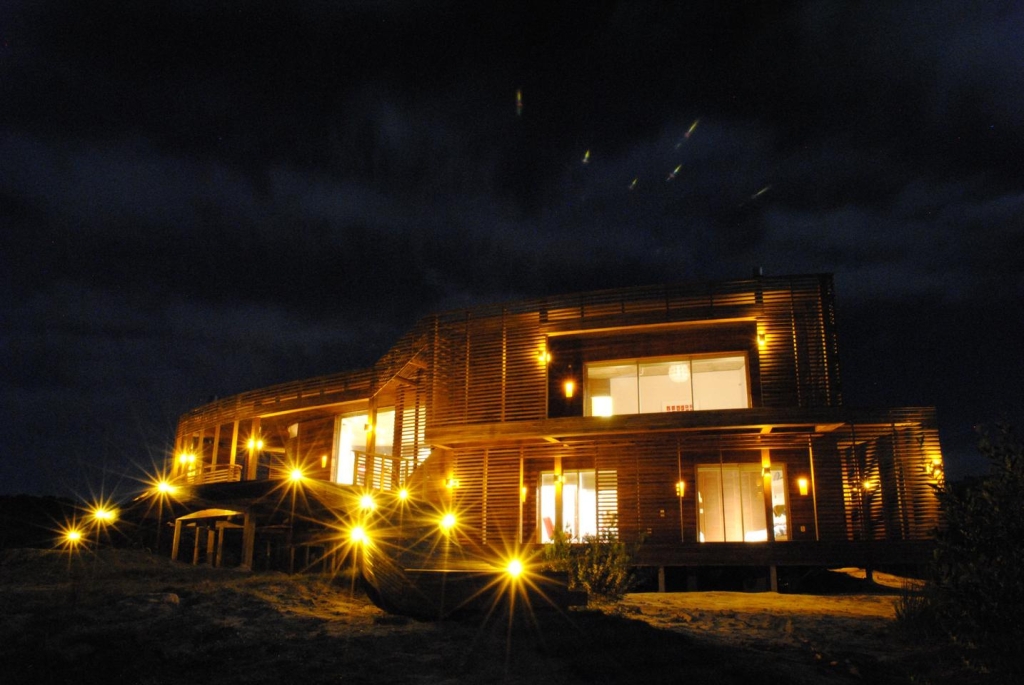
乌拉圭绿色住宅外部夜景实景图
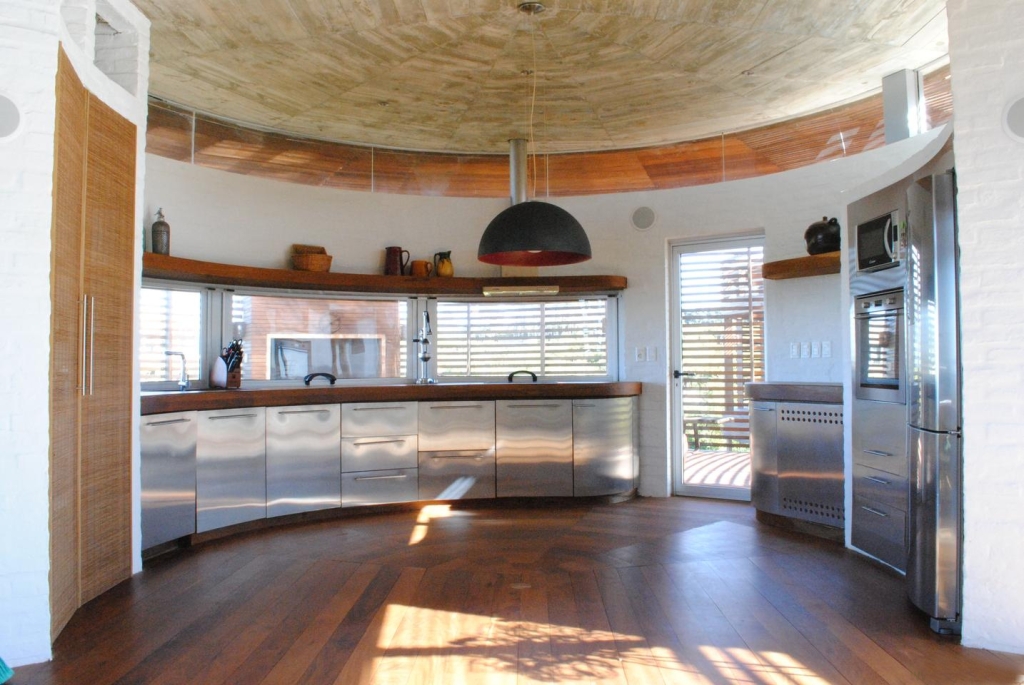
乌拉圭绿色住宅内部厨房实景图

乌拉圭绿色住宅内部局部实景图

乌拉圭绿色住宅内部局部实景图

乌拉圭绿色住宅局部实景图

乌拉圭绿色住宅平面图

乌拉圭绿色住宅立面图

乌拉圭绿色住宅平面图

乌拉圭绿色住宅平面图 |
|
 关注公众号
关注公众号 川公网安备51010702000609号


 发表于 2026-6-23 13:25:15
